

Caribbean by Vantage Building Group
 4
 2
 2


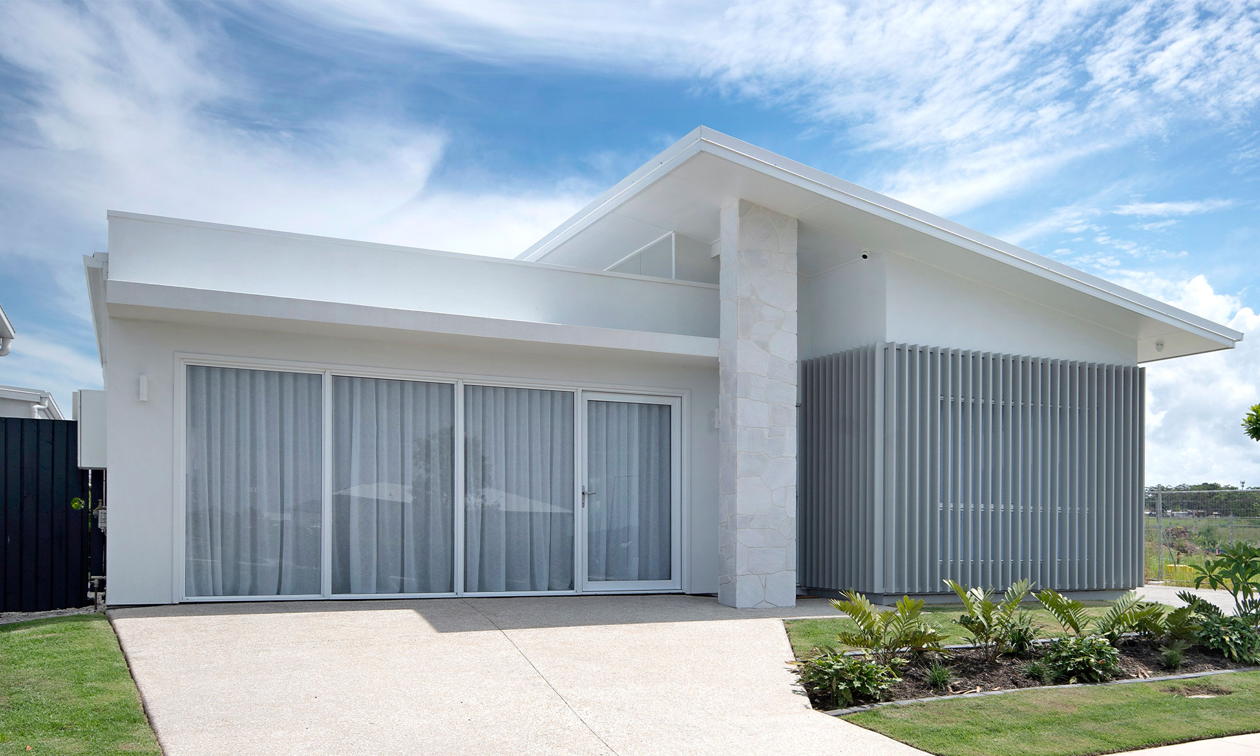
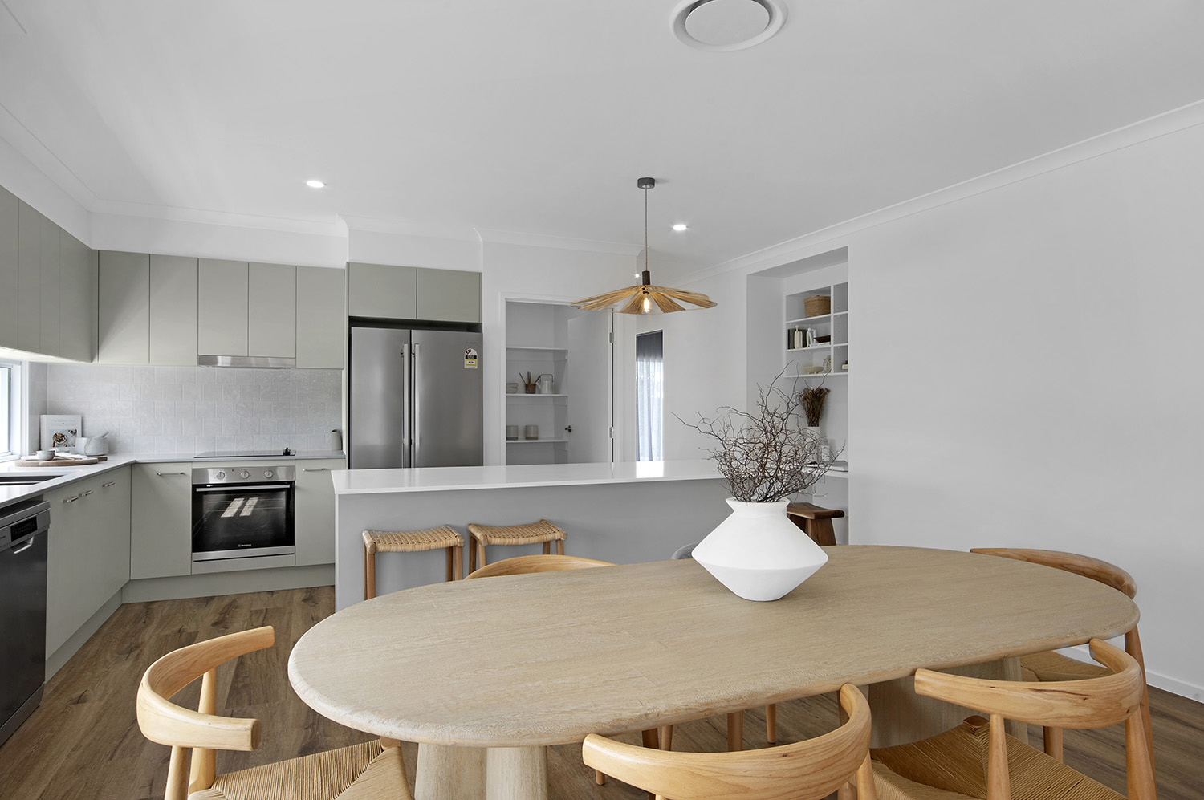
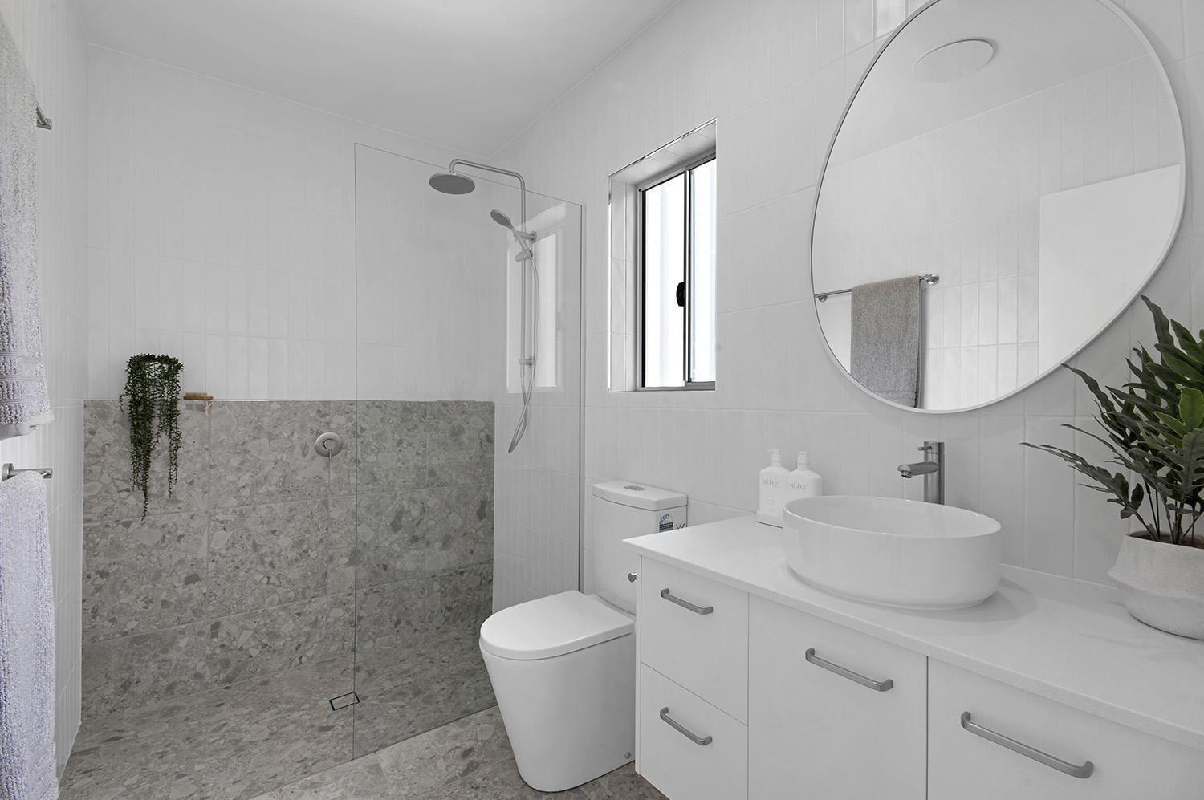
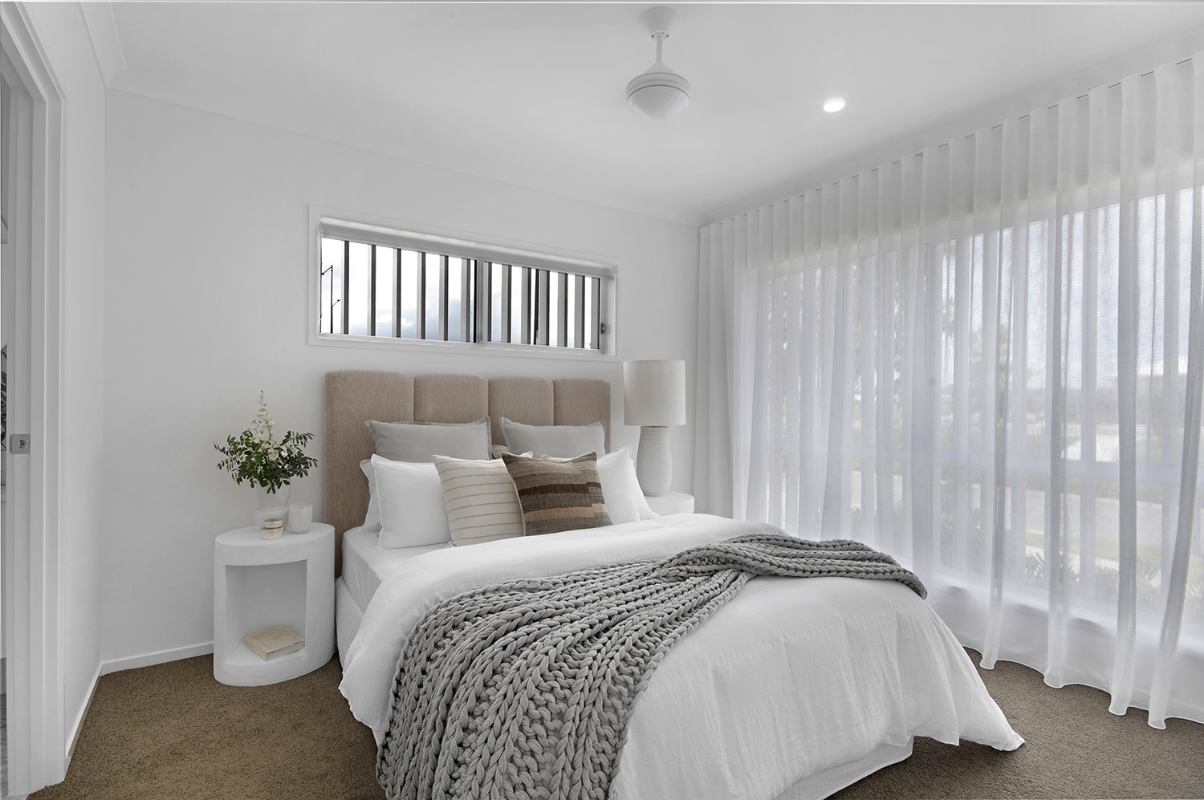
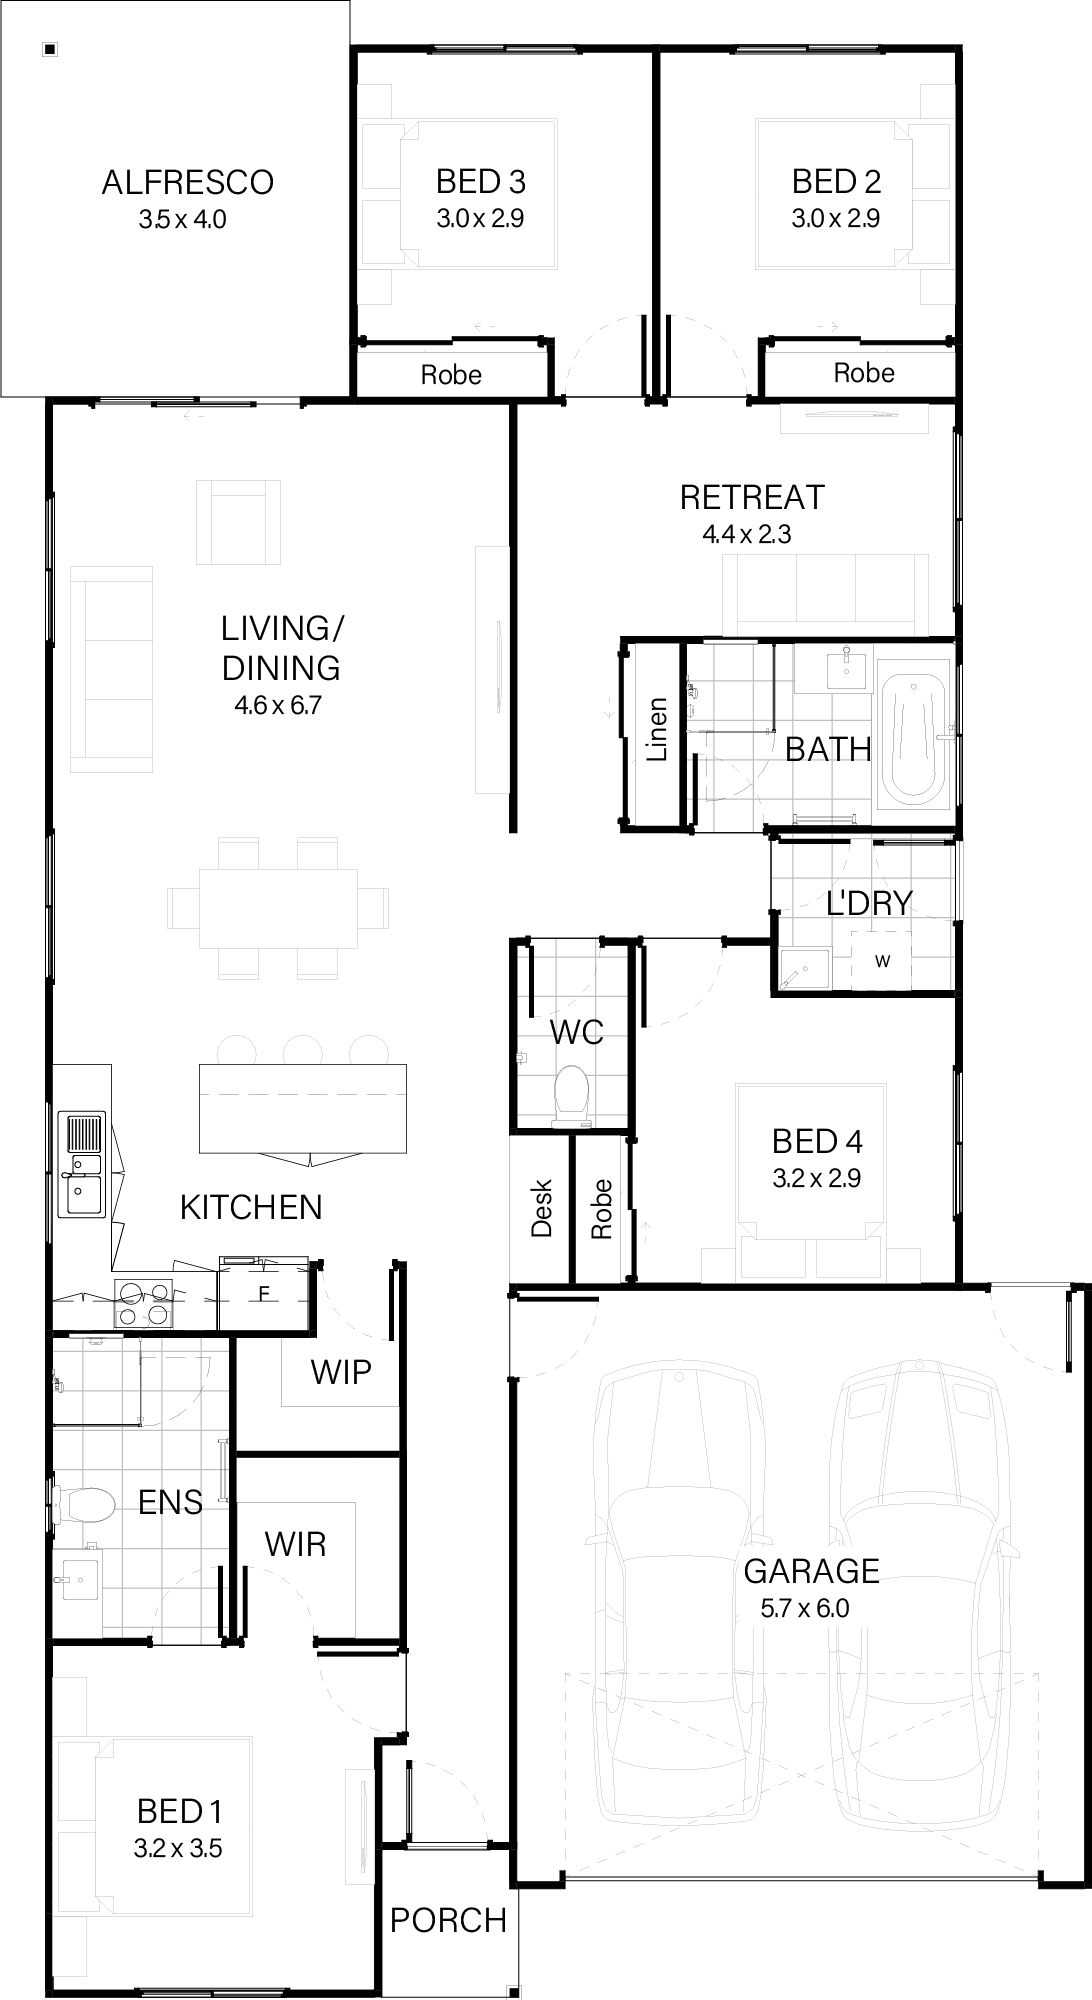
This thoughtfully designed floor plan is ideal for modern family living, offering both comfort and practicality at an affordable price. With four generously sized bedrooms, including a master suite with a walk-in robe and ensuite, this home caters to growing families. The open-plan living and dining area seamlessly connects to an alfresco space, perfect for entertaining or relaxing outdoors. A separate retreat provides additional versatility, ideal for a media room or kids' play area. Quality inclusions and a contemporary design make this home timeless, combining style and functionality to suit a wide range of lifestyles. One of our most popular layouts, this home is built with liveability at its core and styled with enduring appeal.
1 floorplan option for Caribbean
 4
2
2
Home designs overview for Caribbean
Display Homes & 3D Tours for Caribbean by Vantage Building Group


Caribbean
33 Dulcet Way, Harmony 4553, Palmview QLD 4553