

Single Storey
Kingston by Virtue Homes
VIC
 4
 2
 2


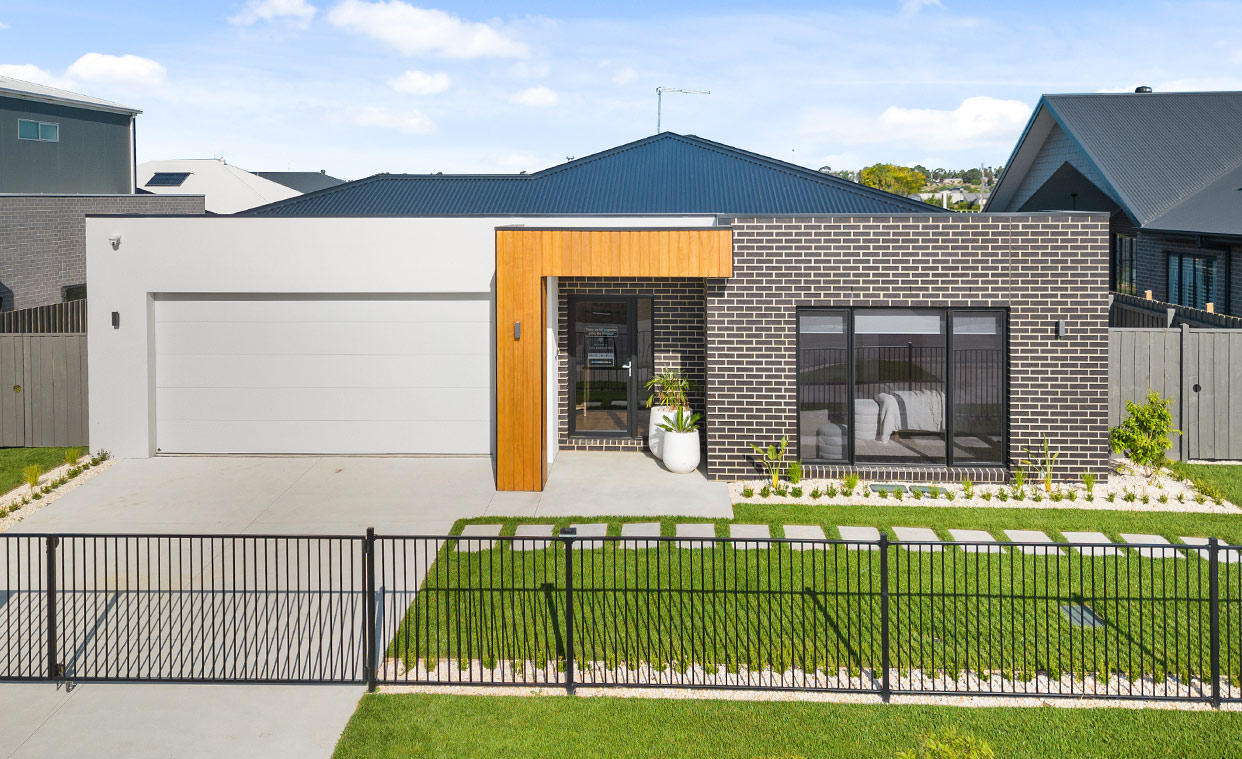
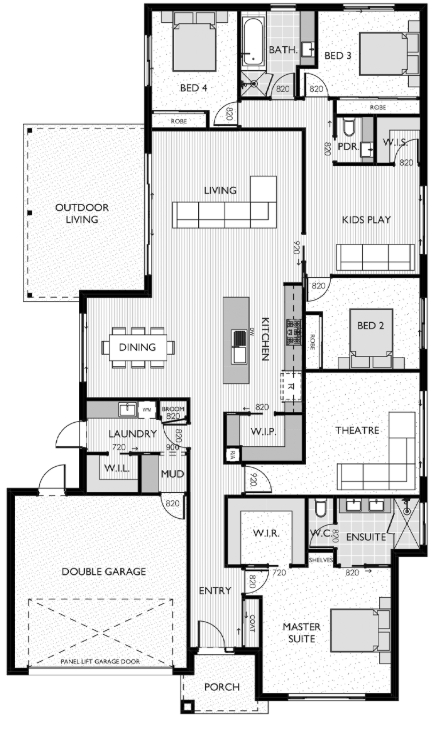
We are excited to release the floor plan for our brand new “no upgrades” Display Home, The Kingston 33.
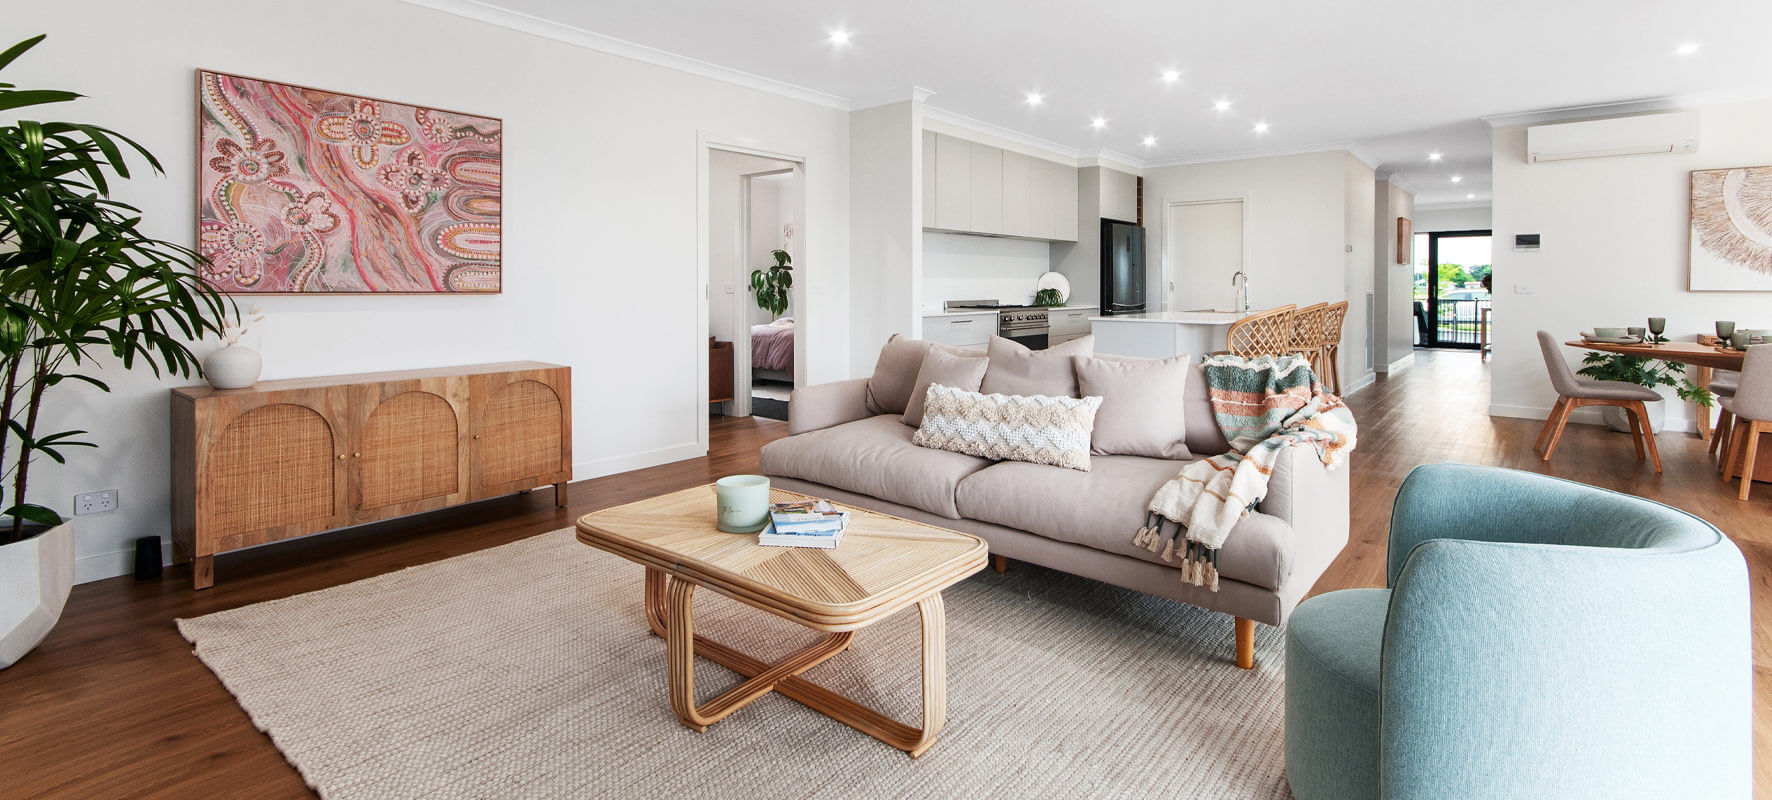
One of our most proven designs, The Kingston 33 is an adaptable plan to suit different stages of life. It includes multiple living spaces, generous bedrooms and an ideal layout to suit most blocks.
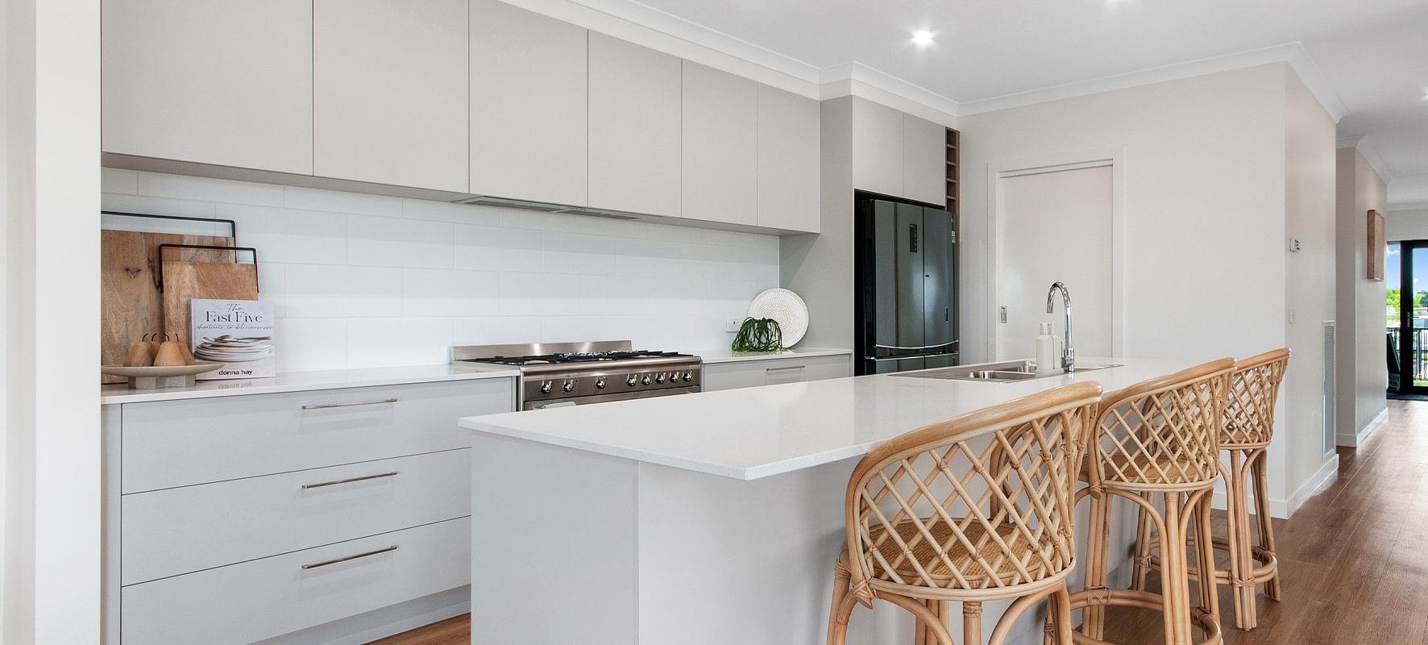
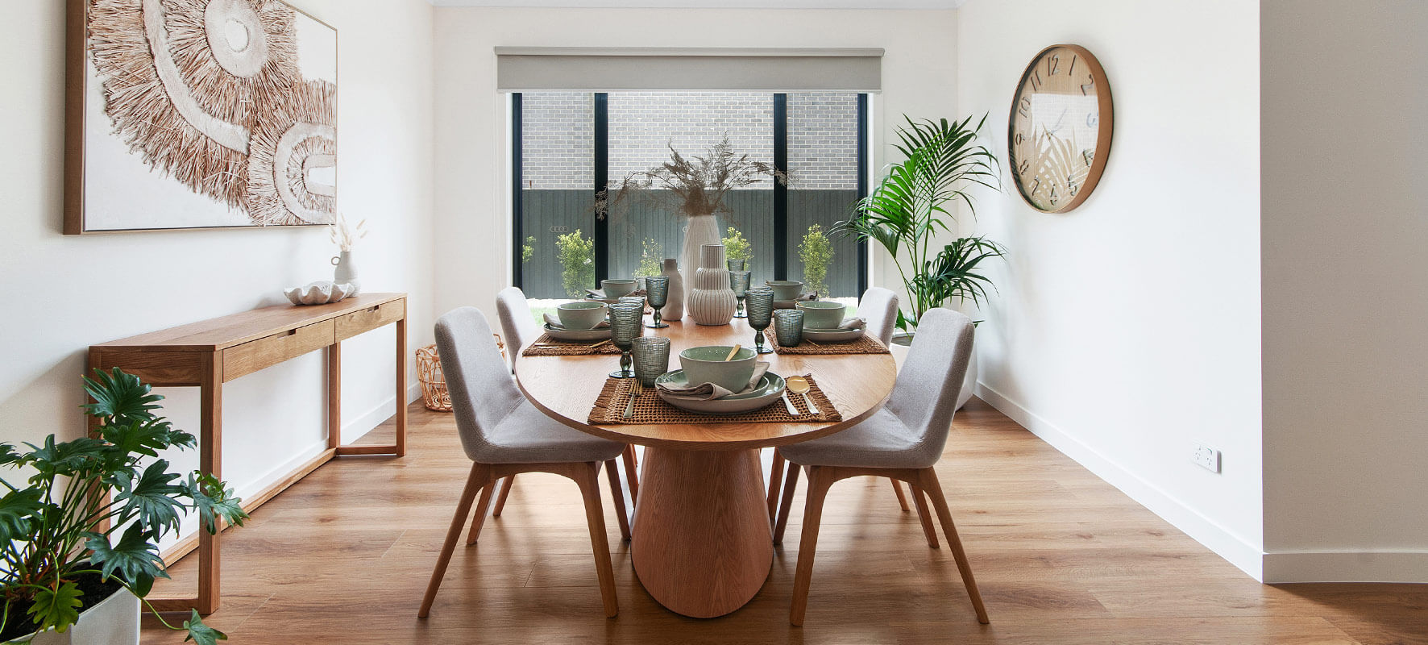
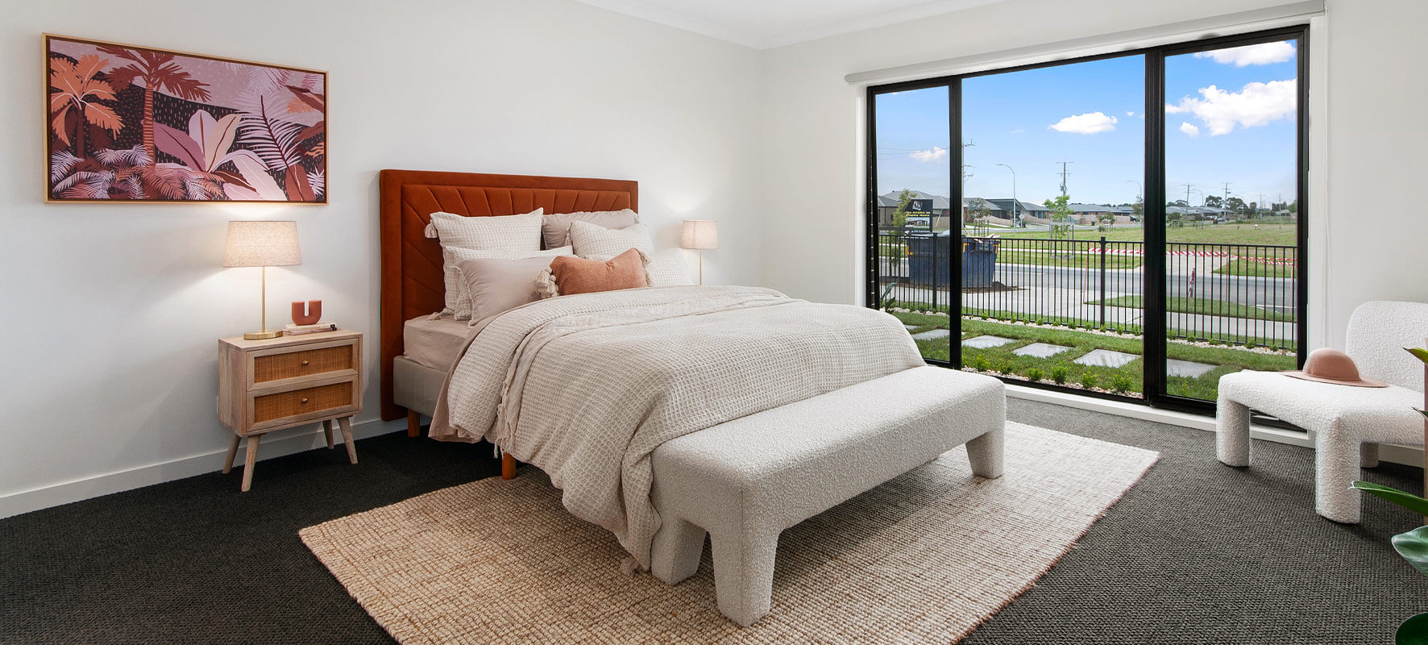
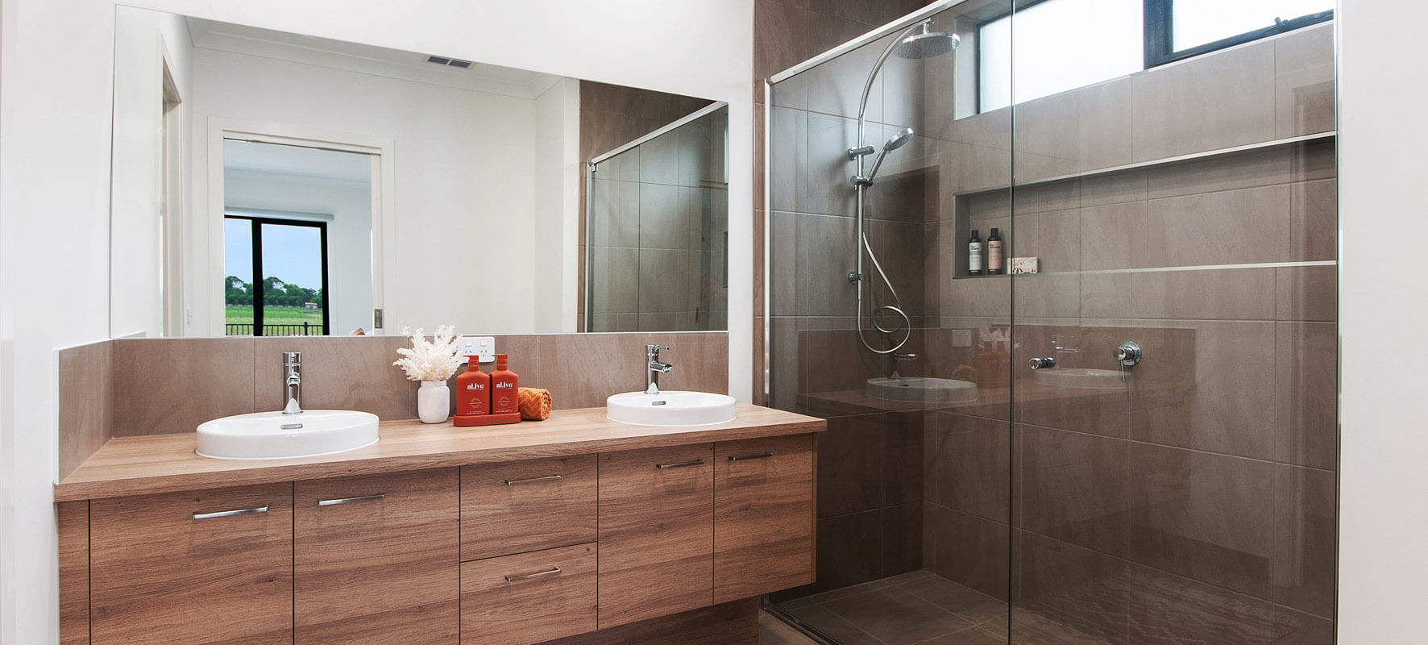
The interior of our Kingston 33 Display Home is displayed with all Virtue Homes standard Inclusions and there are no upgrades in this popular plan.
1 floorplan option for Kingston

Request pricing
4
2
2
Floor area
305.93m²
House Width
14.5m
House Length
24.2m
Home designs overview for Kingston
Beds
4
Baths
2
Car spaces
2
Floor area
305.93m²
Builder
Home Design
Display Homes & 3D Tours for Kingston by Virtue Homes


Kingston 33 V-2
2-8 Broadway Boulevard, Traralgon VIC 3844