

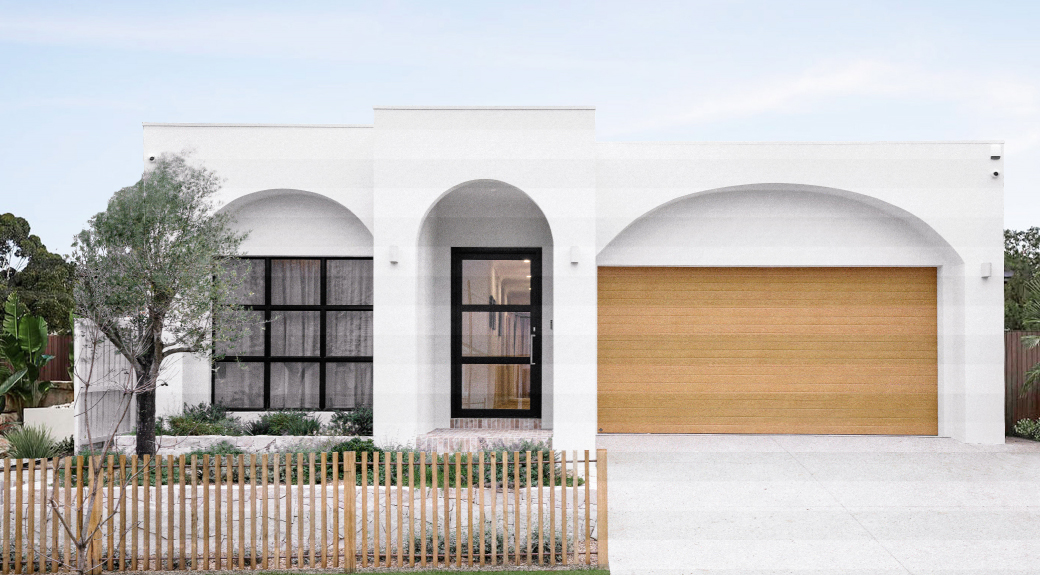
Soria by Vogue Homes
 4
 2
 2


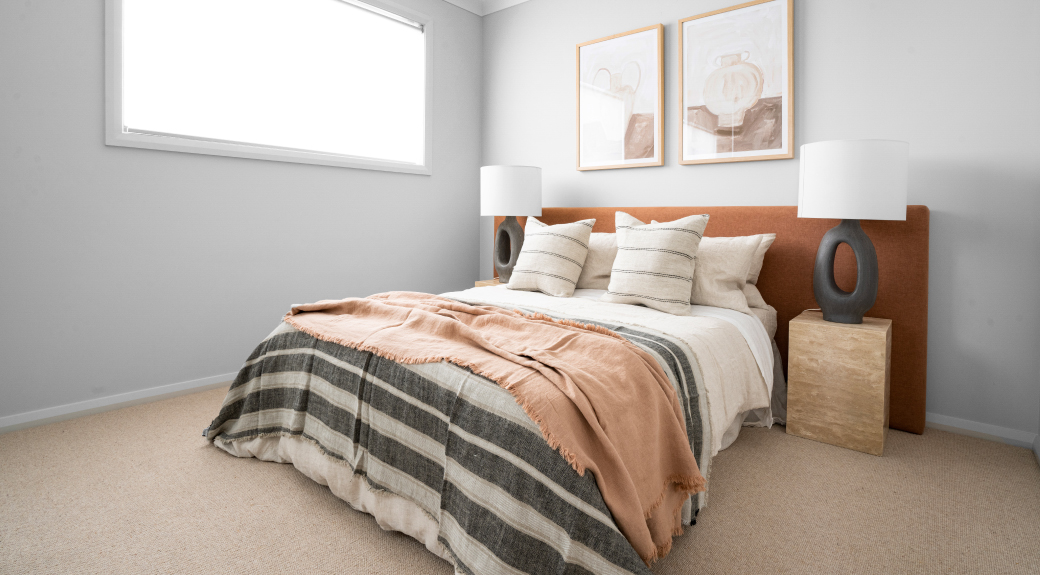
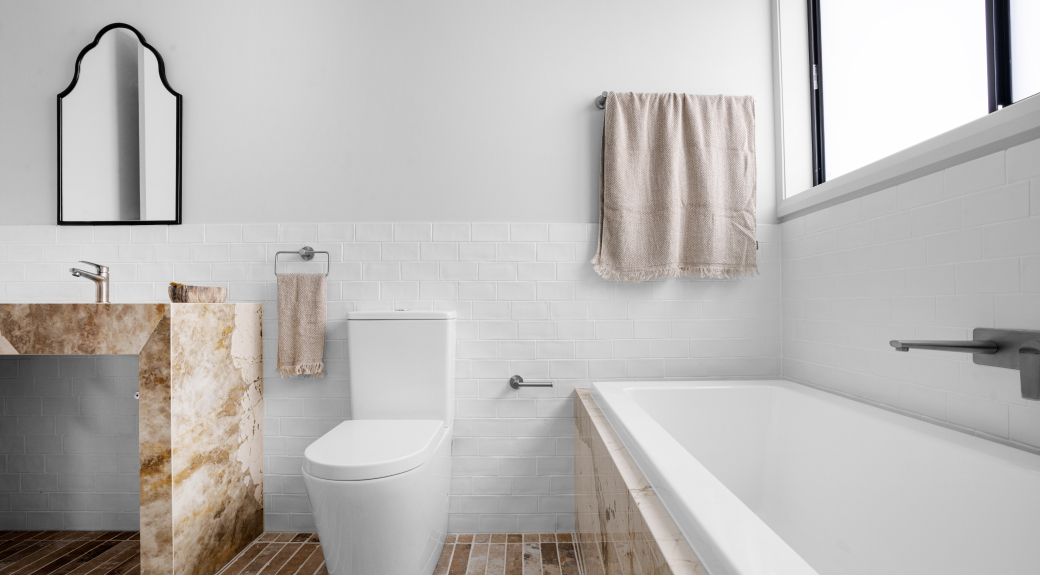
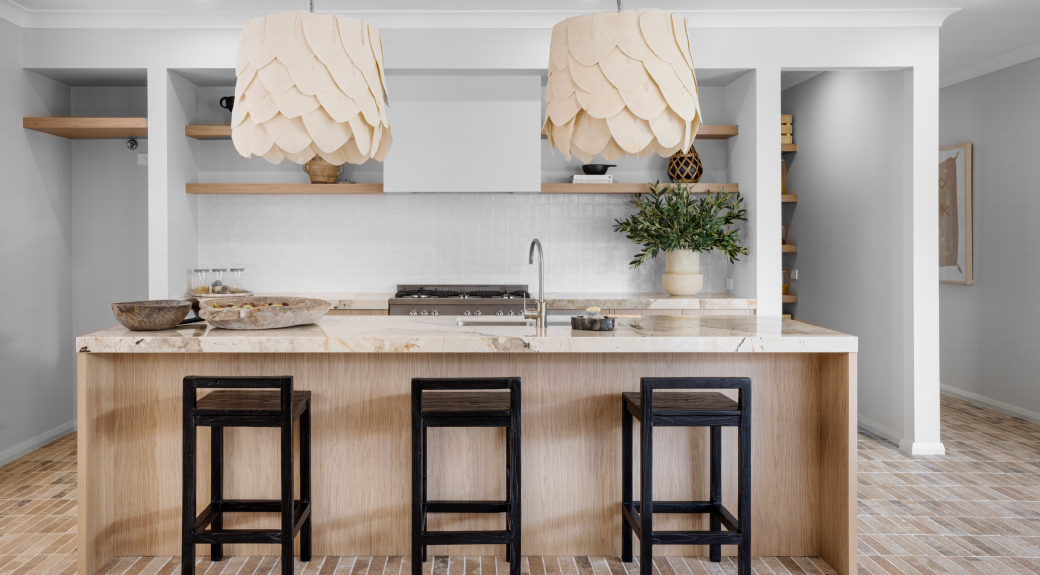
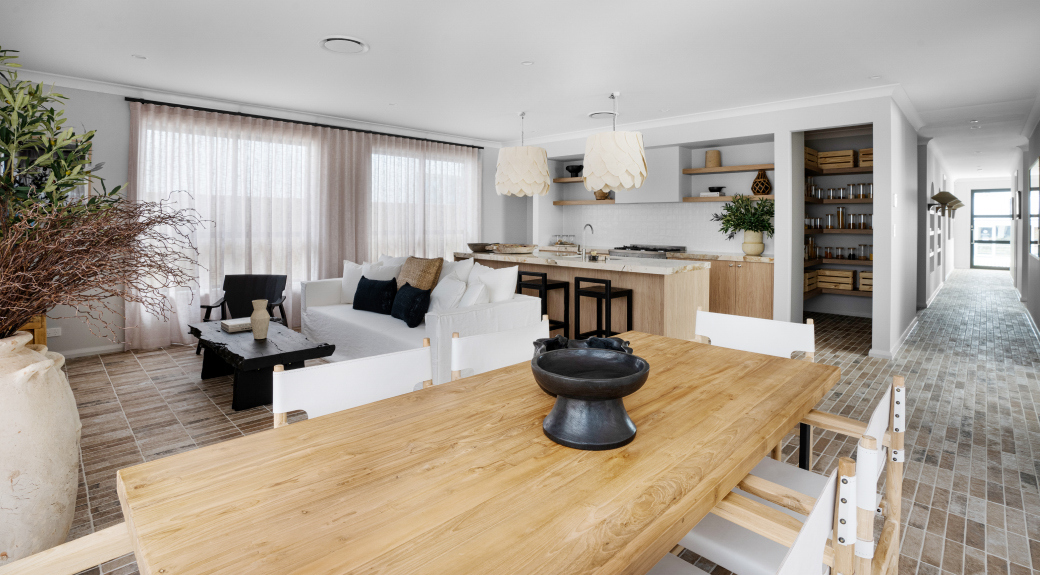
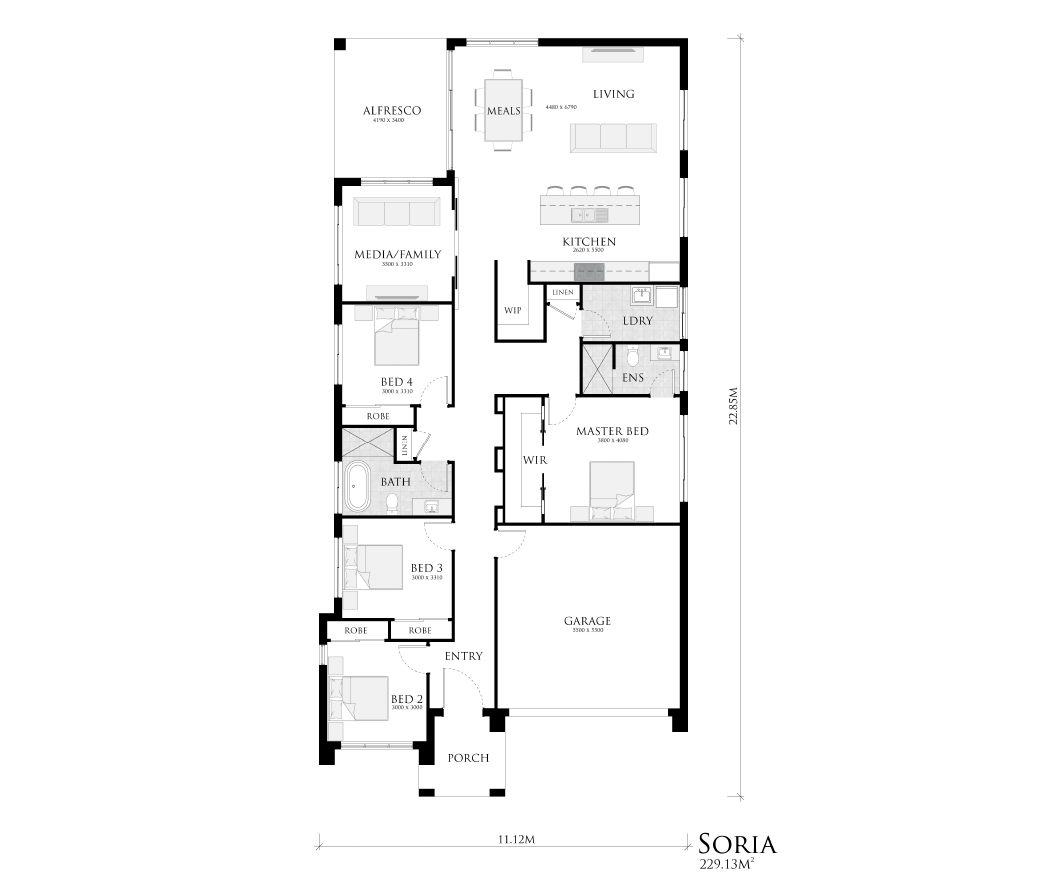
With a traditional Spanish/Mediterranean façade, this design welcomes you home to a practical family layout. Optimising the space in the living and dining, the Soria flawlessly flows into the alfresco to create a large entertaining area. Boasting a spacious master bedroom, cleverly placed in the centre of the home, makes for a great parent retreat. Designed with comfortable size bedrooms and bathrooms, the whole family will be right at home in the Soria. With the option a space for a media room/study or 5th bedroom, you cannot go wrong with this cleverly designed family home.
1 floorplan option for Soria
 4
2
2
Home designs overview for Soria
Display Homes & 3D Tours for Soria by Vogue Homes


Soria 24 | Marbella Façade
Leppington NSW 2179
About Vogue Homes

Vogue Homes has over 30+ years’ experience within its humble team. With that experience, we produce quality homes, designed to suit our customer’s individual visions. Choose from one of our many designs and/or modify it to suit your needs or we will design something just right for you. Our flexible and personalized service, will help you build the home you have always dreamed and we will guide you through the entire process. Being a family orientated team, we understand the importance of creating not just a home but a lifestyle.
What We Do — Customised Duplex Single Double Sloping/Split Level Knock Down Rebuild Acreage House with attached or detached Granny Flats Outside Sydney