

Lighthouse by Worthington Homes
 5
 3
 2
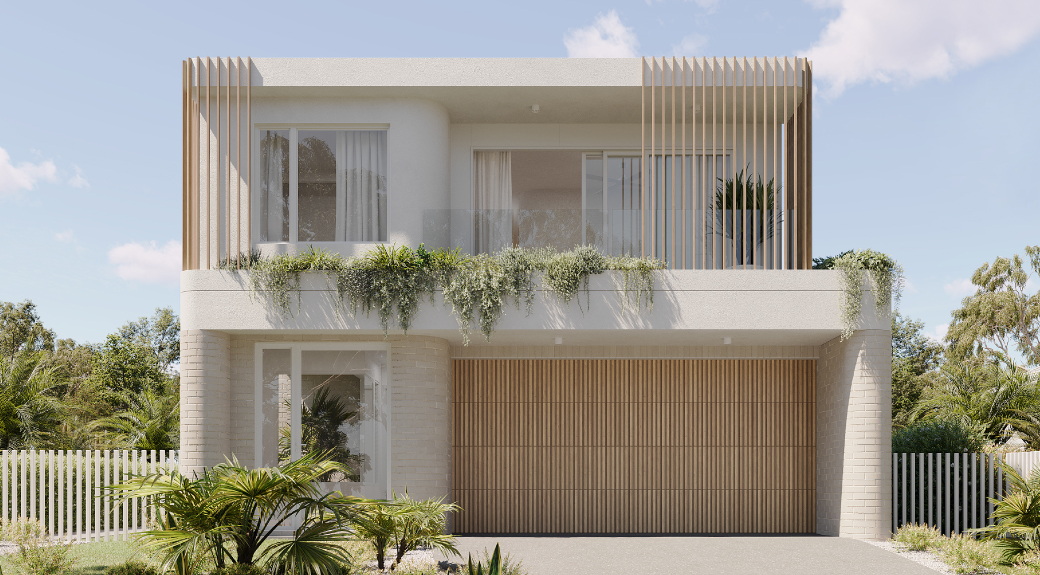
The Lighthouse is the pinnacle of narrow lot design expression, offering a refined layout that transforms a compact lot into a spacious, liveable family home. Balancing lightness and structure, this design brings a calm, coastal character into a format that feels genuinely elevated for its size.
The external expression is one of softness and strength. The curves are intersected with horizontal planes, drawing cues directly from the beaches and cliffs of Bondi. Curved masonry, with an incredibly tight radius, is a nod to the gorgeous coastal formations seen in Australian beaches. The brickwork itself is sandstone in colour with gorgeous textures expressed with raked brick joints.
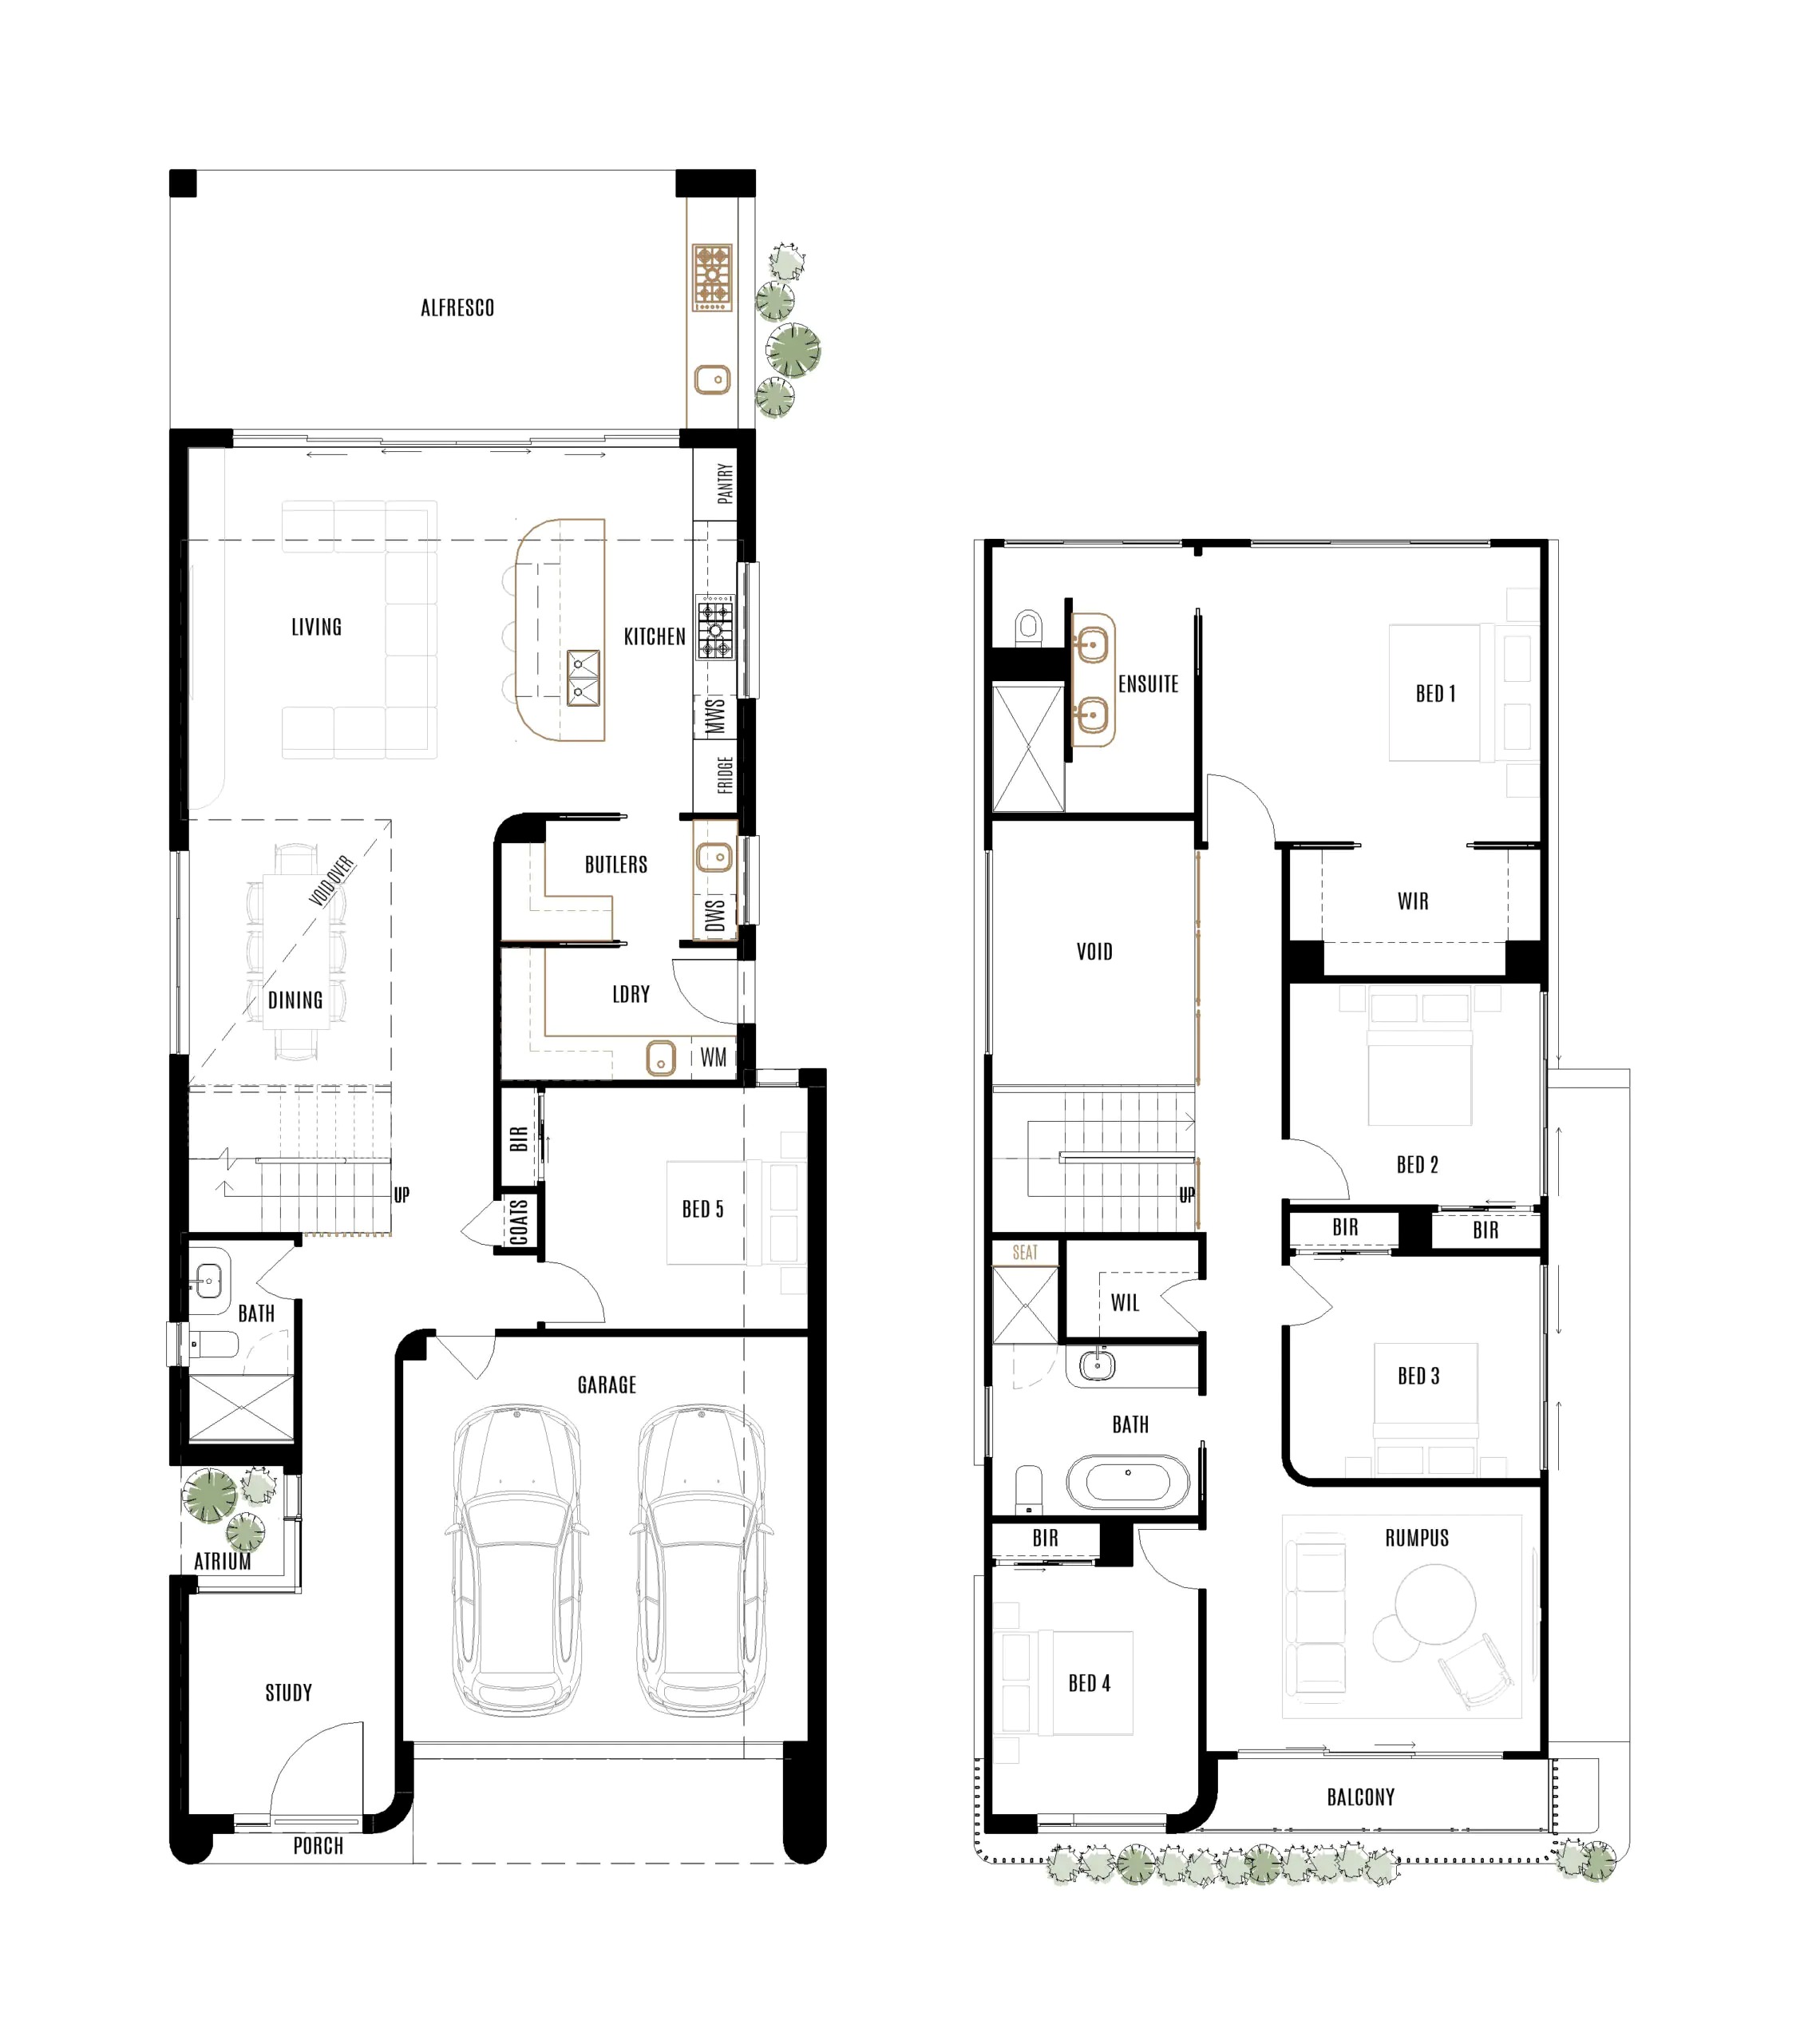
Inside, the layout centres around thoughtful flexibility. The use of a central double height space allows the home to breath vertically in the moment before it does horizontally. This connects the floor plates visually whilst providing a sense of drama.
The fifth bedroom offers potential as a guest room, media retreat or additional living space, depending on lifestyle needs. The open-riser staircase creates strong vertical connection between levels while preserving natural daylight flow. A batten screen alongside it provides gentle visual separation while contributing to the home’s sense of balance—both in spatial planning and feng shui.
The Lighthouse 34 shows what’s possible when form, function and feeling are considered equally. By responding intelligently to the constraints of smaller lots, it delivers a home that not only feels expansive, but also offers enduring versatility – an elegant solution for families wanting to build a beautiful home without compromising on space or lifestyle.
1 floorplan option for Lighthouse
 5
3
2
Home designs overview for Lighthouse
Display Homes & 3D Tours for Lighthouse by Worthington Homes


Lighthouse 34 | Bondi Façade
601/2-8 Brookhollow Avenue Norwest NSW 2153, Oran Park NSW 2570
About Worthington Homes
At Worthington Homes, we design and build homes that feel considered from every angle — not just crafted to plans, but shaped around the way our clients live.
With a design-led approach grounded in construction proficiency, we remove the traditional barriers between concept and buildability to deliver custom outcomes that make sense, in both form and function.