

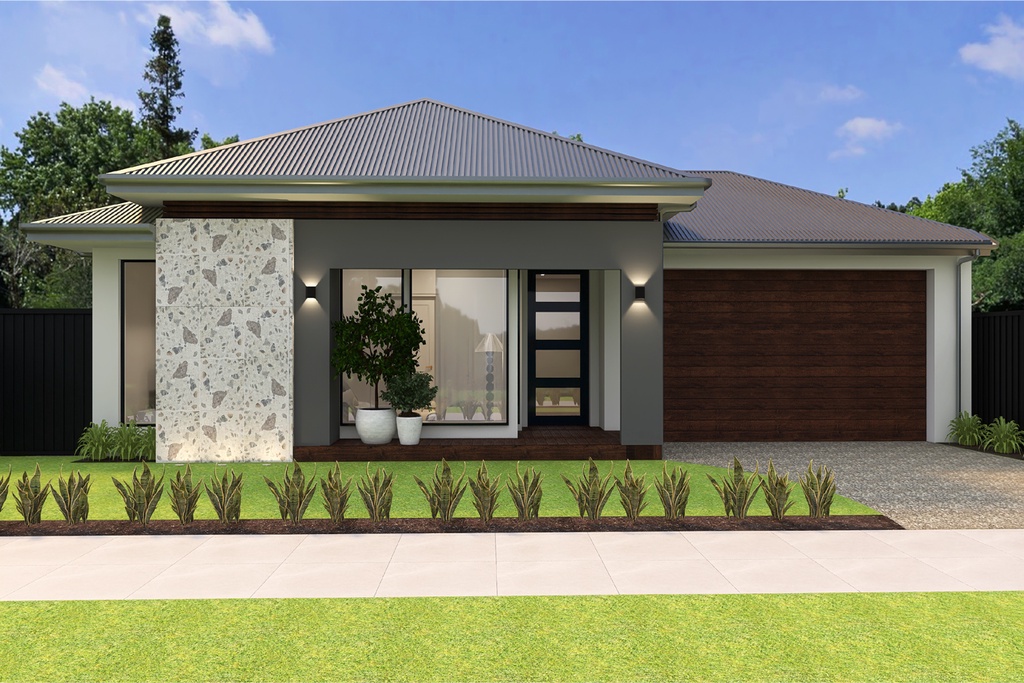
Single Storey
Celestine by Xircon Homes
Designed to grow as your family grows, the Celestine is the supreme choice.
Featuring an open-plan kitchen, family, and meals area this home ensures the best use of space for easy flow and movement throughout the entire home.
The Celestine also offers one lavish private master suite with ensuite, three other generous sized bedrooms, a study nook and a separate activity room that can be transformed to function for any kind of purpose.
It furthermore comprises of a double garage, a large laundry and an all-season alfresco which provides exciting additional space outdoors.
Home designs overview for Celestine
Display Homes & 3D Tours for Celestine by Xircon Homes

21 Riversdale Boulevard, Weir Views VIC 3338


