


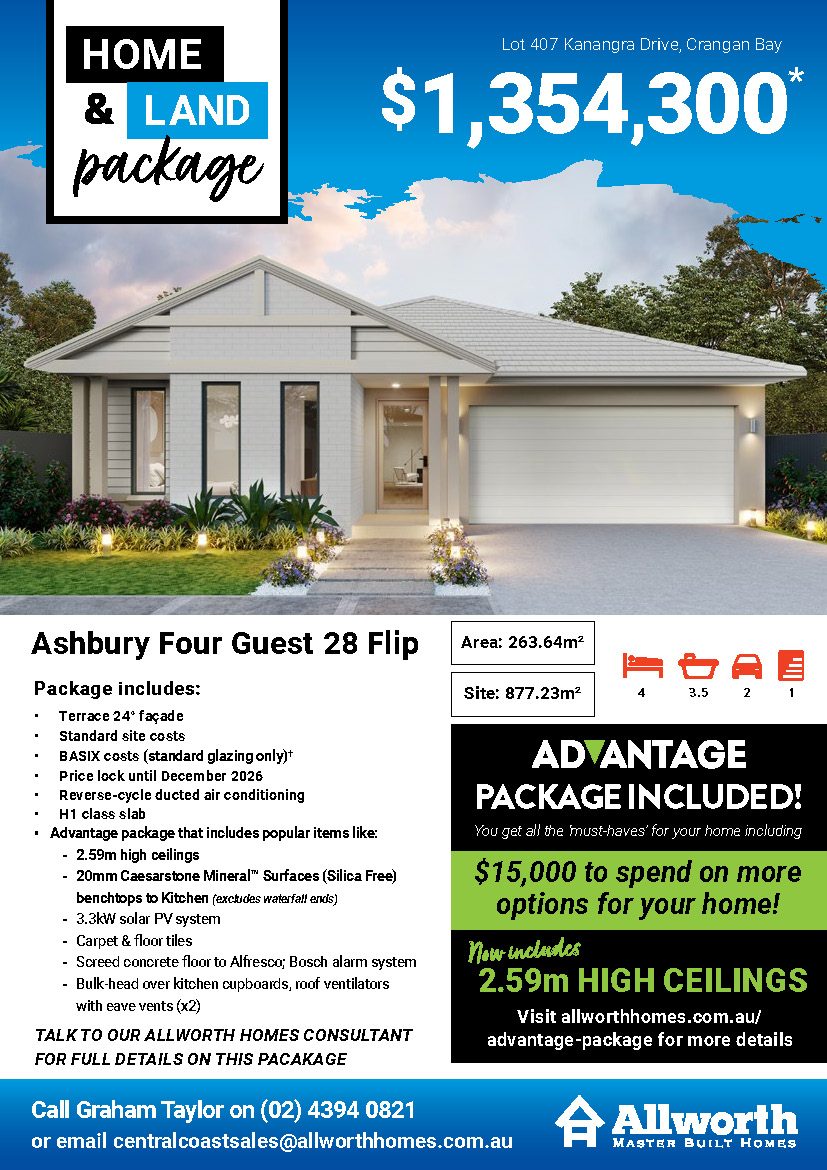
$1,354,300
 4
 3
 2
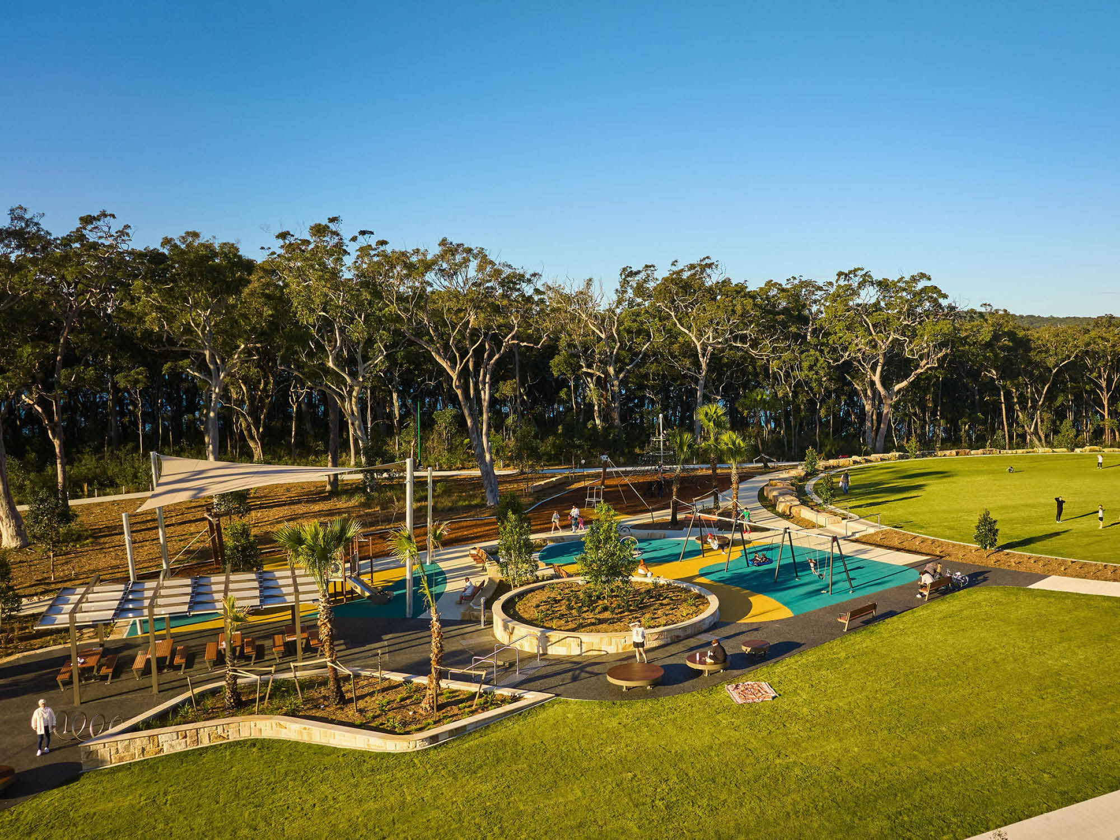
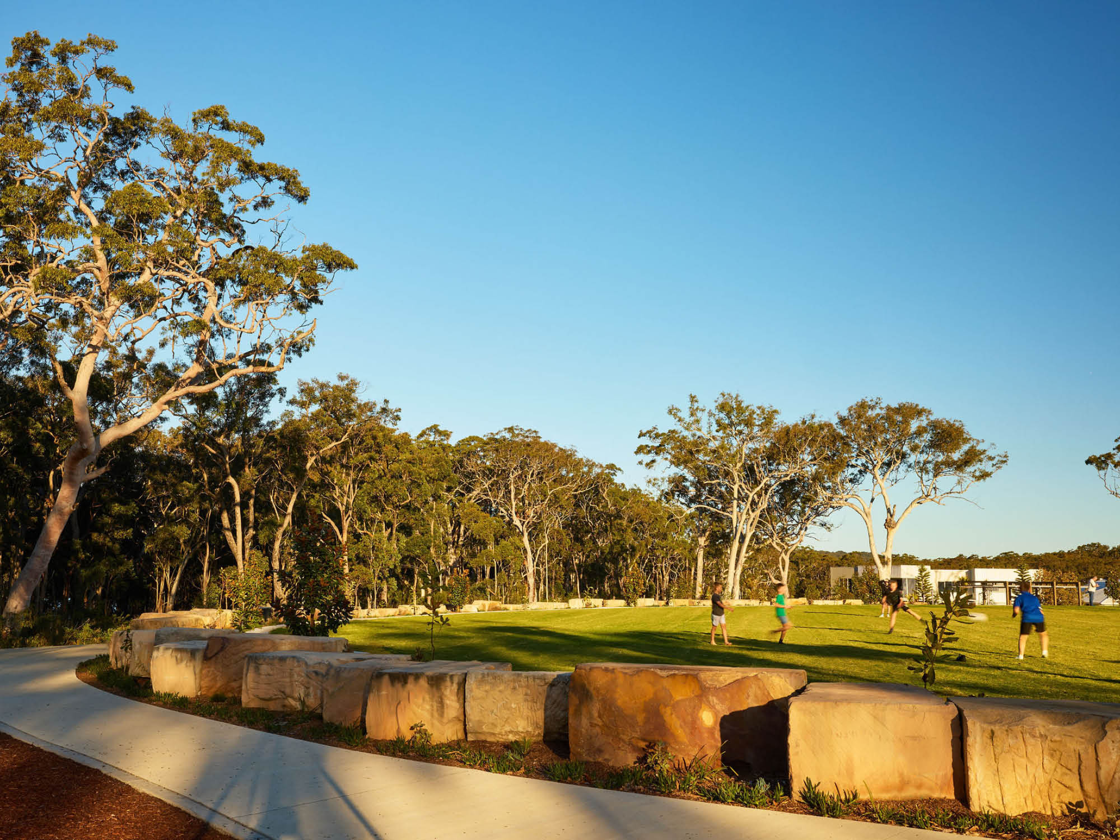
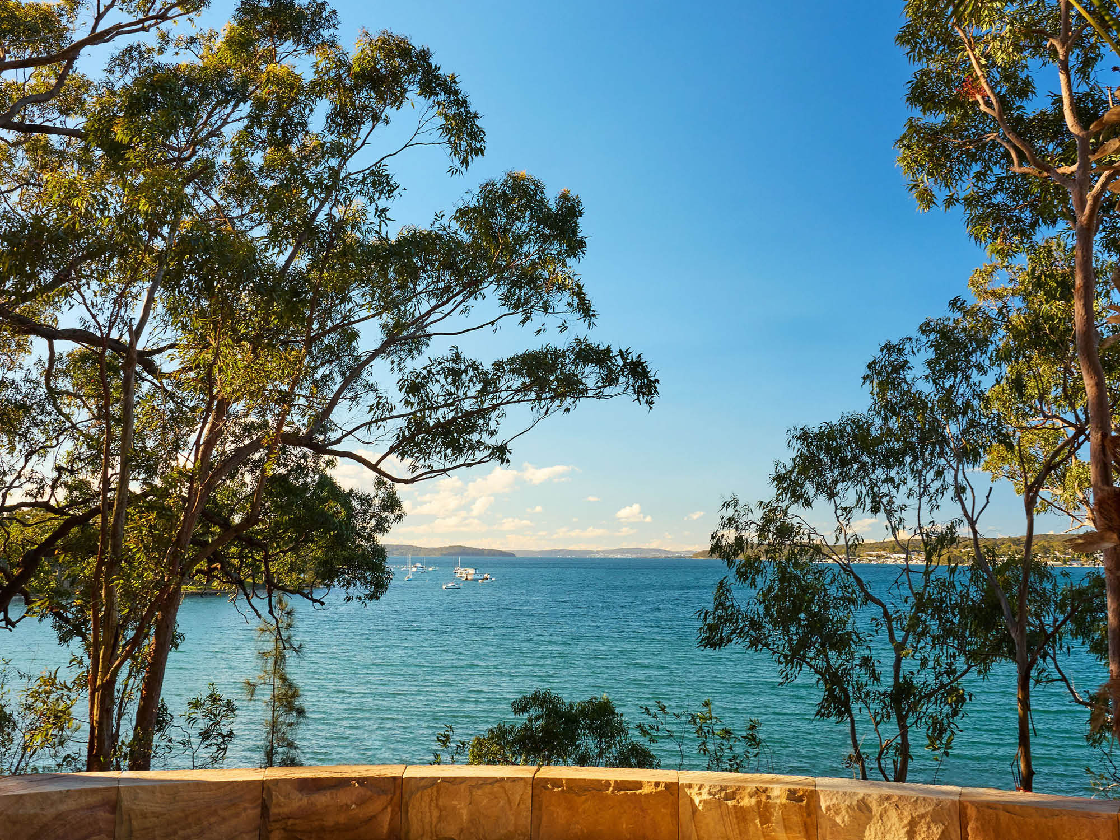
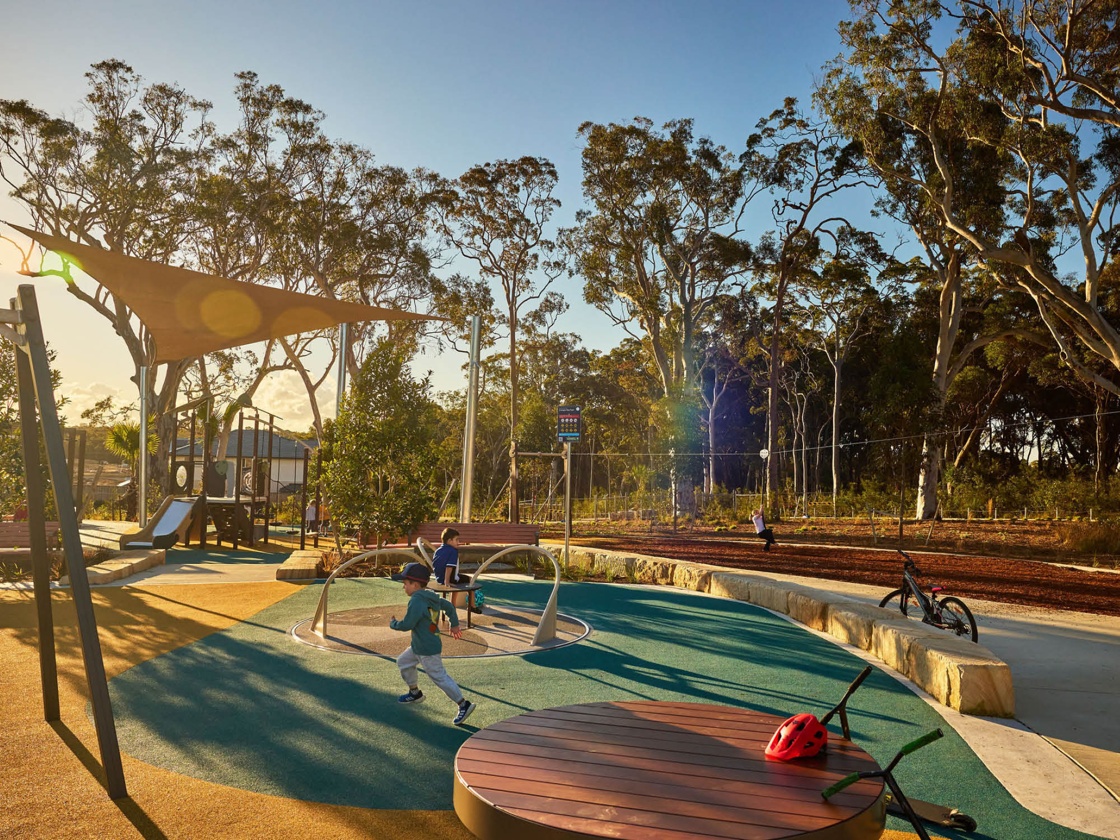
Lot 407 @ Crangan Bay Estate Central Coast


$15,000 to spend on more options for your home
o Terrace 24 façade
o Standard site costs
o BASIX costs (standard glazing only)
o Price lock until December 2026
o Reverse-cycle ducted air conditioning
o H1 class slab
o Advantage package that includes popular items like:
2.59m high ceilings
20mm Caesarstone Minera Surfaces (Silica Free) benchtops to Kitchen (excludes waterfall ends)
3.3kW solar PV system
Carpet & floor tiles
Screed concrete floor to Alfresco; Bosch alarm system
Bulk-head over kitchen cupboards, roof ventilators with eave vents (x2)
*Includes Regional basic house price effective March 30, 2026. Pricing includes: Standard site costs, BASIX costs and Statutory Authority requirements costs (†excludes other additional Basix requirements that may apply subject to design, orientation and climate zone), carpet and tile from builders range. Land is subject to site inspection, conditions on the 149 certificate and 88B instrument, registered surveyors levels and land developers guidelines or requirements,
council and other statutory authority requirements. All services must be within the boundaries and within six (6) metres of residence. Standard site costs do not include any allowance for rock removal, dropped or deepened concrete edge beams, stepped garages over two brick courses or abnormal subsurface or soil conditions, additional requirements due to service easements (concrete piers and ‘H’ class slab design is allowed for). Excludes legal costs and associated costs. Excludes Stamp duty, for more information visit www.osr.nsw.gov.au. Terms and conditions apply. Site costs and package estimates are subject to site inspection, registration of land, 149 certificate, 88b, contour survey, soil test, developer approval and council and other statutory authority requirements. Note, tree removal by owner. All illustrations are indicative only and some items shown may not be included. Pricing is subject to change at any time without notice. Specifications subject to change without notice. Specifically not included are landscaping, timber decks, barbeques or fire places, driveway, furnishings and decorator items, window coverings and light fittings.
For more information contact your Allworth Sales Consultant. Allworth Homes reserves the right to withdraw this offer at any time. The content is correct at time of publishing (1.5.26) and supersedes any previous version published. The content shown is the property of Allworth Constructions and may not be copied in whole or part without the express written permission of the company.
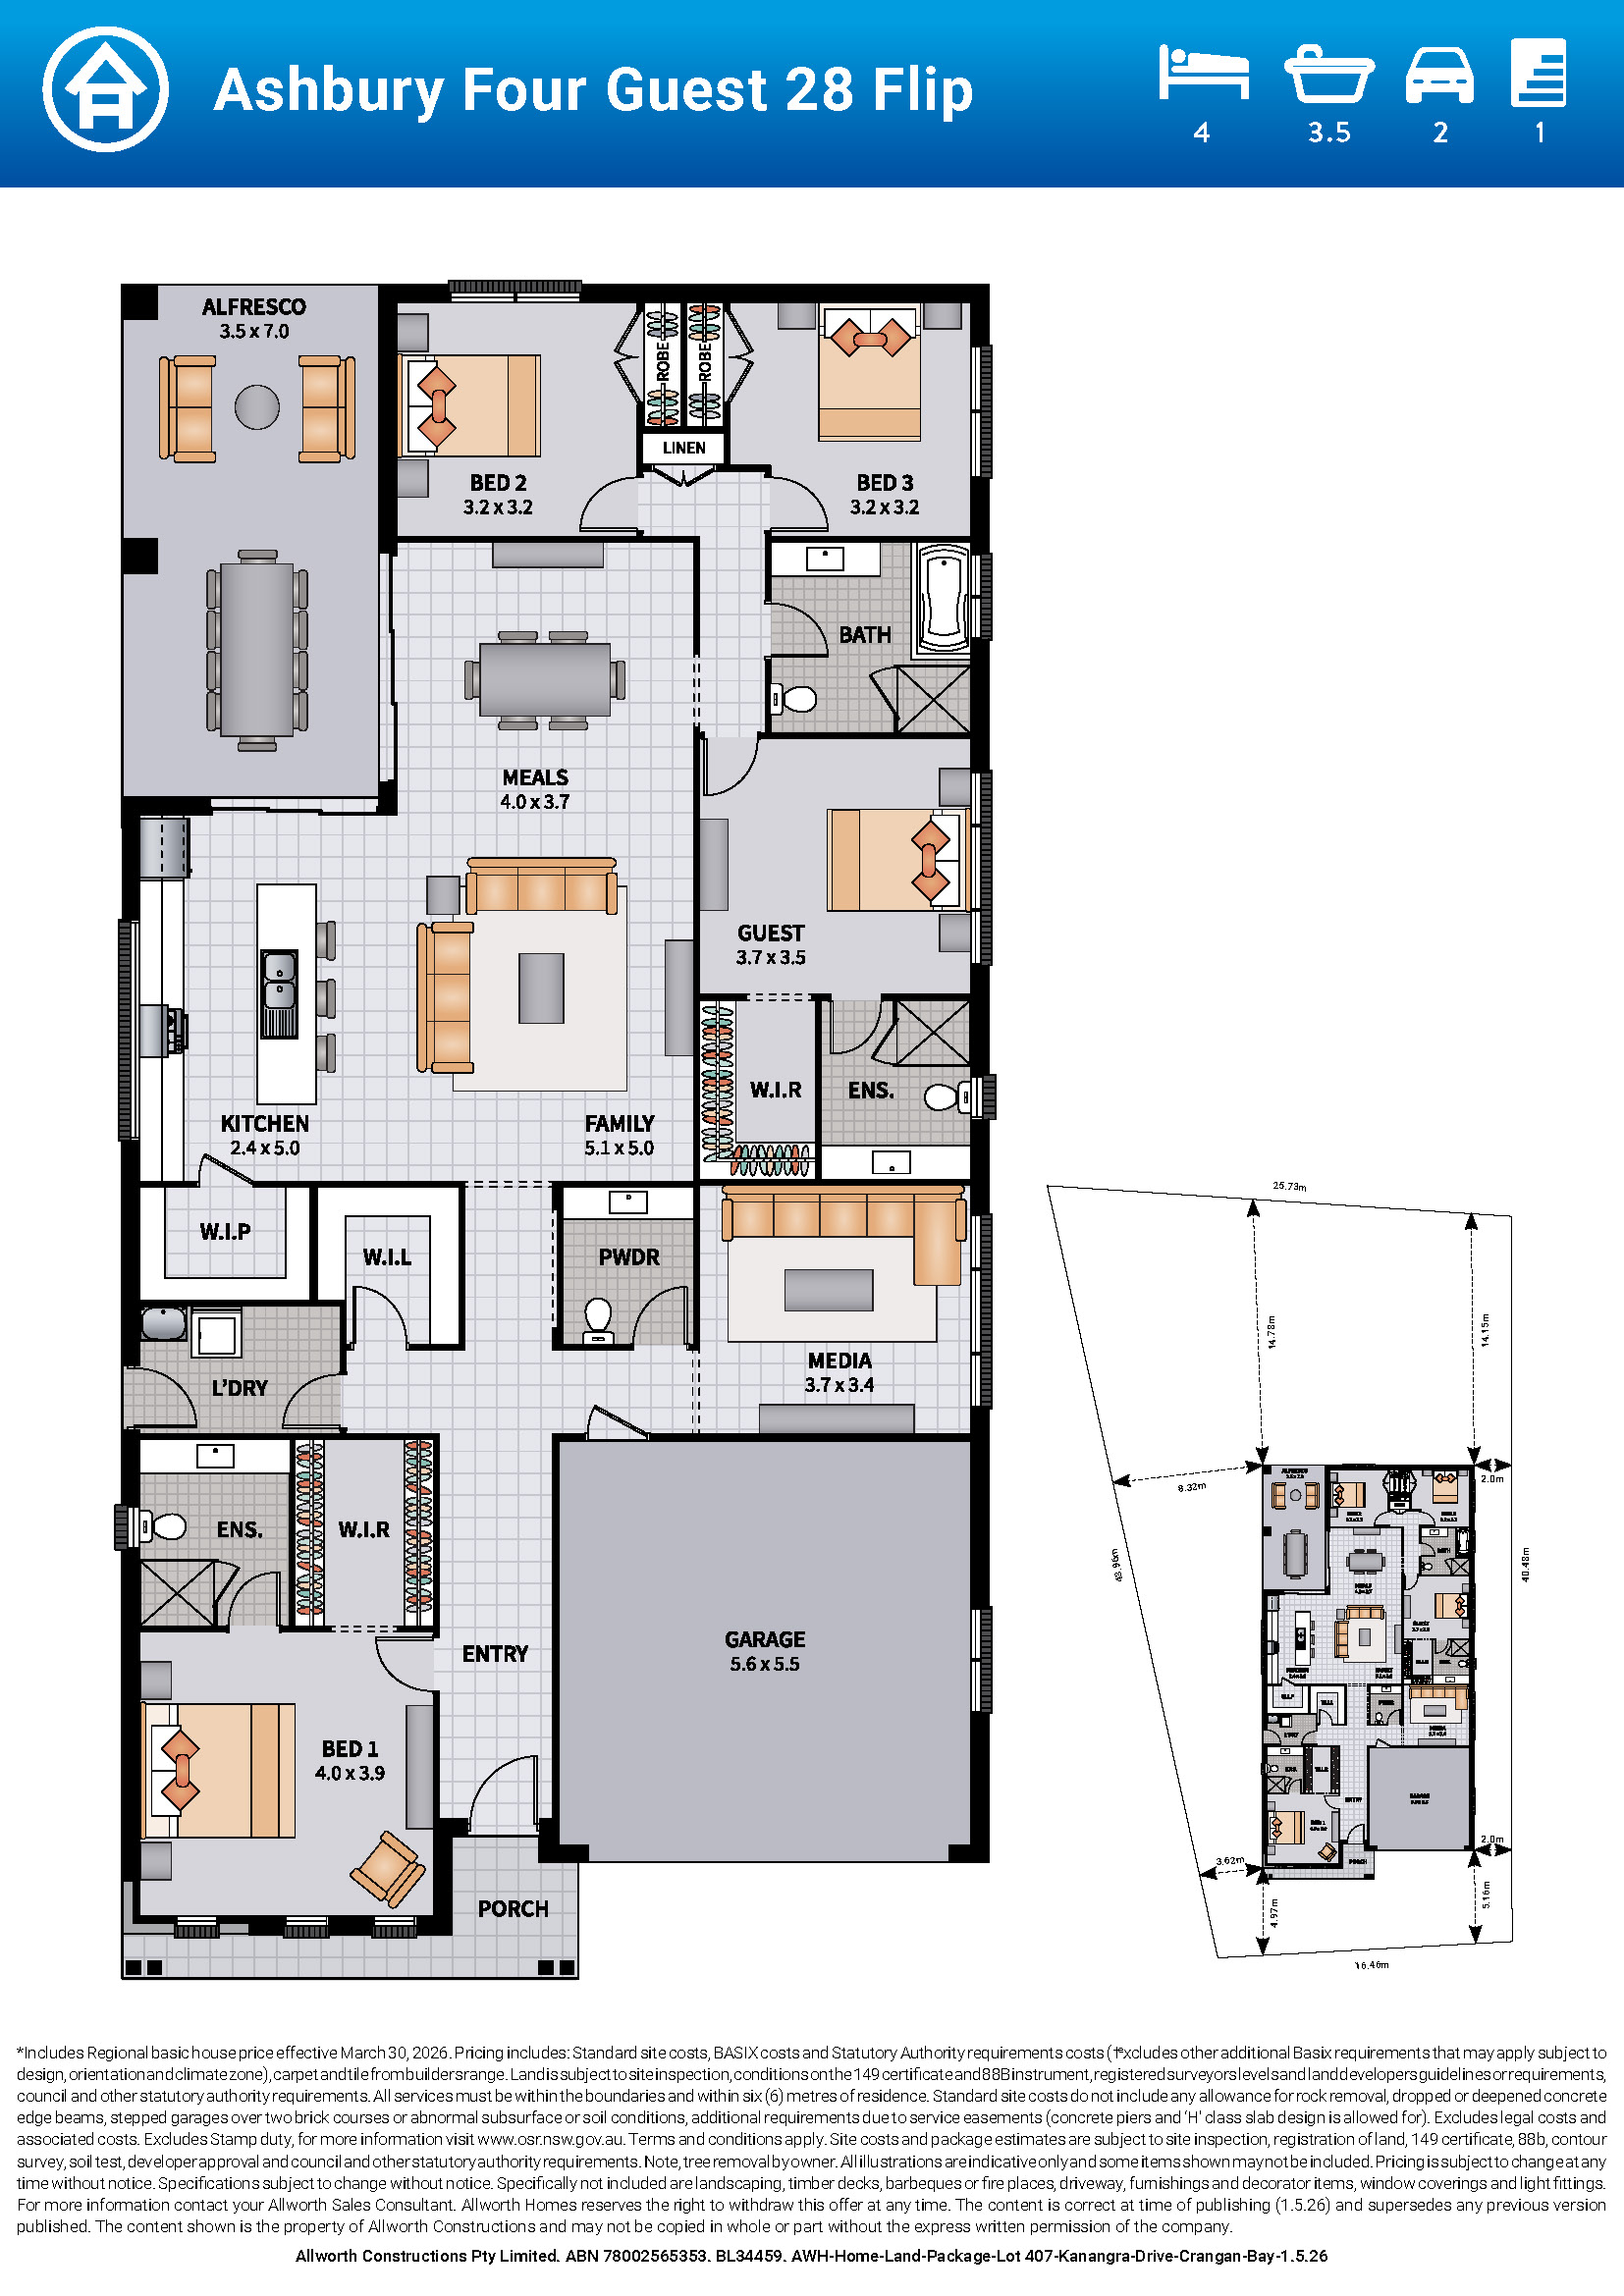
Property overview
- Beds
- 4
- Baths
- 3
- Car spaces
- 2
- Floor area
- 27.94sq
- Land area
- 895m²
- Builder
- Allworth Homes
- Home Design
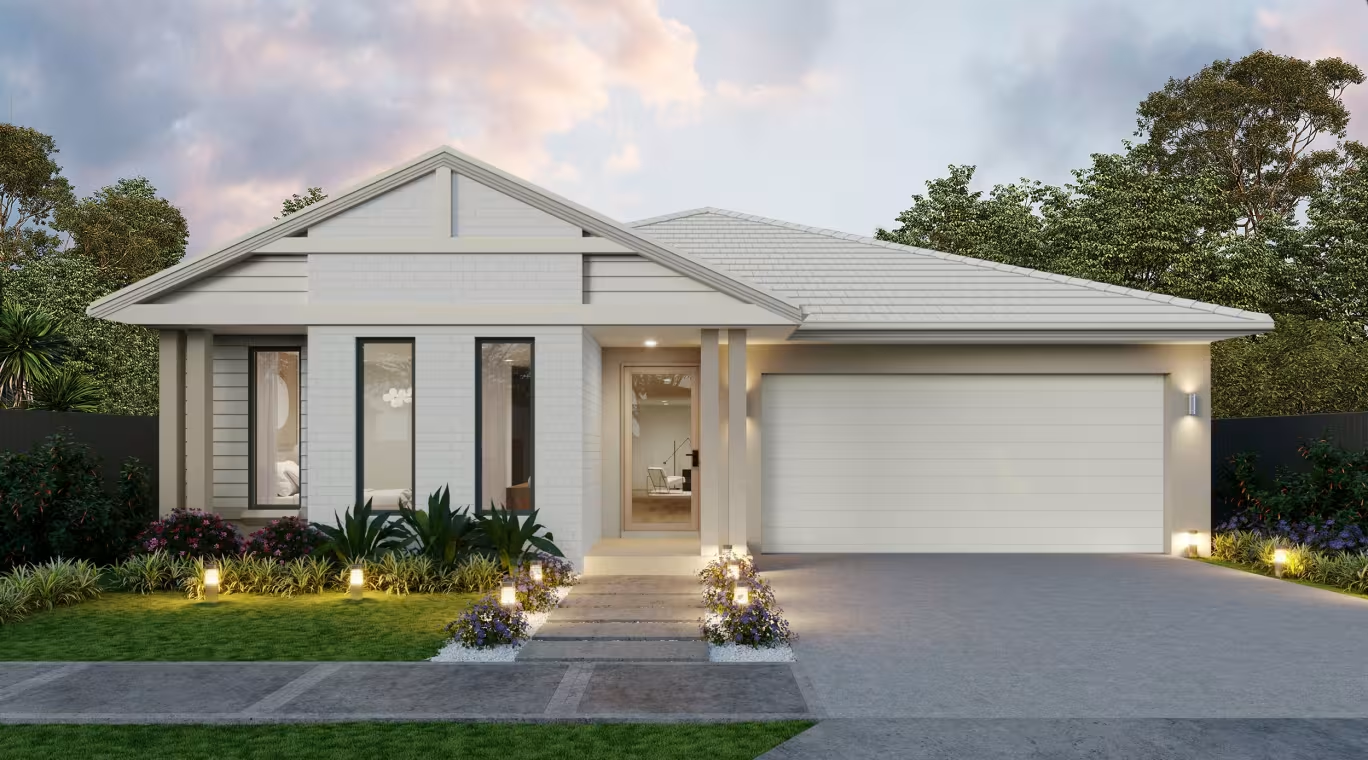
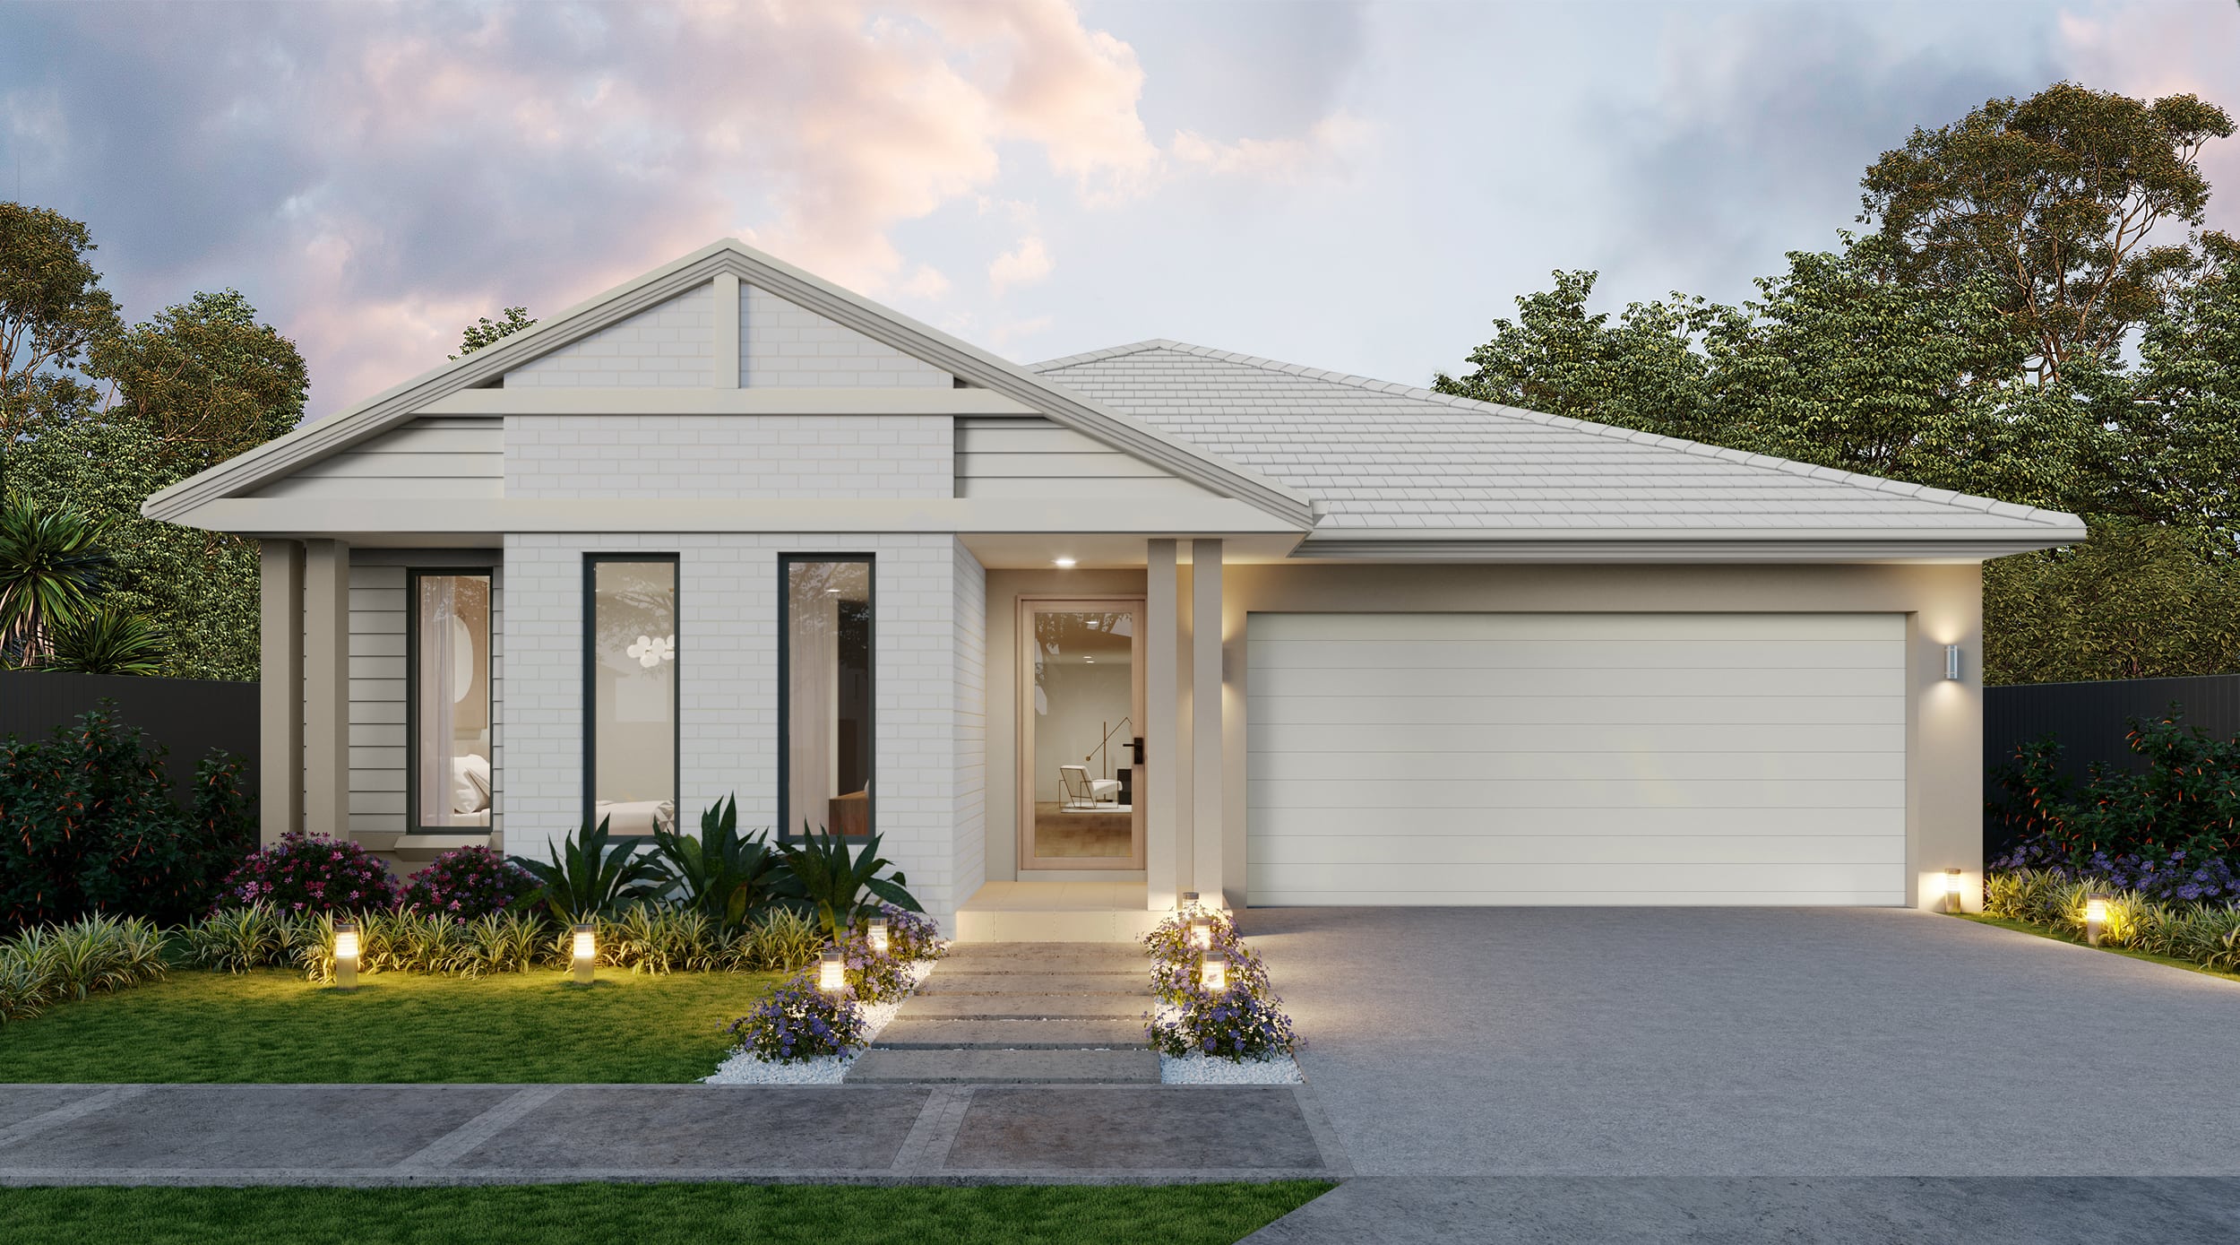
- Ashbury Four Guest 28 Flip
- Est. Land Registration
- 2025-02
Floorplan for Lot 407: Ashbury Four Guest 28 Flip - Crangan Bay NSW 2259
Local information in Crangan Bay NSW 2259
26 Land Lots in Crangan Bay Estate Central Coast - Crangan Bay
3 House and Land Packages from Crangan Bay Estate Central Coast - Crangan Bay


Videos for Crangan Bay Estate Central Coast - Crangan Bay
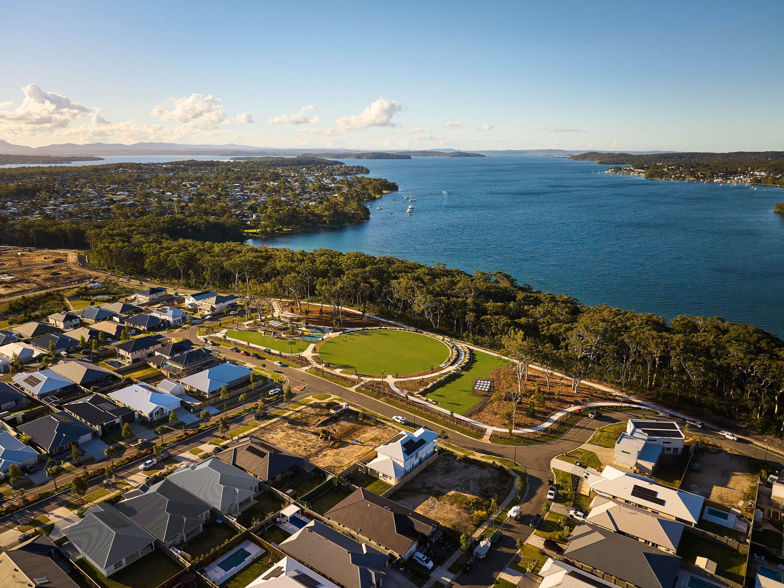
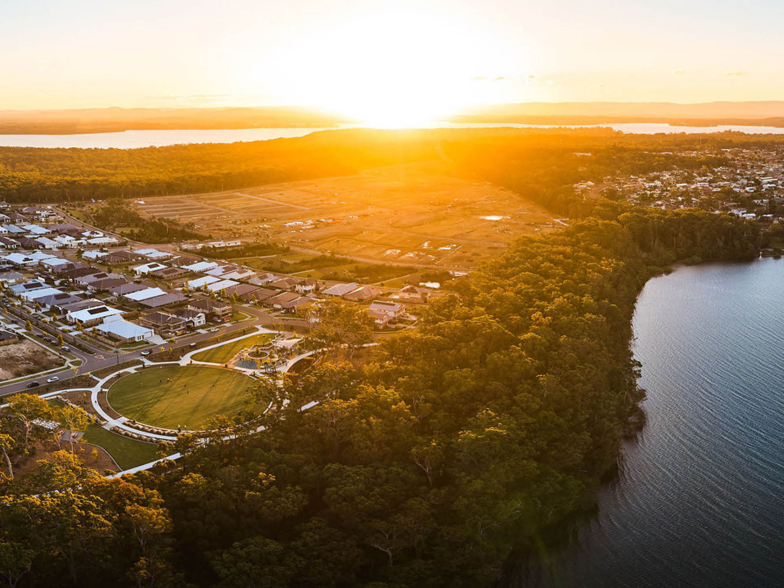
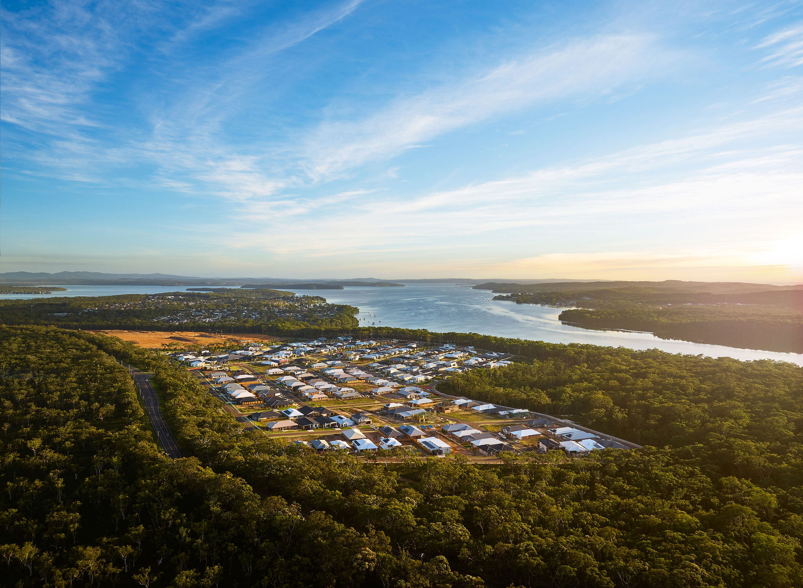
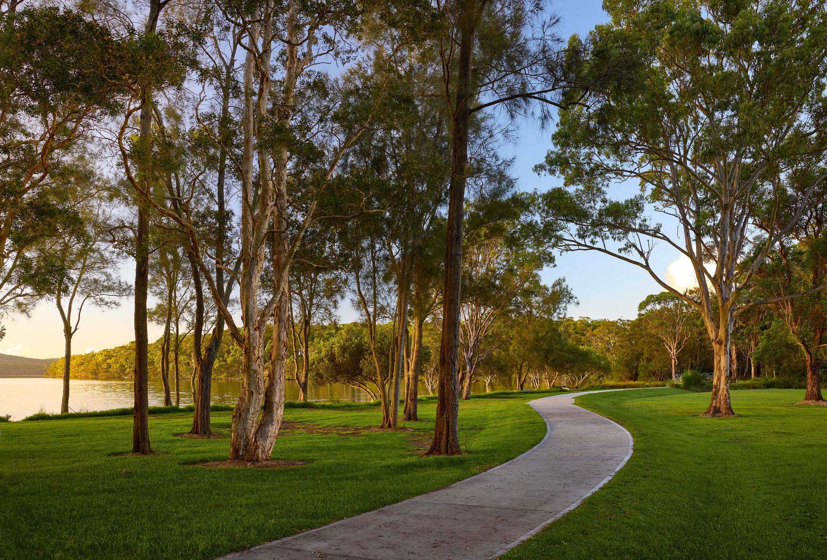
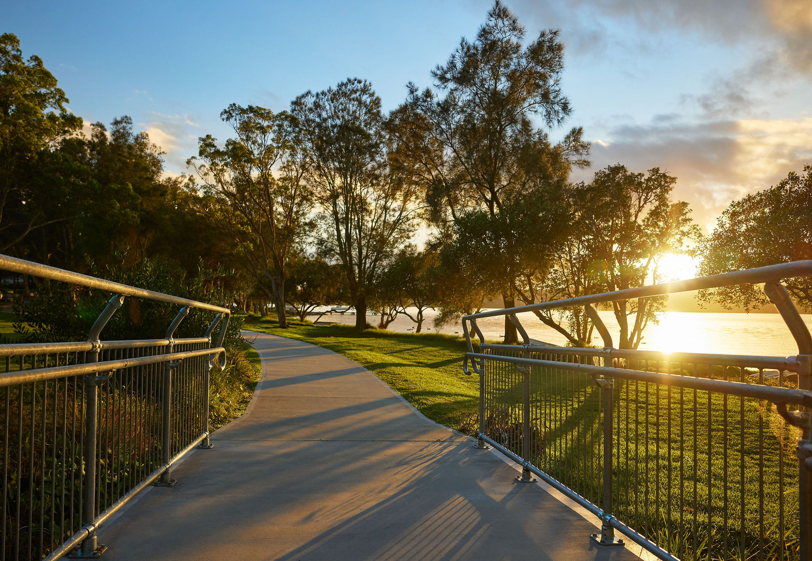
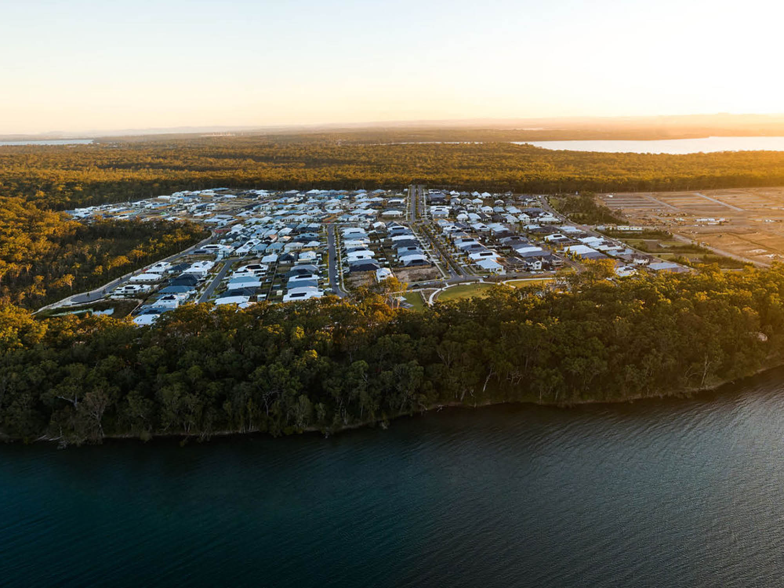
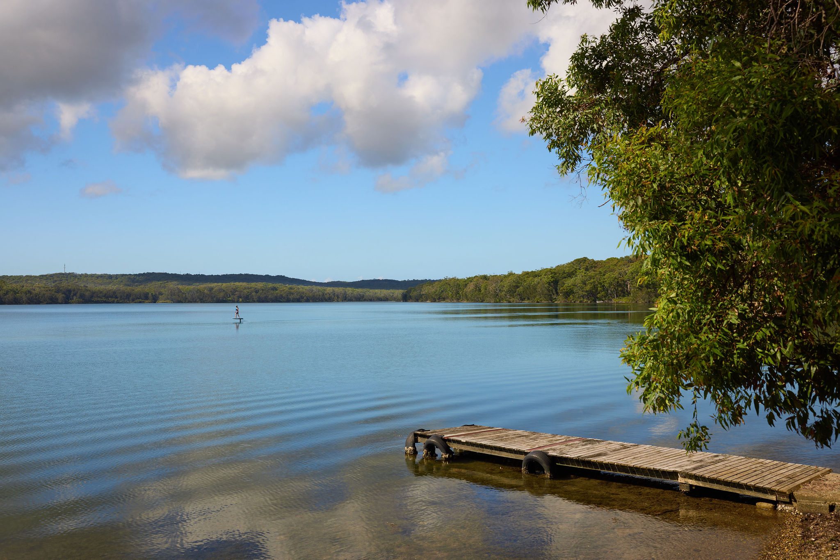
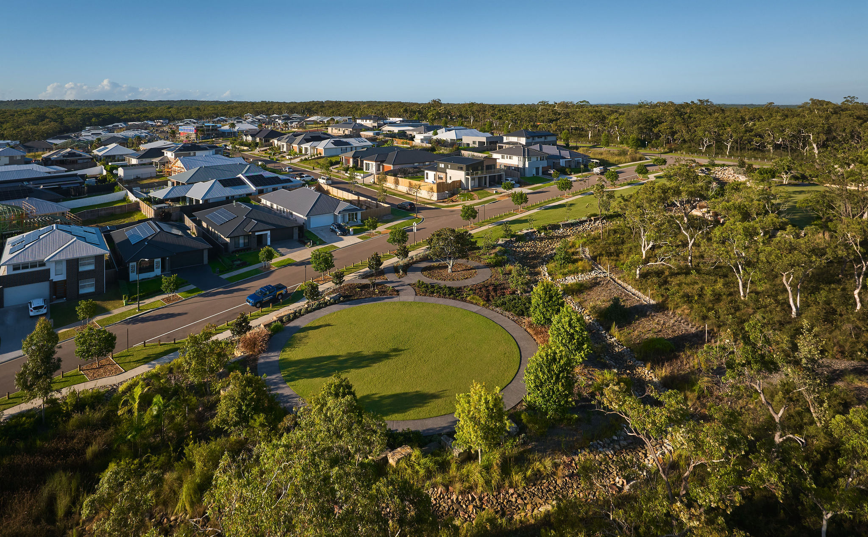
Development overview of Crangan Bay Estate Central Coast - Crangan Bay
This information is estimated by the OpenLot research team. Let us know here to provide up-to-date information about this development.
Project team of Crangan Bay Estate Central Coast - Crangan Bay
Featured builders in Crangan Bay Estate Central Coast - Crangan Bay
Updates for Crangan Bay Estate Central Coast - Crangan Bay


Nearby schools in Crangan Bay Estate Central Coast - Crangan Bay
There are 6 schools registered in this area on ACARA 2025
FAQs about Crangan Bay Estate Central Coast - Crangan Bay
Scape Properties is the developer behind Crangan Bay Estate Central Coast - Crangan Bay.
Crangan Bay Estate Central Coast - Crangan Bay consists of 623 homes.
The total area for Crangan Bay Estate Central Coast - Crangan Bay is 62.36 hectares.
Crangan Bay Estate Central Coast - Crangan Bay falls under Central Coast Council.
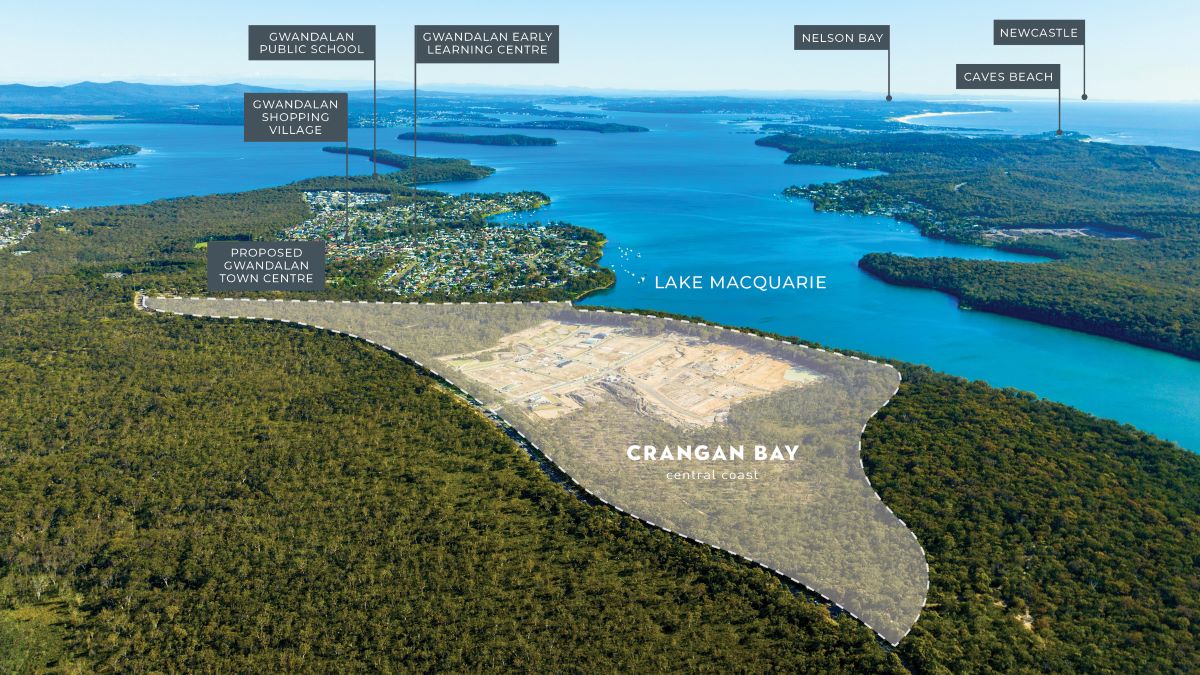
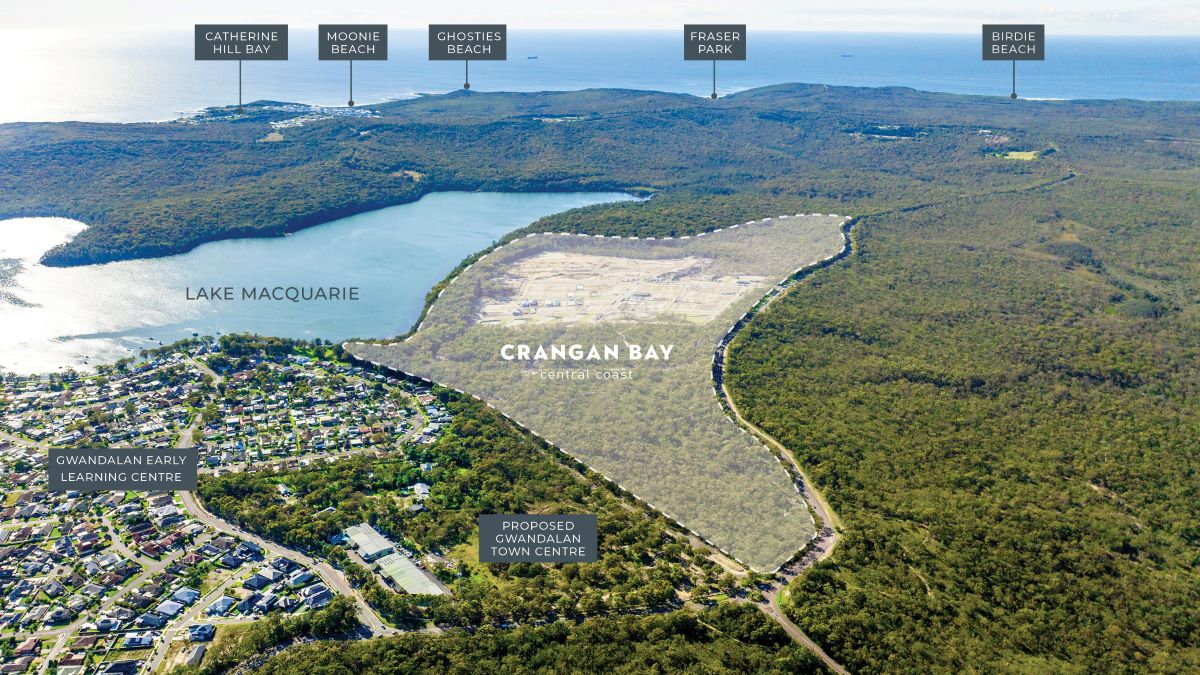
Crangan Bay Estate Central Coast - Crangan Bay is 31 km south-west of Newcastle CBD.
Instinctive Property Group Australia is the project marketer for Crangan Bay Estate Central Coast - Crangan Bay.
Nearby schools for Crangan Bay Estate Central Coast - Crangan Bay:
- Gwandalan Public School - 2.1km north
- Nords Wharf Public School - 2.5km north-east
- St Brigid's Catholic College - 3.9km south
- St Brendan's Catholic Primary School - 3.9km south
- Lake Munmorah High School - 4.0km south
- Lake Munmorah Public School - 4.1km south
Land Price Trend in Crangan Bay NSW 2259
Below shows the price trend from vacant land sales recorded in Crangan Bay NSW 2259.
The data and information provided by Terralytics (Aust) Pty Ltd (Terralytics Data) is general in nature and is not intended to constitute professional advice. Read more
It should not be relied upon as a substitute for legal, financial, valuation, or other specialist advice relevant to your specific circumstances.
Terralytics uses commercially reasonable endeavours to ensure the Terralytics Data is current and accurate. However, as the Terralytics Data incorporates information sourced from third parties, Terralytics makes no representation or warranty — express or implied — as to its accuracy, completeness, or currency. To the maximum extent permitted by applicable law, Terralytics excludes all liability for any loss or damage (including consequential loss) arising out of or in connection with reliance on the Terralytics Data, whether arising in contract, tort (including negligence), statute, or otherwise.
Popular Estates near Crangan Bay Estate Central Coast - Crangan Bay


Not exactly what you're looking for? Try surrounding suburbs

Nords Wharf NSW 2281
1 estate | Lake Macquarie City Council
3.1km north-east
Chain Valley Bay NSW 2259
1 estate | Central Coast Council
1.3km west
Lake Munmorah NSW 2259
1 estate | Central Coast Council
2.8km south
Murrays Beach NSW 2281
1 estate | Lake Macquarie City Council
6.2km north-east
Gwandalan NSW 2259
1 estate | Central Coast Council
3.2km north
Catherine Hill Bay NSW 2281
2 estates | Lake Macquarie City Council
3.5km north-east





