











$1,460,000
 7
 4
 2
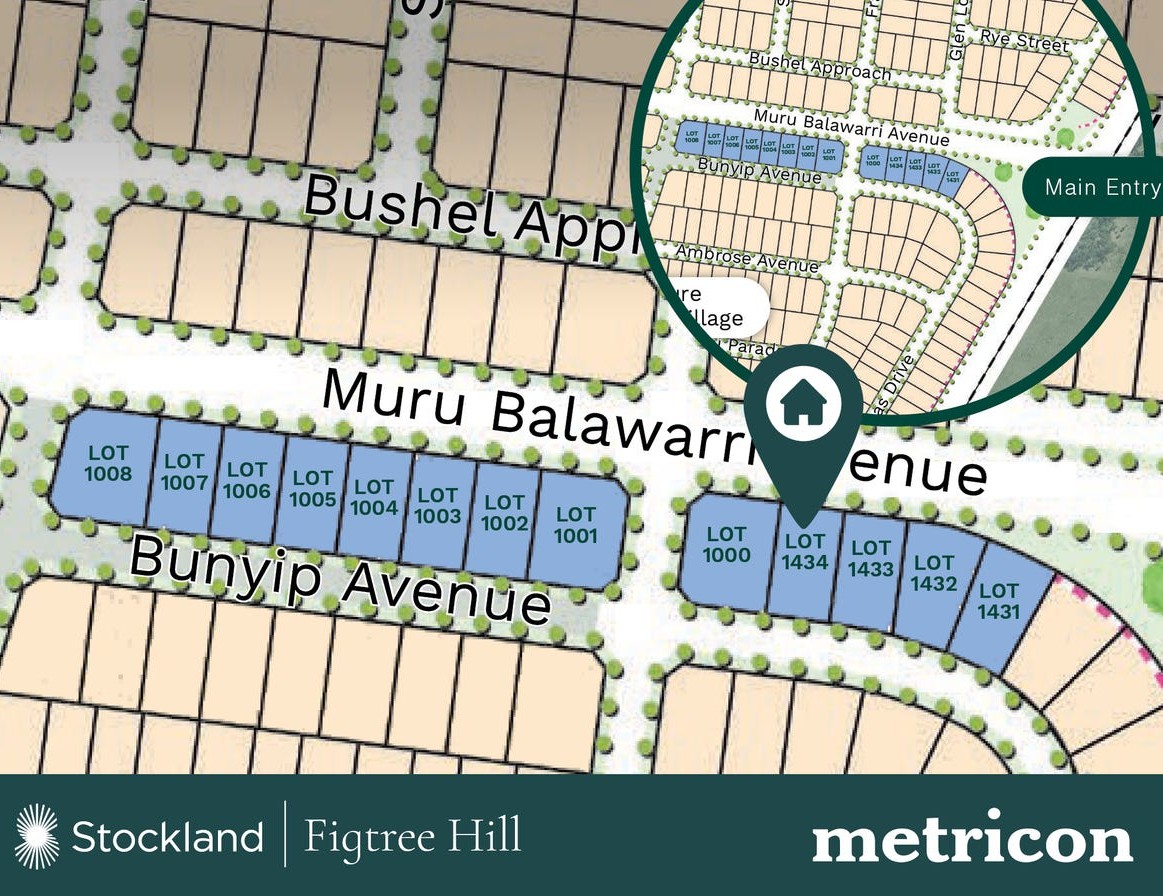
Lot 1434 @ Metricon Complete House & Granny at Figtree Hill


5% Now, Balance on Completion | Turn Key, Dual Income | Fixed Price House with Granny Flat | Forecast Completion Dec 2026
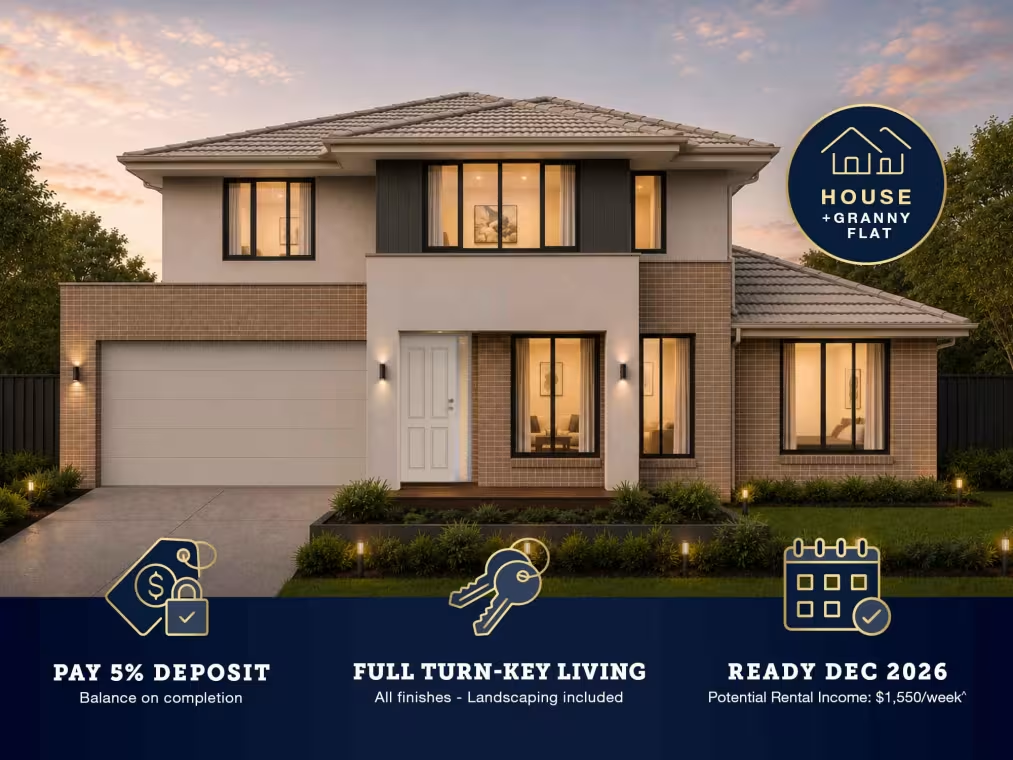
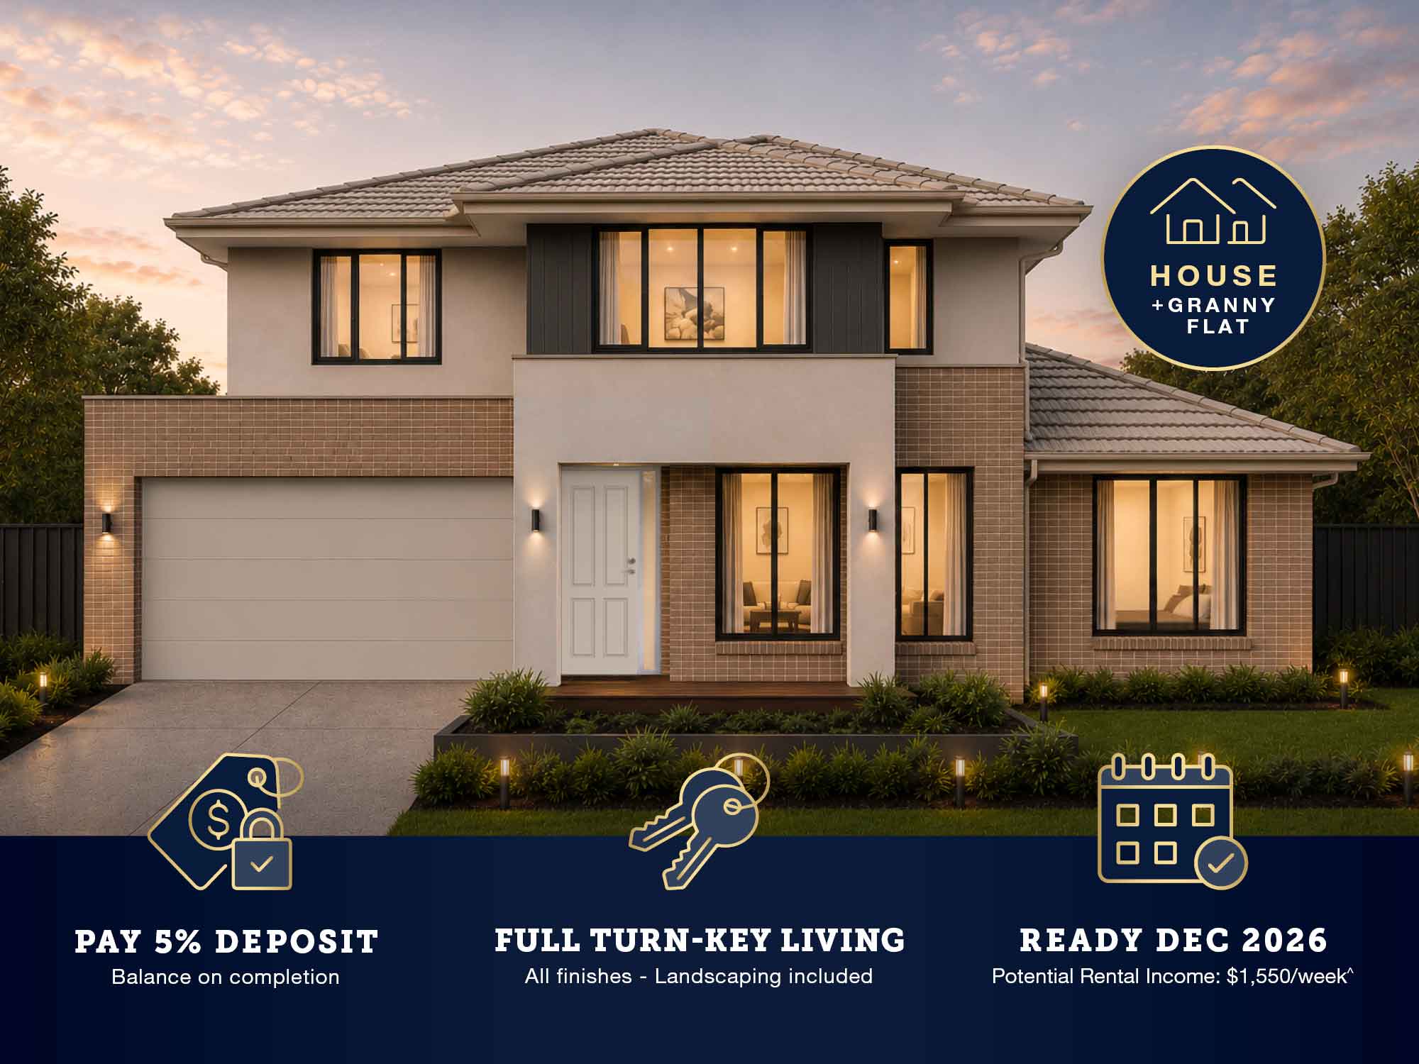
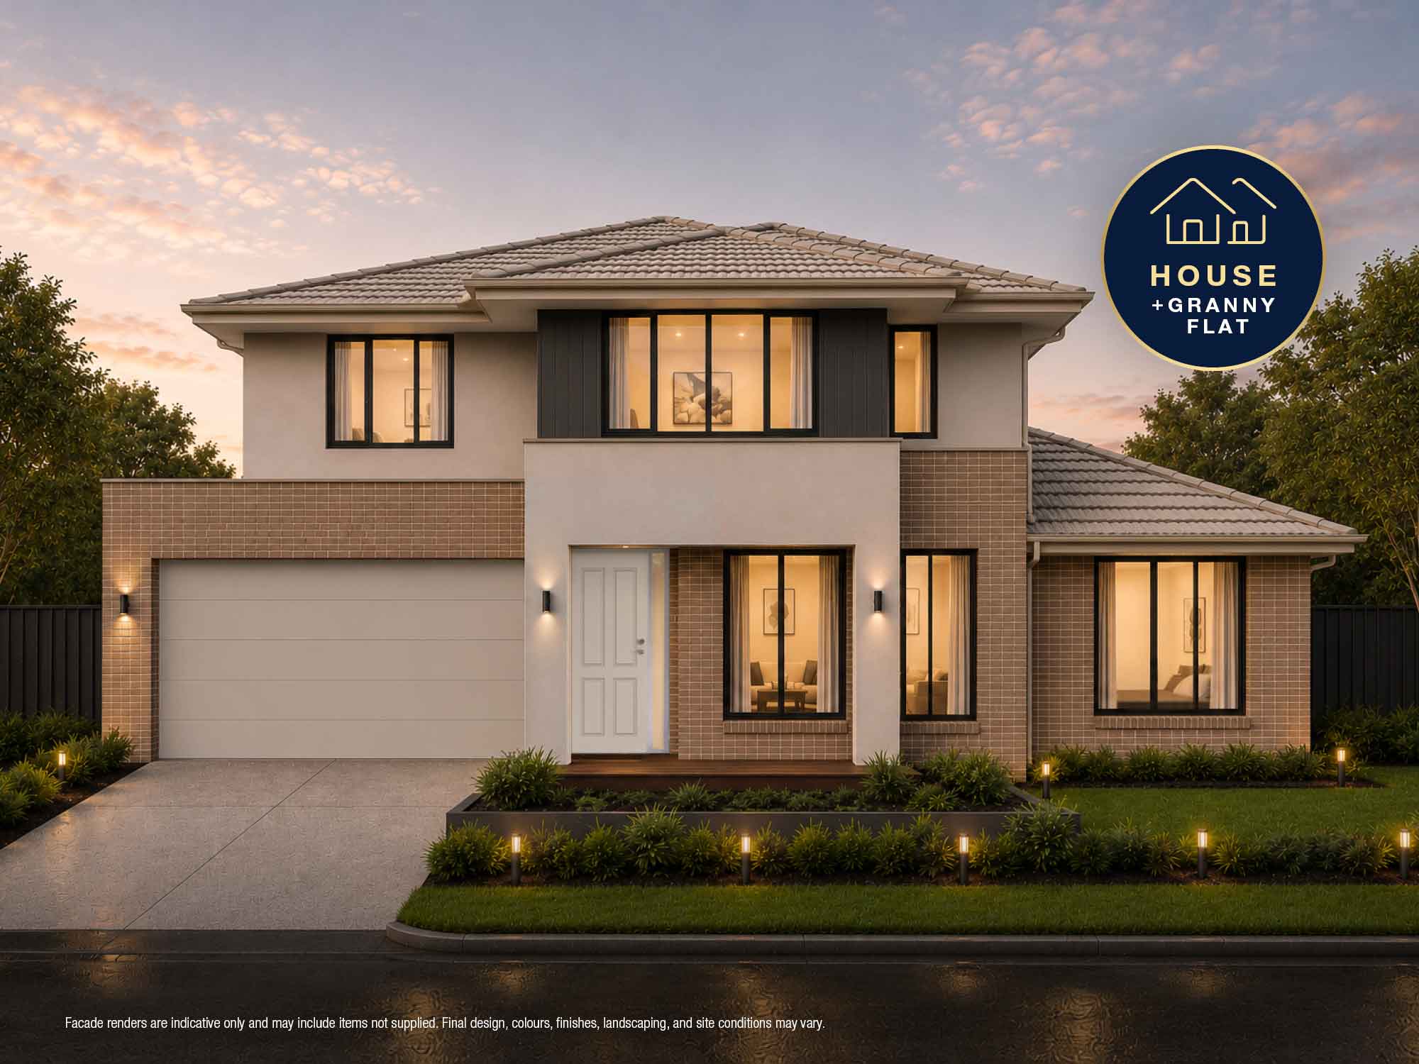
Perfect for growing families, multi-generational households or buyers wanting extra flexibility, this package gives you the opportunity to live in one residence and rent out the other, accommodate extended family, or create a separate space for older children, parents or guests.
With only 5% payable now and nothing more to pay until completion, this is a simple way to secure a brand-new home with no progress payments and a fixed price structure.
The main residence has been rental appraised at approximately $1,000 per week, with the granny flat appraised at approximately $550 per week, giving buyers the option to create additional income while still enjoying the benefits of a brand-new Metricon home.
Forecast completion is December 2026.
Package Highlights:
• 5% deposit now, nothing more to pay until completion
• No progress payments
• Fixed price — no more to pay!
• Main house rental appraisal: Approx. $1,000 per week (Urban Real estate)
• Granny flat rental appraisal: approx. $550 per week (Urban Real estate)
• Forecast completion: December 2026
• Full turnkey inclusions
• 7-Star BASIX rating
• 40mm stone to kitchen island
• 900mm stainless steel Fisher & Paykel appliances
• Double bowl undermount sink
• 20mm stone benchtops to bathroom wall-hung vanities
• Full-height tiling to bathrooms and ensuites
• Timber hybrid flooring to ground floor
• LED downlights throughout
• 2550mm high ceilings
• 2340mm internal door heights
• Clipsal Home Network Lite package, including data points, TV points and home connectivity
• Fujitsu General ducted air conditioning
• 800mm wide laminate benchtop to laundry
• Roller blinds to all openable windows and external sliding doors
• Landscaping included
• Fencing included
• Driveway included
• Letterbox included
• Clothesline included
Location Highlights — Figtree Hill, Gilead
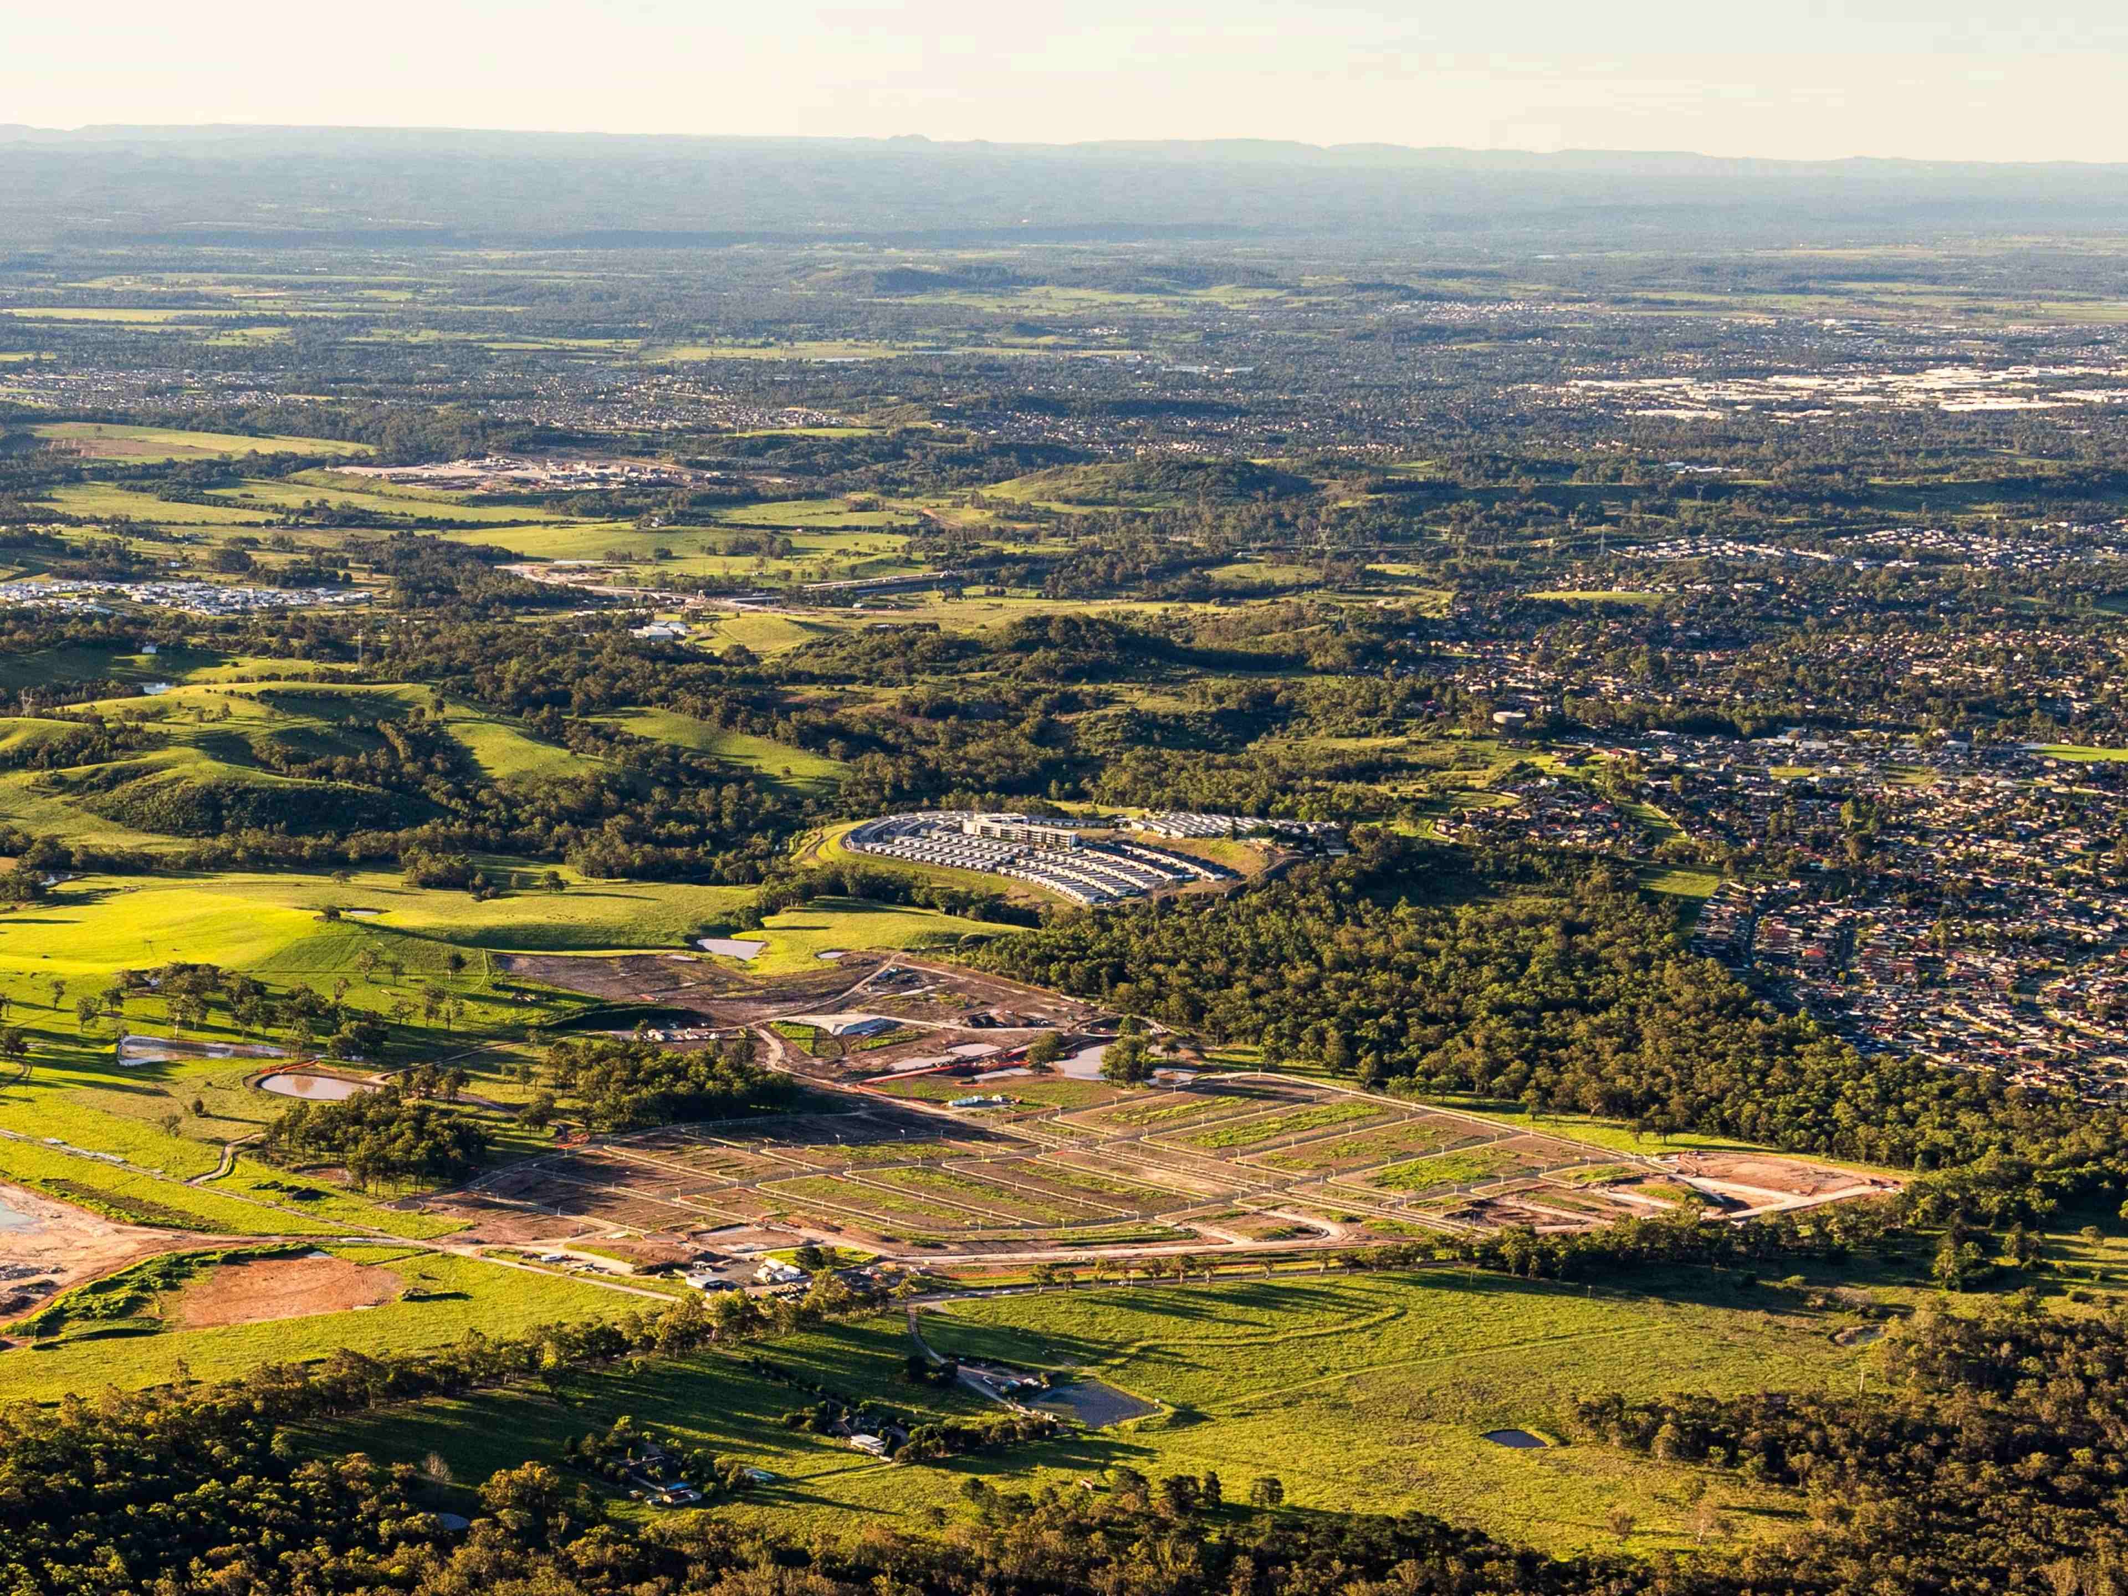
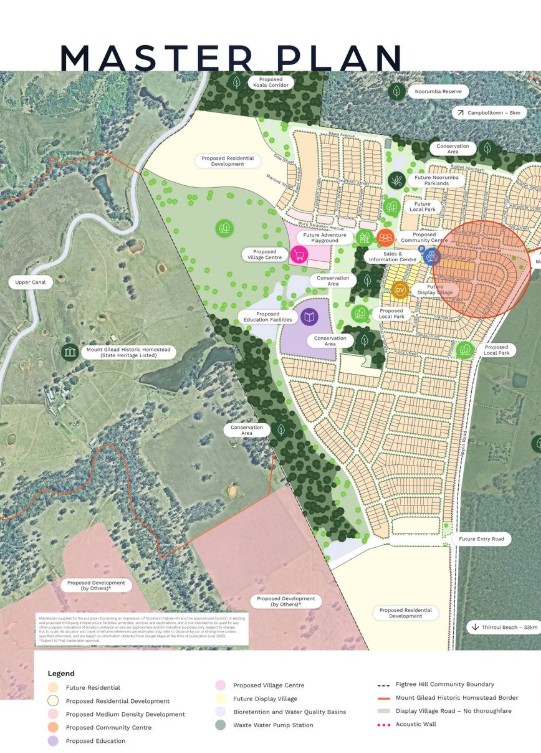
Positioned in Stockland’s master-planned Figtree Hill Estate, this home is located in the growing Gilead/Macarthur region, surrounded by future community amenities, open spaces and convenient access to major local destinations.
Nearby highlights include:
• Approx. 8km to Macarthur Square Shopping Centre
• Approx. 8km to Macarthur Train Station
• Approx. 6km to Campbelltown Hospital
• Approx. 35km to Western Sydney International Airport
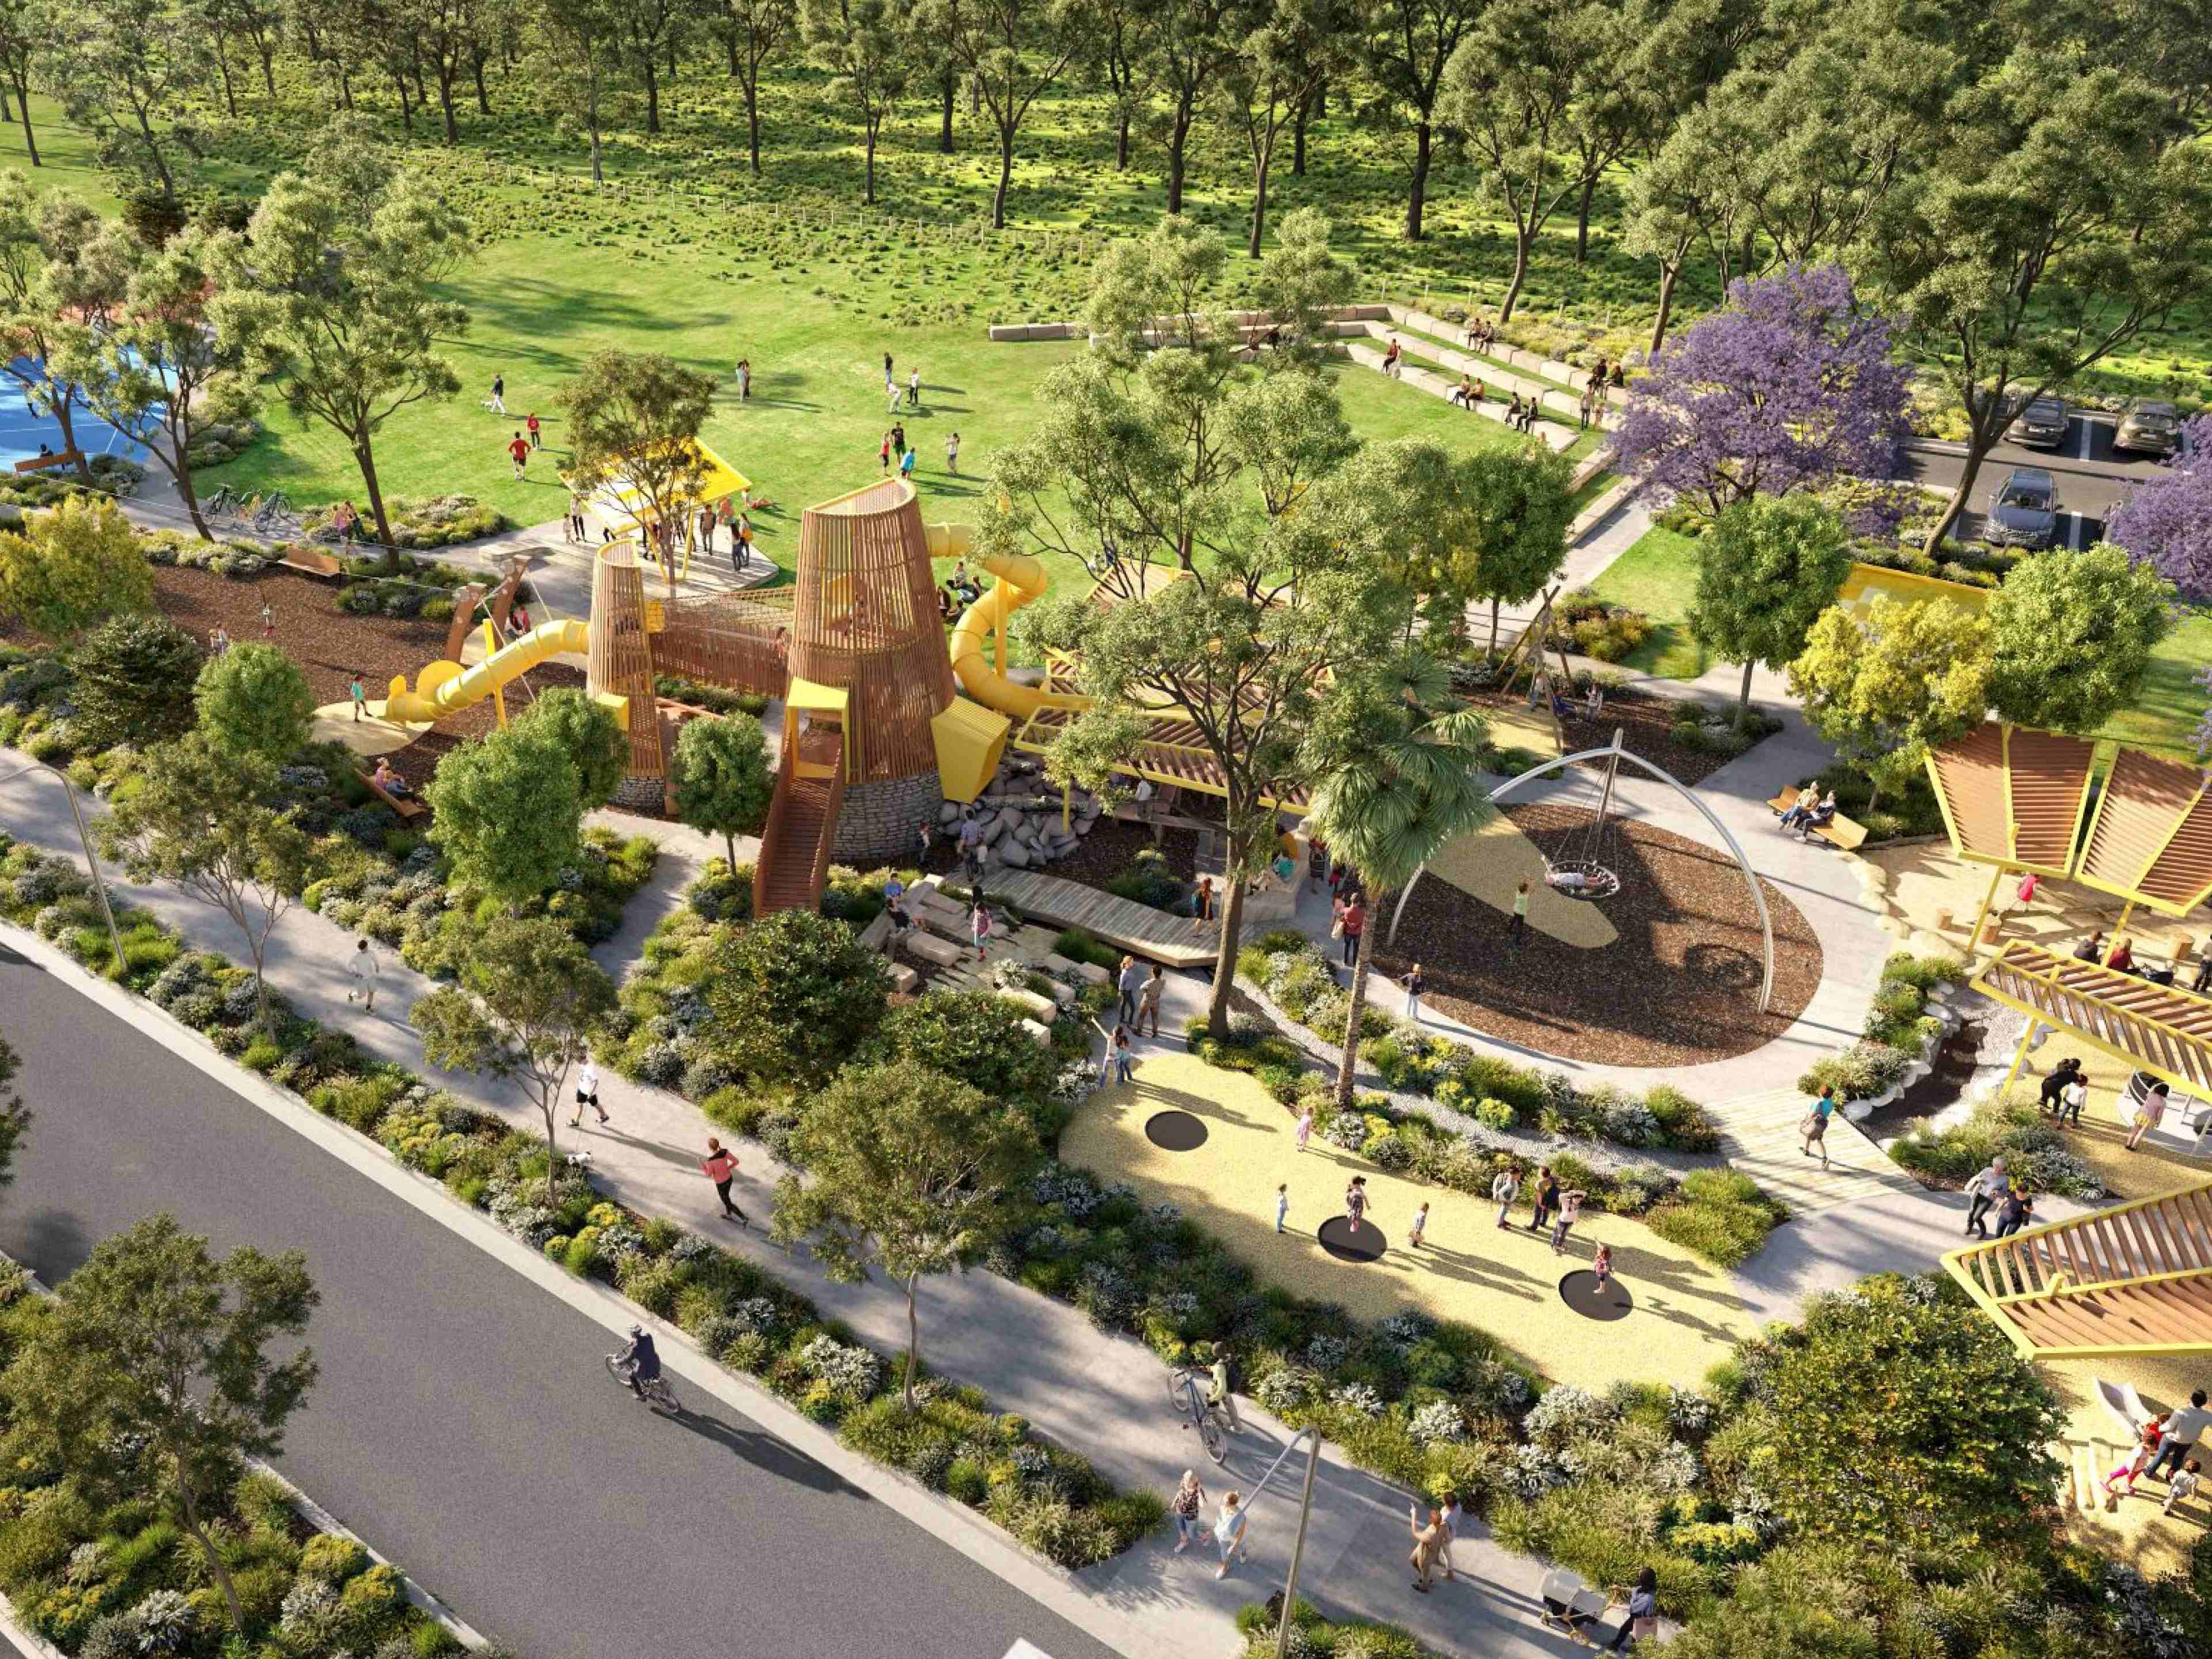
• Future parks, walking trails, village centre and community facilities planned within the estate
School / Education Highlights
Close to a range of local schools, childcare and education options, including public, Catholic and independent schools throughout the Campbelltown, Rosemeadow, Ambarvale and Macarthur areas.
Nearby school options include:
• St Helens Park Public School — approx. 1.82km
• Rosemeadow Public School — approx. 1.99km
• Our Lady Help of Christians Catholic Primary School, Rosemeadow — approx. 2.41km
• John Therry Catholic College — approx. 2.27km
• Ambarvale High School — approx. 2.58km
• Broughton Anglican College — approx. 3.23km
Whether you’re looking for space for extended family, a separate home for older children, or the ability to live in one residence and rent out the other, this Metricon Complete package offers outstanding flexibility in one of South-West Sydney’s growing communities.
Enquire today for plans, inclusions, rental appraisals and full package details.
ABN 55 201 276 124 | NSW Contractor Licence 174699C.
*Package prices are based within the Figtree Hill Estate and Metricon specifications and applies to deposits made from 07.09.2026 onwards. Figtree Hill and Metricon exclusive inclusions are not redeemable for cash or credit and cannot be used in conjunction with any other offer. Prices are based on the advertised floorplan and façade. No structural changes are permitted. ~Air-conditioning unit size, zoning and outlet locations are determined by the home design. ^40mm Caesarstone® benchtop to kitchen island only with 20mm Caesarstone® benchtops are included in the kitchen and bathrooms only. #2550mm ceiling height ground floor. †Flooring allocation is subject to the home design. Internal and external colour schemes, flooring colours and styles are preselected from Metricon’s promotional range and cannot be changed. ‡Fencing includes 1800mm fencing with a side gate. Package prices exclude external lighting, telephone services, utility connection and account-opening fees, stamp duty, legal fees, conveyancing costs and government charges. Prices and availability may change without notice. Metricon reserves the right to withdraw, amend or alter package details, images, descriptions and pricing without notice. To meet advertised timeframes, purchasers must return all required documentation, attend appointments and provide requested information within 14 days. Metricon is not responsible for delays caused by purchasers, third parties or industry shutdown periods, including the December/January construction shutdown. Pricing is correct at the time of publication but may vary due to purchaser-selected variations, changes to specifications, site requirements, or changes in local, state or federal legislation. House siting is determined solely by Metricon. Images, floorplans and renders are for illustrative purposes only and may depict items not included, such as additional landscaping or upgrades. They are intended as a conceptual representation and should not be relied upon as an exact depiction of the final design, materials, colours, finishes, landscaping or site conditions. Colour schemes may vary from those shown. Building area and square calculations are measured from the external face of external walls, with unenclosed areas measured between the outermost walls or columns. For detailed floorplan information, inclusion lists and Lifetime Structural Guarantee terms, speak with a Metricon New Home Advisor or visit metricon.com.au/terms-conditions. NSW Builders Licence 174699C
Property overview
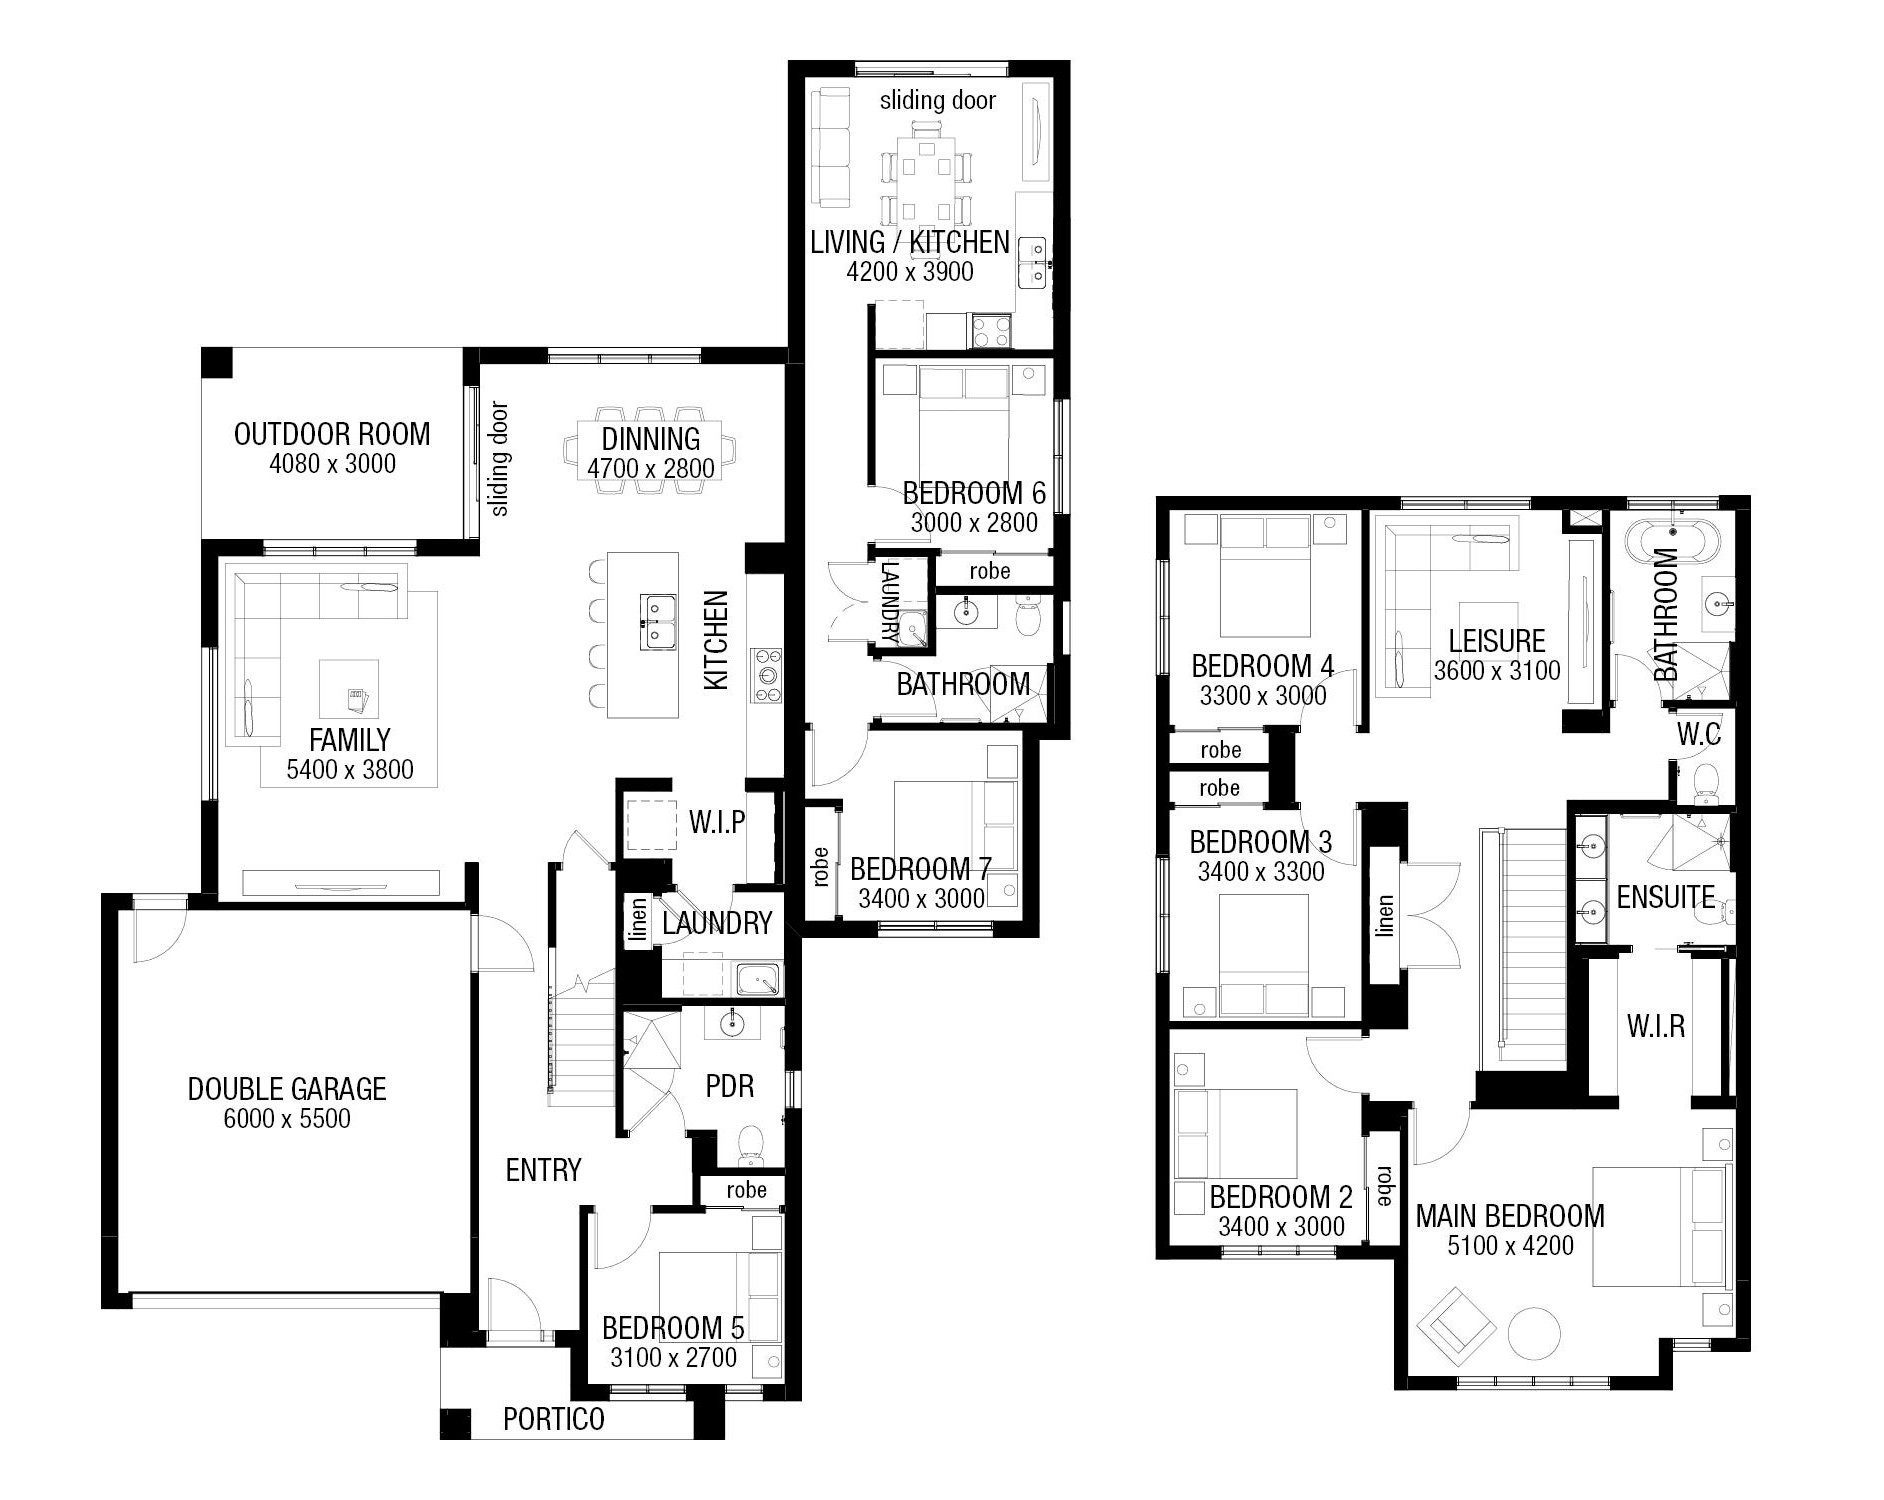
- Beds
- 7
- Baths
- 4
- Car spaces
- 2
- Floor area
- 338.25m²
- Land area
- 510m²
- Builder
- Metricon Homes NSW
- Home Design
- Zara 37 with Granny Flat
Floorplan for Lot 1434: Zara 37 with Granny Flat - Gilead NSW 2560
Local information in Gilead NSW 2560
6 House and Land Packages from Metricon Complete House & Granny at Figtree Hill - Gilead


Videos for Metricon Complete House & Granny at Figtree Hill - Gilead
Development overview of Metricon Complete House & Granny at Figtree Hill - Gilead
This information is estimated by the OpenLot research team. Let us know here to provide up-to-date information about this development.
Project team of Metricon Complete House & Granny at Figtree Hill - Gilead

Featured builders in Metricon Complete House & Granny at Figtree Hill - Gilead
Updates for Metricon Complete House & Granny at Figtree Hill - Gilead

Metricon Homes NSW Video
Nearby schools in Metricon Complete House & Granny at Figtree Hill - Gilead
There are 6 schools registered in this area on ACARA 2025
FAQs about Metricon Complete House & Granny at Figtree Hill - Gilead
Metricon and Stockland is the developer behind Metricon Complete House & Granny at Figtree Hill - Gilead.
Metricon Complete House & Granny at Figtree Hill - Gilead consists of 16 homes.
Metricon Complete House & Granny at Figtree Hill - Gilead falls under Campbelltown City Council - NSW.
Metricon Complete House & Granny at Figtree Hill - Gilead is 46 km south-west of Sydney CBD.
Nearby schools for Metricon Complete House & Granny at Figtree Hill - Gilead:
- St Helens Park Public School - 1.7km north-east
- Rosemeadow Public School - 2.0km north
- John Therry Catholic College - 2.3km north
- Our Lady Help of Christians Catholic Primary School - 2.4km north
- Ambarvale High School - 2.5km north
- Mary Brooksbank School - 2.7km north
Land Price Trend in Gilead NSW 2560
Below shows the price trend from vacant land sales recorded in Gilead NSW 2560.
The data and information provided by Terralytics (Aust) Pty Ltd (Terralytics Data) is general in nature and is not intended to constitute professional advice. Read more
It should not be relied upon as a substitute for legal, financial, valuation, or other specialist advice relevant to your specific circumstances.
Terralytics uses commercially reasonable endeavours to ensure the Terralytics Data is current and accurate. However, as the Terralytics Data incorporates information sourced from third parties, Terralytics makes no representation or warranty — express or implied — as to its accuracy, completeness, or currency. To the maximum extent permitted by applicable law, Terralytics excludes all liability for any loss or damage (including consequential loss) arising out of or in connection with reliance on the Terralytics Data, whether arising in contract, tort (including negligence), statute, or otherwise.
Popular Estates near Metricon Complete House & Granny at Figtree Hill - Gilead


Not exactly what you're looking for? Try surrounding suburbs

Rosemeadow NSW 2560
2 estates | Campbelltown City Council - NSW
4.7km north-east
Menangle NSW 2568
1 estate | Wollondilly Shire Council
5.7km west
Mount Annan NSW 2567
1 estate | Camden Council
7.3km north
St Helens Park NSW 2560
1 estate | Campbelltown City Council - NSW
7.1km north-east
Menangle Park NSW 2563
4 estates | Campbelltown City Council - NSW
3.3km north
Spring Farm NSW 2570
9 estates | Camden Council
7.1km north





