Where will the laptop live? Mimosa Homes floor plans for working families
Add as a preferred source on GoogleFrom a front study nook to an extra living area, Mimosa Homes’ Victorian range offers ways to make room for work and family life, with selected displays available to explore in 3D.
At a glance
- Builder: Mimosa Homes, building in selected Victorian locations including Melbourne’s north, west and south-east, and Geelong
- Range: More than 60 single- and double-storey designs listed on OpenLot
- Example package: Saba 260, Five Farms Estate, Clyde North. $751,495 for 4 bed, 2 bath, 2 car on 436sqm
- Explore: 55 display homes listed on OpenLot, selected display-home 3D tours and an Mporium showroom virtual tour
Somewhere around 4pm, the kitchen table stops being a table. There’s a laptop at one end, a maths worksheet at the other and someone in the middle asking what’s for dinner. If that sounds familiar, there’s another question to bring to your home design shortlist: where will the work go?
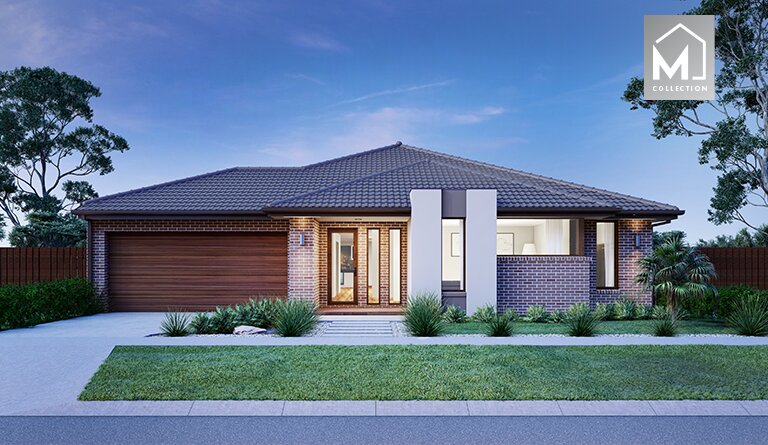
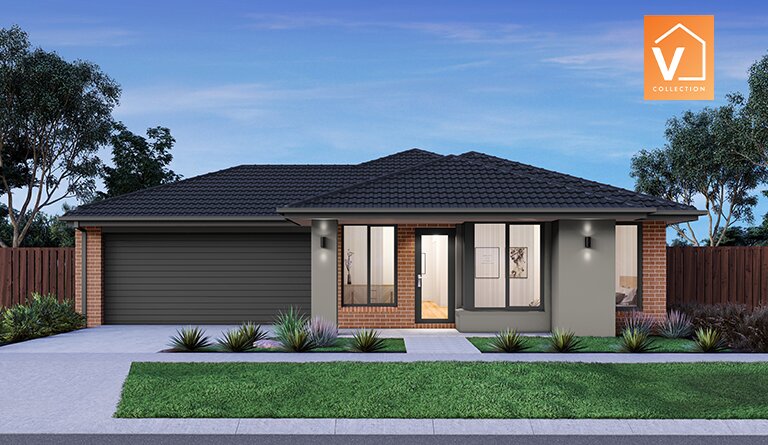
Mimosa Homes has more than 60 single- and double-storey designs listed on OpenLot. In Clyde North, the builder advertises a Saba 260 house-and-land package at Five Farms Estate for $751,495, with four bedrooms, two bathrooms and a double garage on a 436sqm lot. Its separate living zones and integrated study area give your household options beyond the dining table.
Somewhere for homework to live
The Australian Bureau of Statistics says 36 per cent of employed Australians usually worked from home in August 2025. For households juggling work and school, having somewhere to leave a desk set up is a practical consideration when choosing a home.
The single-storey Taradale 194 (pricing on request) puts an open study nook at the front of the home, with the kitchen, meals and family area towards the rear. It has four bedrooms and a listed minimum block width of 14m, offering a workspace without giving up a bedroom.
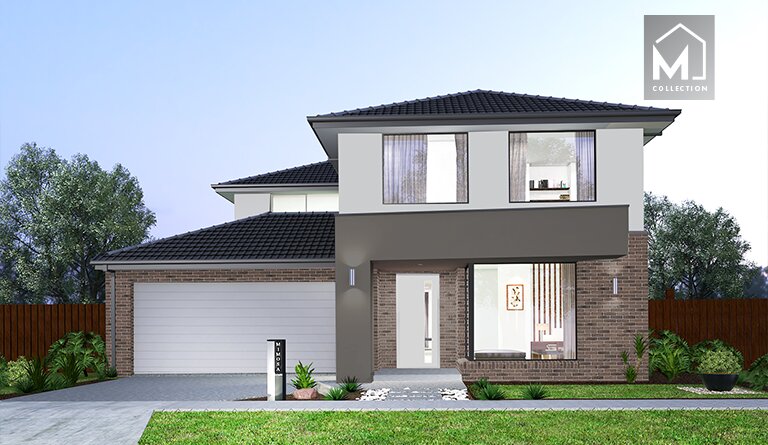
In the larger Saba 331 (pricing on request), a study nook sits within the children’s zone, providing a place for homework or a laptop in a private and quiet space. The four-bedroom design also has a front lounge and a theatre, with 311.5sqm of listed floor area.
Space to work, room to spread out
The Saba 260 has a front lounge separate from its rear open-plan family and meals area. The lounge could become a reading spot or a gaming haven for the kids while someone else settles into the main living space. With the master bedroom nearby, it could also work as a parents’ retreat.
A spare bedroom is another option for a home office. If you don’t need every room for sleeping, one could accommodate a desk and monitor behind a door, leaving the living areas available for everyone else.
Further up the range, OpenLot lists a Balmoral 396 package at Orana in Clyde North for $941,600. It has five bedrooms, three bathrooms and a double garage on 524sqm, giving buyers a flexible layout to consider if they need bedrooms for family as well as space for work.
Block dimensions matter alongside total land area. The Saba 260 and Saba 331 both list a 16m minimum frontage. Compare the home’s width, depth and layout with the particular lot before settling on a design.
What the price covers
The Five Farms package is based on a standard façade and standard inclusions. Mimosa’s listing includes an induction cooktop, a built-in oven and a choice of evaporative cooling or two split-system units. If a bedroom or study nook will be your regular workspace, ask which rooms the cooling serves.
Landscaping, fencing, decking, driveways and paths are excluded unless stated, and some developer or estate requirements may not be included. Site costs are also subject to review.
Tour it before you drive
Mimosa builds across Melbourne’s north, west and south-east, and Geelong. OpenLot lists 55 display homes, with selected displays available to explore in 3D.
The Saba 331 and Mandurah 287 both have displays on Honour Avenue in Clyde North, each with a linked 3D tour. These are different designs from the Saba 260 package, so use the matching floor plan as you explore. There’s also a virtual tour of the Mporium selections showroom in Derrimut for a closer look at colours and materials.
When you visit, bring your desk measurements and picture the rest of your working set-up: chair, monitor, storage and power points. Walk between the workspace and the living areas to see how the arrangement might fit your day.
What to ask
- Does the design fit your block’s frontage and depth?
- Is the workspace an open nook, a shared living area or a room with a door?
- Which rooms do the heating and cooling serve?
- What will site costs and estate requirements add to the package price?
- Which display shows the floor plan option you’re considering?
Explore Mimosa Homes on OpenLot to compare floor plans, take a 3D tour and request current pricing and inclusions for your block.
For more information on Mimosa Homes, please see the profile below.


Listings checked 13 November 2026. Prices, inclusions and availability may change. This article is general information only.