
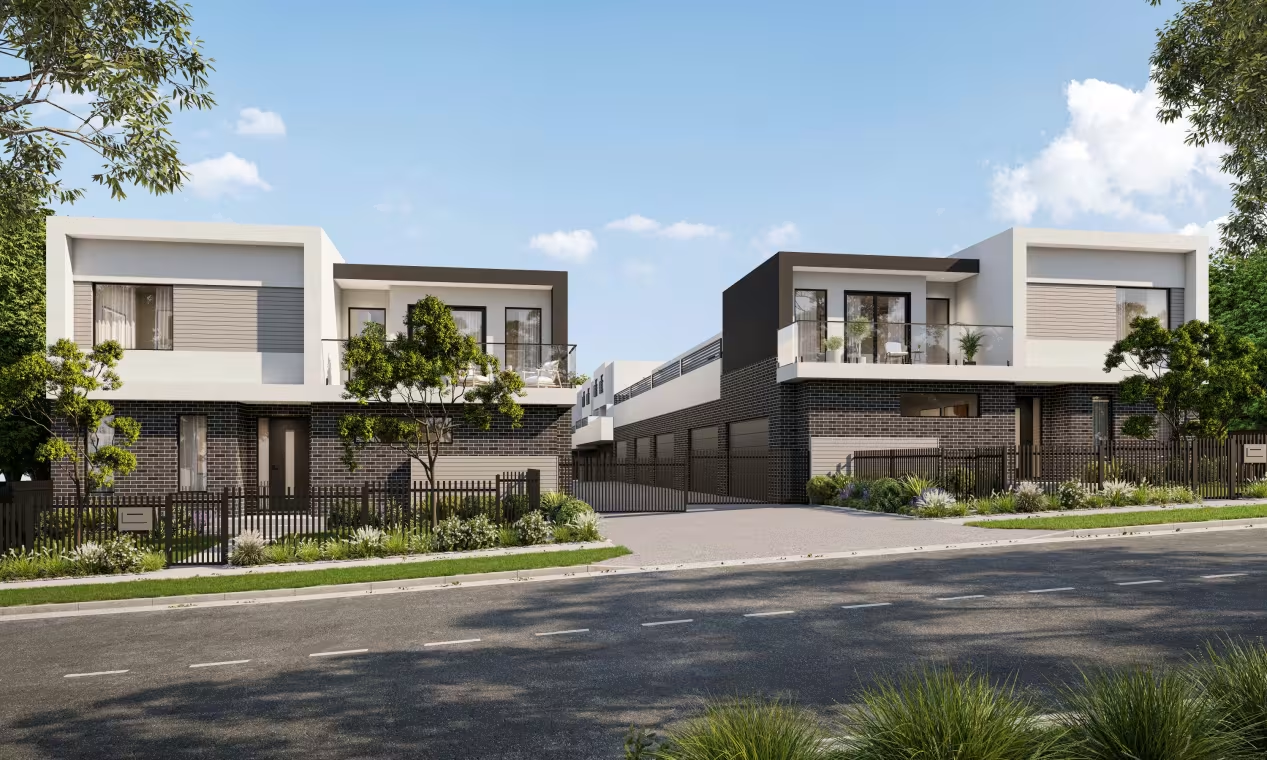
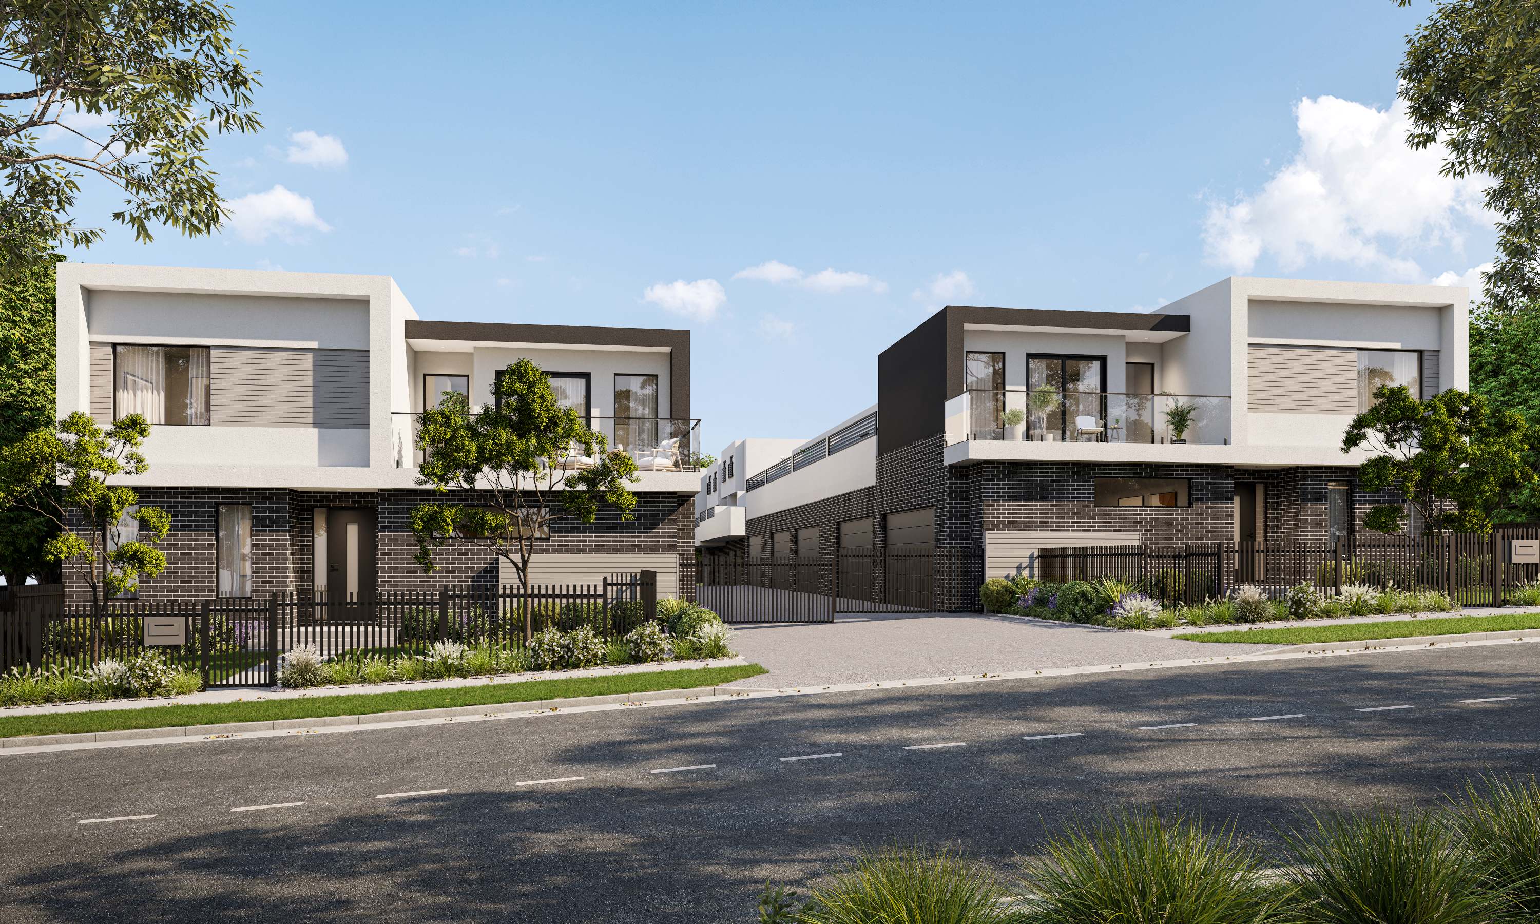
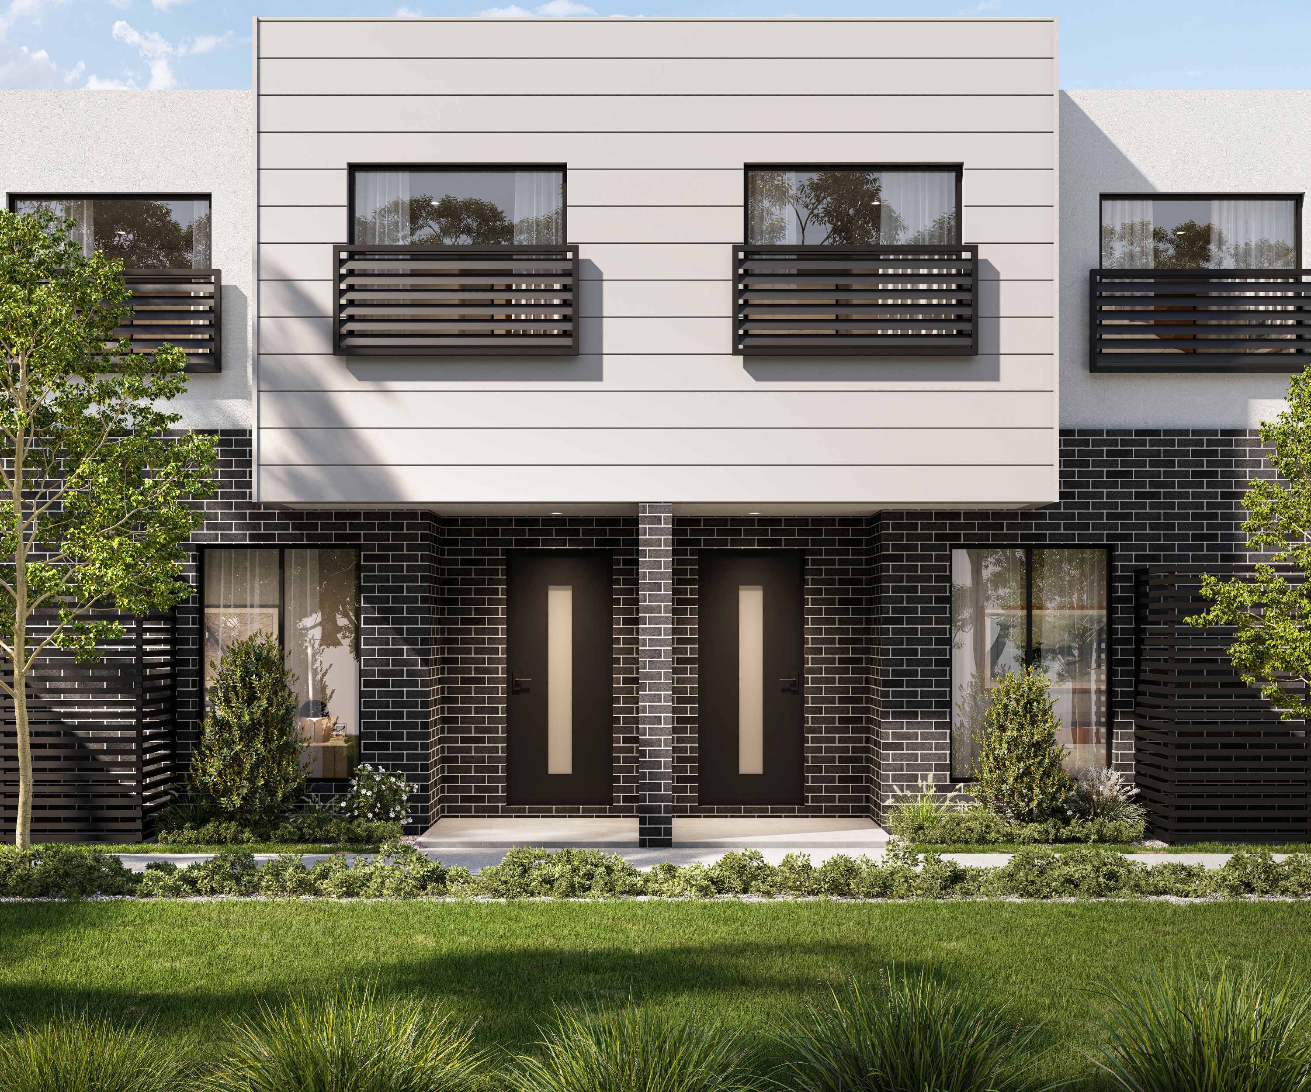
Parkside - Wantirna
[NEW RELEASE] New release EOI Now before launch!


- 5% acceptable for eligible first home buyer - 10% Deposit
- Stamp duty concession applies to eligible contracts. The concession applies to all eligible purchasers, including:
✔ Owner-occupiers
✔ Investors
✔ Companies
✔ Trust structures - Wantirna offers established infrastructure. Stable owner-occupier demographics and Strong retail and transport connectivity with Limited high-rise supply
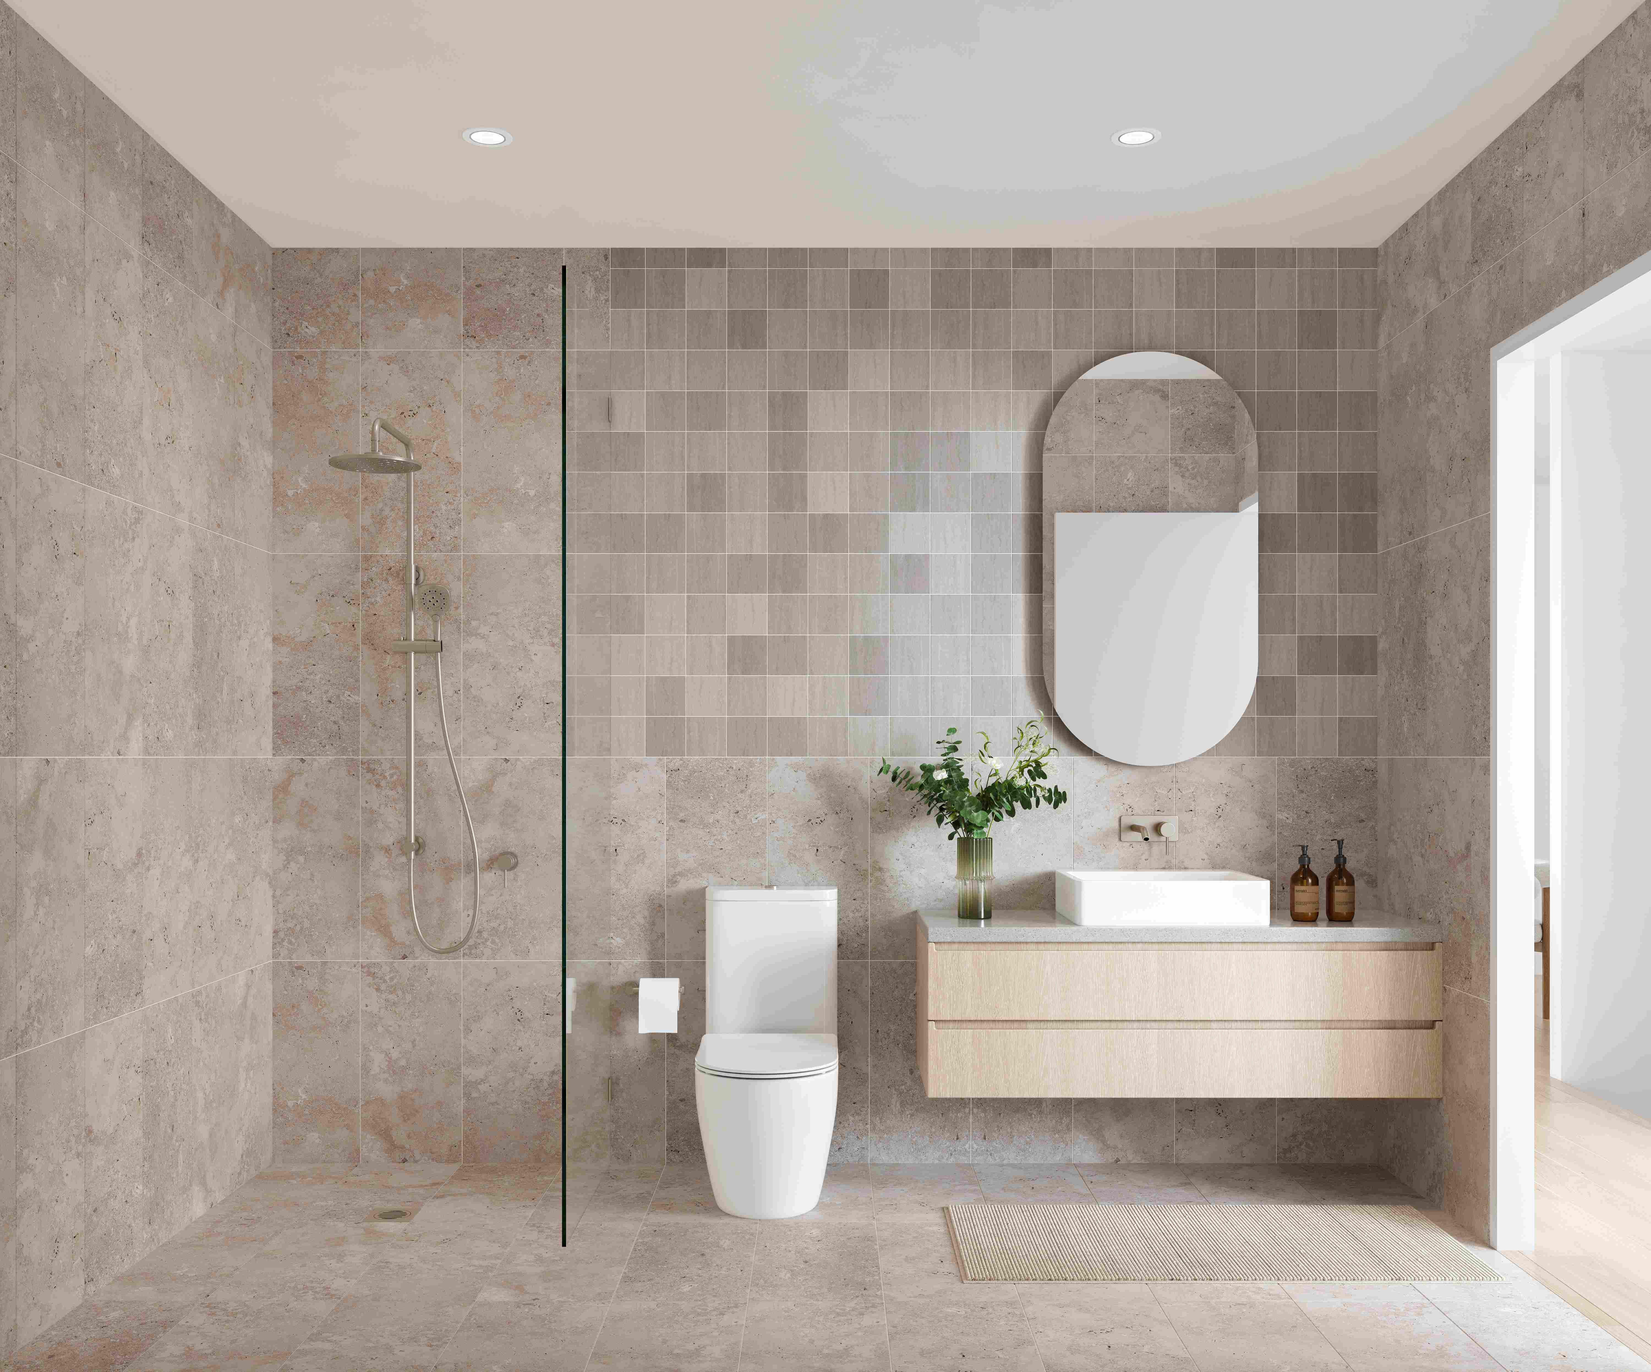
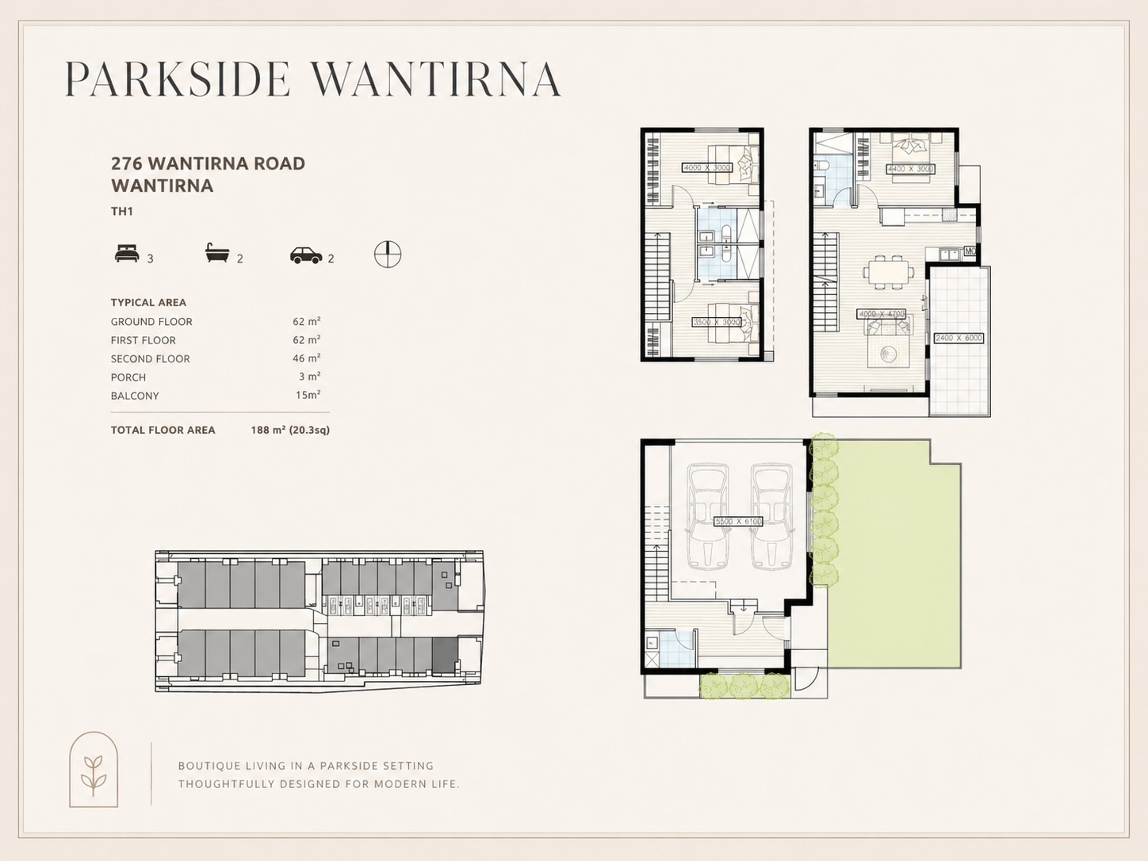
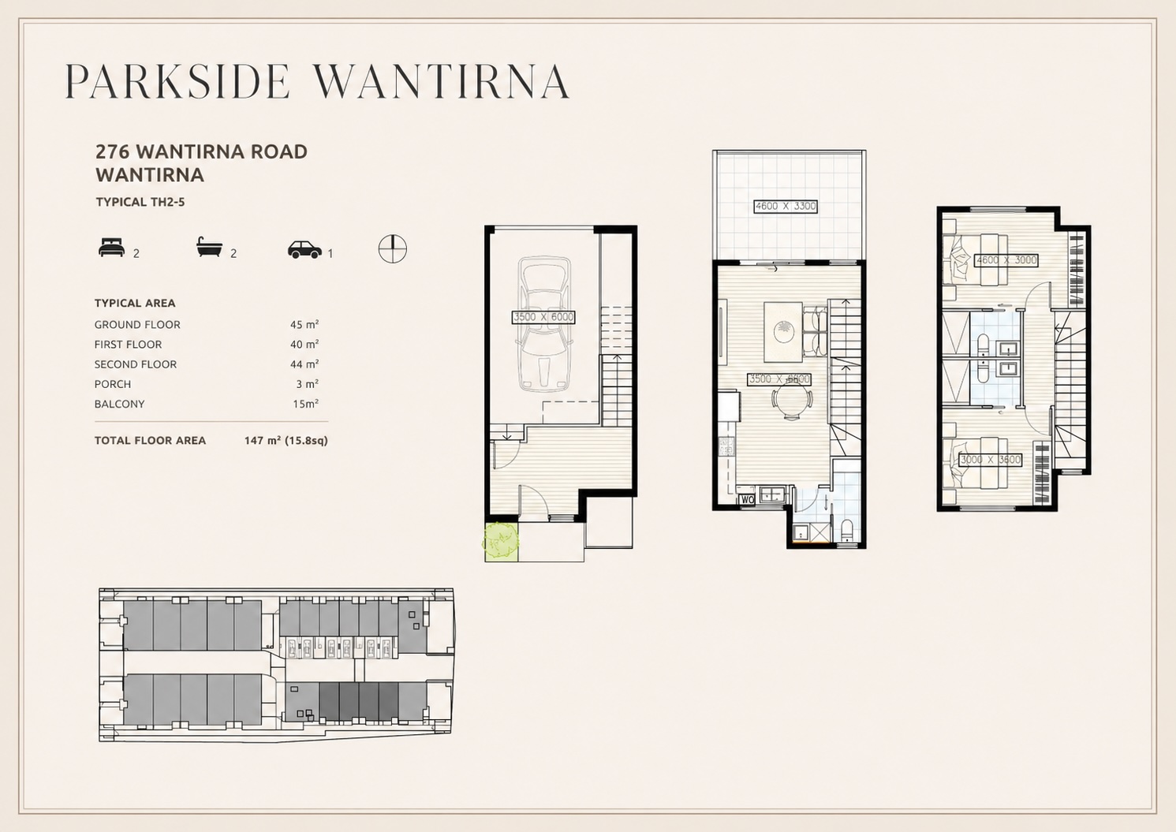
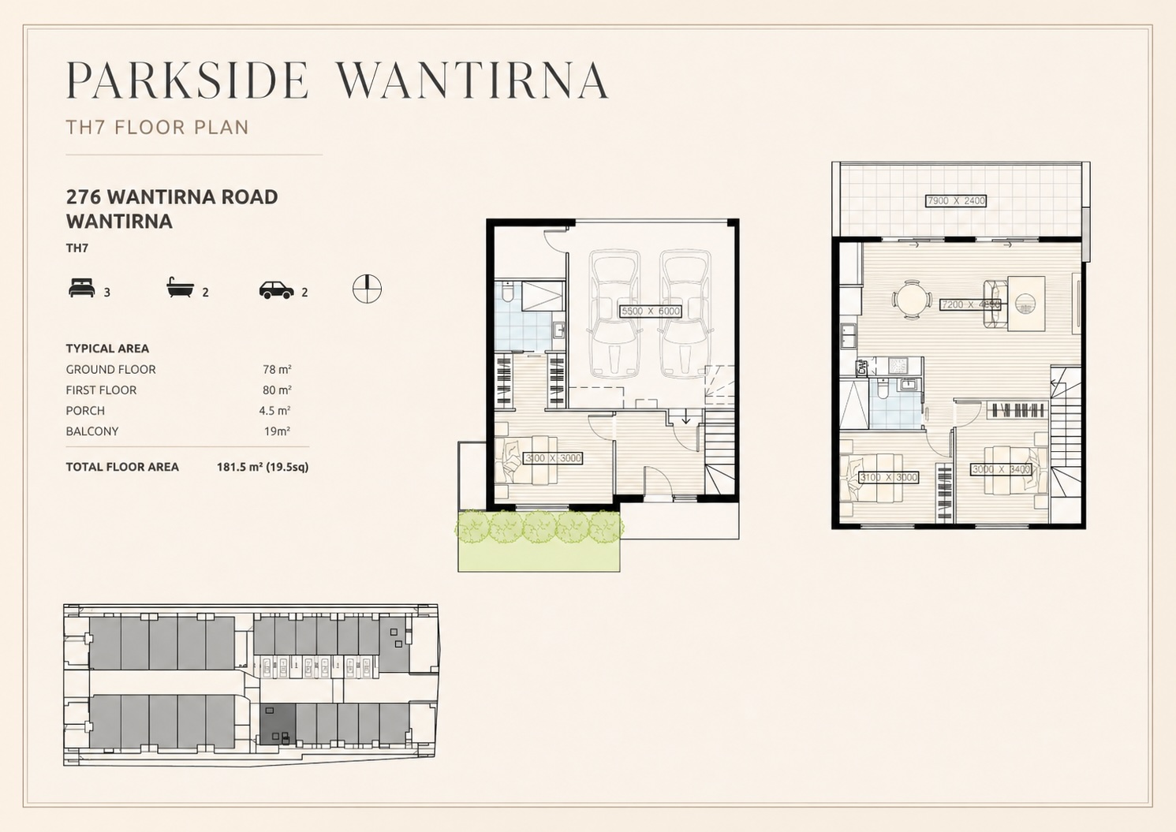
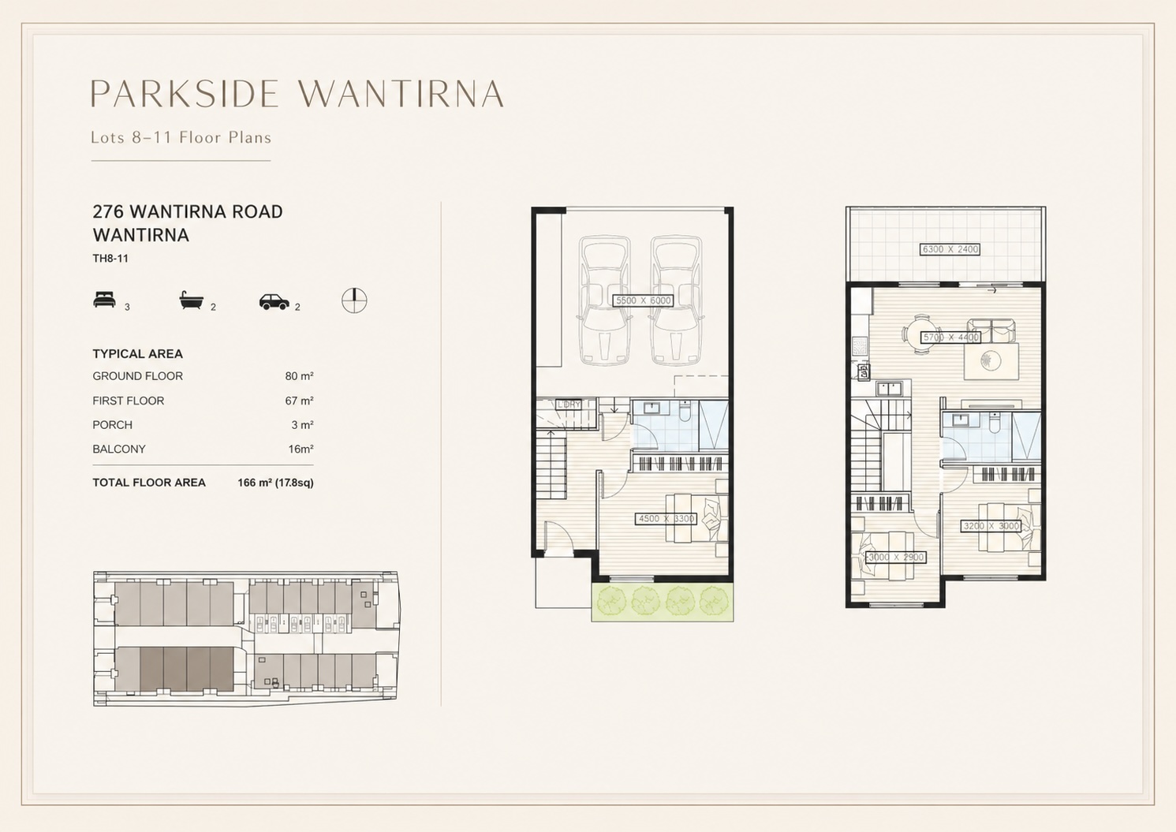
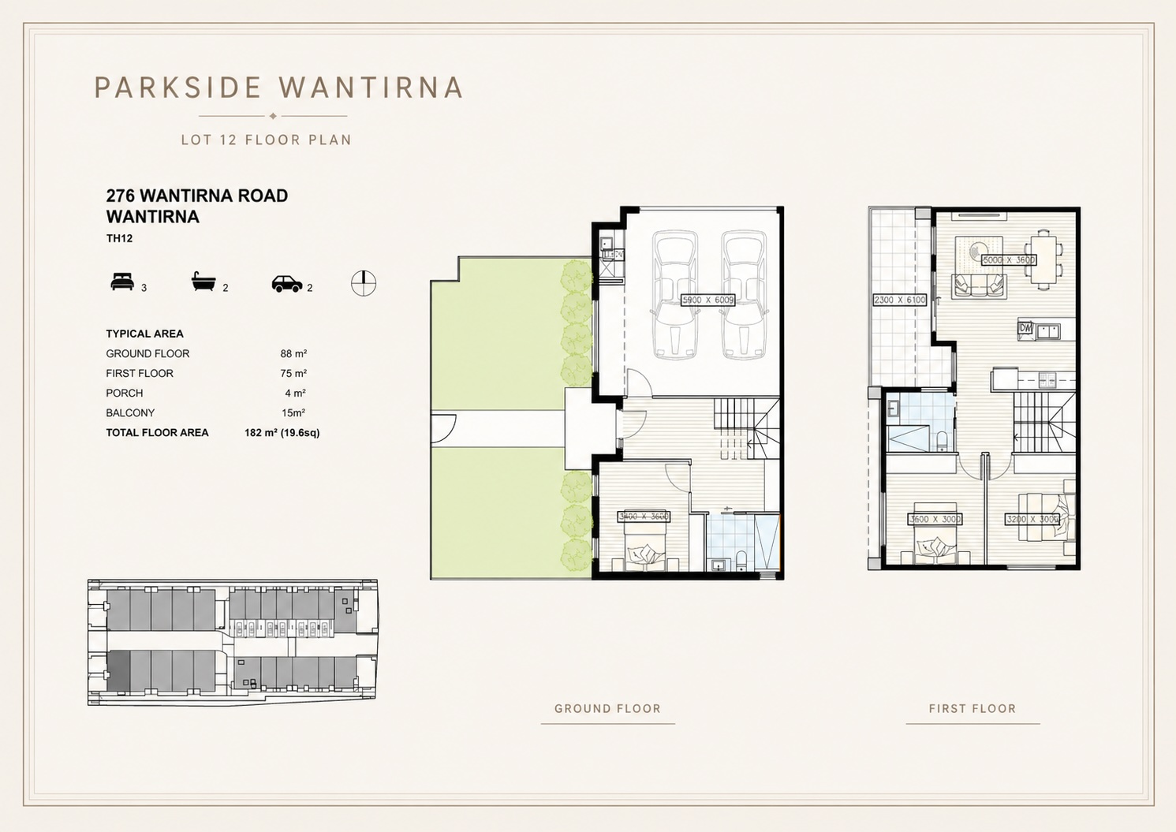
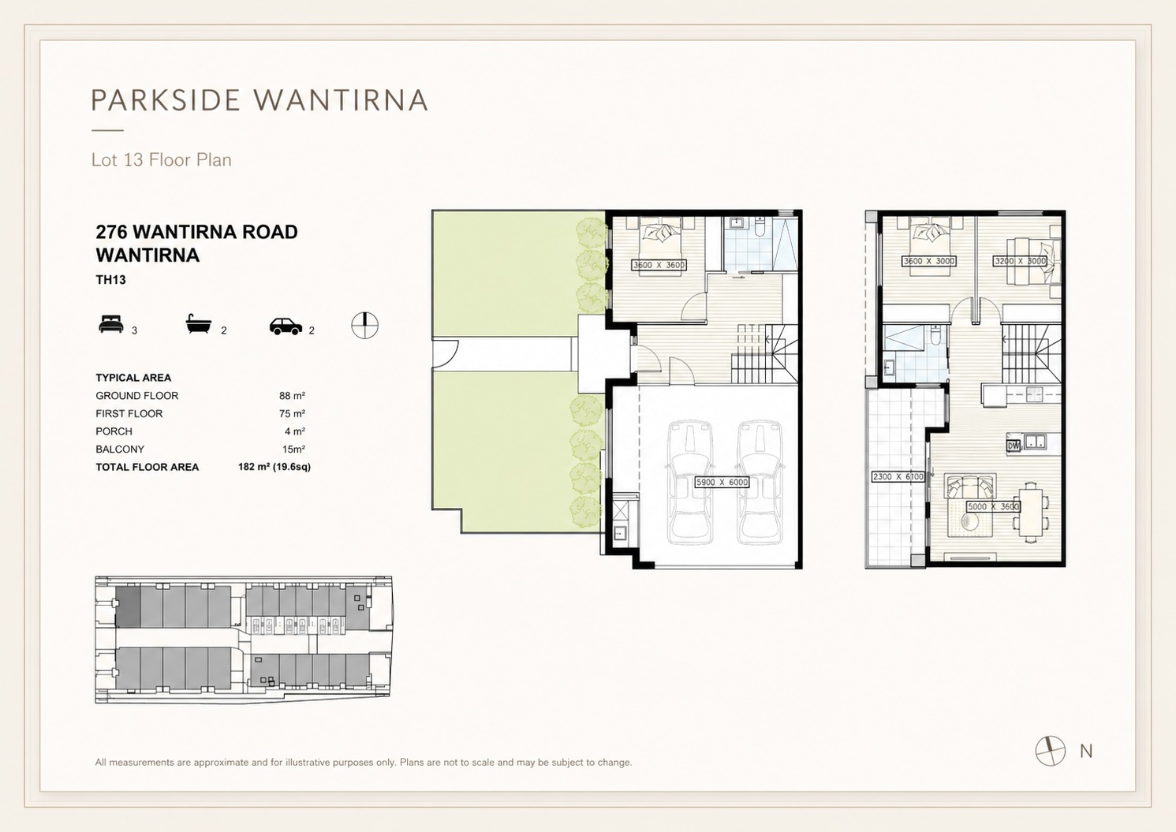
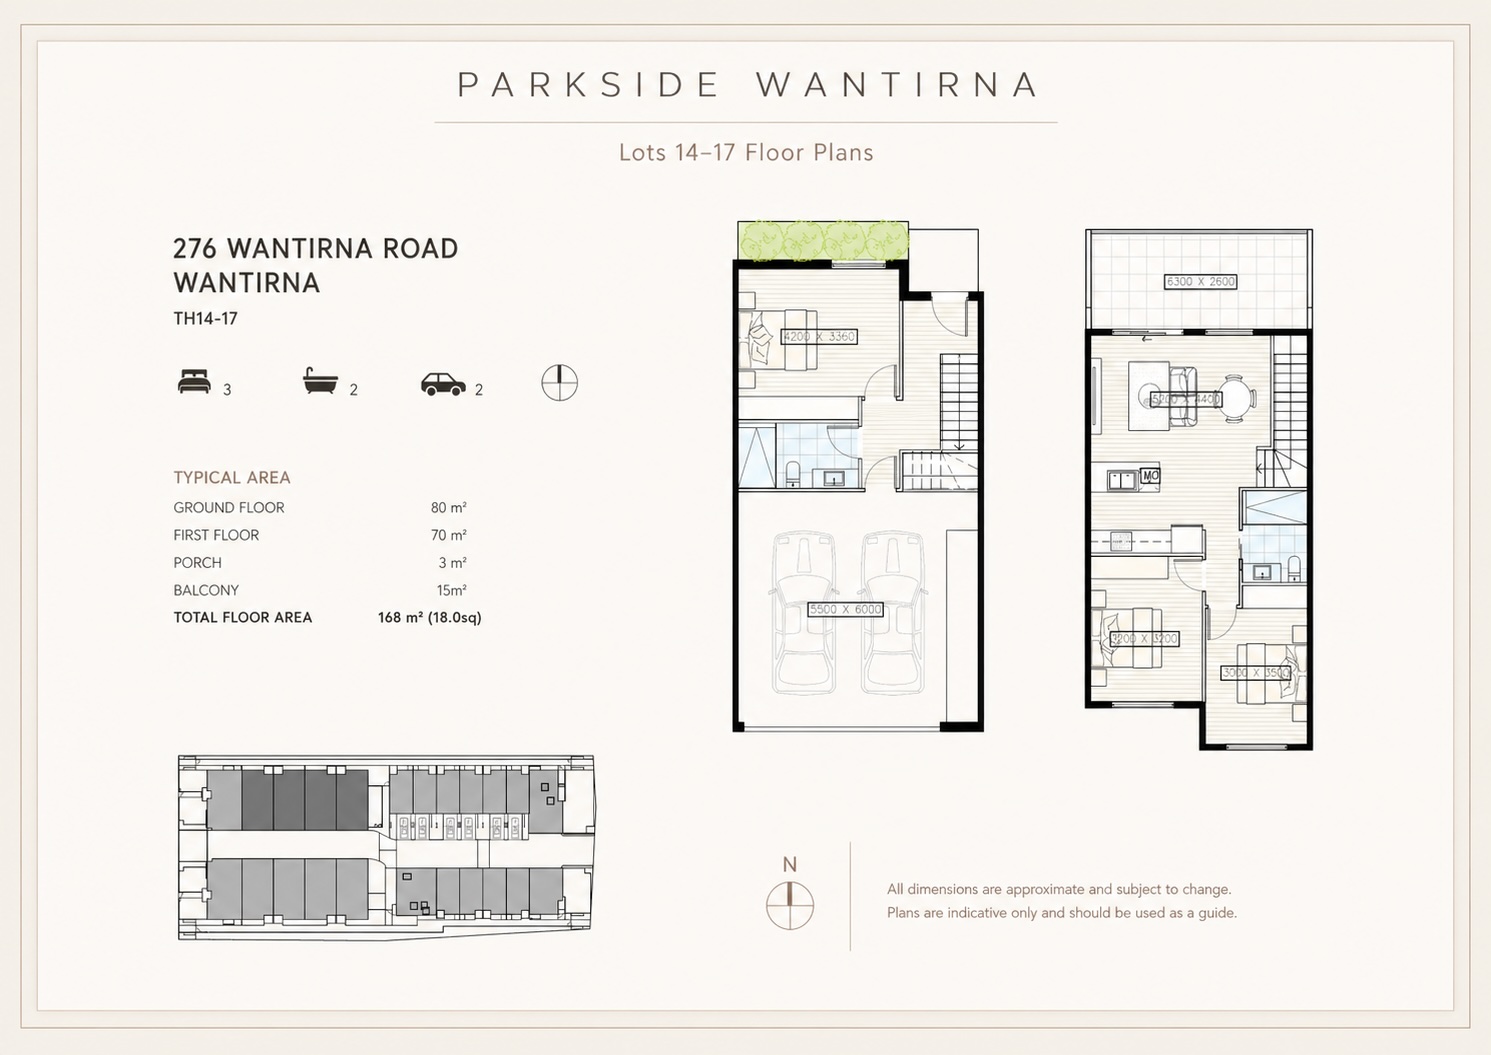
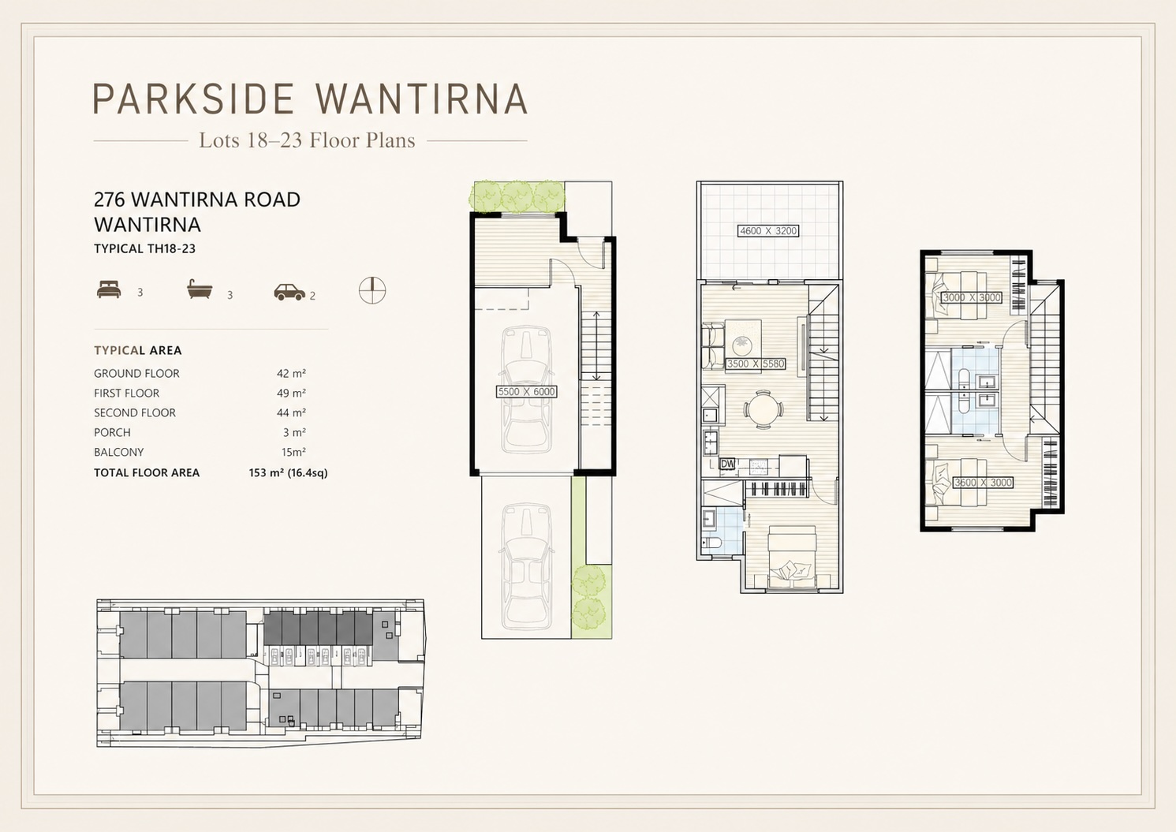
- Functional 3-bedroom, 2-bathroom layouts optimised for modern family life.
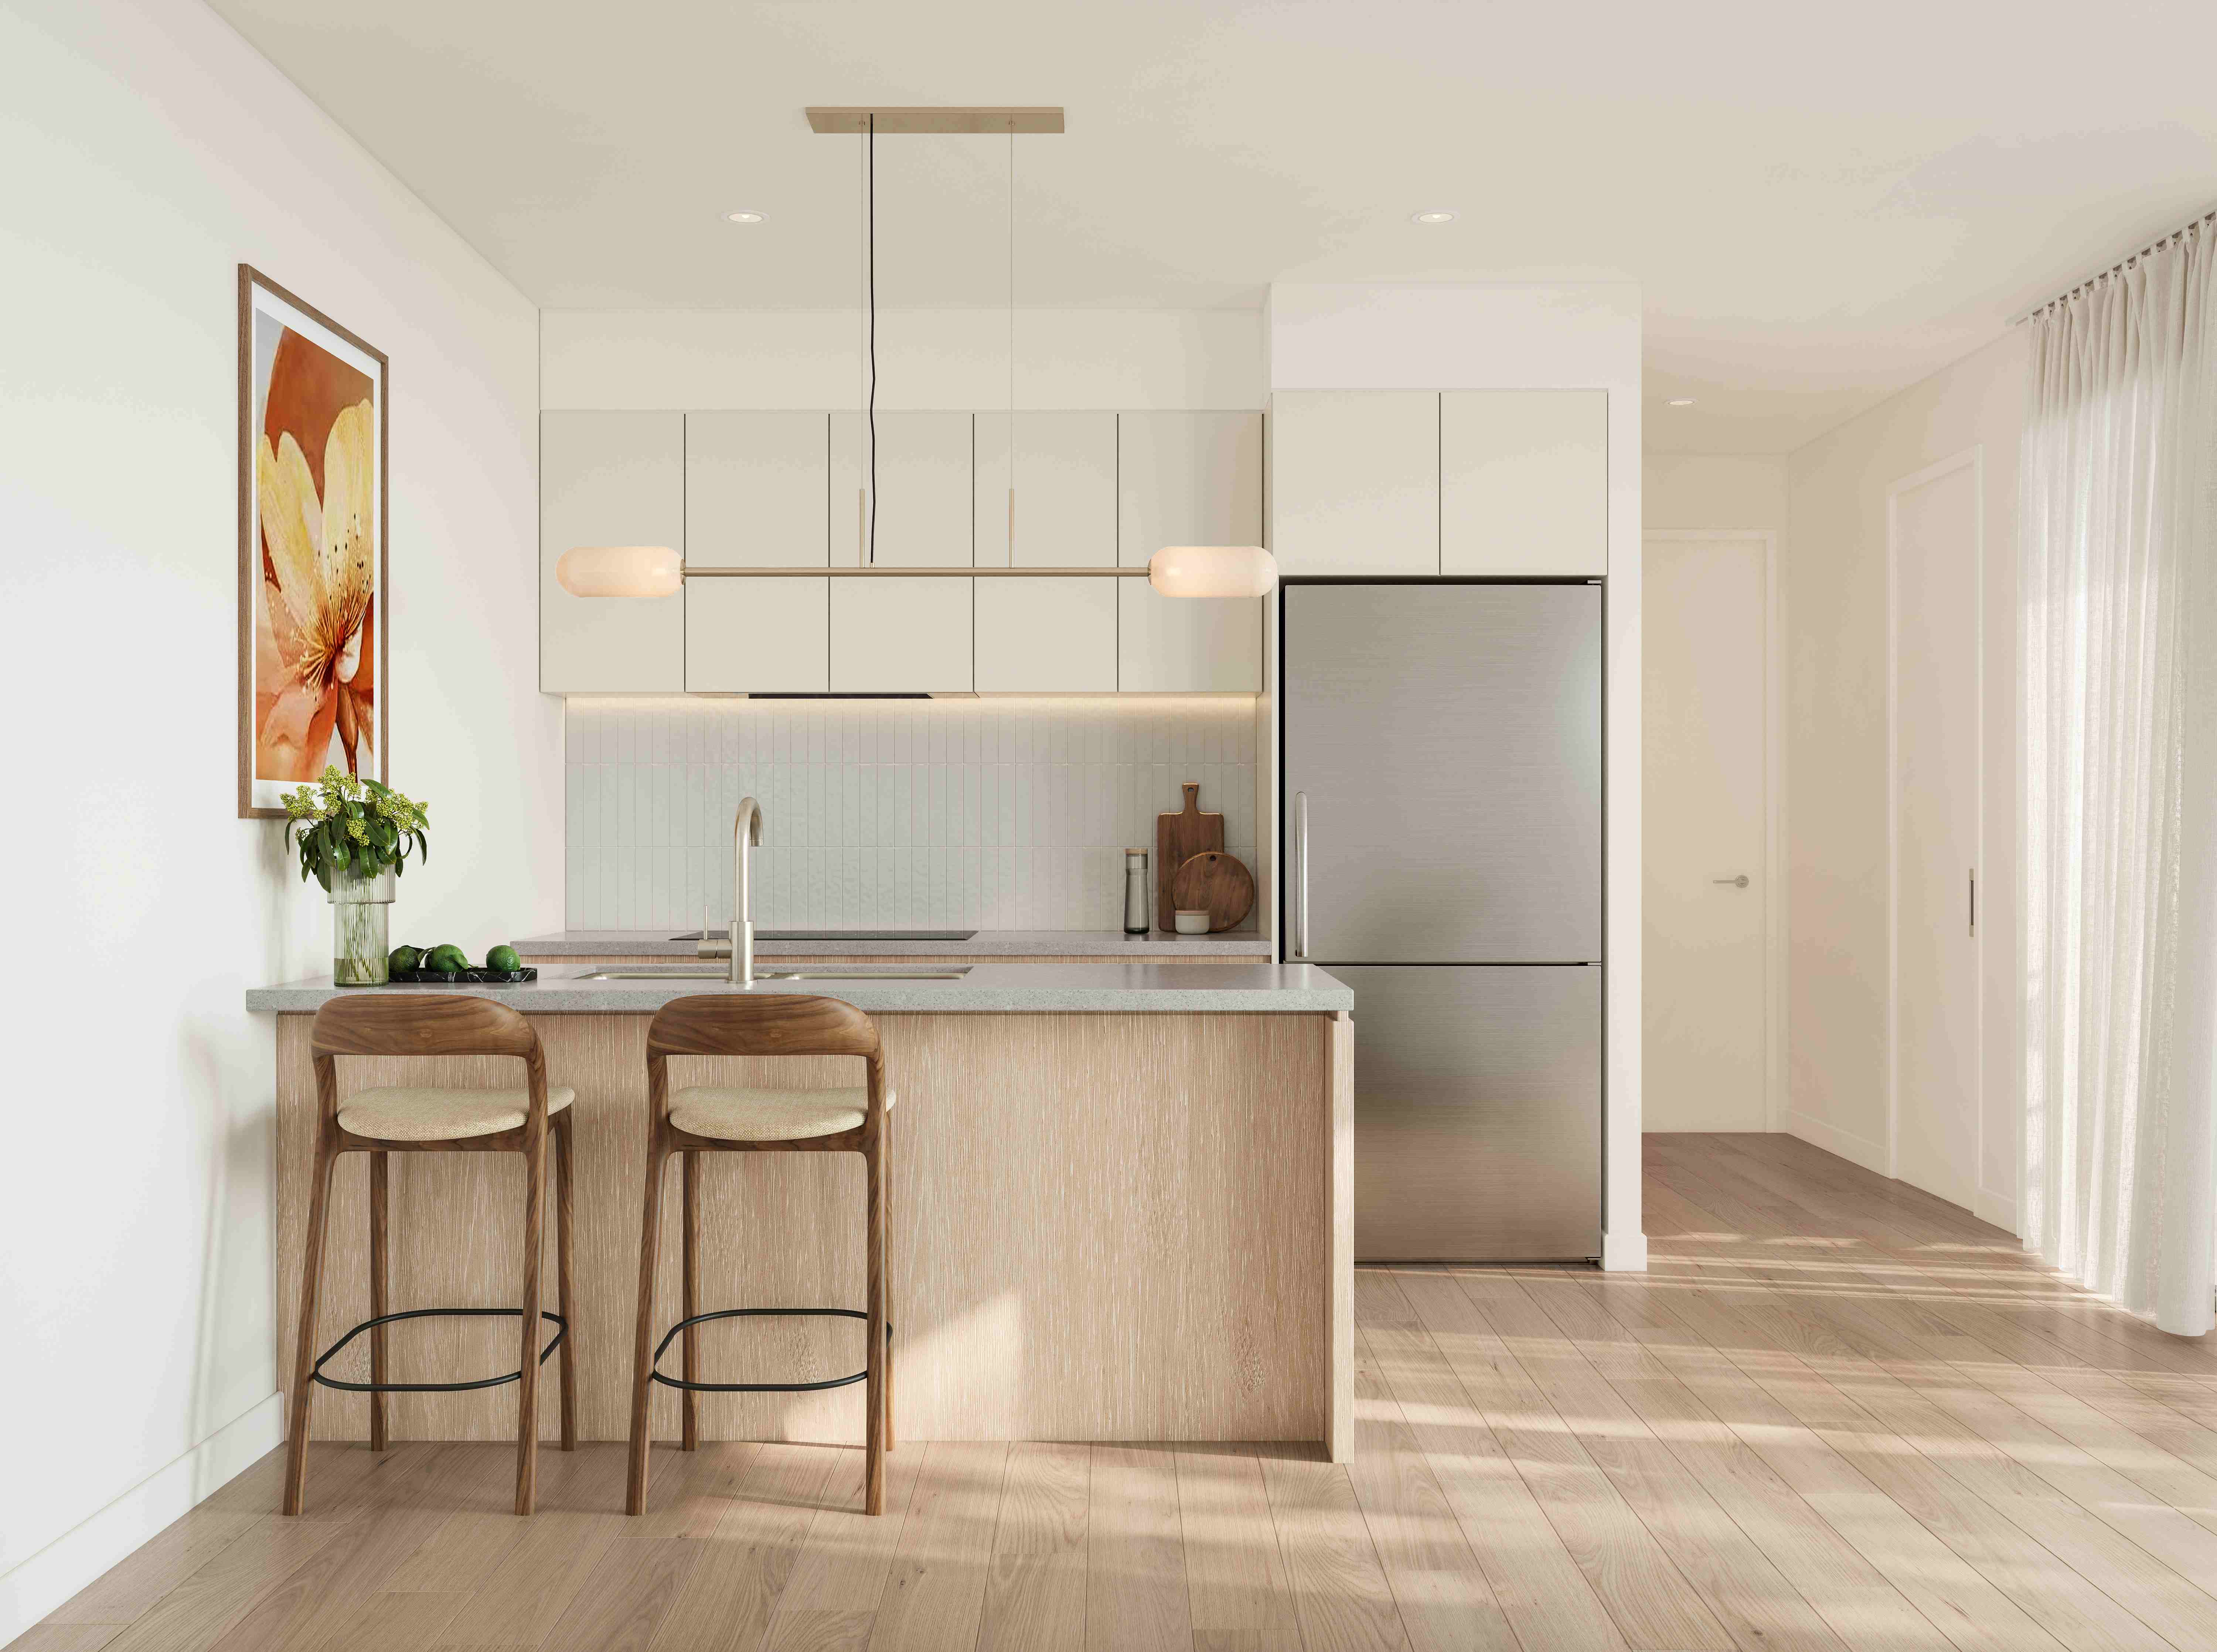
- Crafted with a sophisticated neutral palette and high-quality materials throughout.
- ✔ Energy-efficient heating and cooling system for year-round comfort
✔ Rooftop solar panel system, reducing long-term living costs while promoting sustainability
✔ Pre-installed 32A outlet for future electric vehicle charging
✔ Dedicated bike storage space within the garage for convenience and security
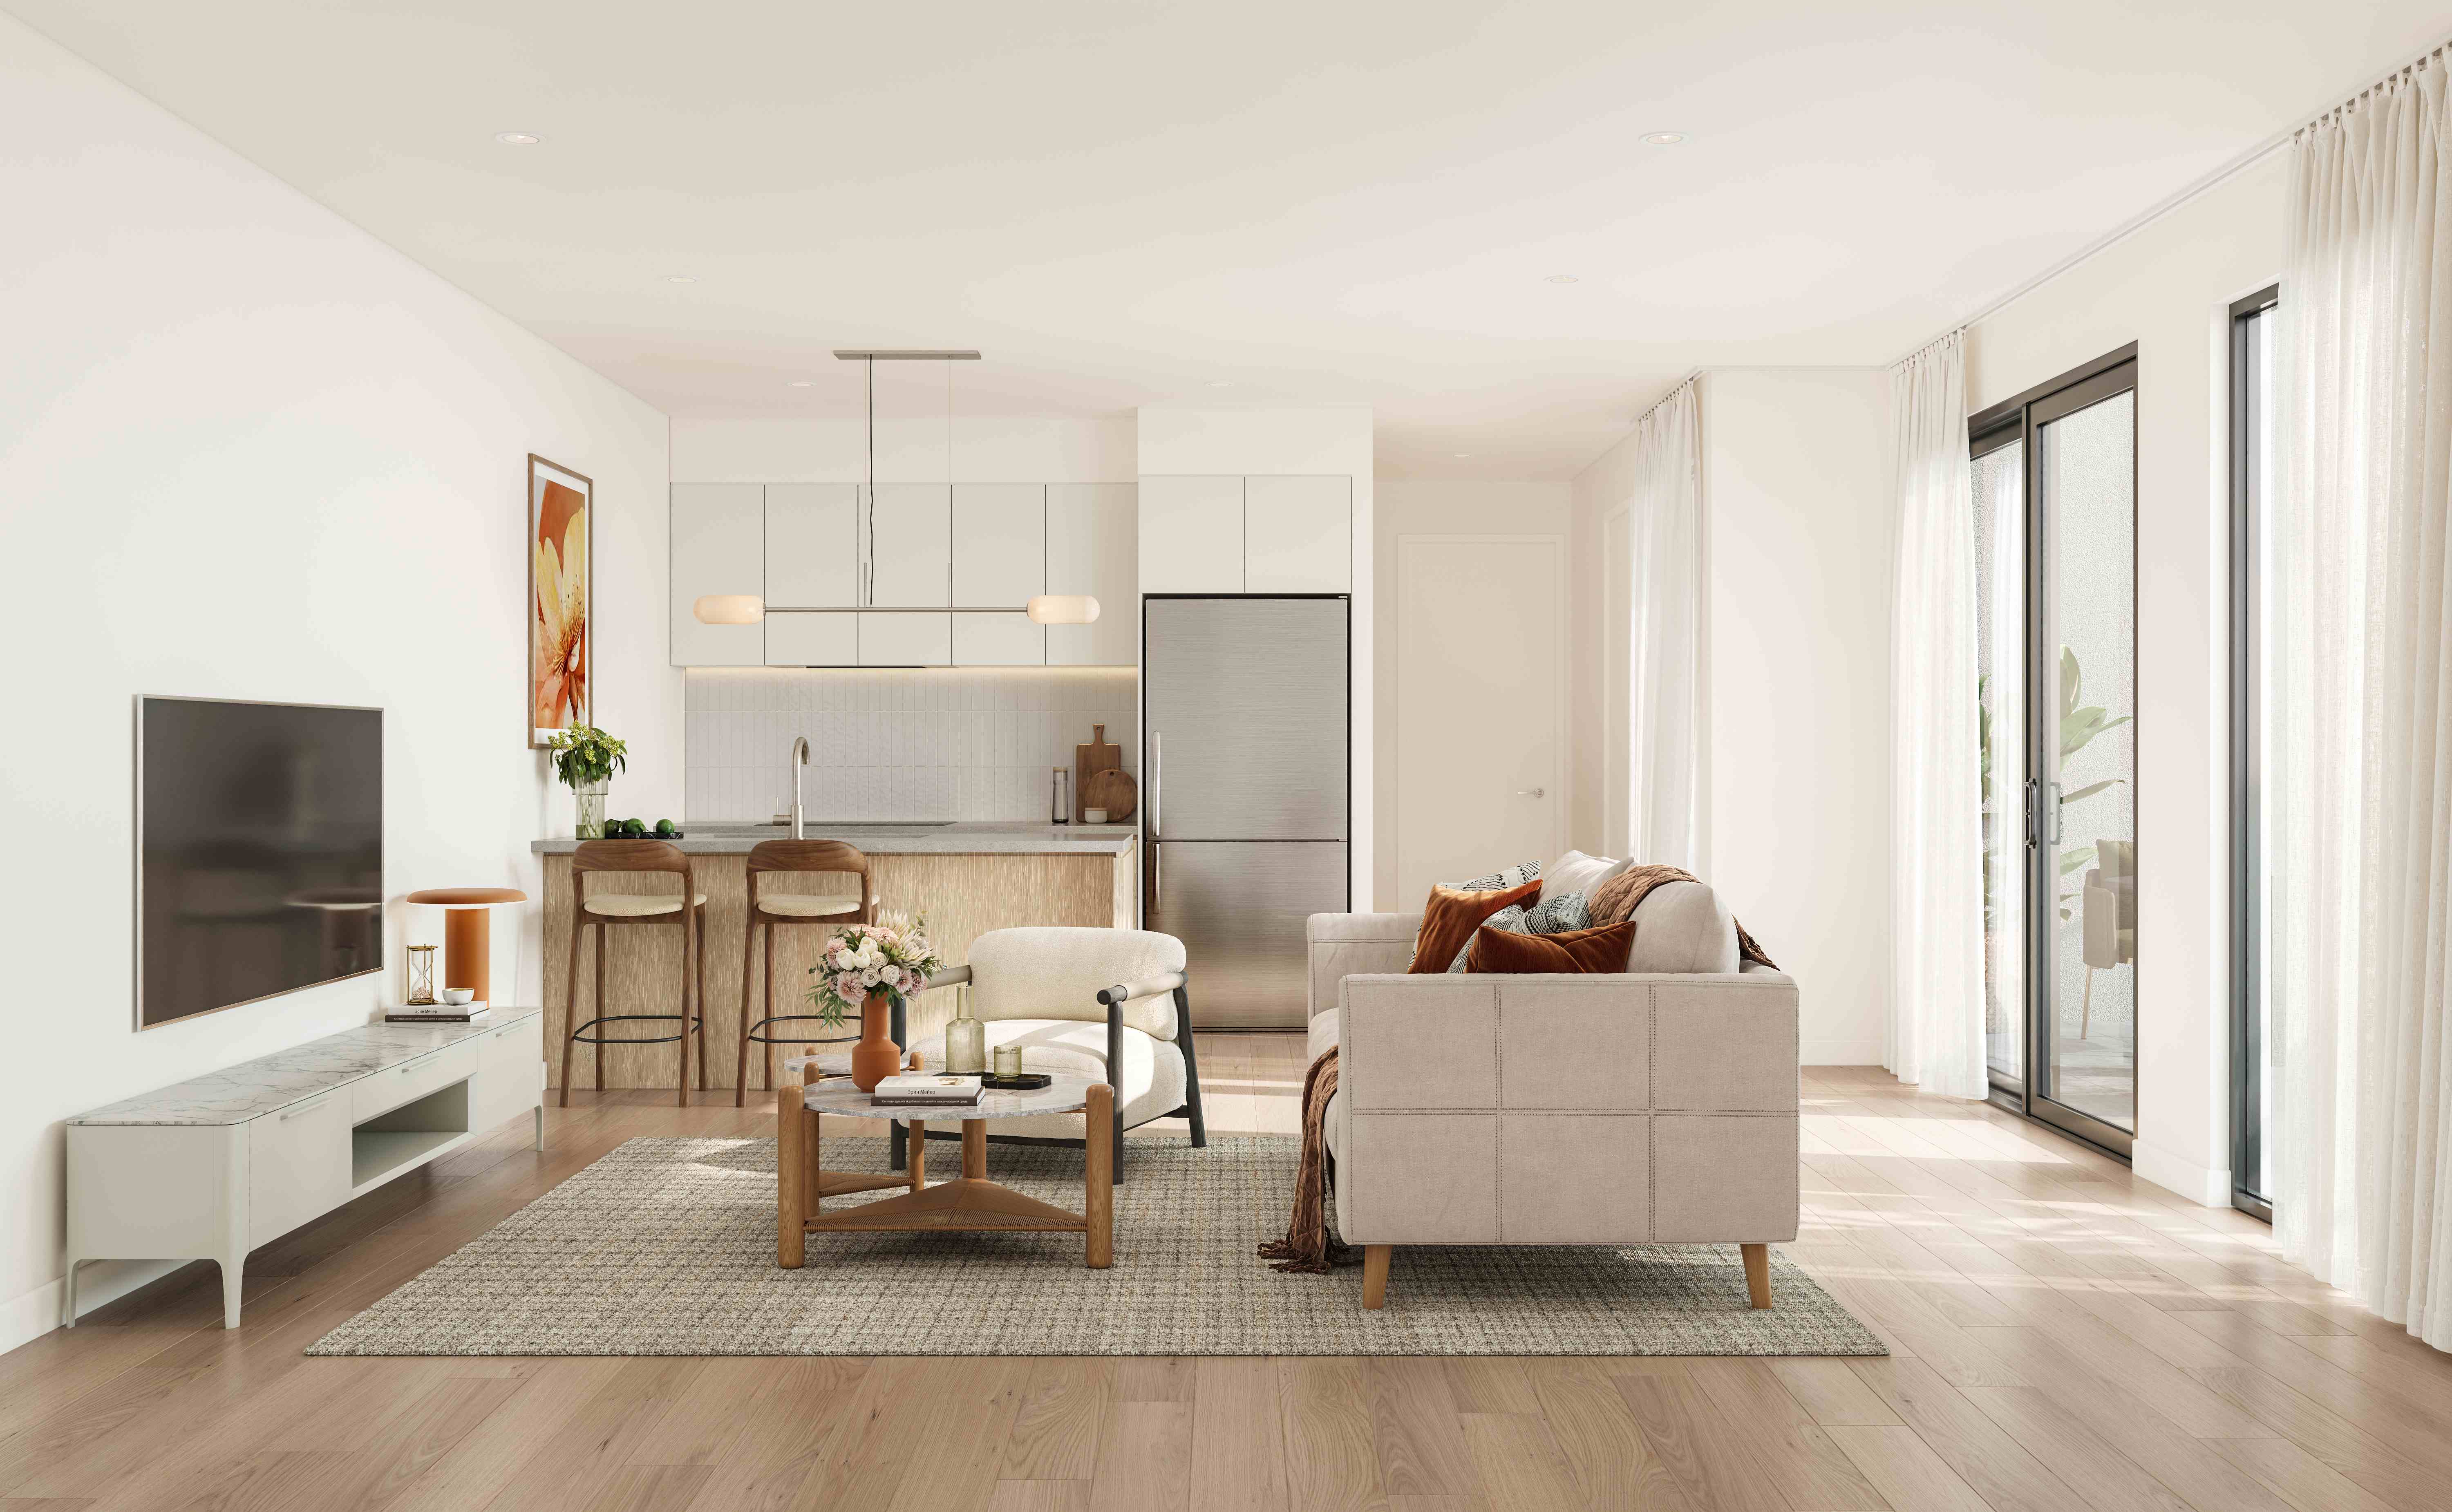
✔ Spacious open-plan living and dining area with seamless flow
✔ Premium stone benchtops paired with high-quality European appliances
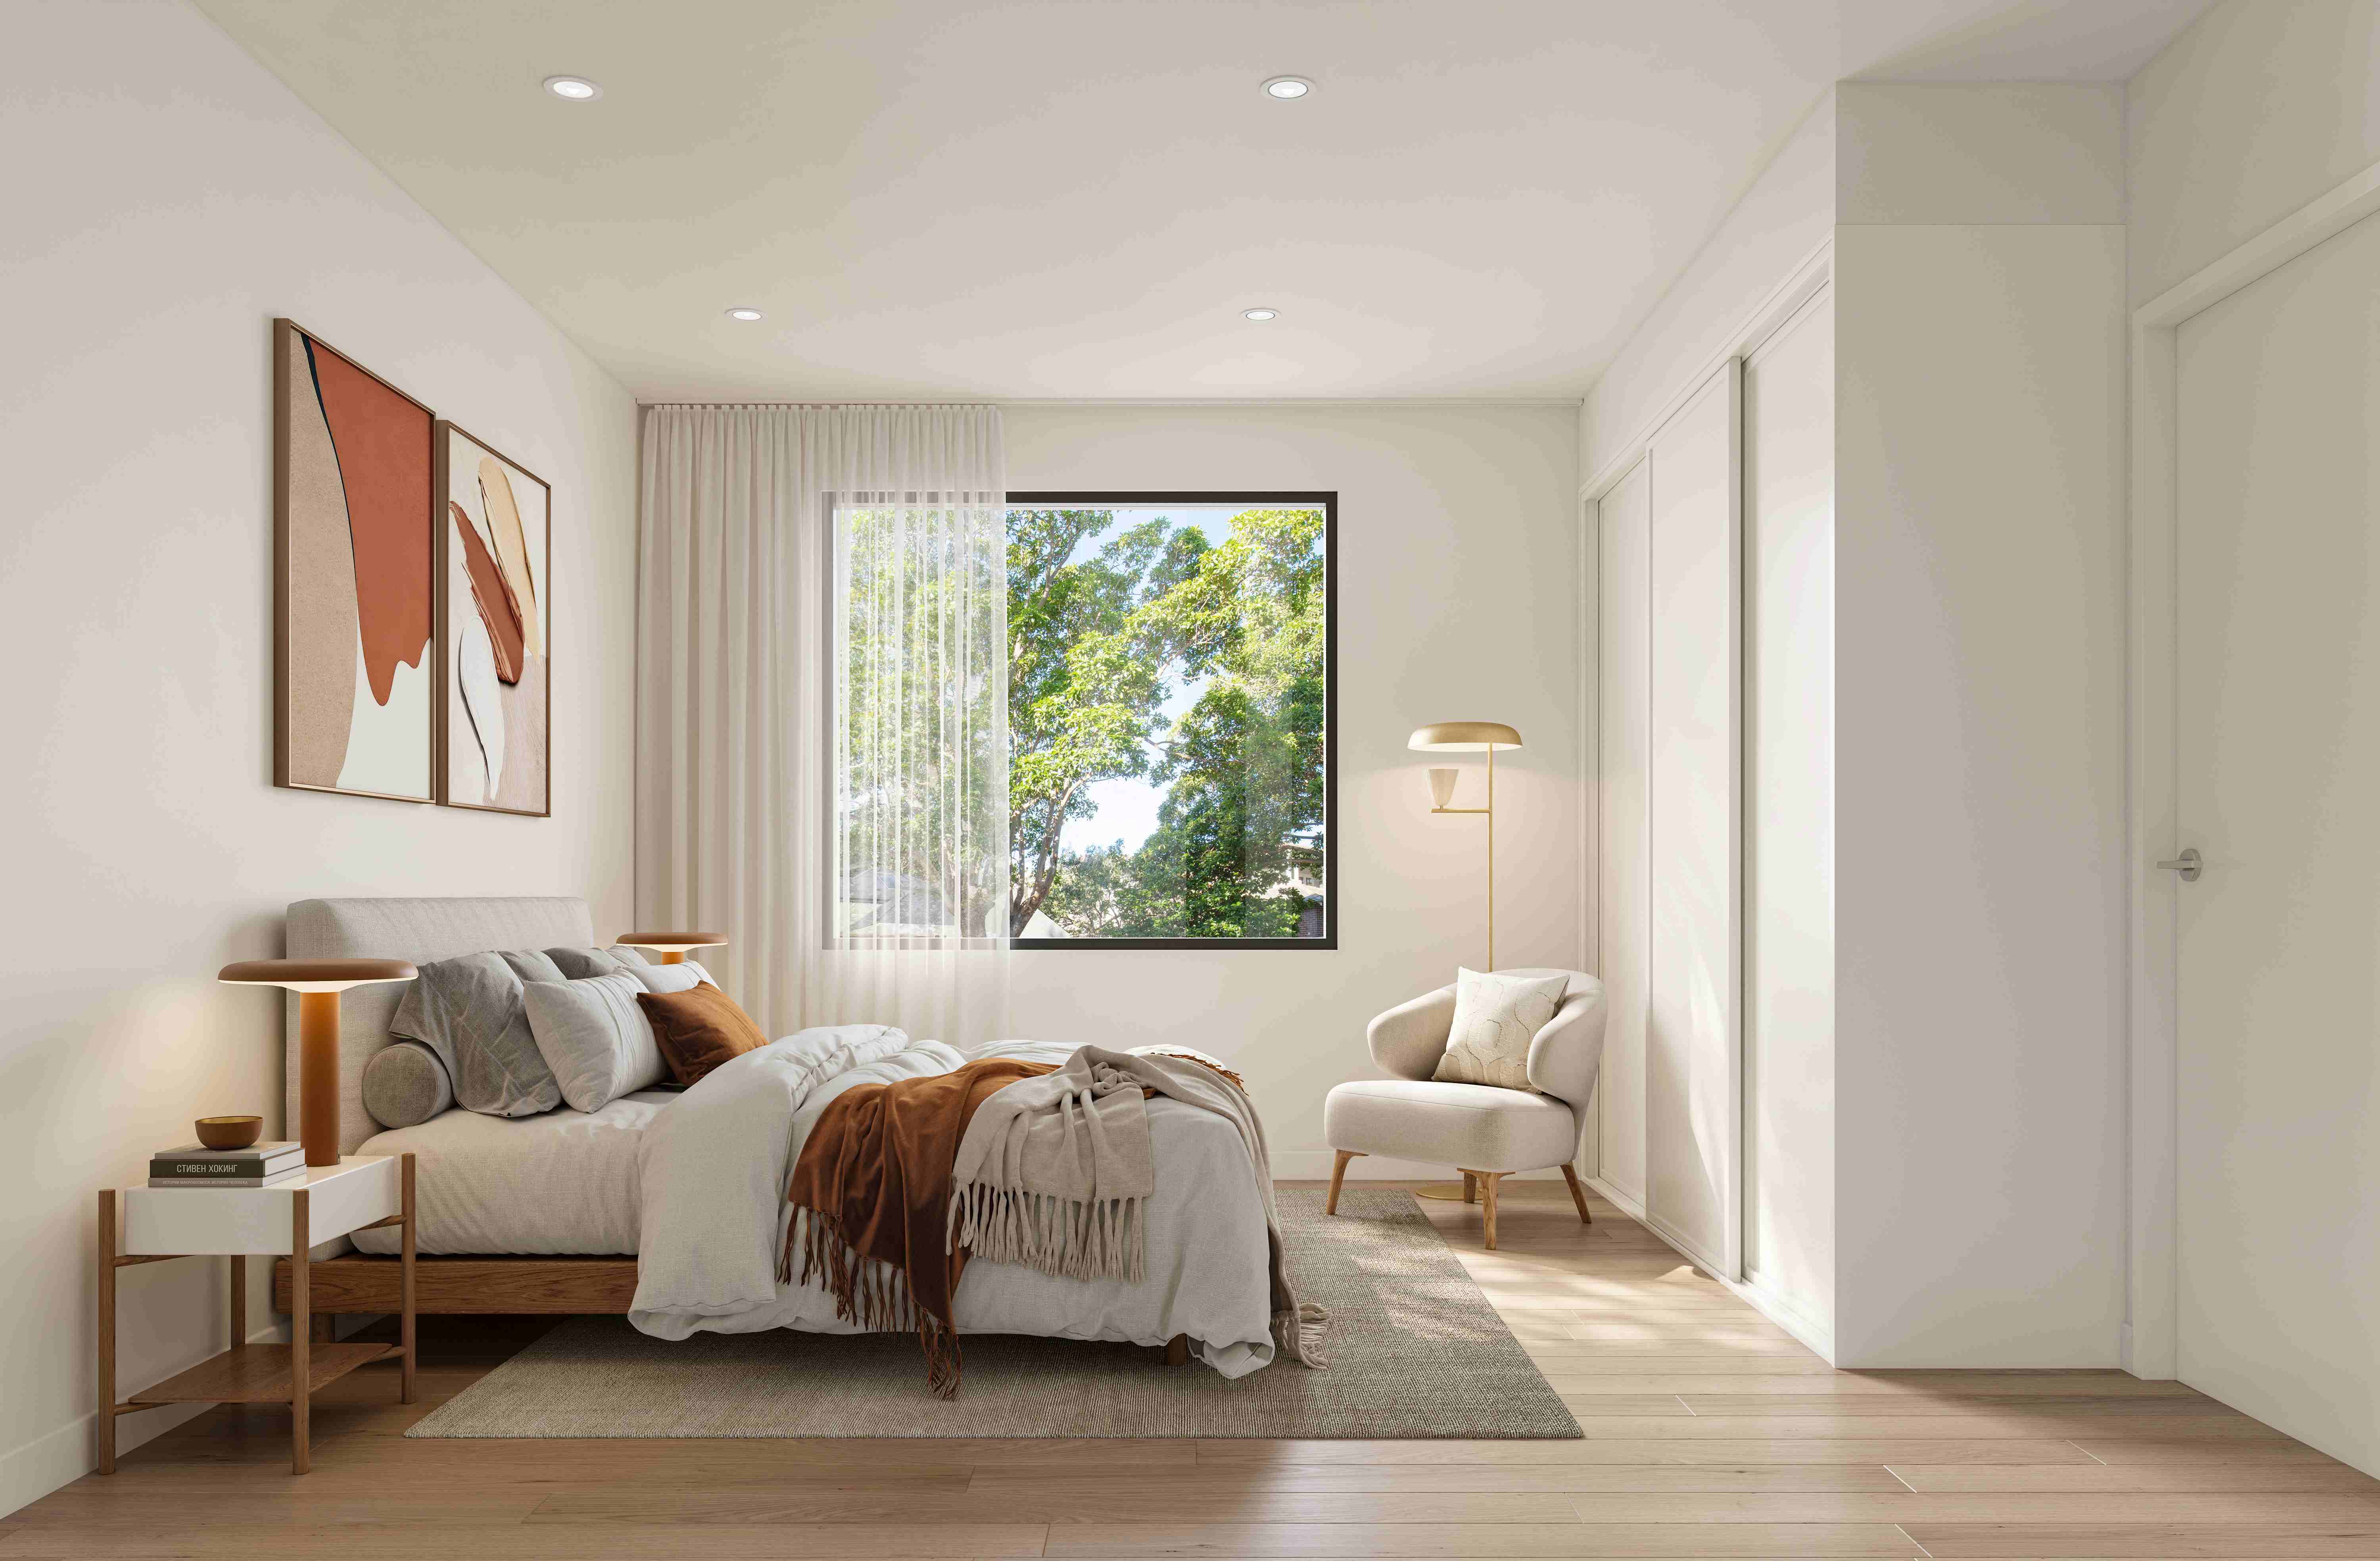
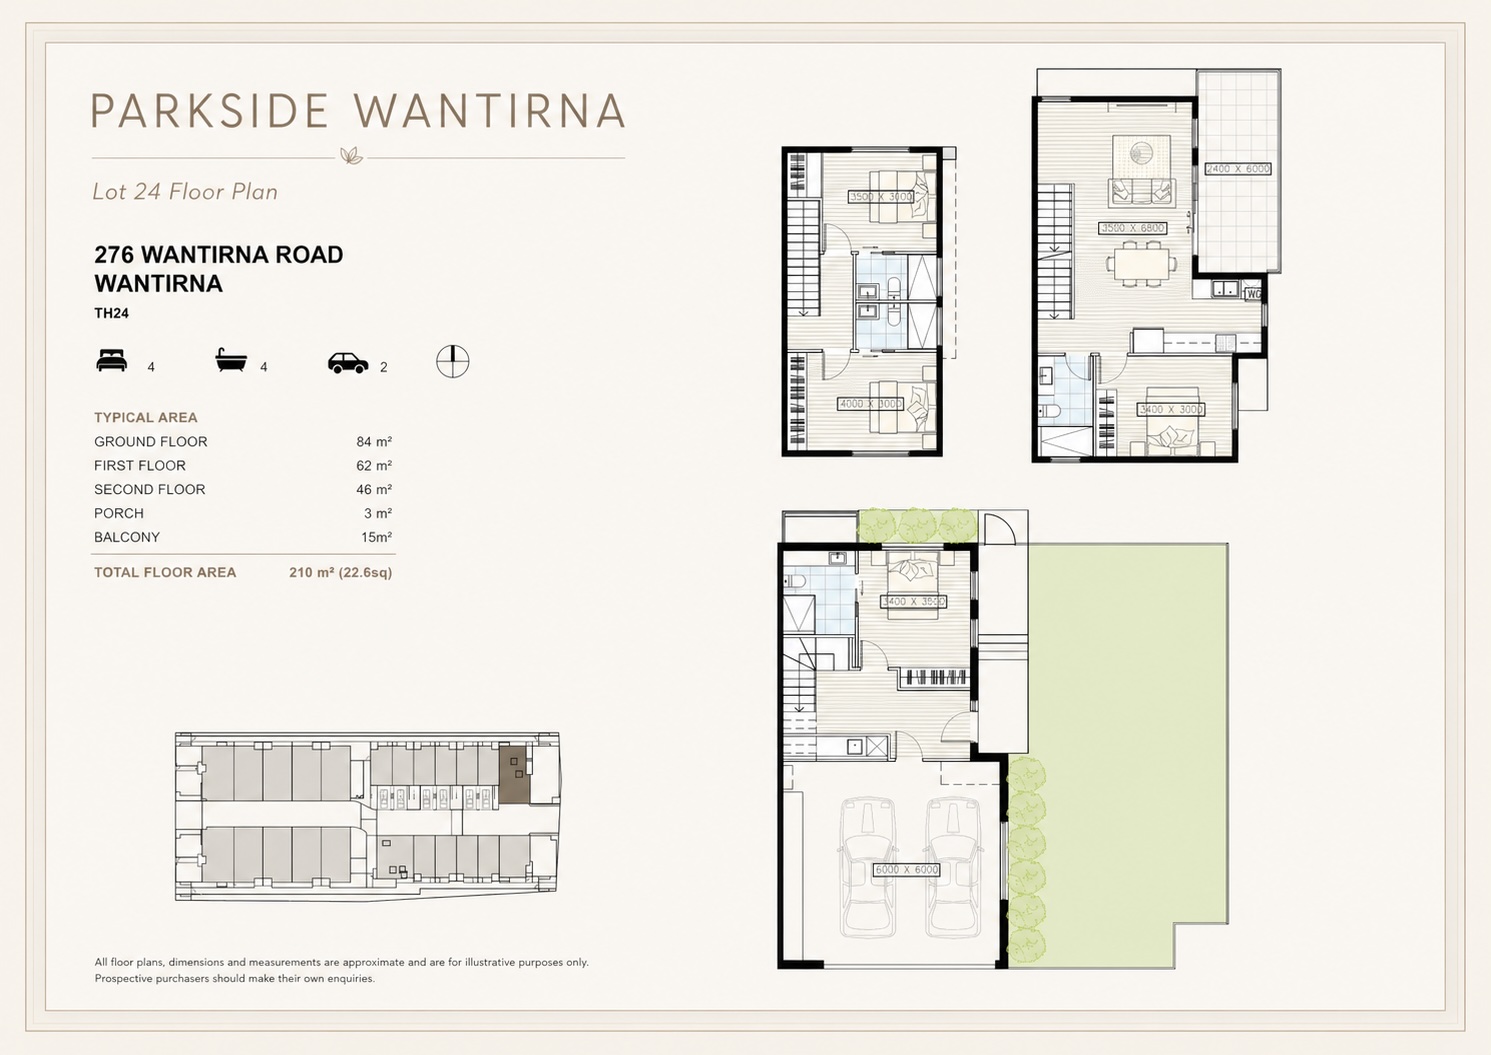
✔ Generous master suite complete with private ensuite
✔ Private courtyard or terrace extending your living space outdoors
✔ Secure garage parking - Positioned close to several major retail and lifestyle hubs in melbourne’s eastern corridor, residents enjoy effortless access to shopping, dining and entertainment.
- Quick access to eastlink and close to mountain highway arterial road
- Multiple bus routes connecting to train stations and major shopping centres
What's special about Parkside - Wantirna This snippet was generated with OpenLotAI based on the information available in this listing. It was not provided by the developer and we encourage you to contact the agent directly to request more details.
- Functional three-bedroom, two-bathroom layouts feature open-plan living, premium stone benchtops and European appliances.
- Rooftop solar panels, energy-efficient heating and cooling, and a pre-installed 32A EV charging outlet support efficient living.
- Each home includes secure garage parking, dedicated bike storage and a private courtyard or terrace.
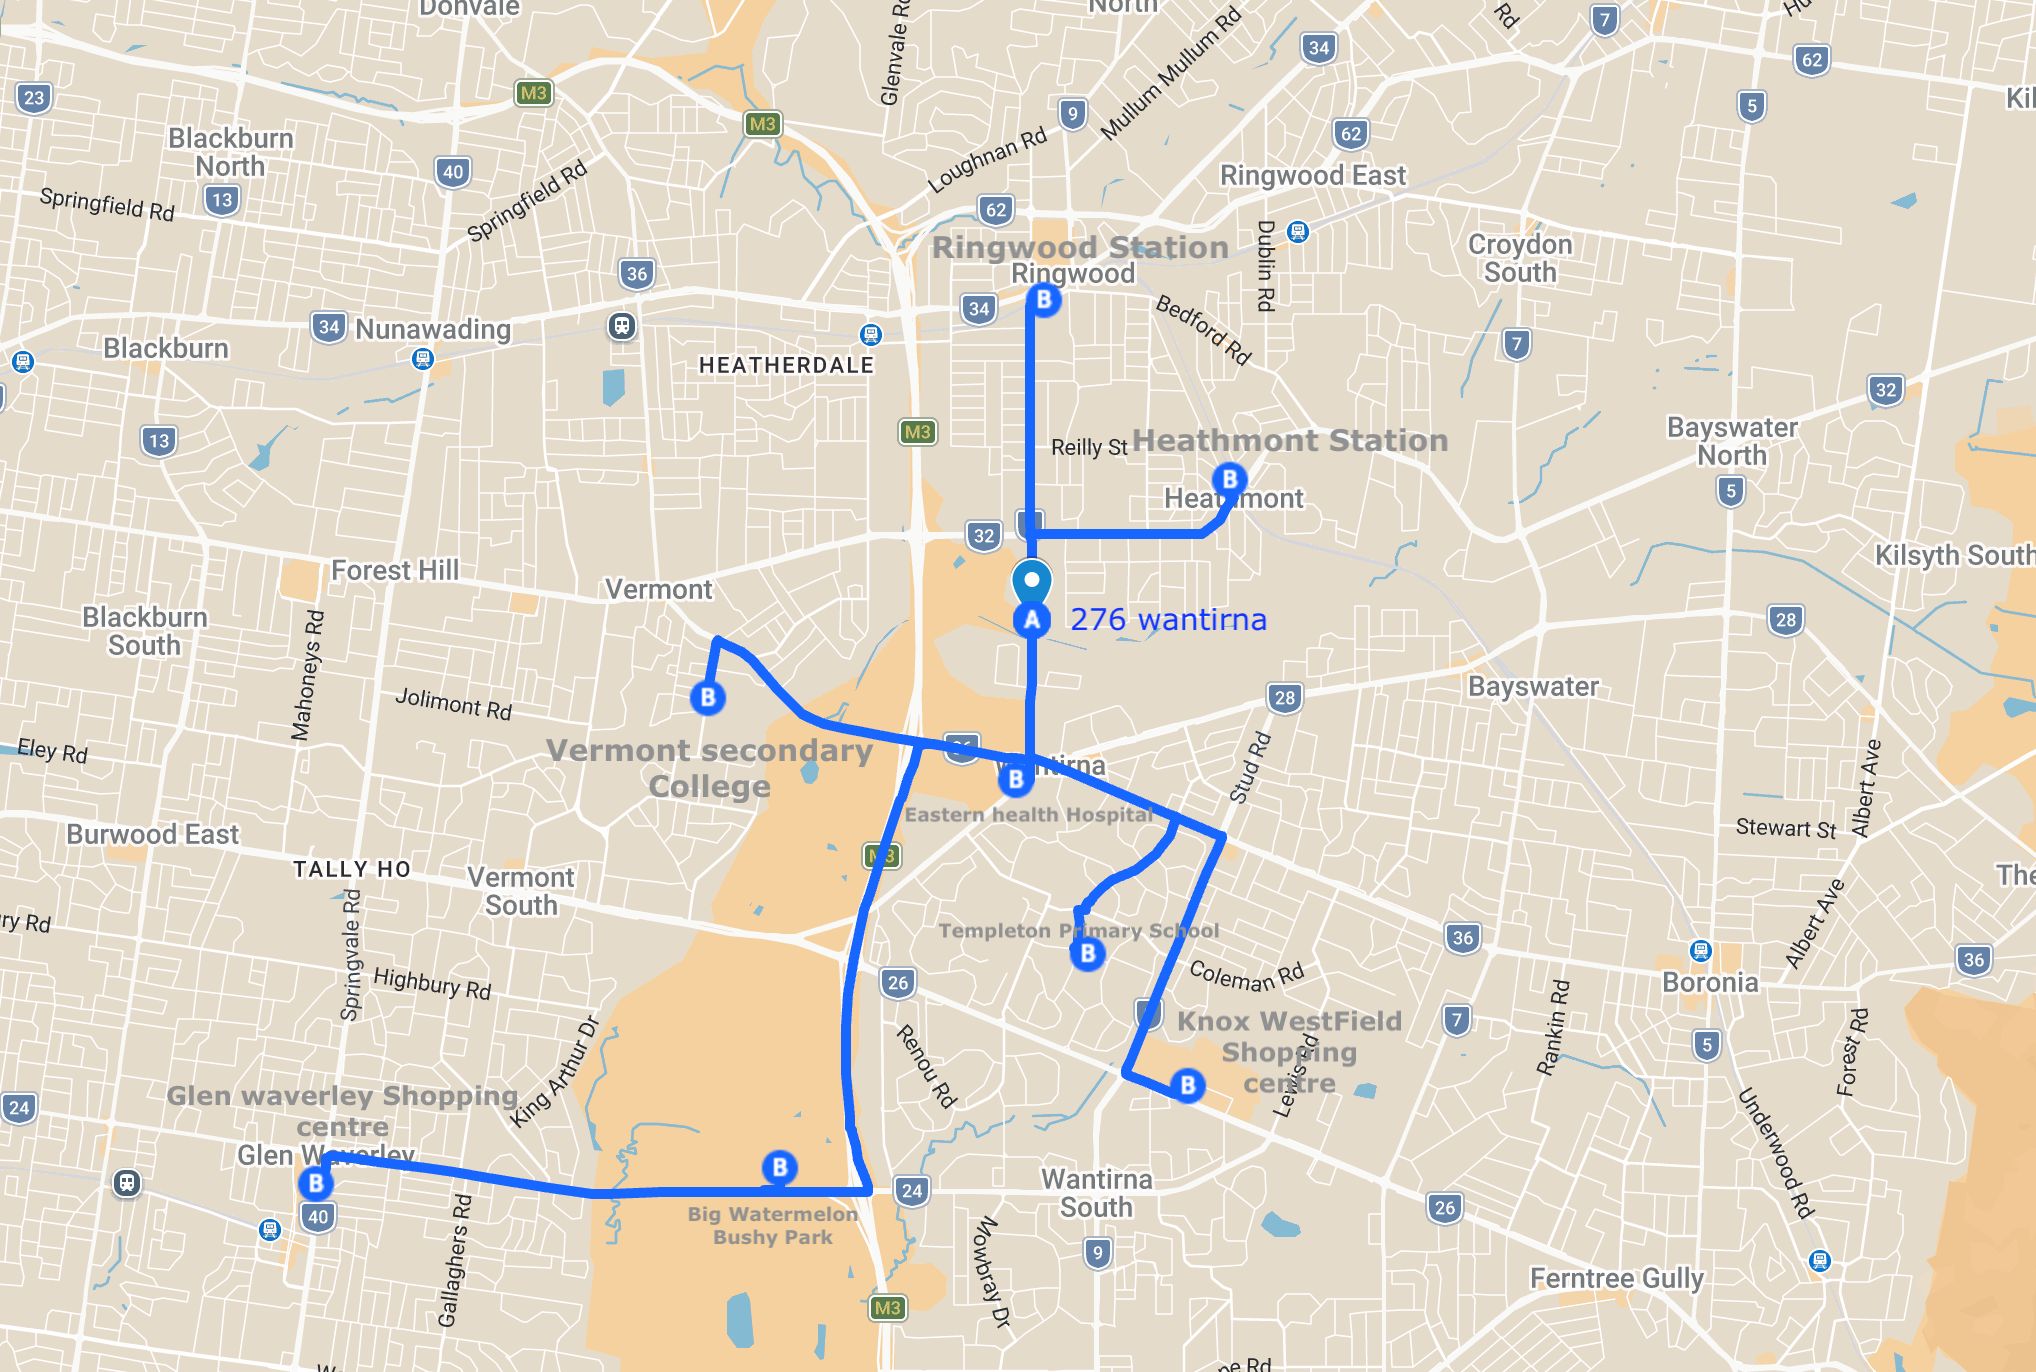
- Bus stops on Clarence Road, Selkirk Avenue, Gordon Court and Clarke Drive are within 600m, while Heathmont train station is 2.1 km away.
- Juniper Reserve and Scott Street Reserve are both 350m away, with Wantirna Fresh, Ritchies and 7-Eleven each 900m away.
What's within 5 km of Parkside - Wantirna
-
-
 Distance
- 550m
-
 Approximate drive time
- 1min
-
 Approximate walk time
- 9min
-
-
-
Distance
- 750m
-
Approximate drive time
- 2min
-
Approximate walk time
- 12min
-
-
-
Distance
- 1.5km
-
Approximate drive time
- 3min
-
Approximate walk time
- 25min
-
-
-
Distance
- 1.6km
-
Approximate drive time
- 4min
-
Approximate walk time
- 26min
-
-
-
Distance
- 1.7km
-
Approximate drive time
- 4min
-
Approximate walk time
- 28min
-
-
-
Distance
- 100m
-
Approximate drive time
- 1min
-
Approximate walk time
- 1min
-
-
-
Distance
- 200m
-
Approximate drive time
- 1min
-
Approximate walk time
- 3min
-
-
-
Distance
- 550m
-
Approximate drive time
- 1min
-
Approximate walk time
- 9min
-
-
-
Distance
- 600m
-
Approximate drive time
- 1min
-
Approximate walk time
- 10min
-
-
-
Distance
- 2.1km
-
Approximate drive time
- 5min
-
Approximate walk time
- 35min
-
-
-
Distance
- 650m
-
Approximate drive time
- 1min
-
Approximate walk time
- 11min
-
-
-
Distance
- 900m
-
Approximate drive time
- 2min
-
Approximate walk time
- 14min
-
-
-
Distance
- 900m
-
Approximate drive time
- 2min
-
Approximate walk time
- 15min
-
-
-
Distance
- 900m
-
Approximate drive time
- 2min
-
Approximate walk time
- 15min
-
-
-
Distance
- 1.5km
-
Approximate drive time
- 3min
-
Approximate walk time
- 24min
-
-
-
Distance
- 350m
-
Approximate drive time
- 1min
-
Approximate walk time
- 6min
-
-
-
Distance
- 350m
-
Approximate drive time
- 1min
-
Approximate walk time
- 6min
-
-
-
Distance
- 700m
-
Approximate drive time
- 2min
-
Approximate walk time
- 11min
-
-
-
Distance
- 750m
-
Approximate drive time
- 2min
-
Approximate walk time
- 12min
-
-
-
Distance
- 800m
-
Approximate drive time
- 2min
-
Approximate walk time
- 13min
-
-
-
Distance
- 50m
-
Approximate drive time
- 1min
-
Approximate walk time
- 1min
-
-
-
Distance
- 800m
-
Approximate drive time
- 2min
-
Approximate walk time
- 13min
-
-
-
Distance
- 800m
-
Approximate drive time
- 2min
-
Approximate walk time
- 13min
-
-
-
Distance
- 850m
-
Approximate drive time
- 2min
-
Approximate walk time
- 14min
-
-
-
Distance
- 850m
-
Approximate drive time
- 2min
-
Approximate walk time
- 14min
-
-
-
Distance
- 550m
-
Approximate drive time
- 1min
-
Approximate walk time
- 9min
-
-
-
Distance
- 650m
-
Approximate drive time
- 1min
-
Approximate walk time
- 10min
-
-
-
Distance
- 650m
-
Approximate drive time
- 1min
-
Approximate walk time
- 11min
-
-
-
Distance
- 750m
-
Approximate drive time
- 2min
-
Approximate walk time
- 12min
-
-
-
Distance
- 800m
-
Approximate drive time
- 2min
-
Approximate walk time
- 13min
-
-
-
Distance
- 850m
-
Approximate drive time
- 2min
-
Approximate walk time
- 14min
-
-
-
Distance
- 900m
-
Approximate drive time
- 2min
-
Approximate walk time
- 15min
-
-
-
Distance
- 950m
-
Approximate drive time
- 2min
-
Approximate walk time
- 15min
-
-
-
Distance
- 1.7km
-
Approximate drive time
- 4min
-
Approximate walk time
- 27min
-
-
-
Distance
- 1.8km
-
Approximate drive time
- 4min
-
Approximate walk time
- 29min
-
Straight-line distance. Drive and walk times are estimates.
Property types for sale
Videos for Parkside - Wantirna
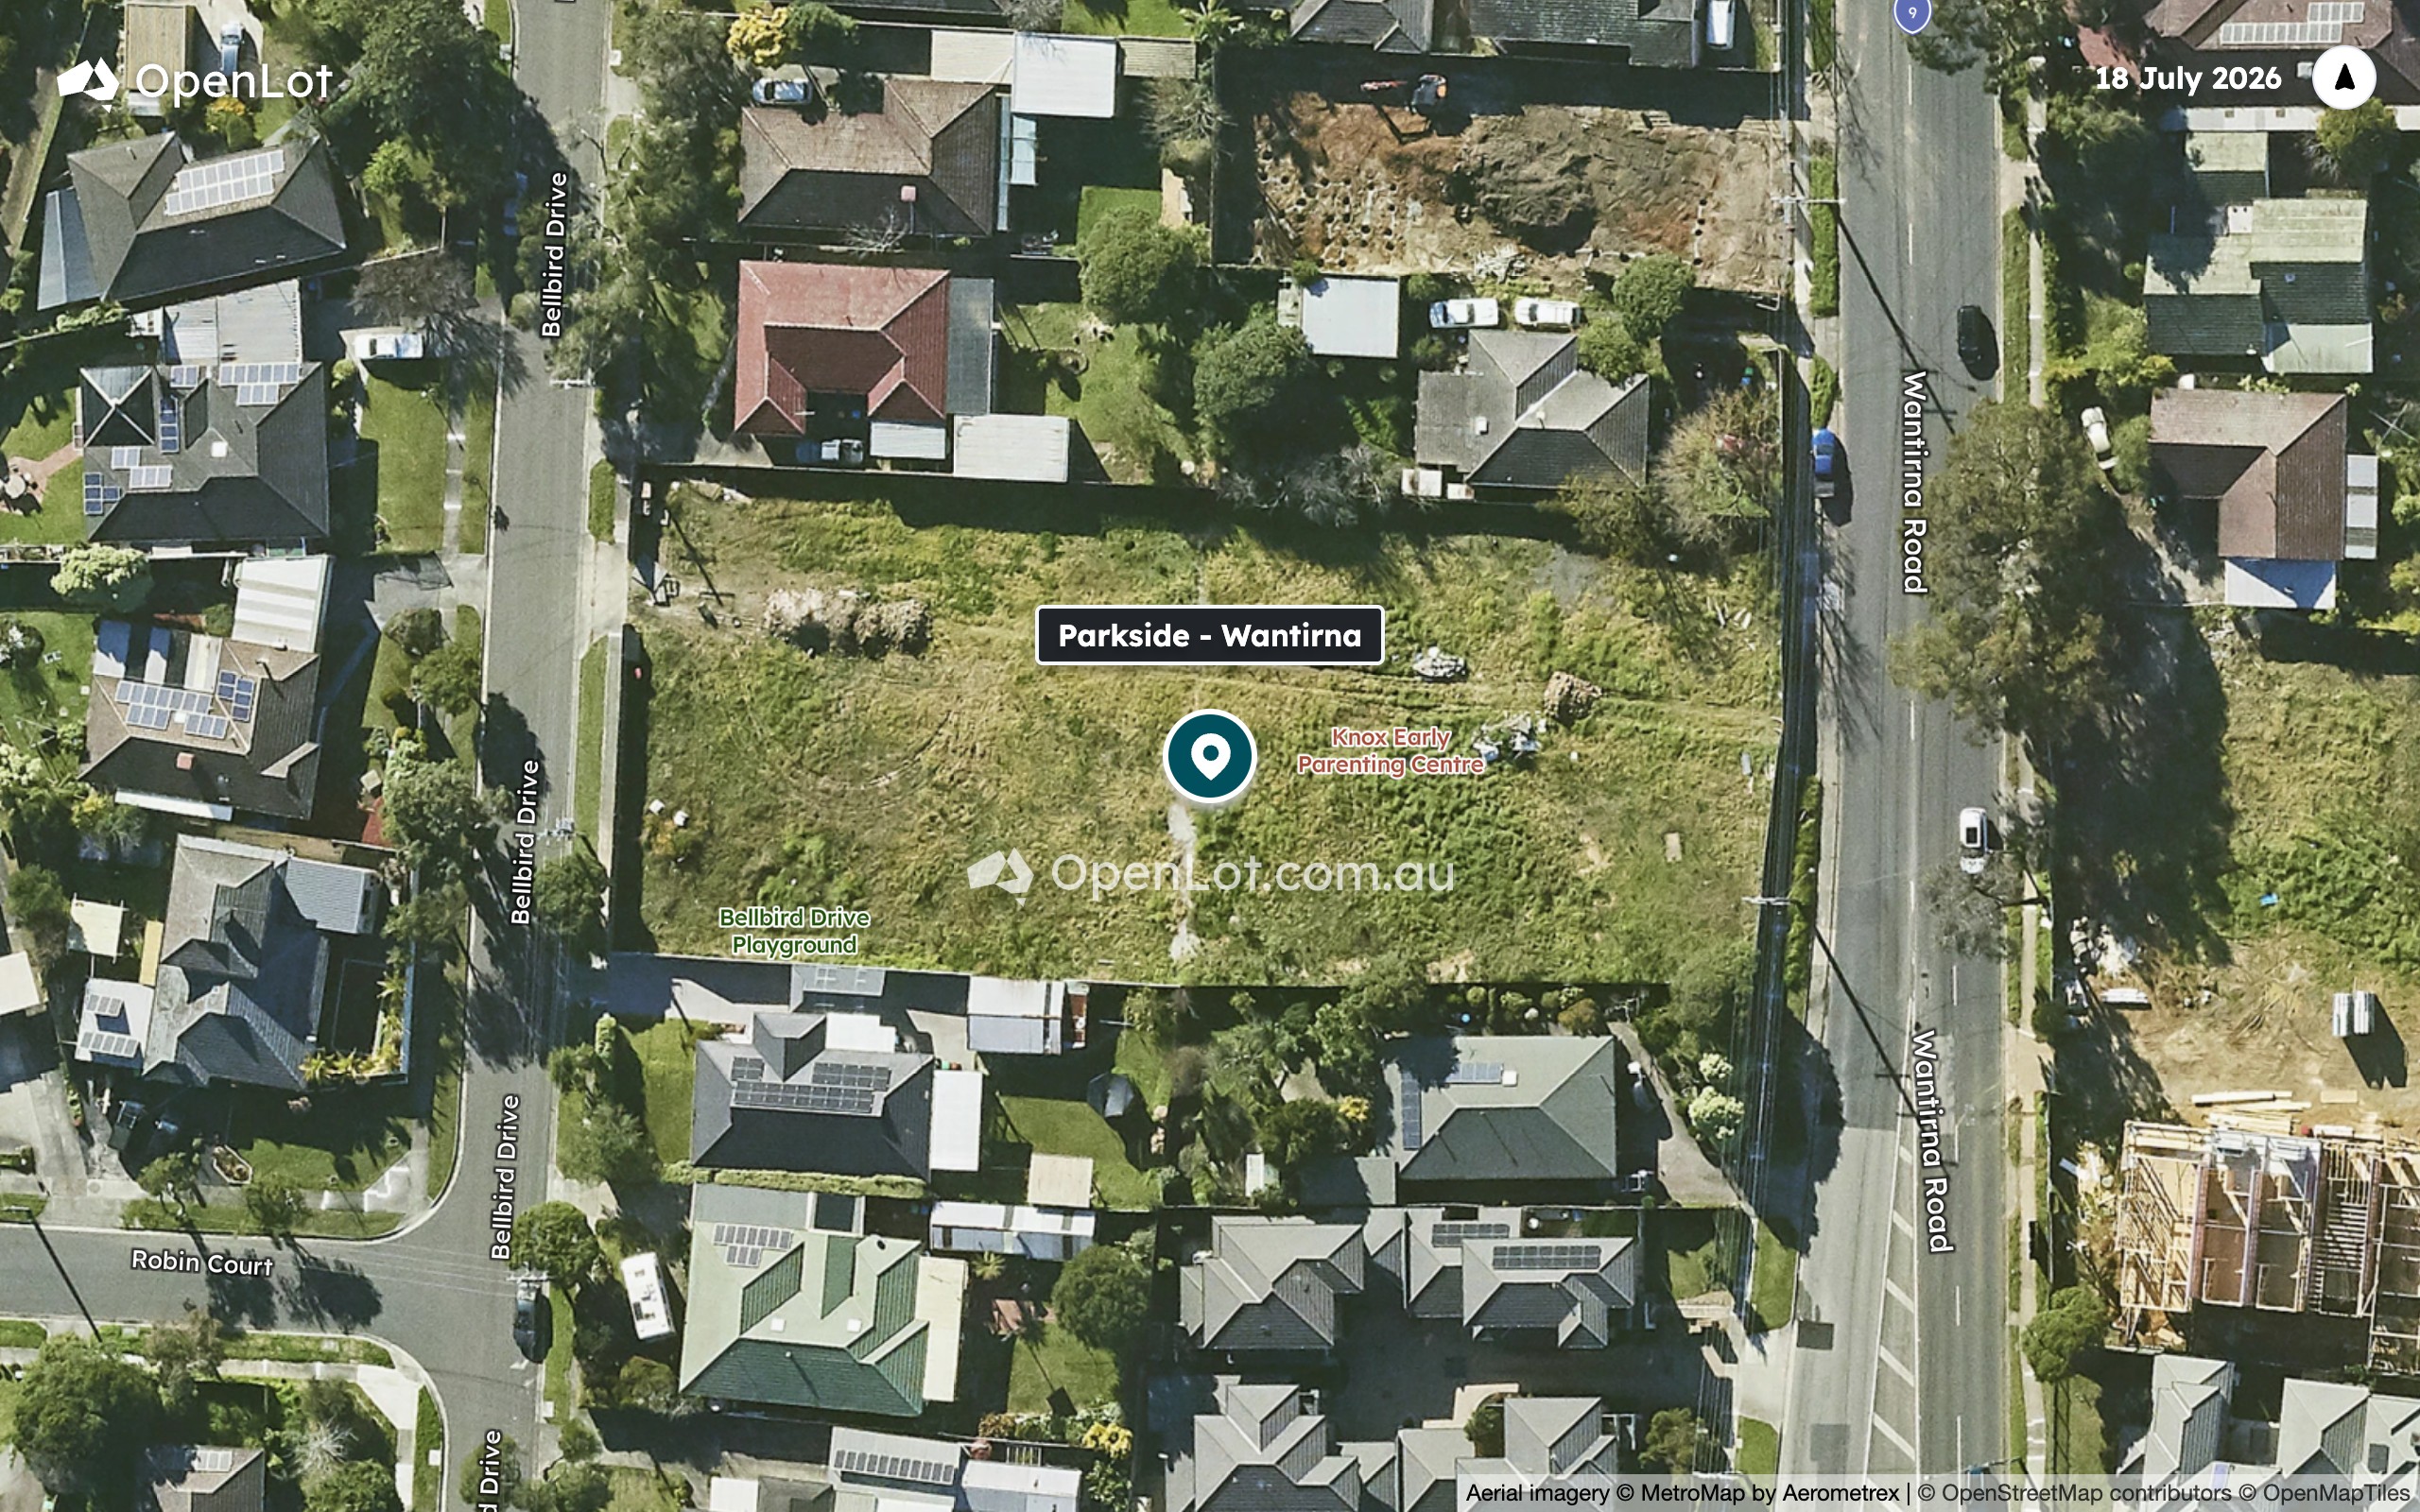
Location & Masterplan for Parkside - Wantirna
Popular Estates near Parkside - Wantirna


 3
 2.5
 2


Construction updates for Parkside
Development overview of Parkside - Wantirna
This information is estimated by the OpenLot research team. Let us know here to provide up-to-date information about this development.
Project team of Parkside - Wantirna
Updates for Parkside - Wantirna


Visit Display Homes near Parkside - Wantirna


Schools near Parkside - Wantirna
Land Price Trend in Wantirna VIC 3152
Below shows the price trend from vacant land sales recorded in Wantirna VIC 3152.
The data and information provided by Terralytics (Aust) Pty Ltd (Terralytics Data) is general in nature and is not intended to constitute professional advice. Read more
It should not be relied upon as a substitute for legal, financial, valuation, or other specialist advice relevant to your specific circumstances.
Terralytics uses commercially reasonable endeavours to ensure the Terralytics Data is current and accurate. However, as the Terralytics Data incorporates information sourced from third parties, Terralytics makes no representation or warranty — express or implied — as to its accuracy, completeness, or currency. To the maximum extent permitted by applicable law, Terralytics excludes all liability for any loss or damage (including consequential loss) arising out of or in connection with reliance on the Terralytics Data, whether arising in contract, tort (including negligence), statute, or otherwise.
Popular Estates near Parkside - Wantirna
Not exactly what you're looking for? Try surrounding suburbs

Heathmont VIC 3135
2 estates | Maroondah City Council
3.3km north-east
Knoxfield VIC 3180
3 estates | Knox City Council
4.2km south-east
Vermont VIC 3133
3 estates | Whitehorse City Council
2.7km north-west
Vermont South VIC 3133
4 estates | Whitehorse City Council
3.1km west
Wantirna South VIC 3152
8 estates | Knox City Council
2.1km south-west
Bayswater VIC 3153
1 estate | Knox City Council
3.5km east
Latest published articles







FAQs about Parkside - Wantirna
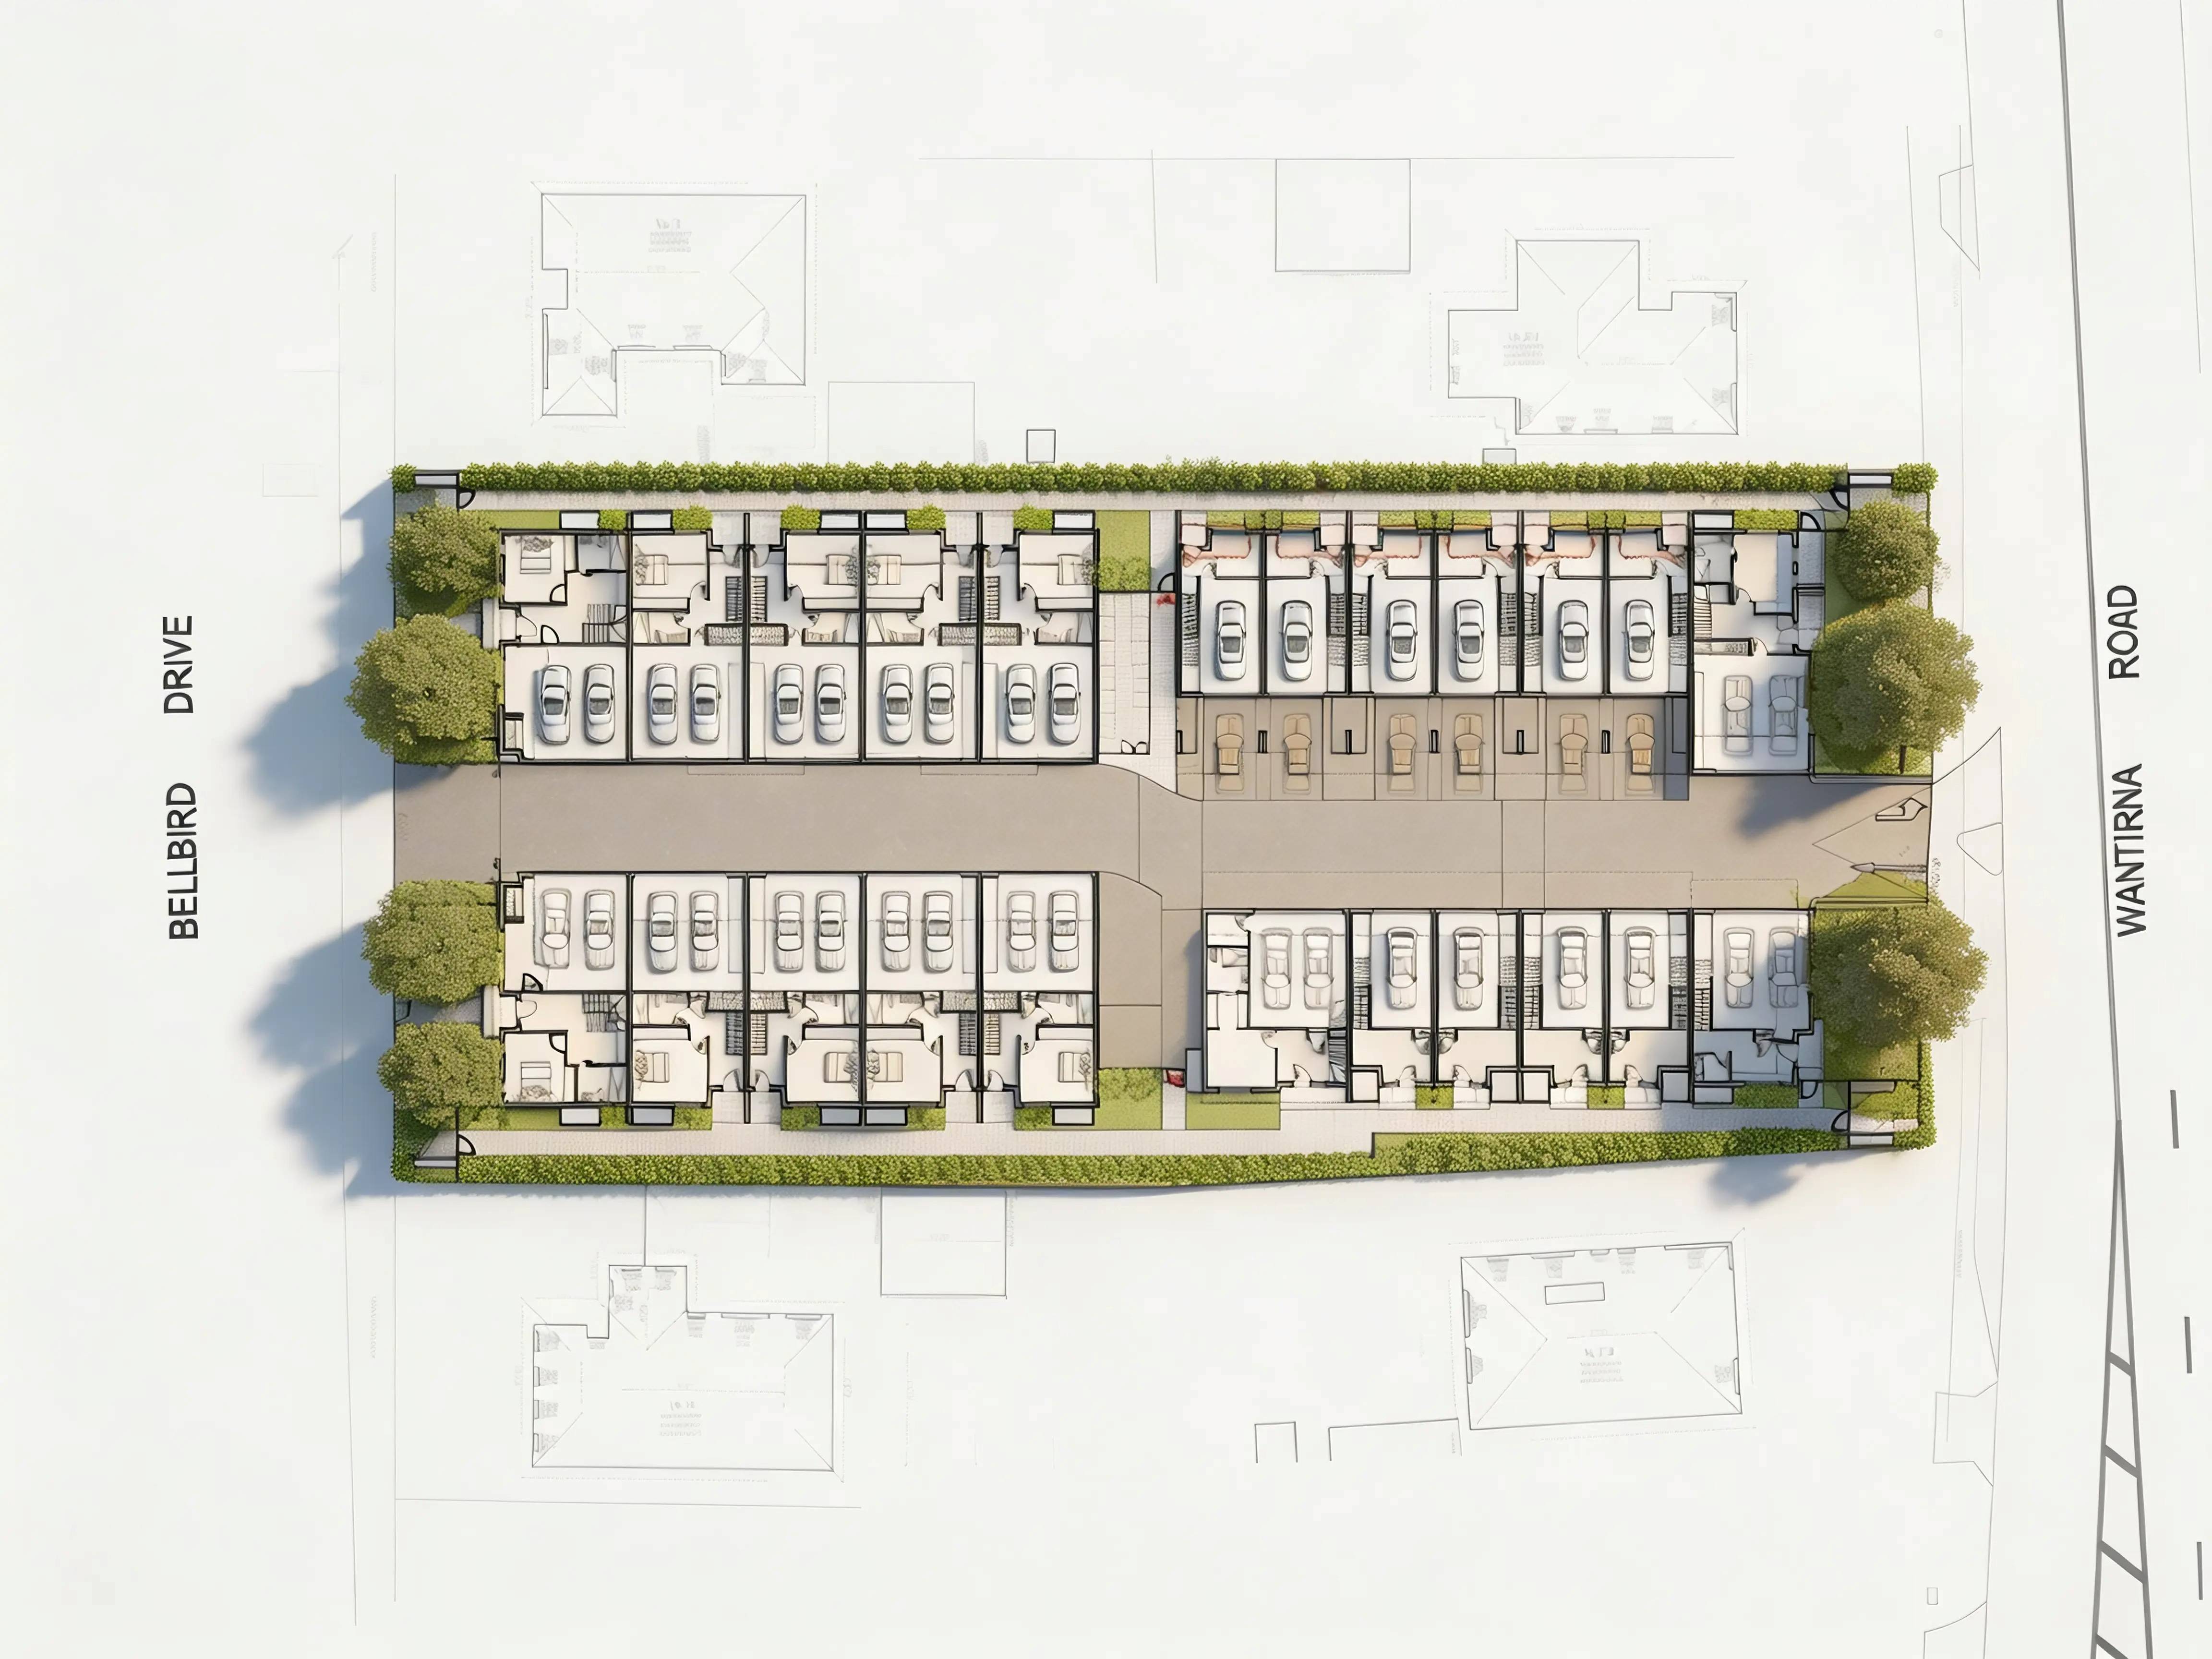
Parkside - Wantirna consists of 23 homes.
The total area for Parkside - Wantirna is 0.32 hectares.
Parkside - Wantirna falls under Knox City Council.
Parkside - Wantirna is 23 km east of Melbourne CBD.
Matrix Global Investment Group is the project marketer for Parkside - Wantirna.
Nearby schools for Parkside - Wantirna:
- Heathmont College - 566m north-east
- Marlborough Primary School - 767m north-east
- St Luke's School - 1.5km south-east
- St James' School - 1.6km west
- Regency Park Primary School - 1.7km south-east
- Wantirna College - 1.9km south