







$499,900*
 2
 1
 1
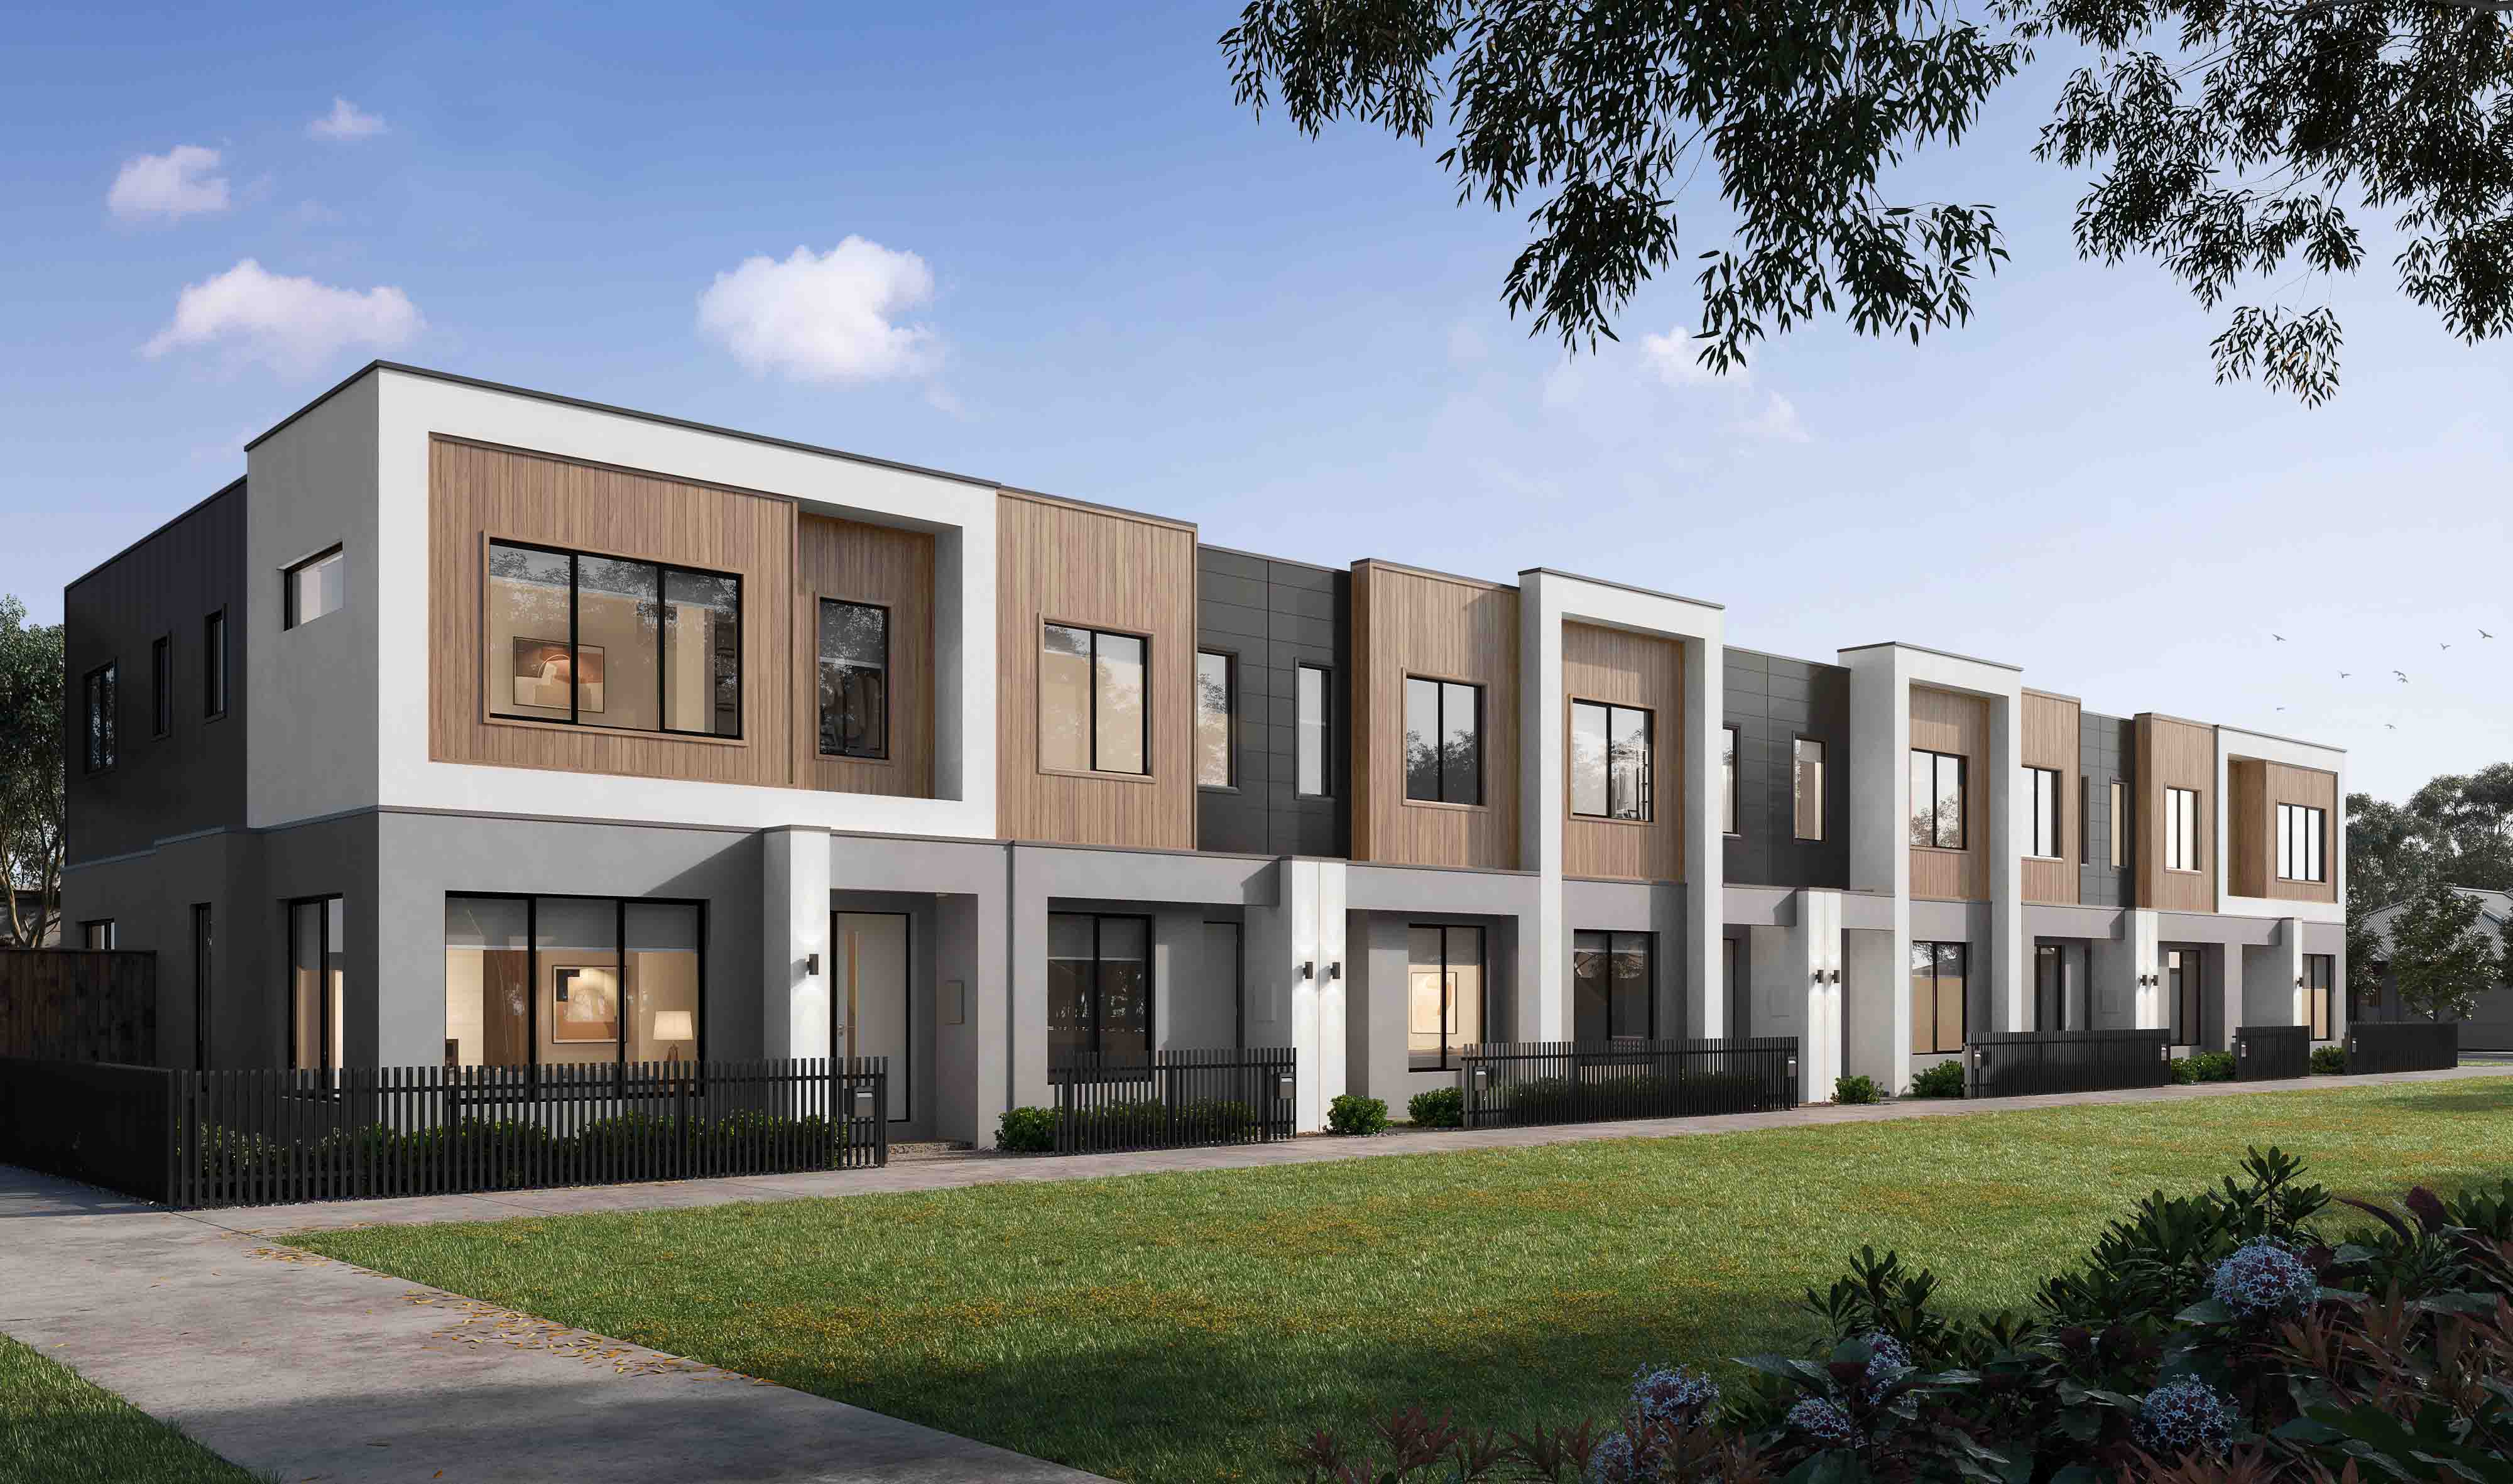
Lot Octave 14 @ Stockland Aurora


Builder Inclusions
Complete turnkey inclusions
Fixed site costs and pricing
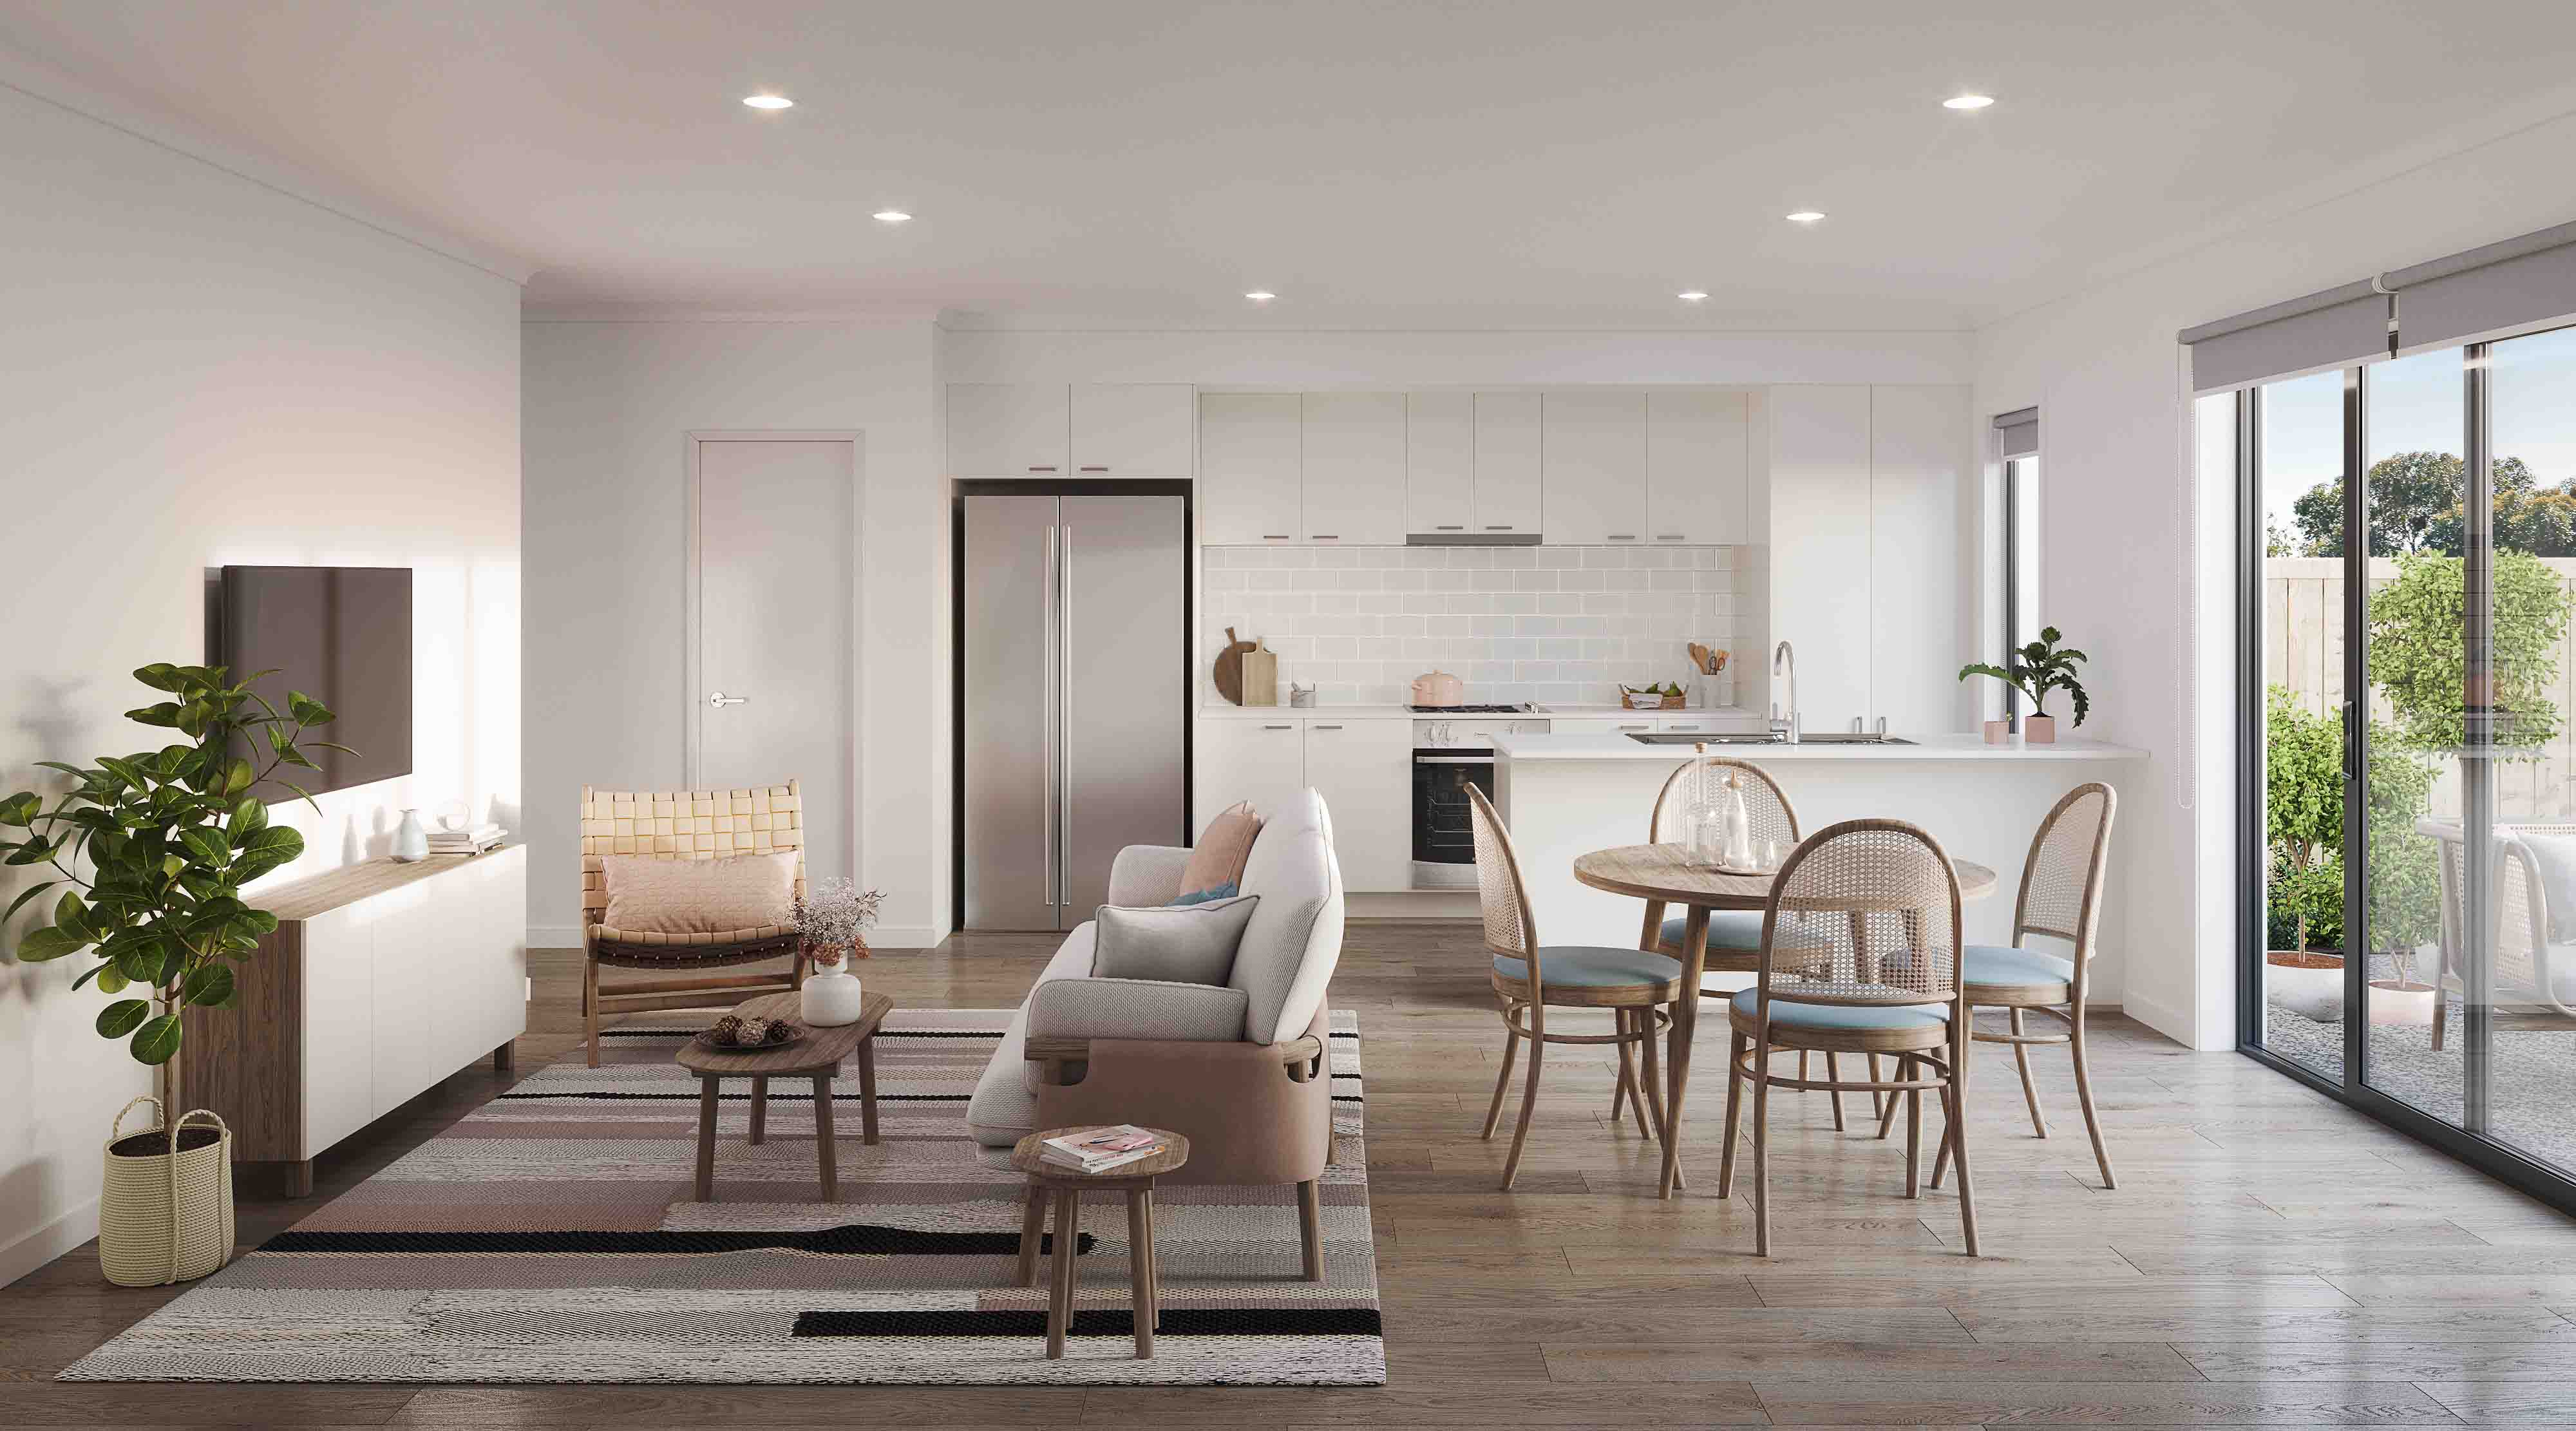
Heating and cooling included
Quality floor coverings throughout
Westinghouse stainless steel appliances
20mm crystalline silica-free benchtops
Smart control garage door with camera and app security
Front and rear landscaping
Exposed aggregate driveway
25 year structural guarantee
12 month service warranty
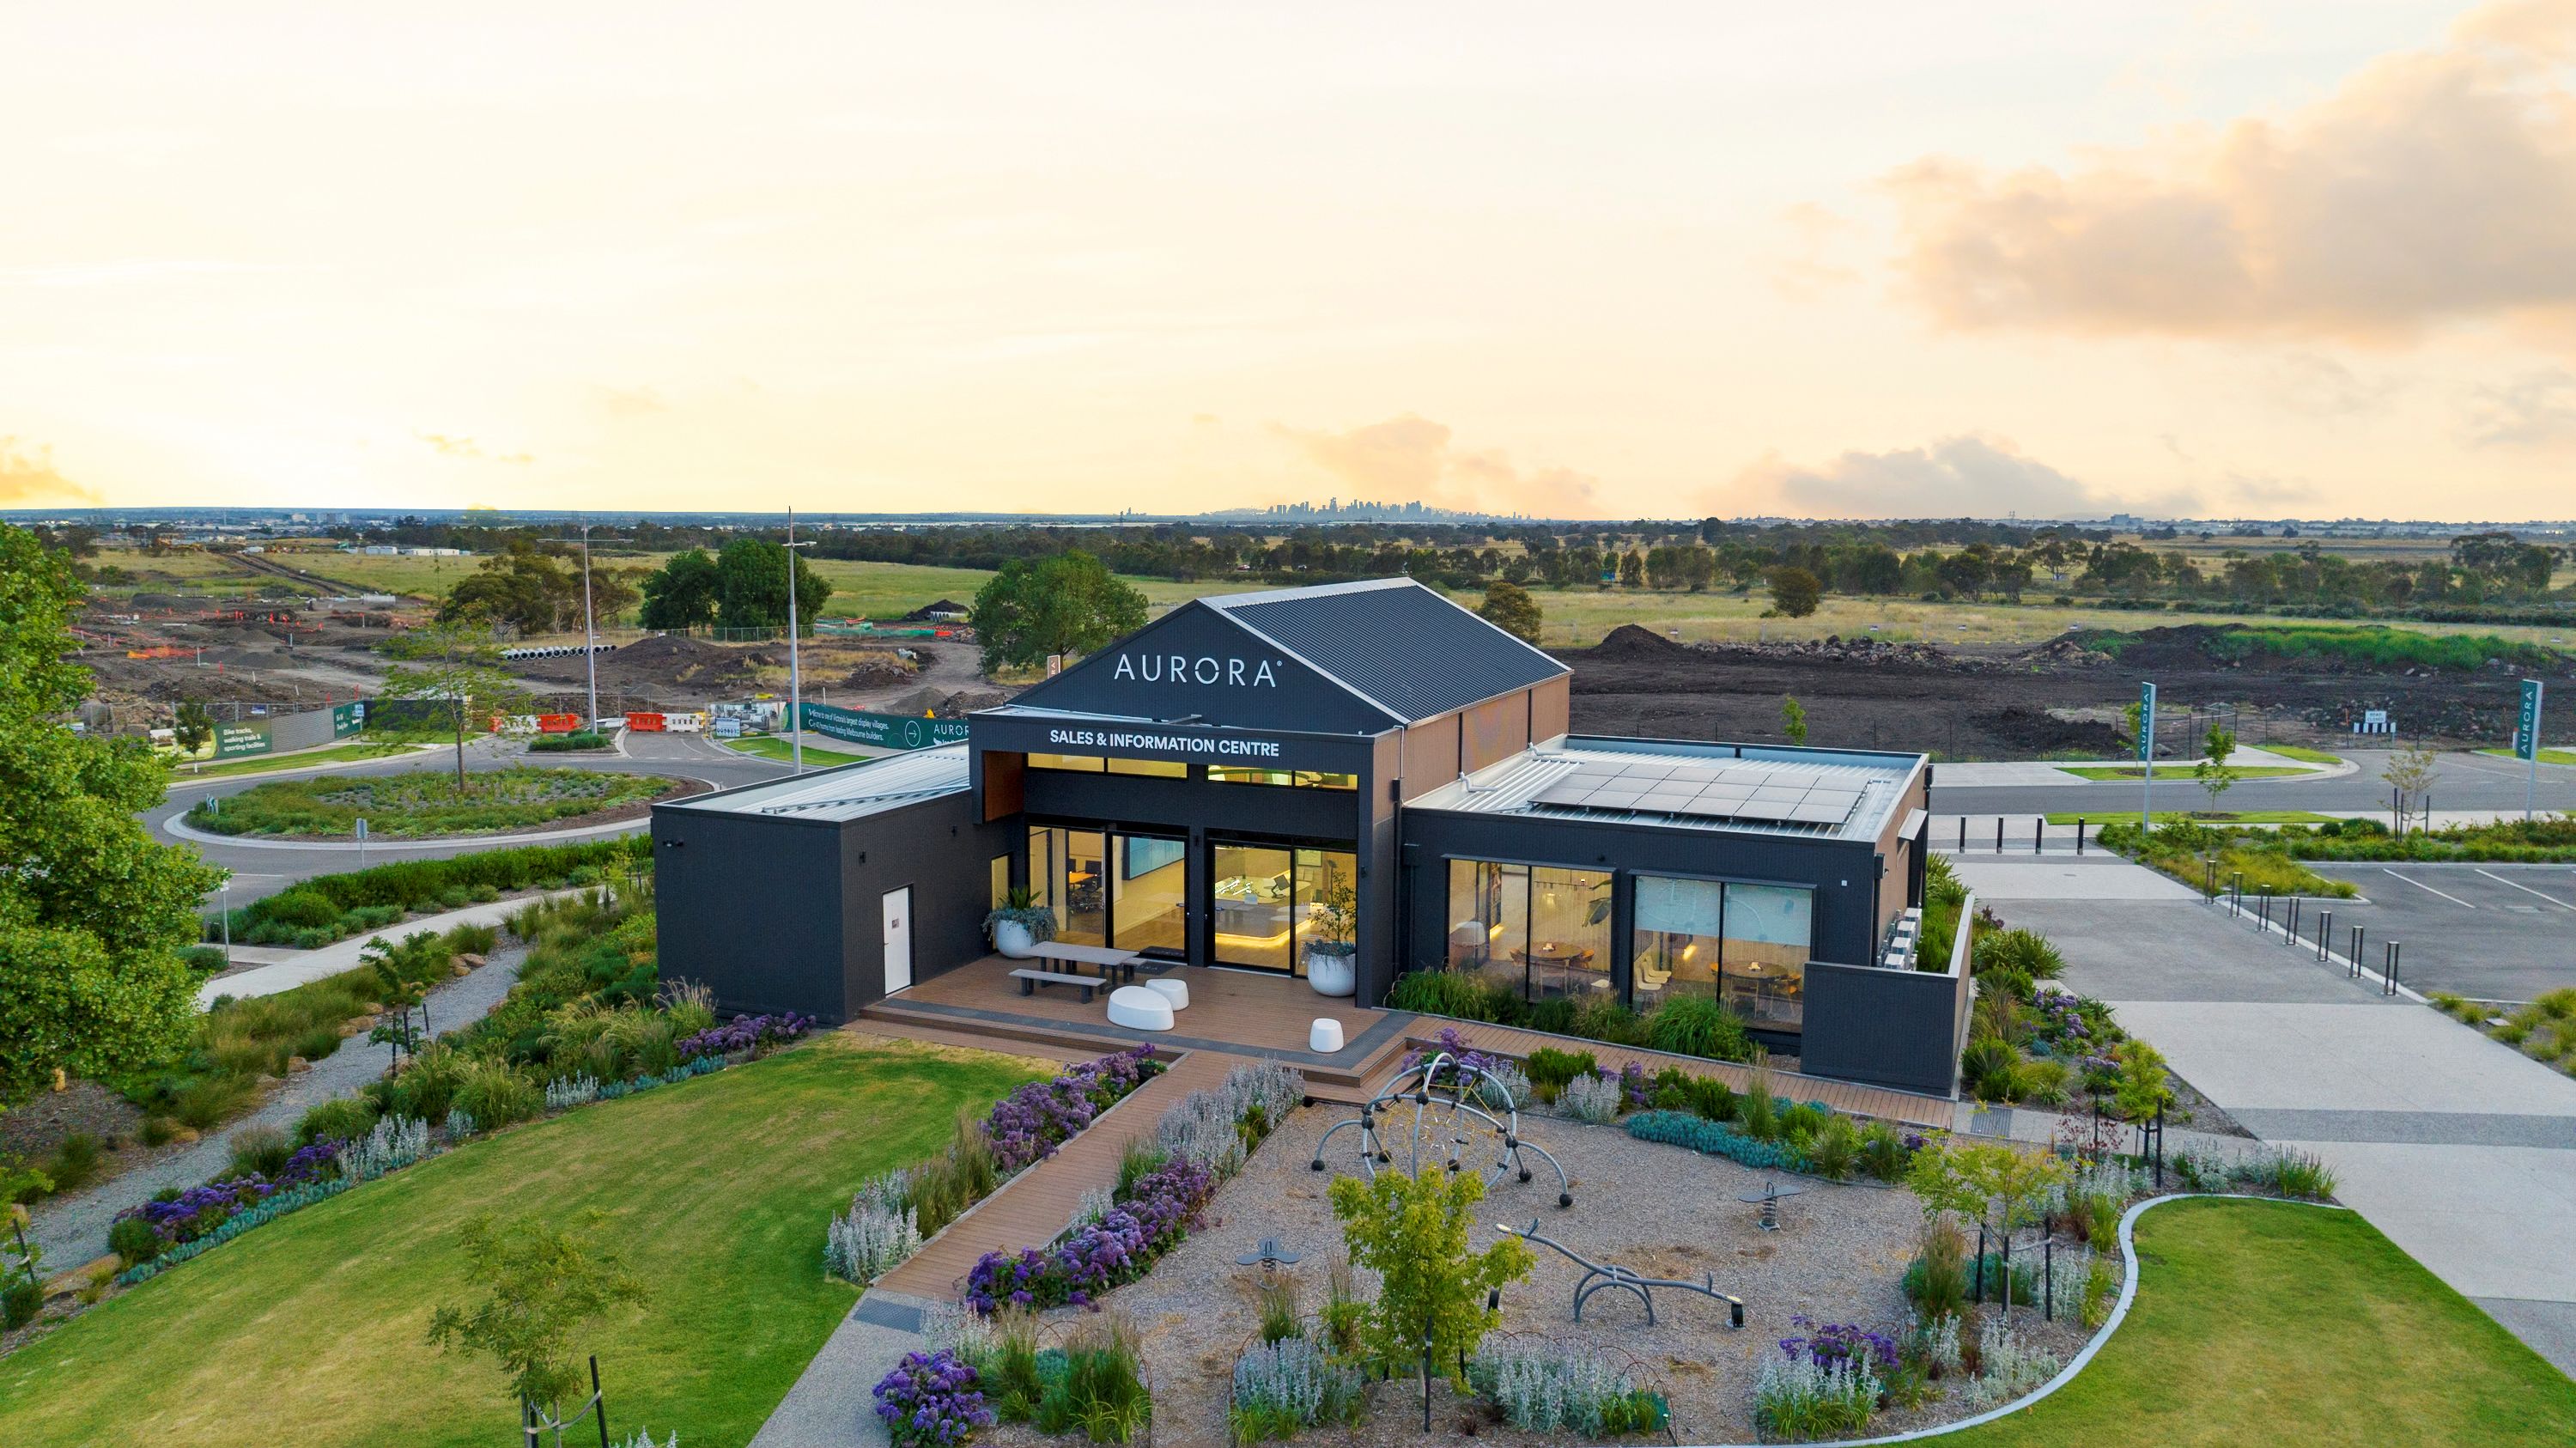
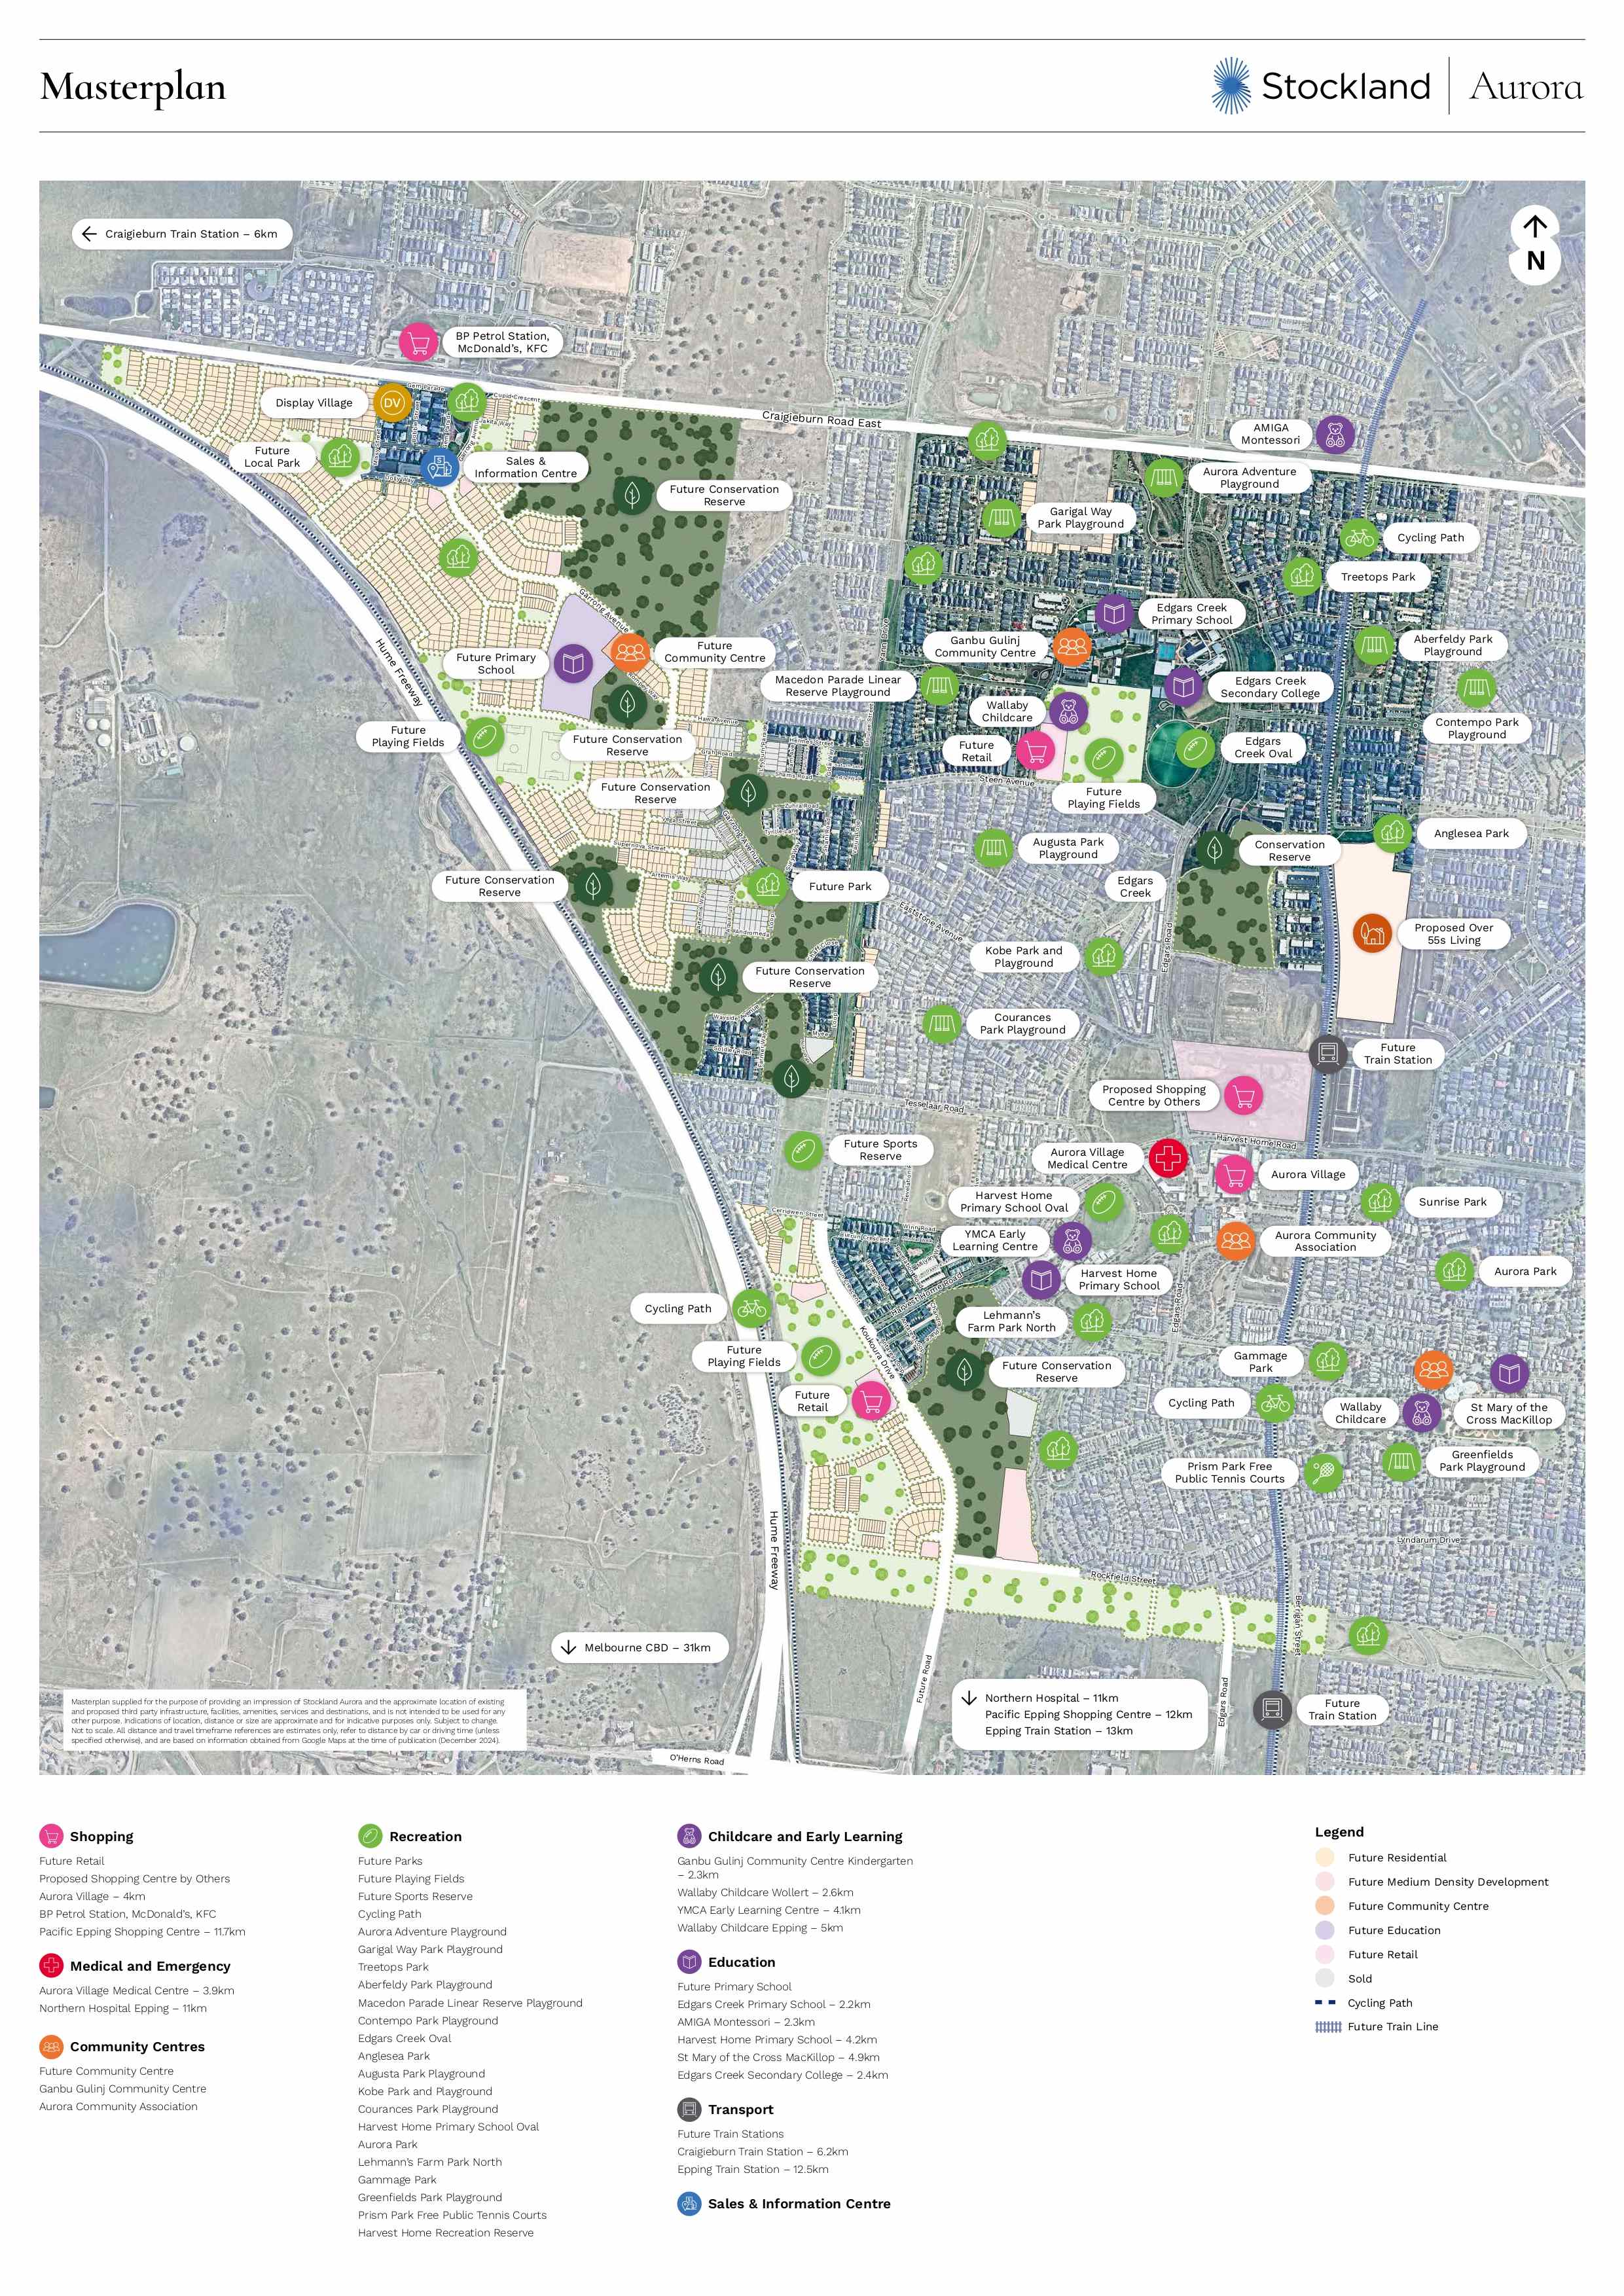
About Stockland Aurora - Build your forever home in Melbourne's North
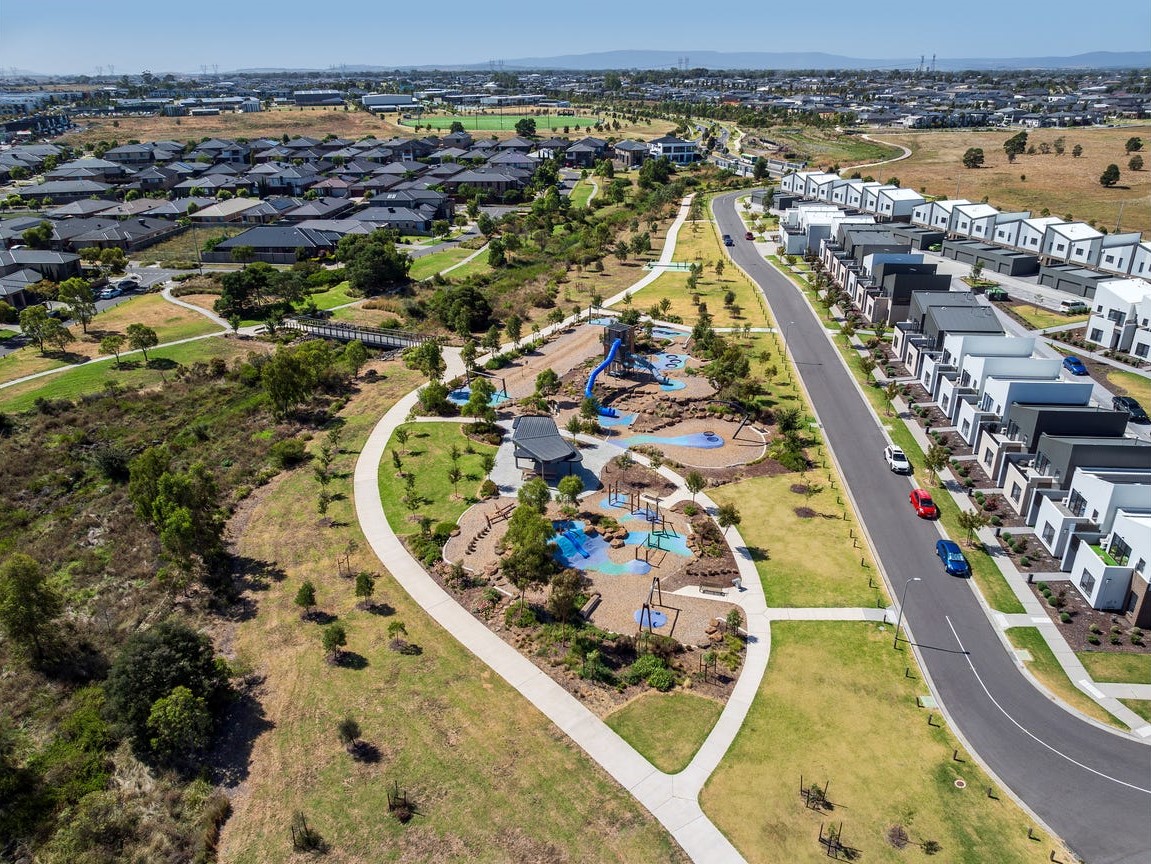
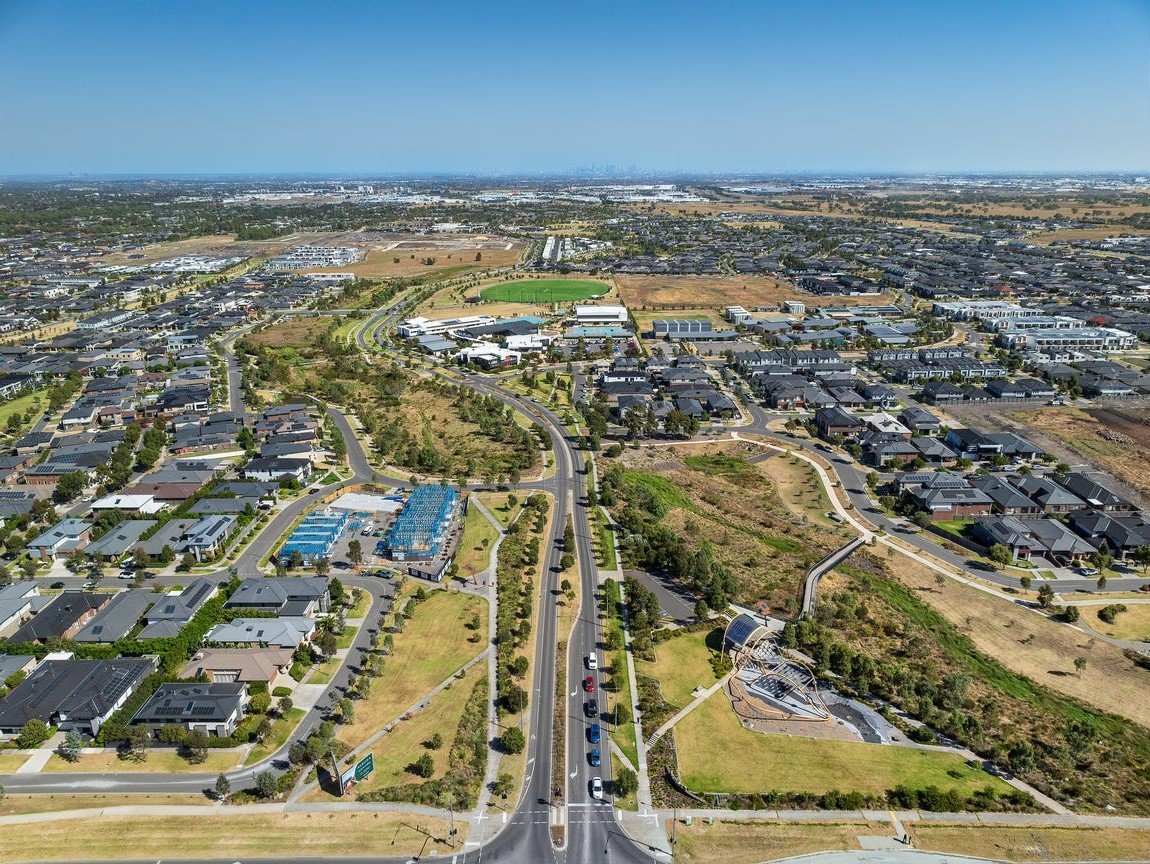
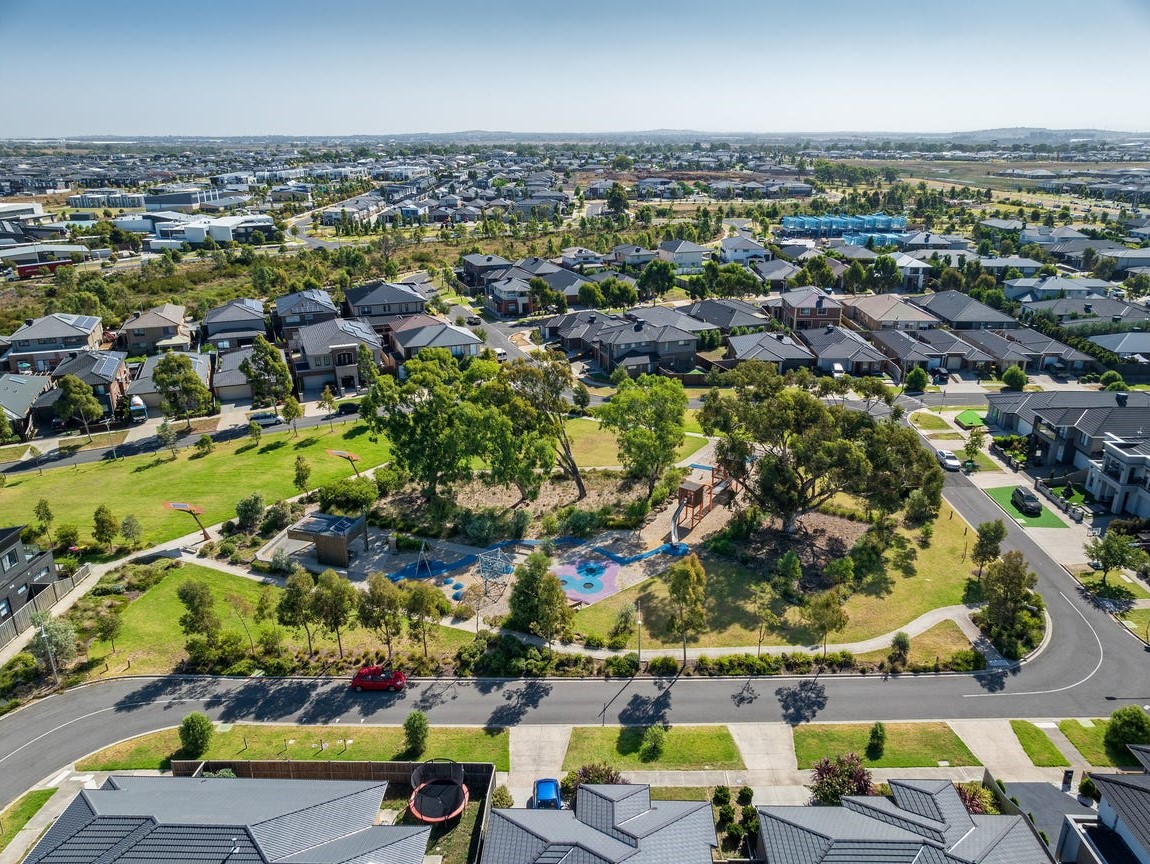
Once you build your dream home in Aurora, you’ll never want to leave. Everything you need to live your best life is waiting for you here, just 31km north of Melbourne CBD.
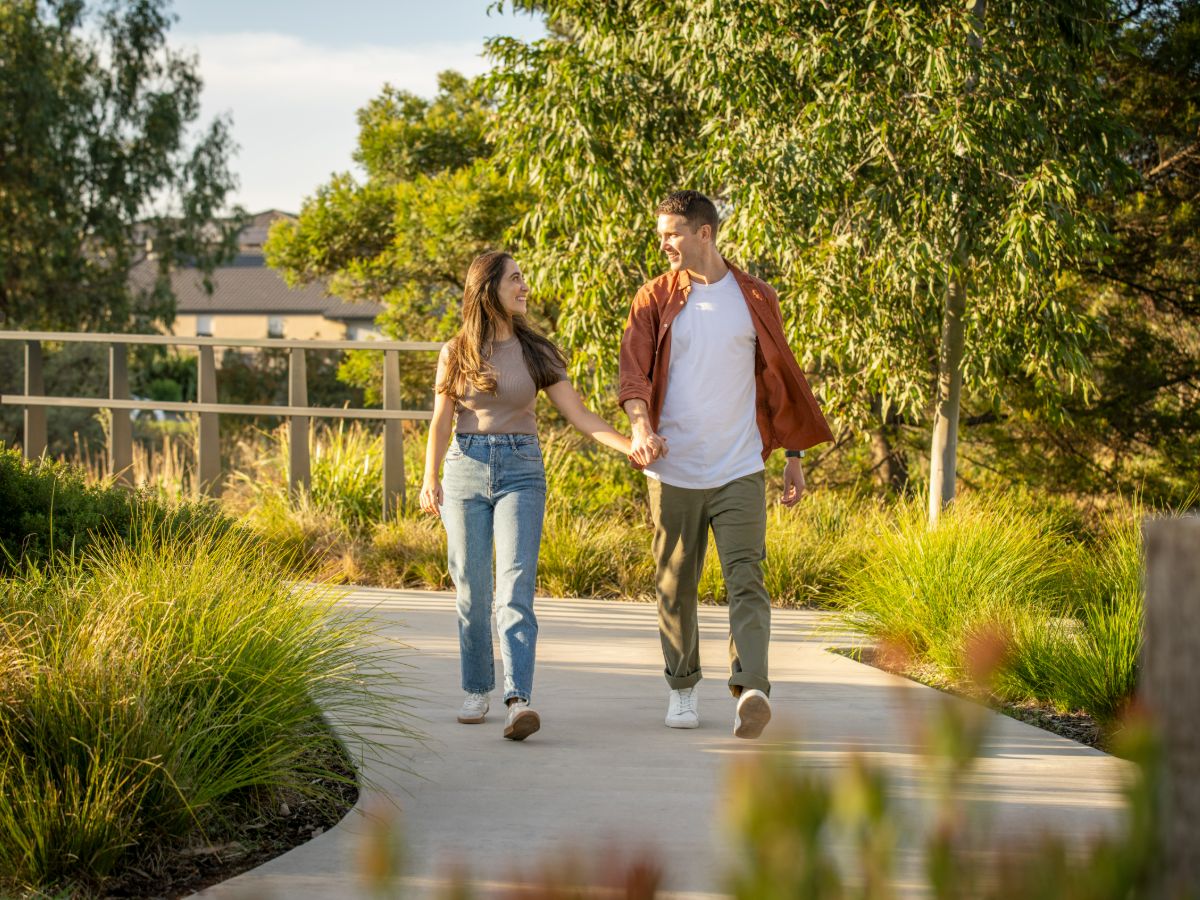
You’ll find parks and playgrounds, schools and bike paths, community centres, cafes and shopping centres. You’ll make connections with friendly neighbours in a real community designed with family and fun in mind.
About the Developer - The Stockland Story
For more than 70 years, we have been creating and curating communities with people at the heart of the places we create.
As one of Australia’s largest diversified property groups, we are building on our legacy, helping more Australians achieve the dream of home ownership and creating places and spaces full of energy, soul and life - from residential and land lease communities, through to retail town centres, workplaces and logistics assets.
Our purpose - a better way to live - is central to everything we do.
*Price correct at time of publication and subject to change. Price is based on the Builder’s standard plans and specifications, standard inclusions and preferred building surveyor. Price does not include stamp duty, registration fees, additional costs that may be incurred under the Building Contract (eg due to delays in titling the lot) or any other incidental fees. Applies to selected House & Land Package only. Subject to availability. Stockland only responsible for sale of land. Subject to availability. All floor plans are indicative only. All areas are approximate. Cars, furniture, decorative items, plants and the like are shown for indicative purposes only and are not included in the sale. The contract for sale should be reviewed in relation to dimensions, areas, sale inclusions and specifications. Changes to the indicative floor plan may occur in accordance with the terms of the contract for sale. Information and images relating to landscaping are indicative only and may show mature plantings which may not be mature at settlement. The content of this listing is based on the intention of, and information available to, Stockland as at the time of publication and may change due to future circumstances. The images on this web page are for illustrative purposes only and may depict features (such as landscaping, fencing and façade elements), items or inclusions which are excluded from the price. For more information, speak to a Stockland Sales Professional.
*Price correct as at 01.09.2026. Subject to change and availability.
*All details (including any prices), images and statements are based on the intention of, and information available to, Stockland as at the date of this email and may change due to future circumstances. This email is not legally binding on Stockland. Stockland does not give any warranty in relation to any information contained in this email. Stockland does not accept any liability for loss or damage arising as a result of any reliance on this email or its contents. Images are subject to change. Stockland is only responsible for the sale of the land. Price does not include stamp duty, registration fees or any incidental fees.
~T&Cs apply. Offer may vary per community. Promotion ends 16/11/2026. See website for full details.
^T&Cs and eligibility criteria apply. Promotion ends 16/11/2026. See website for full details.
Property overview
- Beds
- 2
- Baths
- 1
- Car spaces
- 1
- Floor area
- 132.19m²
- Builder
- Homebuyers Centre VIC
- Home Design
- Octave 14
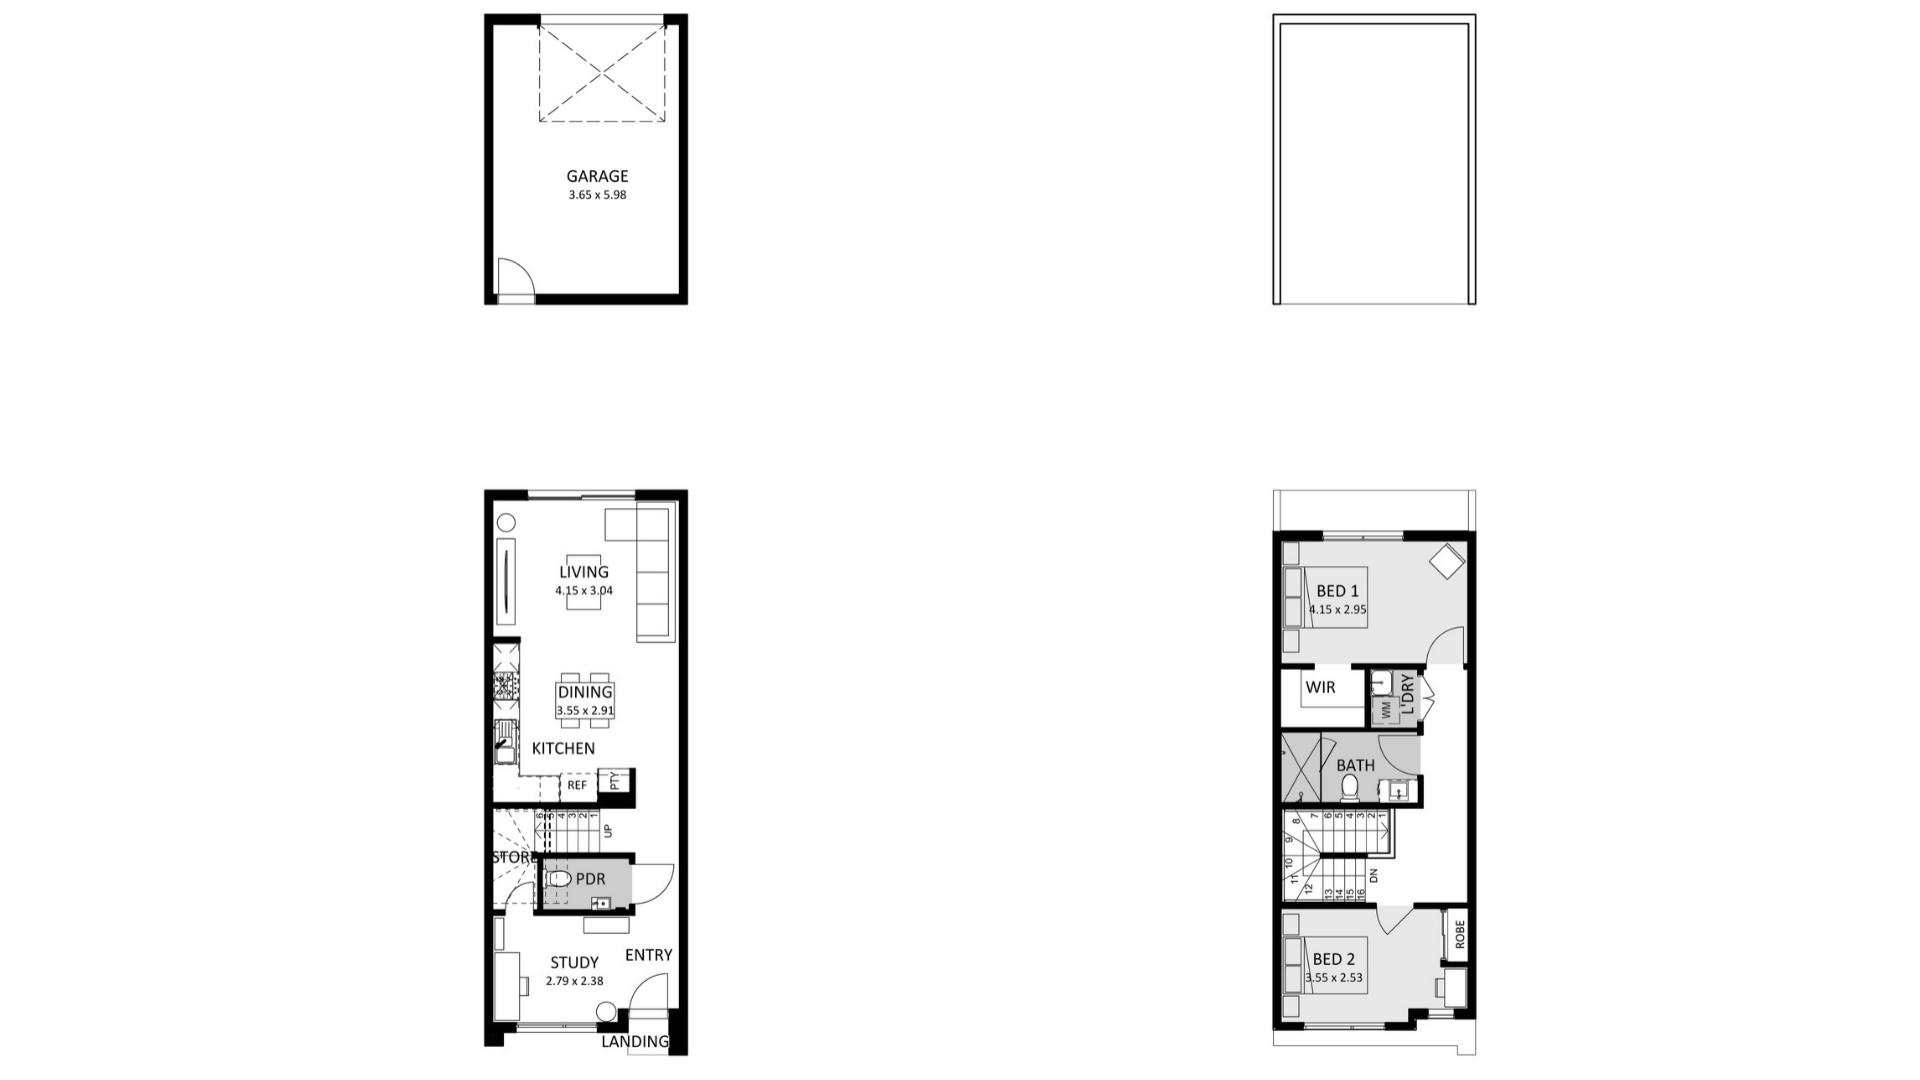
Floorplan for Lot Octave 14: Octave 14 - Wollert VIC 3750
Local information in Wollert VIC 3750
2 Land Lots in Stockland Aurora - Wollert
2 House and Land Packages from Stockland Aurora - Wollert
5 Townhouses from Stockland Aurora - Wollert


3D Tour of Stockland Aurora - Wollert
31 available display homes
 6
3
2

 4
2
2
 4
2
2
 4
2
2
Videos for Stockland Aurora - Wollert
Development overview of Stockland Aurora - Wollert
This information is estimated by the OpenLot research team. Let us know here to provide up-to-date information about this development.
Project team of Stockland Aurora - Wollert

Featured builders in Stockland Aurora - Wollert
Updates for Stockland Aurora - Wollert


Nearby schools in Stockland Aurora - Wollert
There are 6 schools registered in this area on ACARA 2025
FAQs about Stockland Aurora - Wollert
Stockland is the developer behind Stockland Aurora - Wollert.
Stockland Aurora - Wollert consists of 7,500 homes.
The total area for Stockland Aurora - Wollert is 634.00 hectares.
Stockland Aurora - Wollert falls under Whittlesea City Council.
Stockland Aurora - Wollert is 23 km north of Melbourne CBD.
Nearby schools for Stockland Aurora - Wollert:
- Edgars Creek Primary School - 383m north-west
- Edgars Creek Secondary College - 458m south
- Harvest Home Primary School - 998m south-west
- Wollert Secondary College - 1.6km east
- St Mary of the Cross MacKillop Catholic Parish Primary School - 1.6km south
- Wollert Primary School - 1.9km east
Land Price Trend in Wollert VIC 3750
Below shows the price trend from vacant land sales recorded in Wollert VIC 3750.
The data and information provided by Terralytics (Aust) Pty Ltd (Terralytics Data) is general in nature and is not intended to constitute professional advice. Read more
It should not be relied upon as a substitute for legal, financial, valuation, or other specialist advice relevant to your specific circumstances.
Terralytics uses commercially reasonable endeavours to ensure the Terralytics Data is current and accurate. However, as the Terralytics Data incorporates information sourced from third parties, Terralytics makes no representation or warranty — express or implied — as to its accuracy, completeness, or currency. To the maximum extent permitted by applicable law, Terralytics excludes all liability for any loss or damage (including consequential loss) arising out of or in connection with reliance on the Terralytics Data, whether arising in contract, tort (including negligence), statute, or otherwise.
Popular Estates near Stockland Aurora - Wollert


Not exactly what you're looking for? Try surrounding suburbs

South Morang VIC 3752
22 estates | Whittlesea City Council
6.9km south-east
Mernda VIC 3754
19 estates | Whittlesea City Council
6.0km east
Lalor VIC 3075
5 estates | Whittlesea City Council
8.1km south
Epping VIC 3076
17 estates | Whittlesea City Council
6.2km south
Woodstock VIC 3751
4 estates | Whittlesea City Council
5.4km north
Mill Park VIC 3082
1 estate | Whittlesea City Council
8.0km south





