





from $1,270,000*
 4
 3
 1
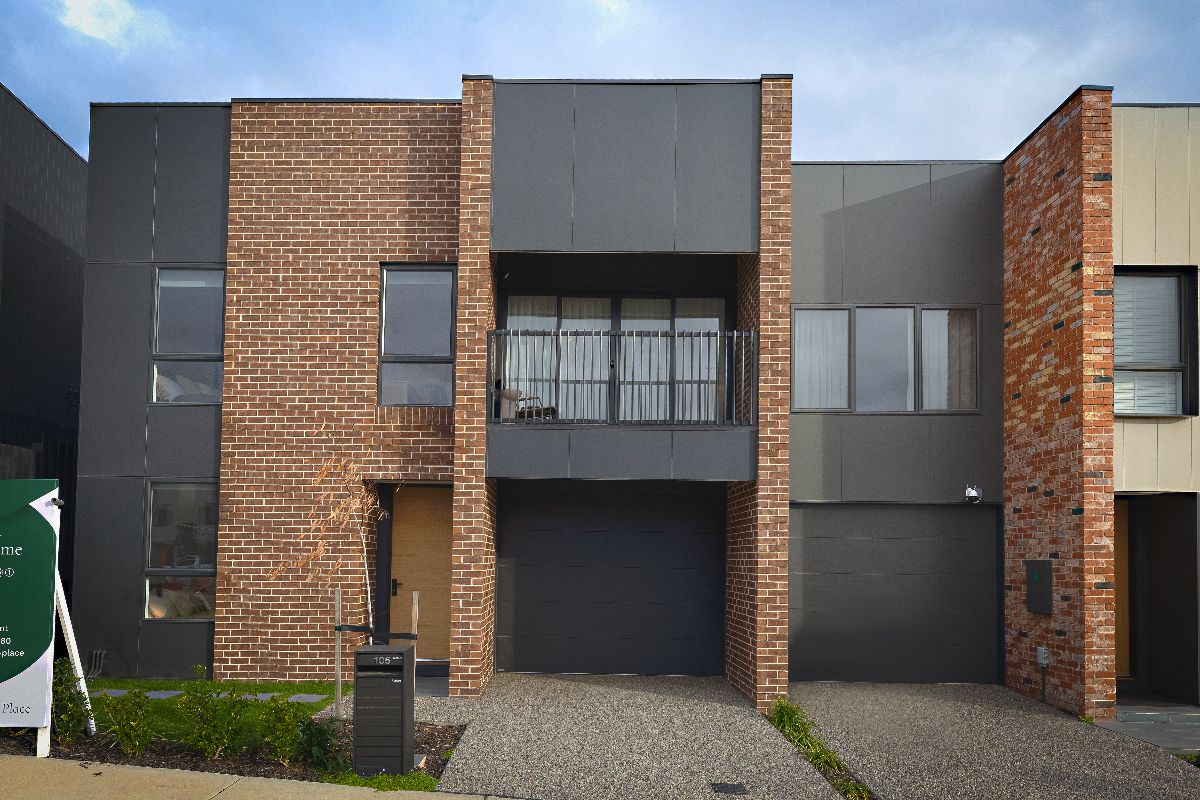
The Canopy @ Stockland Oak Place


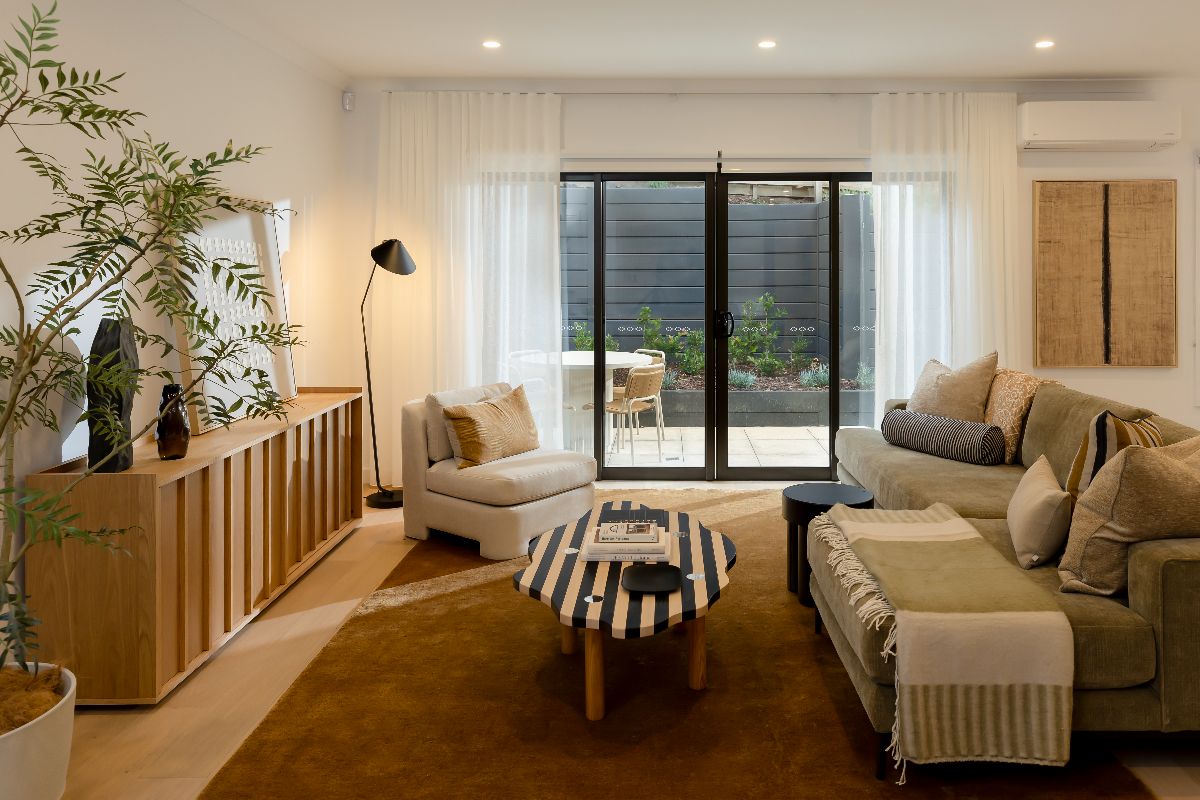
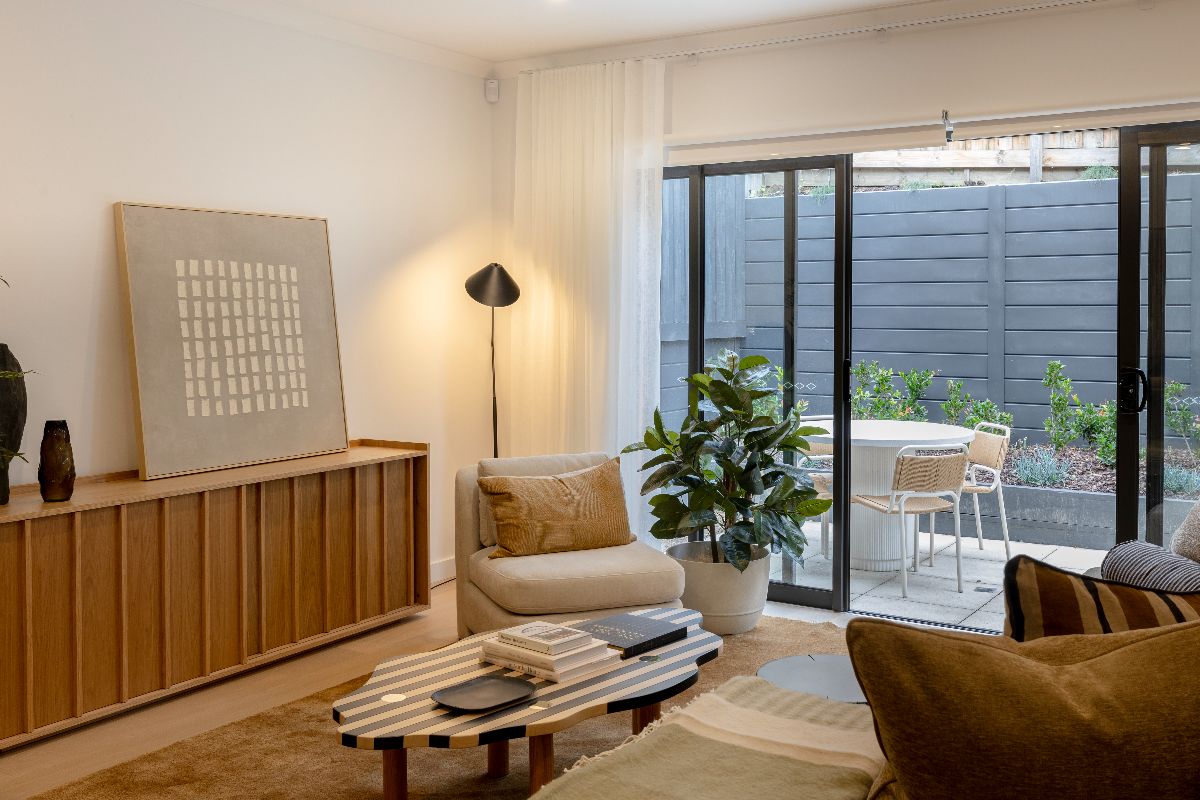
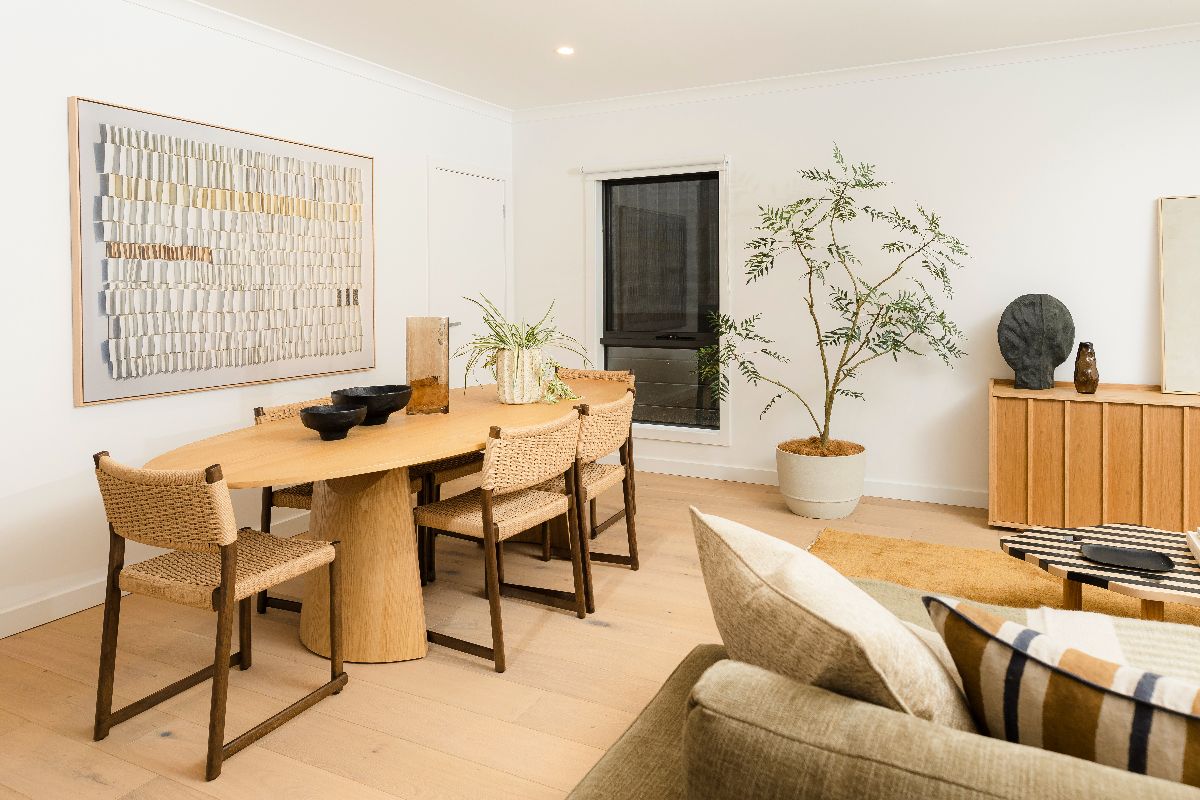
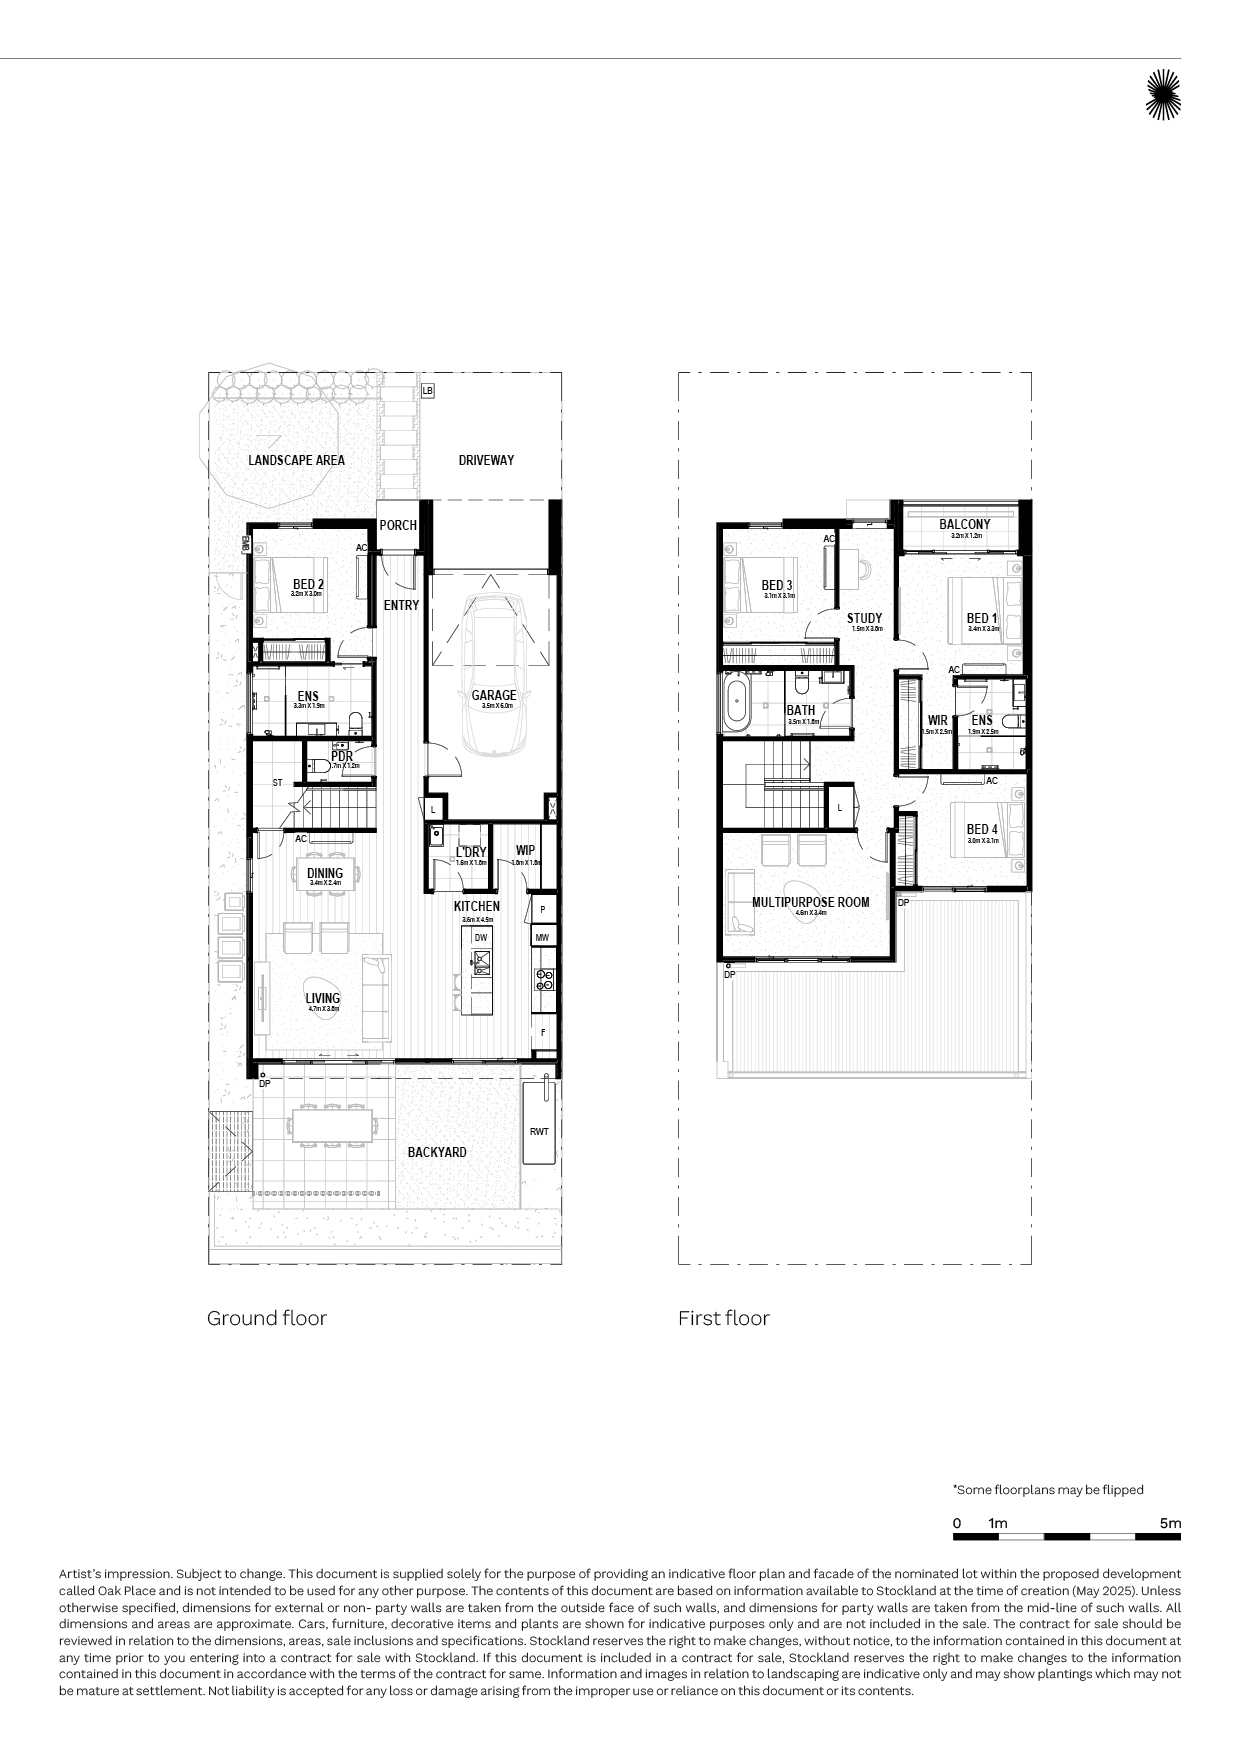
The ground floor features a bedroom with a built-in robe and ensuite, plus a guest powder room. An open-plan kitchen, dining, and living space extends to an outdoor entertaining area, ideal for hosting or relaxing.
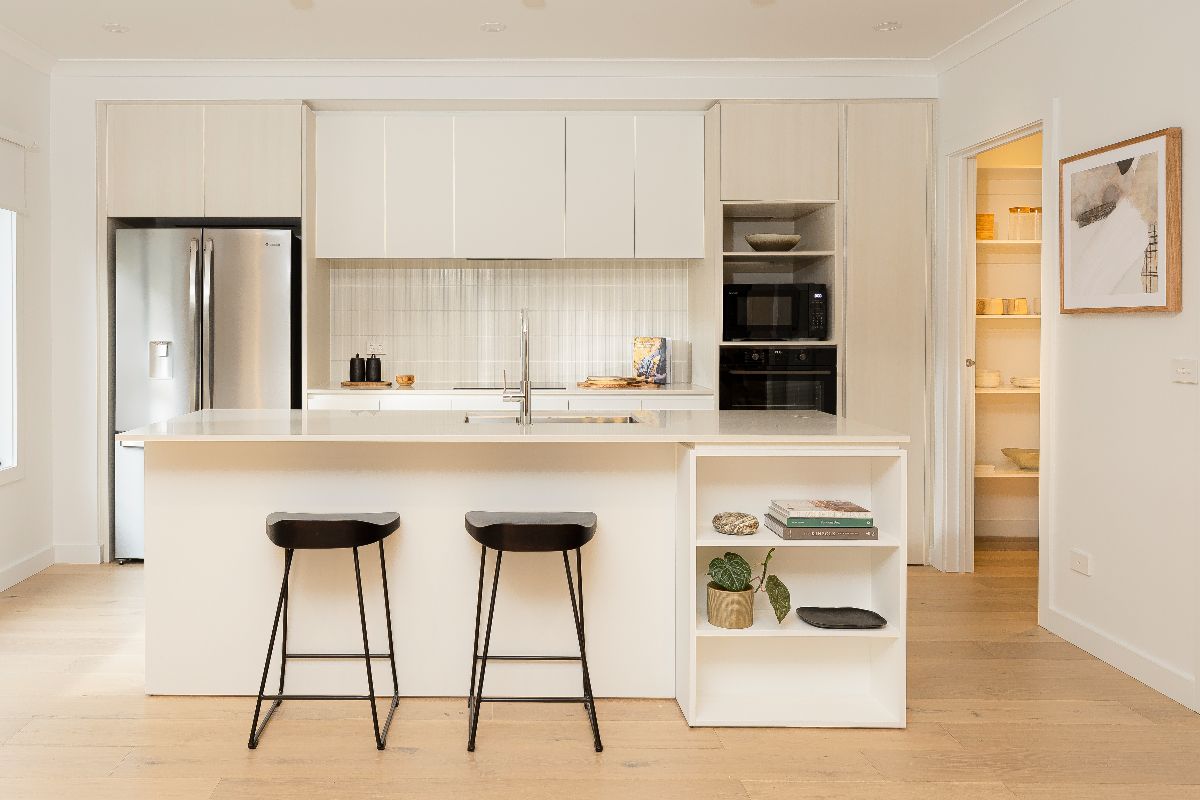
The entertainer’s kitchen includes a large island and walk-in pantry, providing ample space. An adjacent laundry room completes the well-thought-out layout, ensuring everyday convenience.
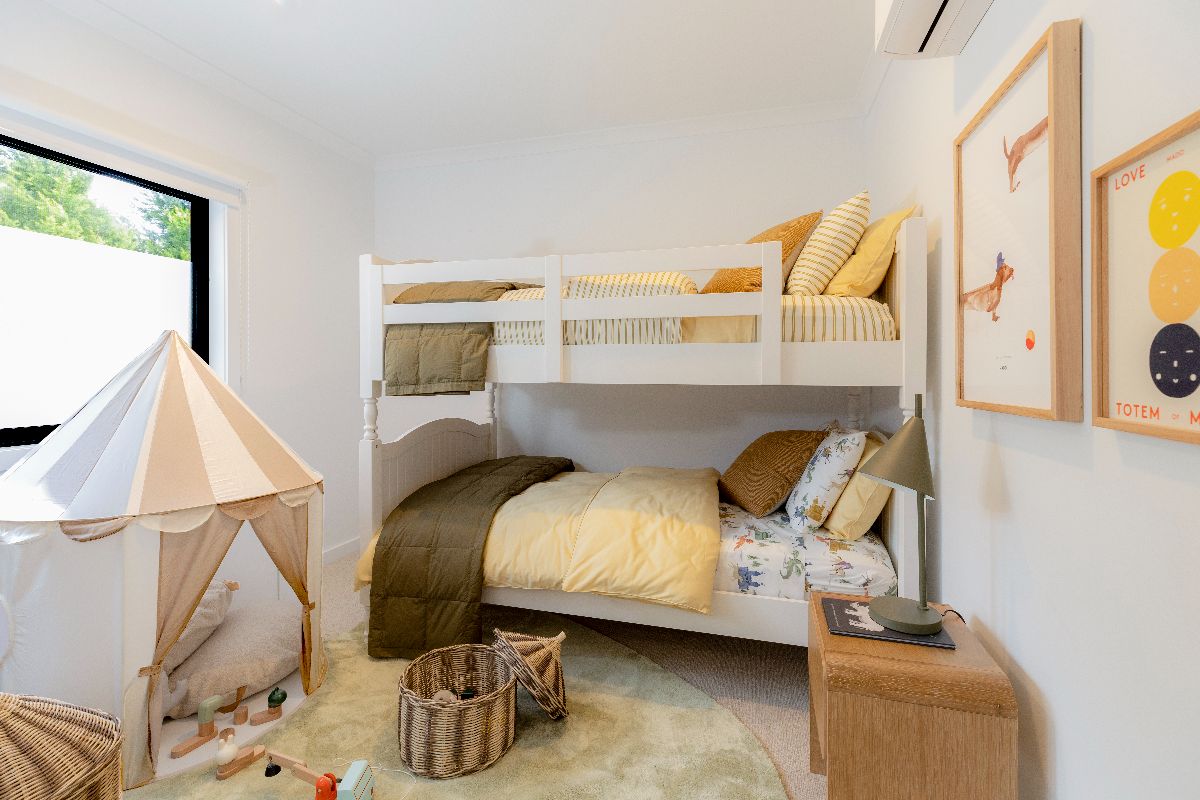
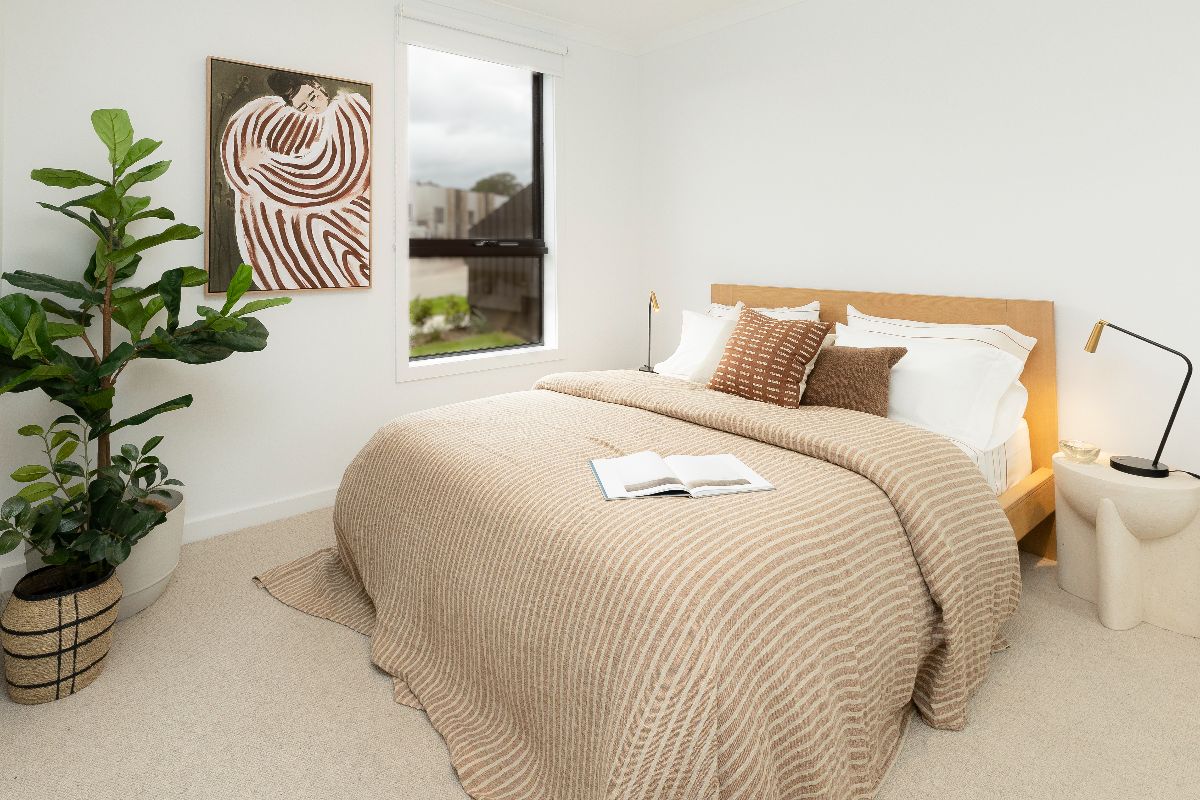
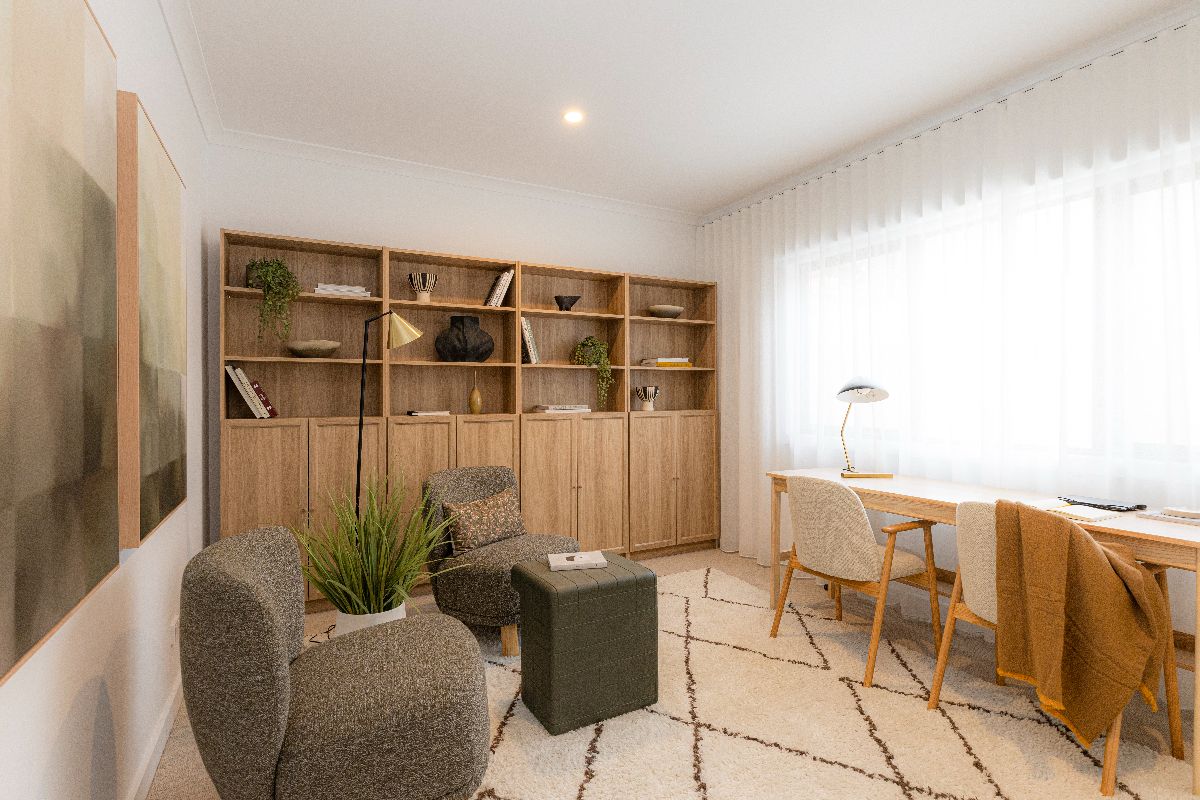
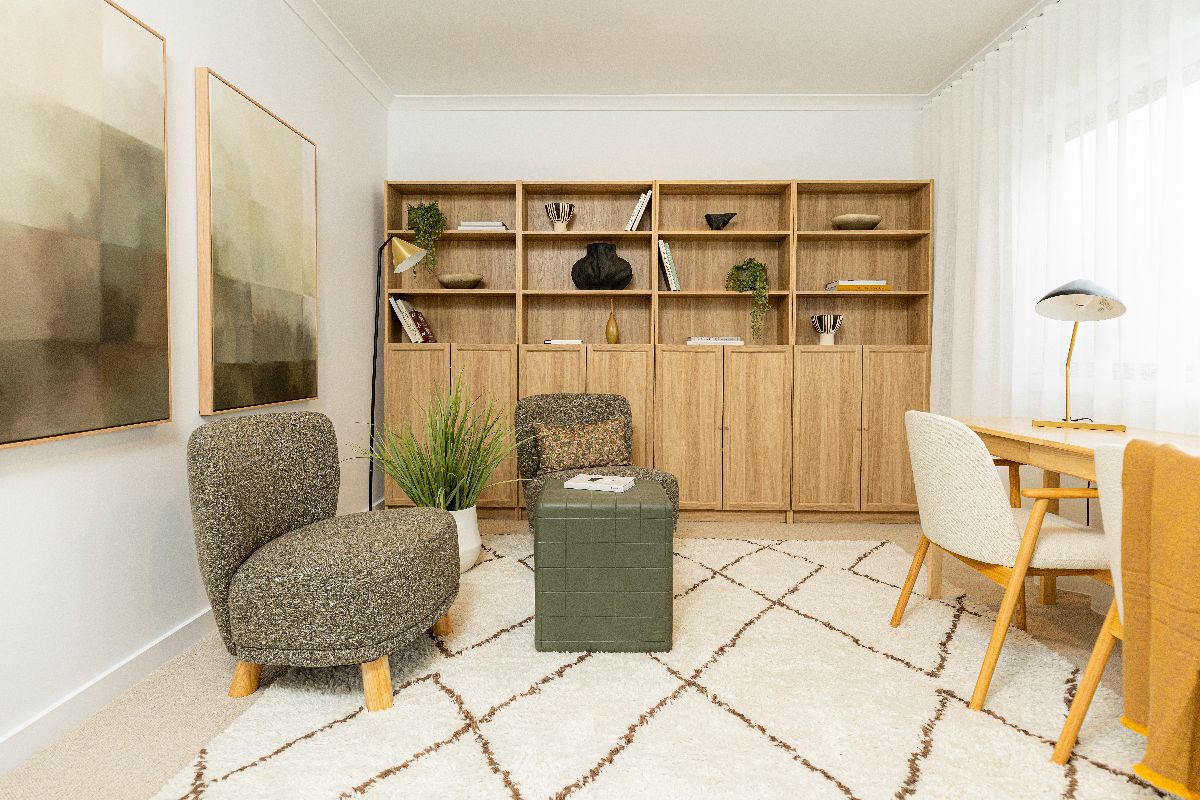
Upstairs, the master bedroom offers a walk-in robe and ensuite, while the second bedroom has a built-in robe. A full bathroom services this level, and a bright study nook by the window creates the perfect workspace.
A flexible multi-purpose room adapts to your lifestyle needs, whether for work or leisure. Completing this home, a secure single garage and carport provide convenience and peace of mind.
---
*Price correct at time of publication and subject to change. Price does not include stamp duty, registration fees or any other incidental fees. Subject to availability. All floor plans are indicative only. All areas are approximate. Cars, furniture, decorative items, plants and the like are shown for indicative purposes only and are not included in the sale. The contract for sale should be reviewed in relation to dimensions, areas, sale inclusions and specifications. Changes to the indicative floor plan may occur in accordance with the terms of the contract for sale. Information and images relating to landscaping are indicative only and may show mature plantings which may not be mature at settlement. The content of this listing is based on the intention of, and information available to, Stockland as at the time of publication and may change due to future circumstances. The images on this web page are for illustrative purposes only and may depict features (such as landscaping, fencing and façade elements), items or inclusions which are excluded from the price. For more information, speak to a Stockland Sales Professional.
*Price correct as at 10.11.2026. Subject to change and availability.
^All details (including any prices), images and statements are based on the intention of, and information available to, Stockland as at the date of this email and may change due to future circumstances. This email is not legally binding on Stockland. Stockland does not give any warranty in relation to any information contained in this email. Stockland does not accept any liability for loss or damage arising as a result of any reliance on this email or its contents. Images are subject to change. Stockland is only responsible for the sale of the land. Price does not include stamp duty, registration fees or any incidental fees.
~T&Cs apply. Offer may vary per community. Promotion ends 6/12/2026. See website for full details.^T&Cs and eligibility criteria apply. Promotion ends 6/12/2026. See website for full details.
https://www.stockland.com.au/residential/vic/sale-terms for full terms and conditions.
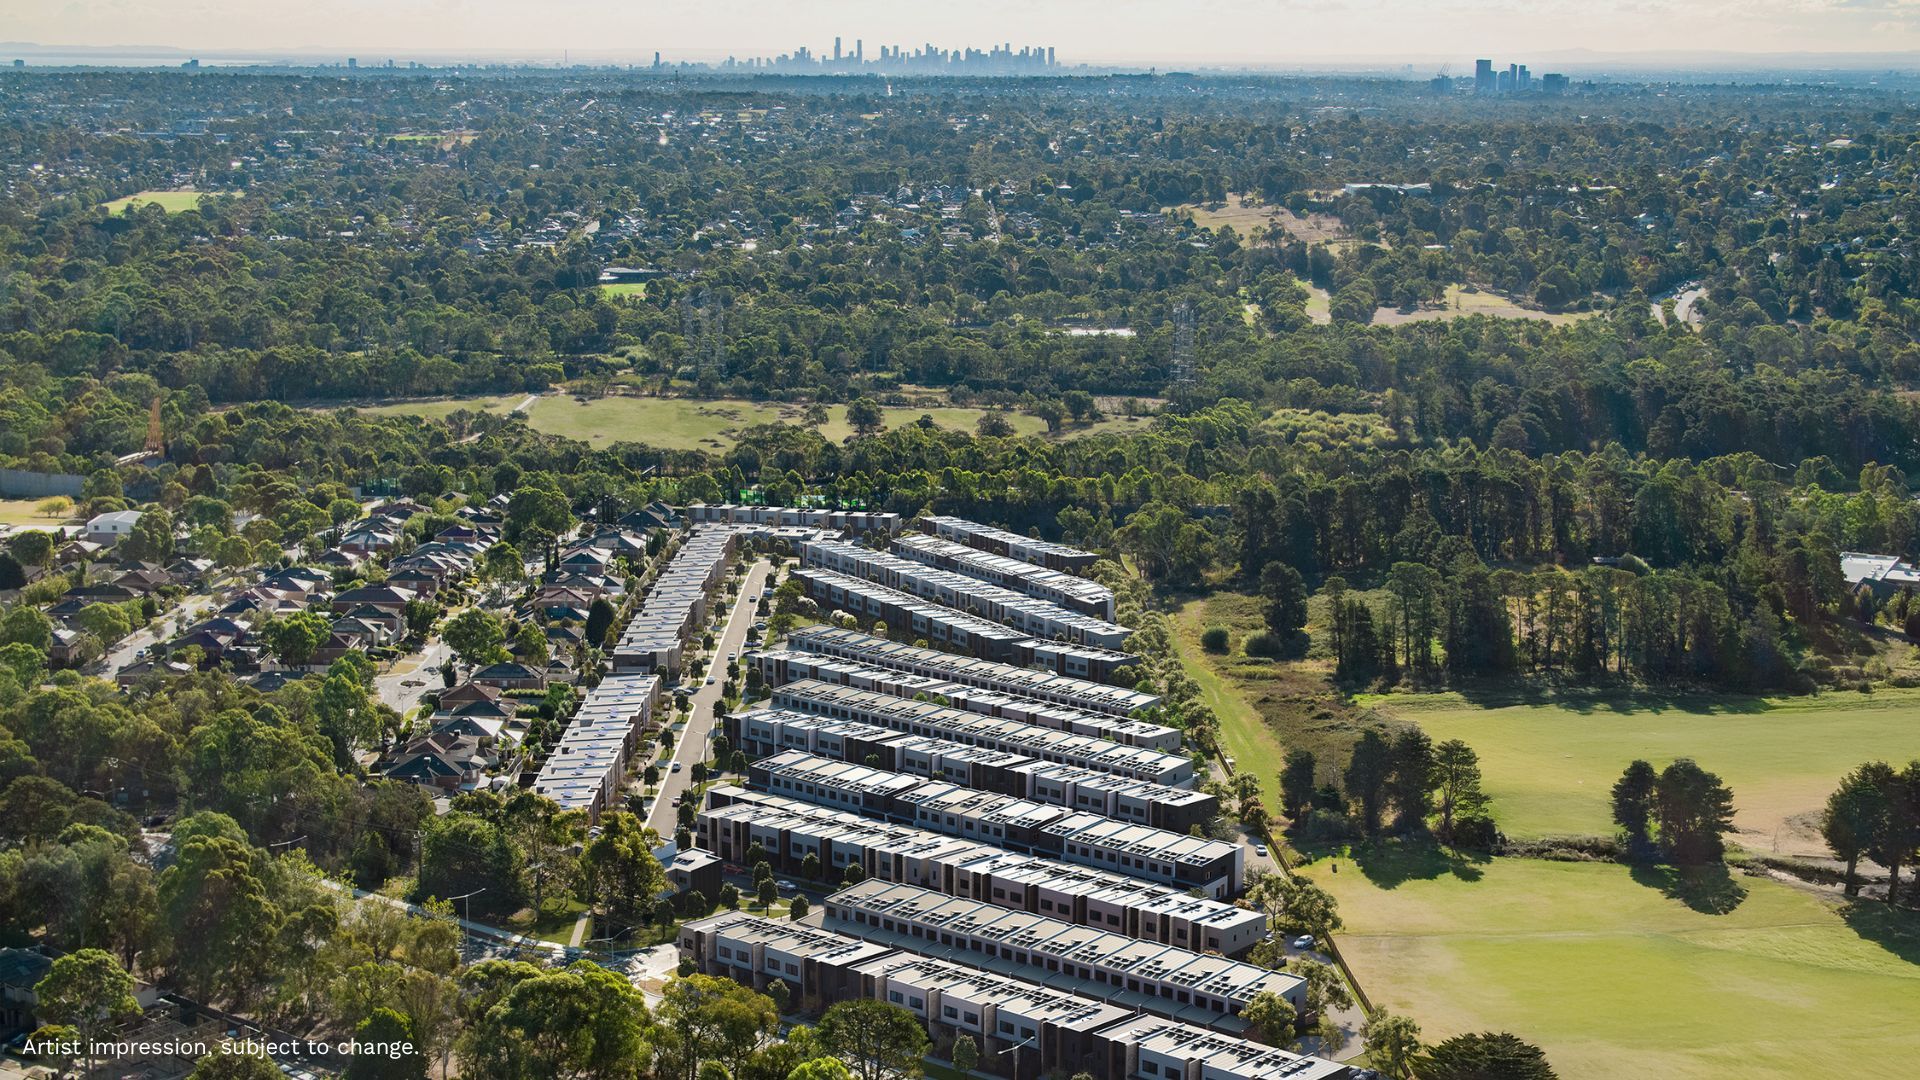
Renders are artist's impression only, subject to change.
Property overview
- Beds
- 4
- Baths
- 3
- Car spaces
- 1
- Floor area
- 223m²
- Home Design
- The Canopy
Floorplan for The Canopy - Wantirna VIC 3152
Local information in Wantirna VIC 3152
3 Townhouses in Stockland Oak Place - Wantirna


Videos for Stockland Oak Place - Wantirna
Development overview of Stockland Oak Place - Wantirna
This information is estimated by the OpenLot research team. Let us know here to provide up-to-date information about this development.
Project team of Stockland Oak Place - Wantirna

Updates for Stockland Oak Place - Wantirna





Nearby schools in Stockland Oak Place - Wantirna
There are 6 schools registered in this area on ACARA 2025
FAQs about Stockland Oak Place - Wantirna
Stockland is the developer behind Stockland Oak Place - Wantirna.
Stockland Oak Place - Wantirna consists of 304 homes.
The total area for Stockland Oak Place - Wantirna is 8.32 hectares.
Stockland Oak Place - Wantirna falls under Knox City Council.
Stockland Oak Place - Wantirna is 23 km east of Melbourne CBD.
Nearby schools for Stockland Oak Place - Wantirna:
- Wantirna Primary School - 669m south-west
- Wantirna College - 1.2km south-east
- St Luke's School - 1.4km east
- Regency Park Primary School - 1.5km east
- Templeton Primary School - 1.6km south-east
- The Knox School - 1.6km south
Land Price Trend in Wantirna VIC 3152
Below shows the price trend from vacant land sales recorded in Wantirna VIC 3152.
The data and information provided by Terralytics (Aust) Pty Ltd (Terralytics Data) is general in nature and is not intended to constitute professional advice. Read more
It should not be relied upon as a substitute for legal, financial, valuation, or other specialist advice relevant to your specific circumstances.
Terralytics uses commercially reasonable endeavours to ensure the Terralytics Data is current and accurate. However, as the Terralytics Data incorporates information sourced from third parties, Terralytics makes no representation or warranty — express or implied — as to its accuracy, completeness, or currency. To the maximum extent permitted by applicable law, Terralytics excludes all liability for any loss or damage (including consequential loss) arising out of or in connection with reliance on the Terralytics Data, whether arising in contract, tort (including negligence), statute, or otherwise.
Popular Estates near Stockland Oak Place - Wantirna


Not exactly what you're looking for? Try surrounding suburbs

Wantirna South VIC 3152
8 estates | Knox City Council
2.1km south-west
Vermont VIC 3133
3 estates | Whitehorse City Council
2.7km north-west
Heathmont VIC 3135
2 estates | Maroondah City Council
3.3km north-east
Knoxfield VIC 3180
3 estates | Knox City Council
4.2km south-east
Vermont South VIC 3133
4 estates | Whitehorse City Council
3.1km west
Bayswater VIC 3153
1 estate | Knox City Council
3.5km east





