
Woodlands 1888 Estate - Briar Hill
[NEW RELEASE] Brand New Luxury Homes | 27–30 Squares | Dual Master Suites


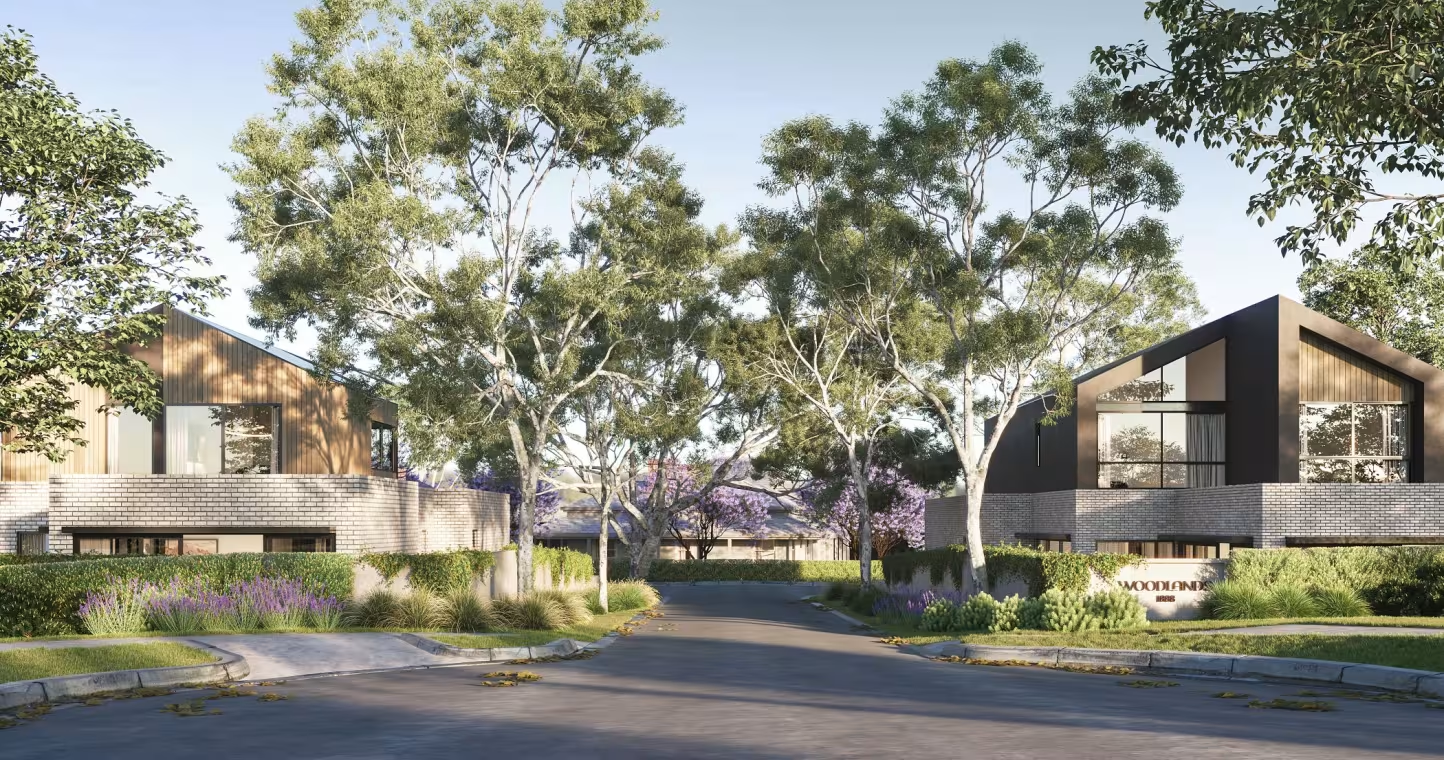
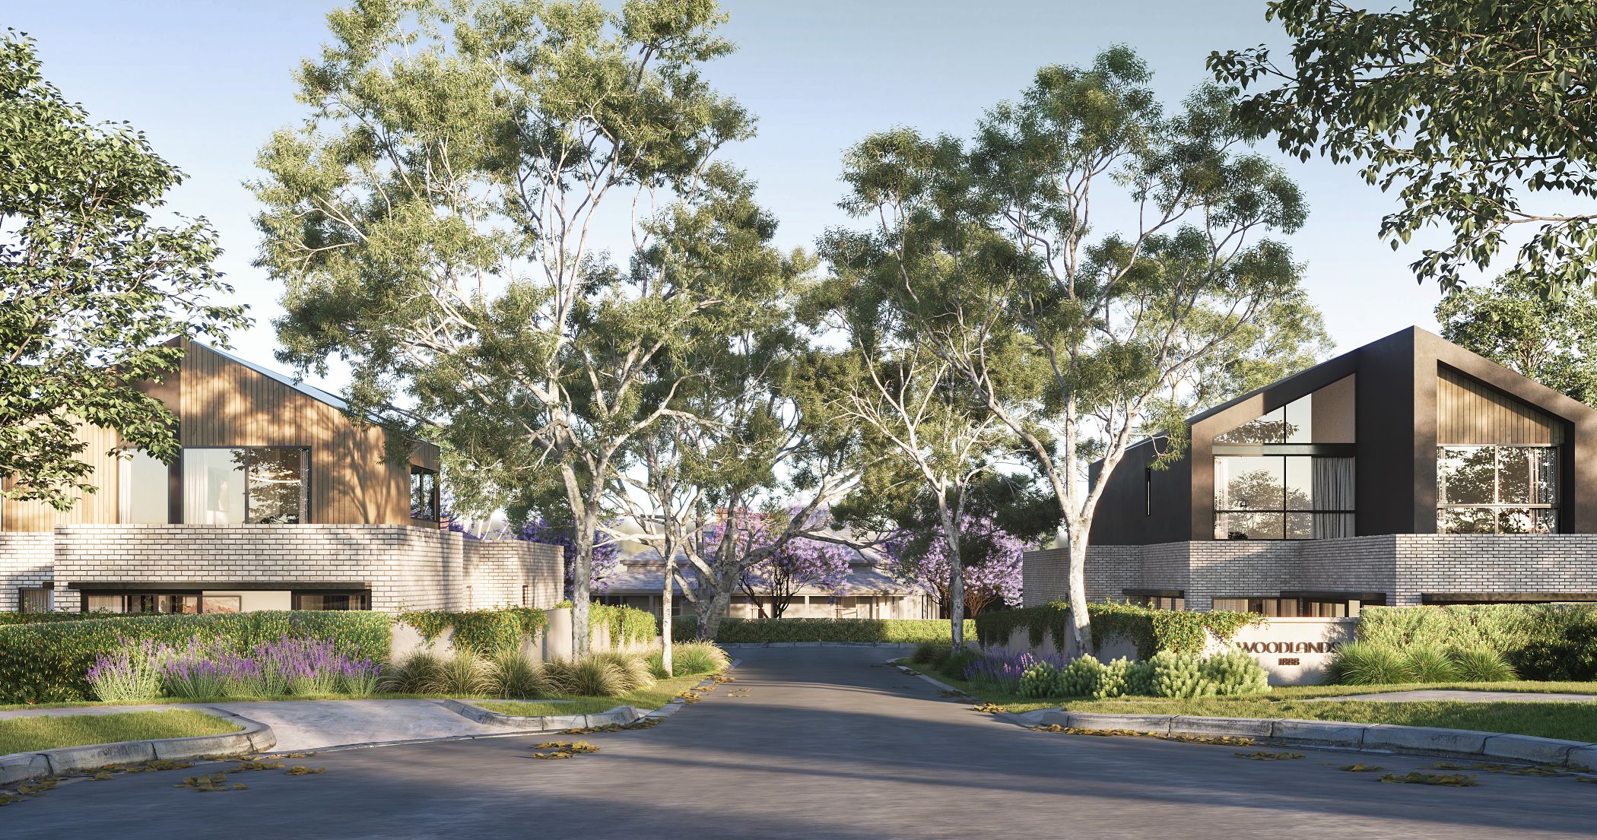
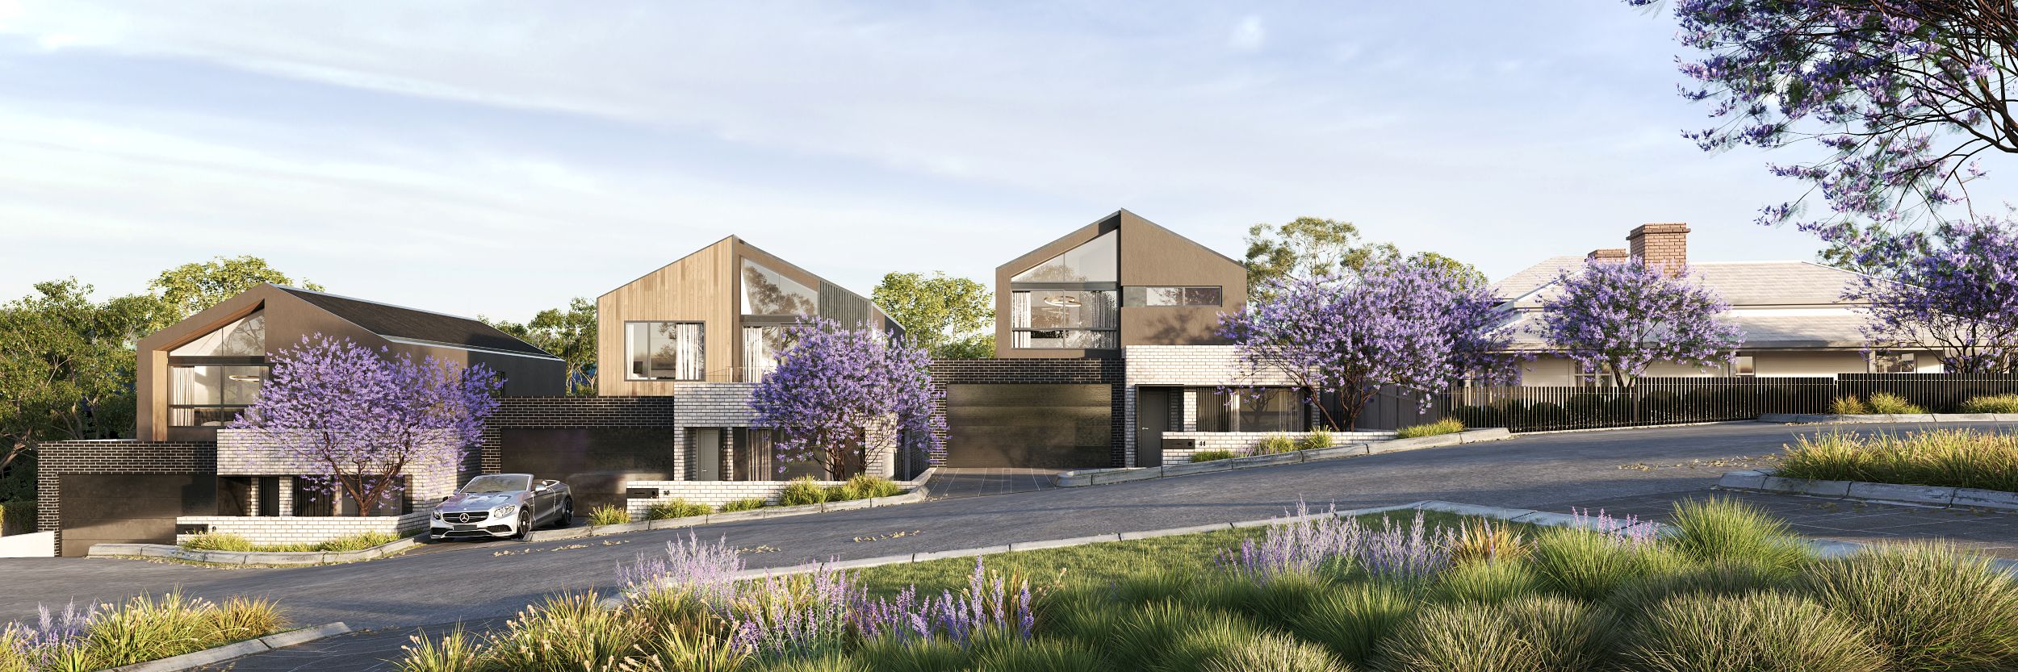
- A rare opportunity to secure a brand-new, generously sized luxury home in the boutique Woodlands 1888 community, perfectly positioned in a quiet court setting in Briar Hill.
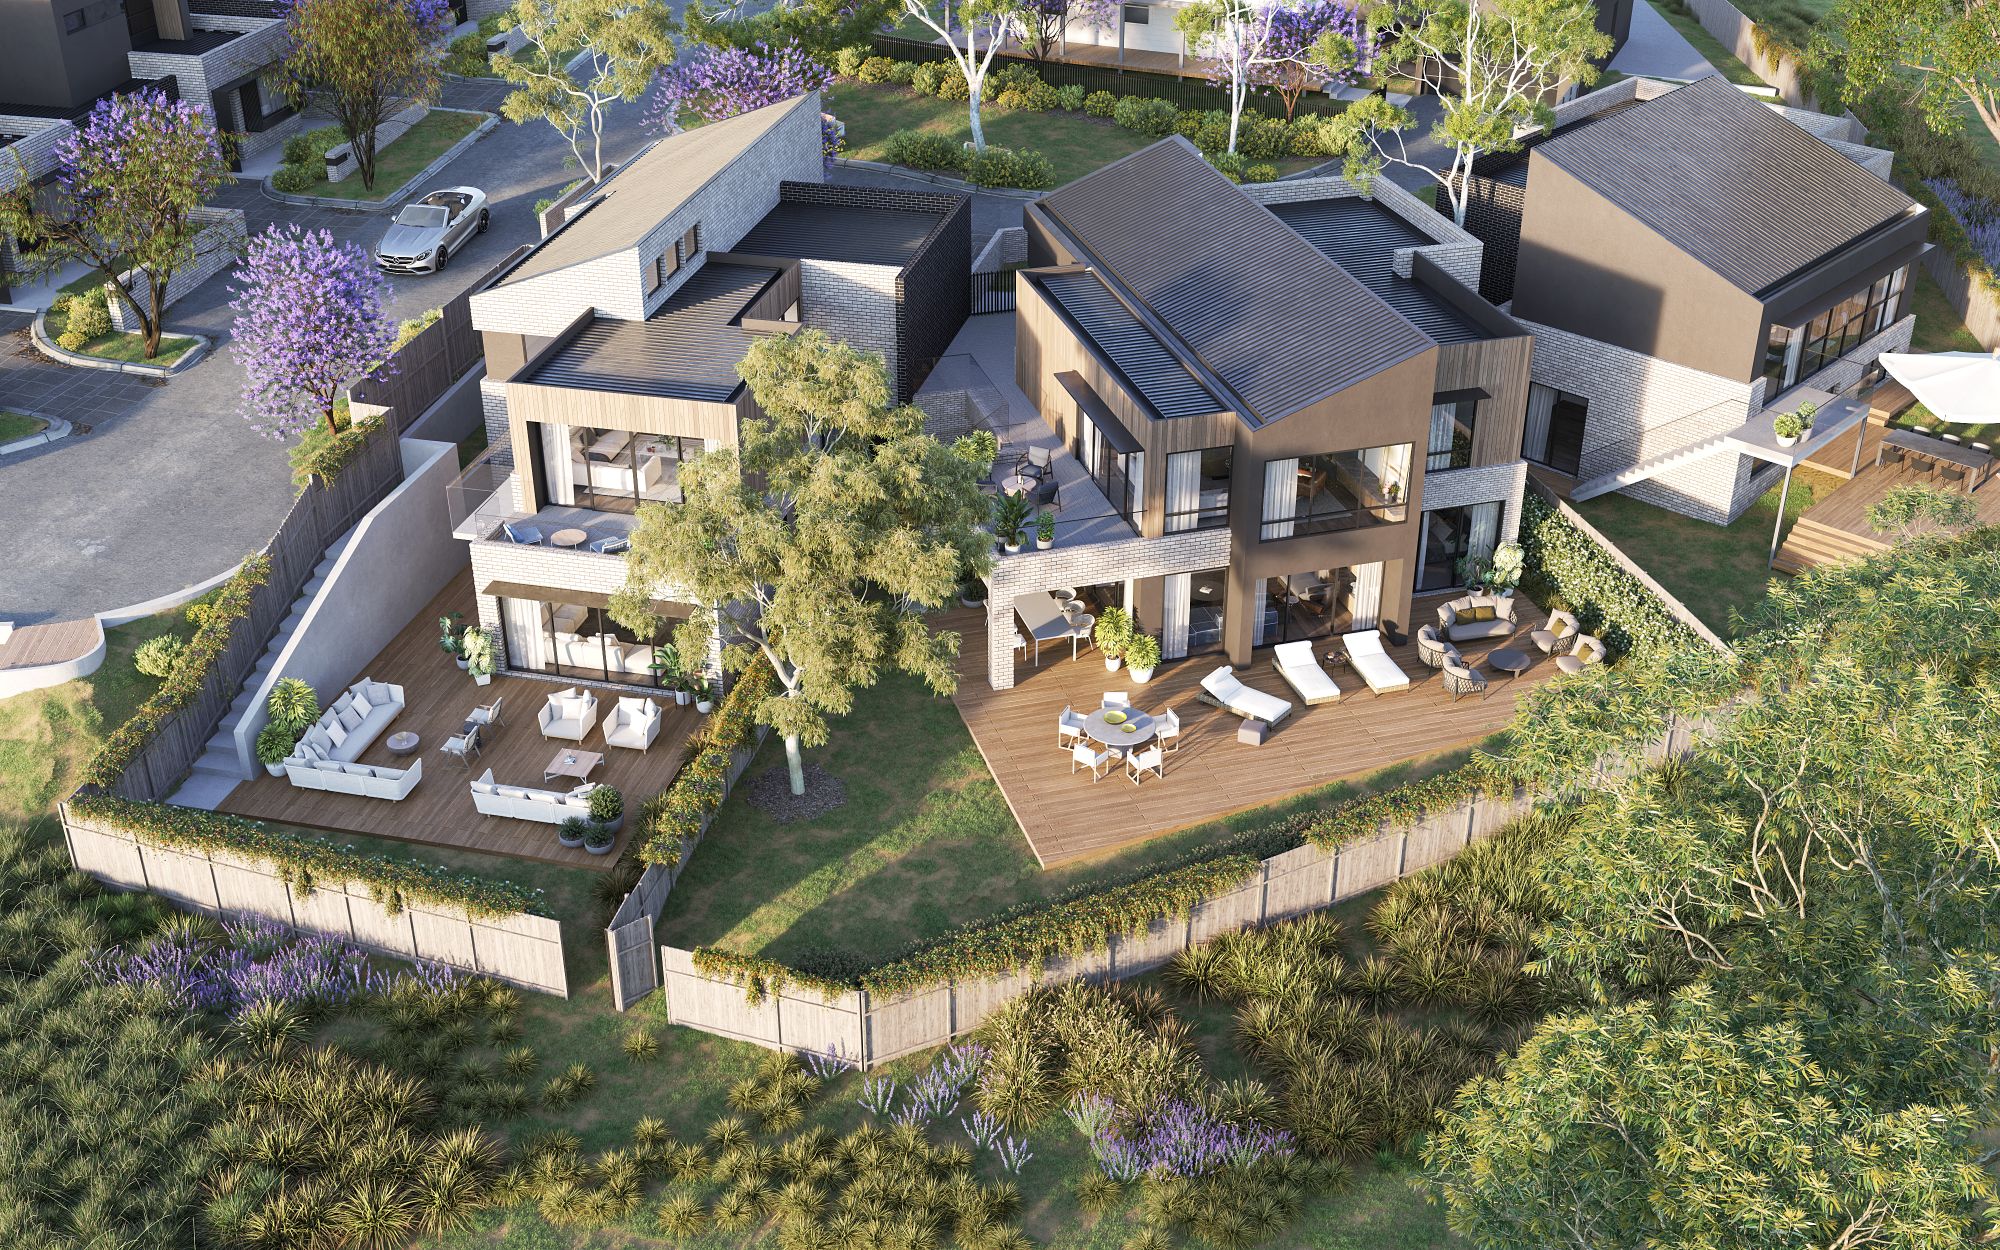
- Designed for modern family living, these architecturally crafted residences offer approximately 27–30 squares of internal space, delivering the proportions and comfort rarely found in new developments.
- Each home sits on its own title with an individual street address, providing the privacy and independence of a standalone residence while enjoying the charm of a thoughtfully planned neighbourhood.
- Even better, every residence is delivered complete with fully landscaped gardens, meaning buyers can simply turn the key and move straight in with nothing more to do.
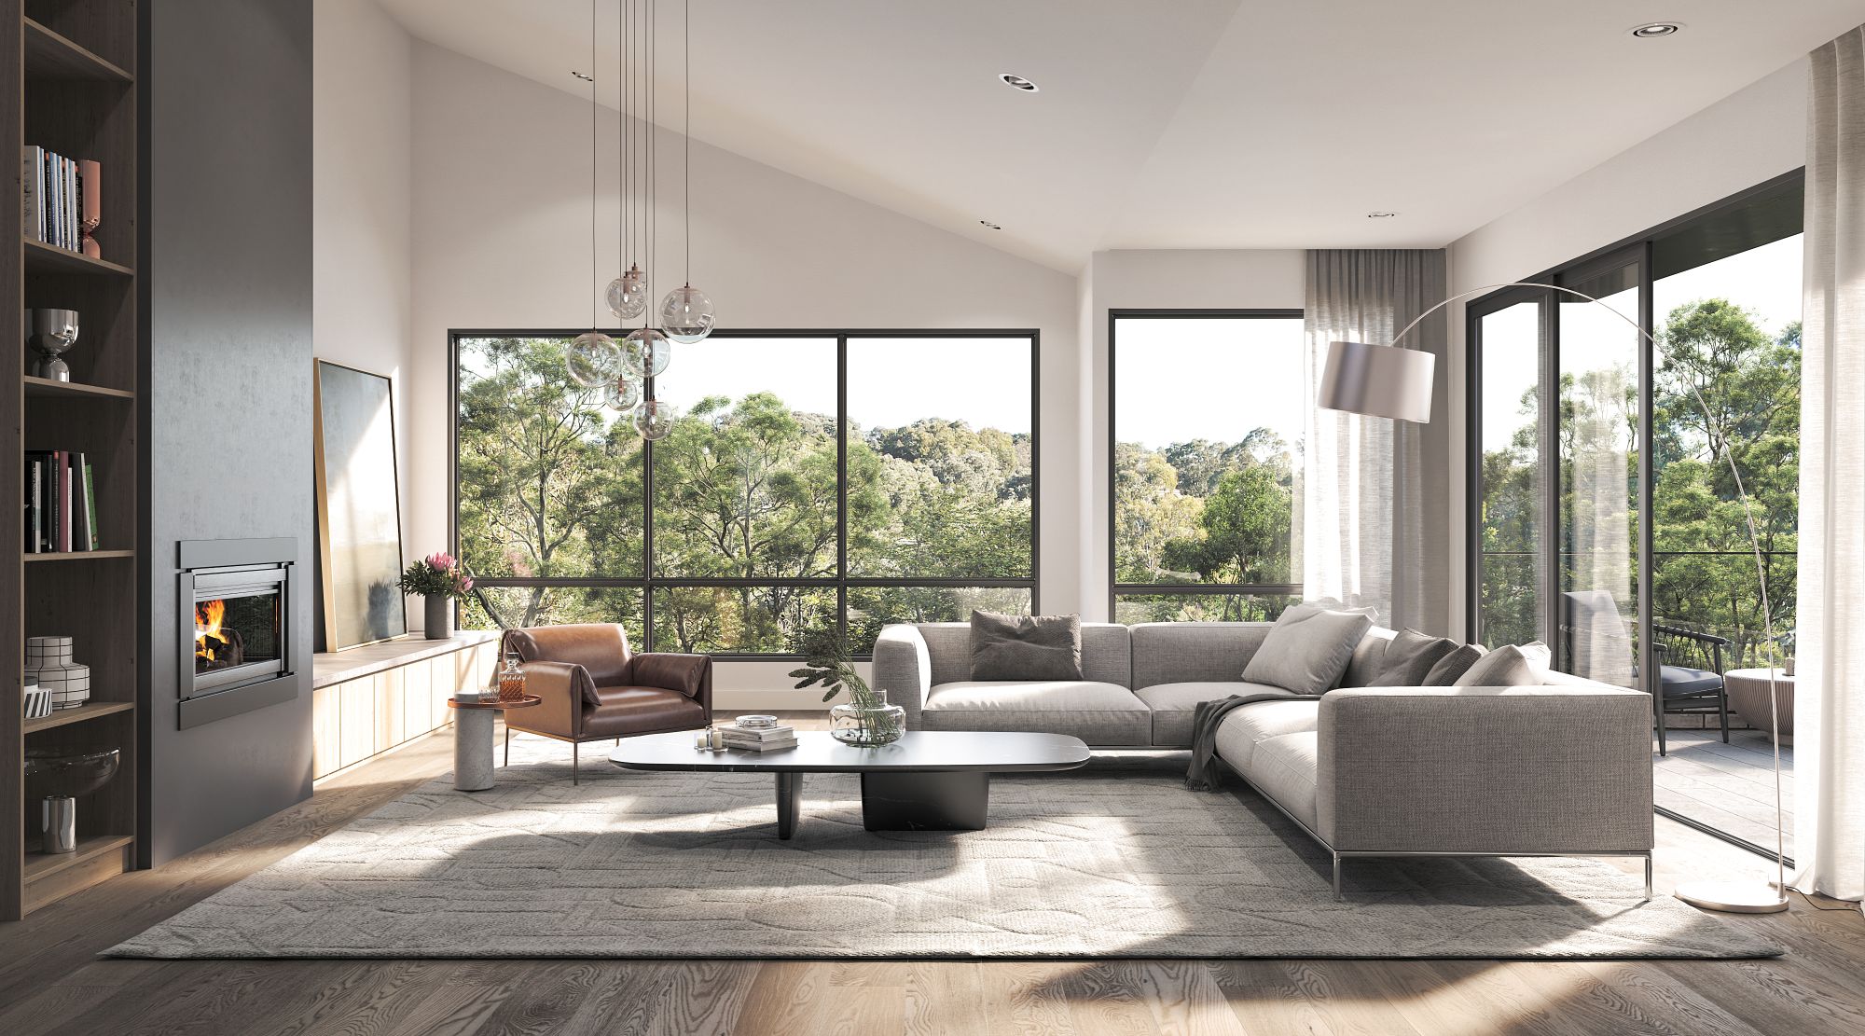
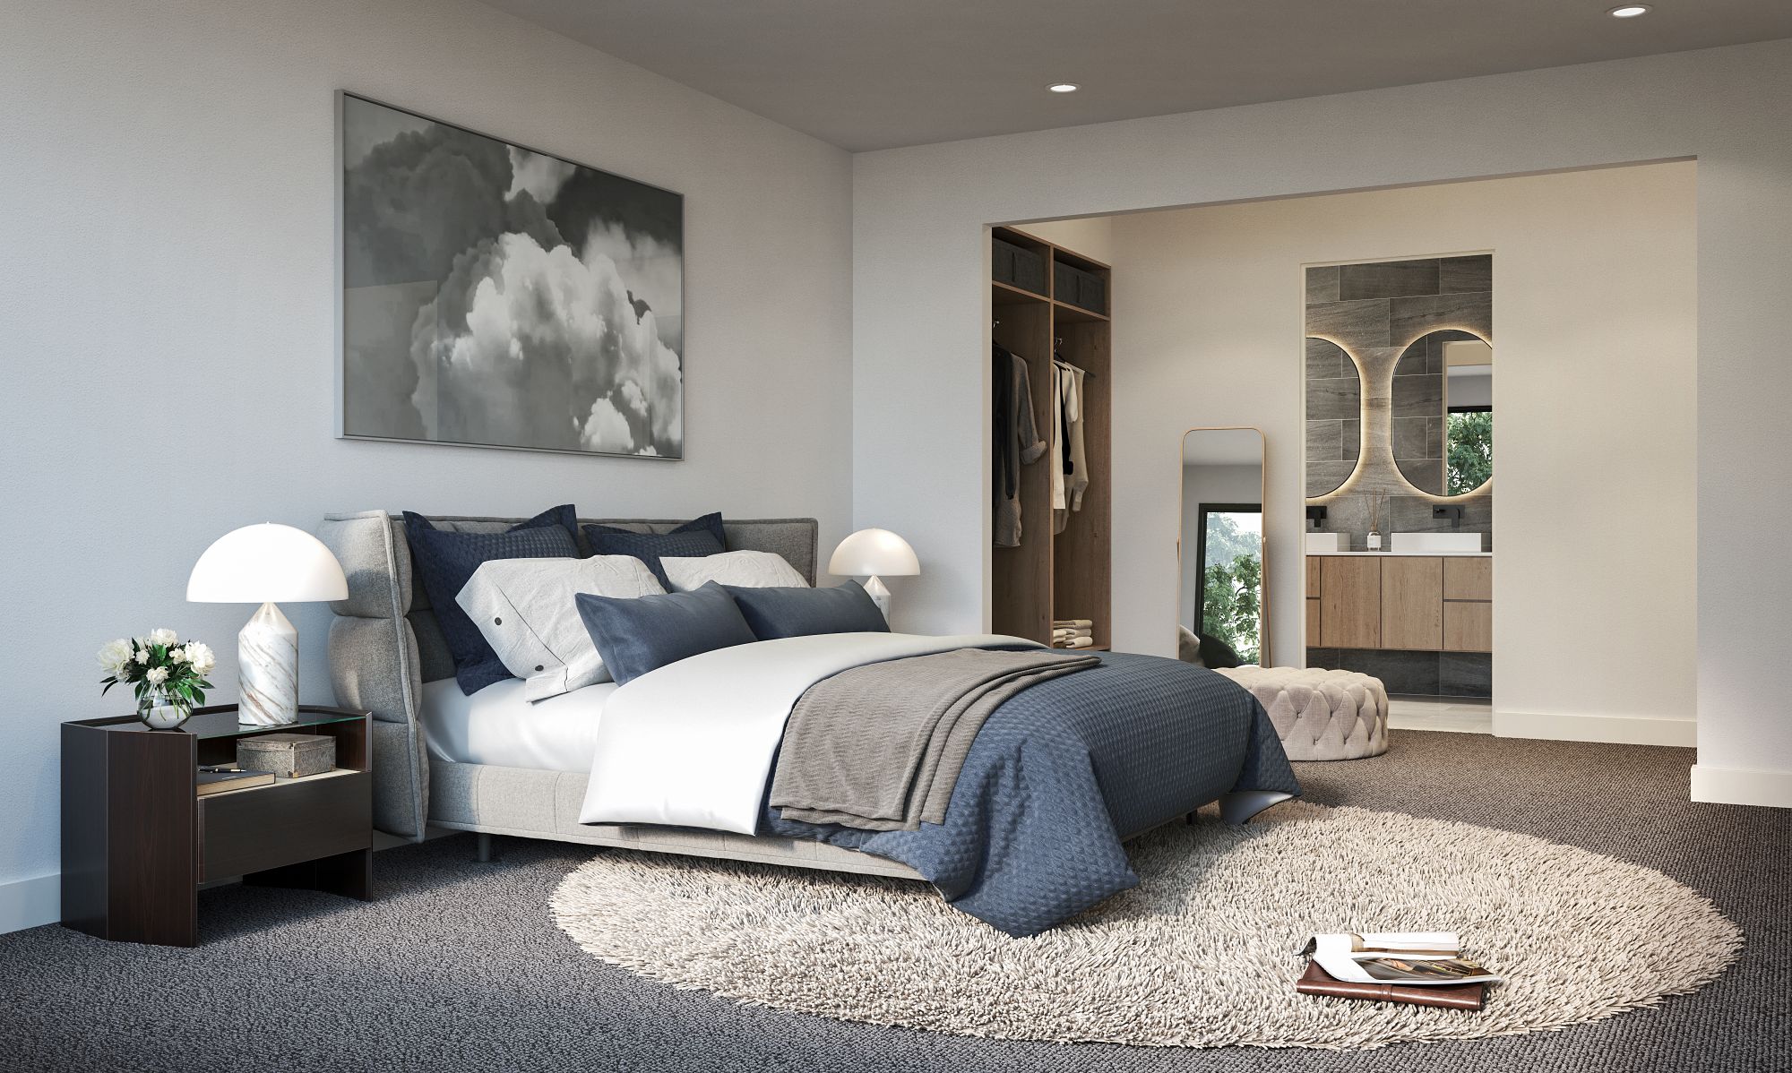
- Step inside to discover expansive open-plan meals and living zones, designed as the true heart of the home. These generous spaces flow seamlessly and are enhanced by a stylish electric fireplace, creating a warm and inviting environment perfect for both relaxing and entertaining.
High ceilings throughout further enhance the sense of space and natural light, creating an airy and sophisticated living environment. - At the centre of each home is a beautifully appointed designer kitchen, thoughtfully designed for everyday family living and entertaining. Features include:
• Premium finishes and quality appliances
• Generous stone benchtops
• Extensive cabinetry and storage
• A separate butler’s pantry providing additional preparation space - Each residence offers a highly desirable dual master suite layout, ideal for families, guests or multi-generational living.
Ground Floor
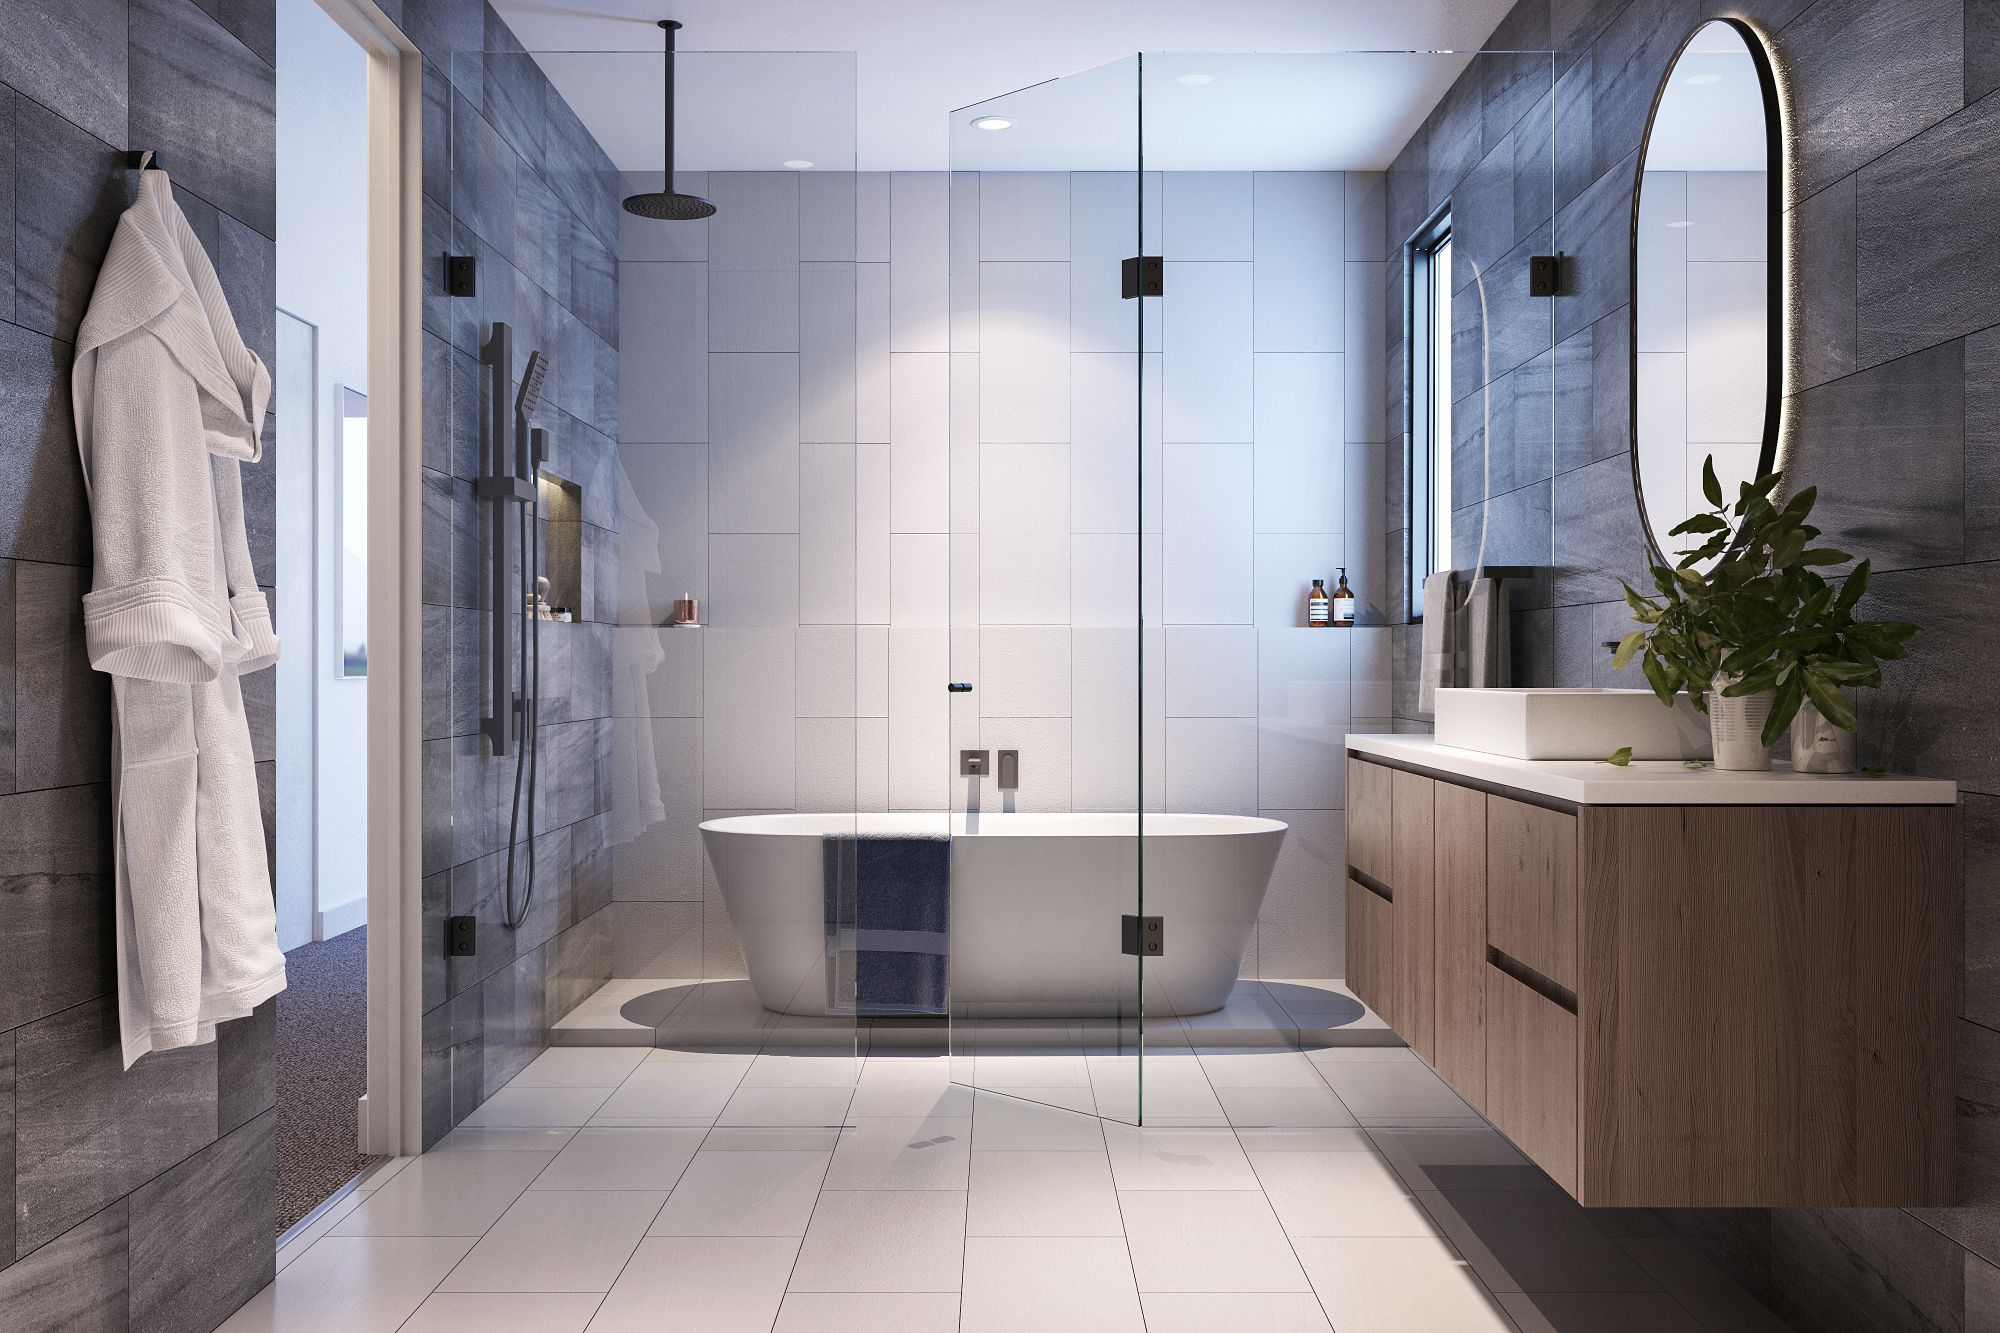
- Master bedroom with private ensuite
First Floor
- Spacious master retreat featuring a large walk-in robe and ensuite
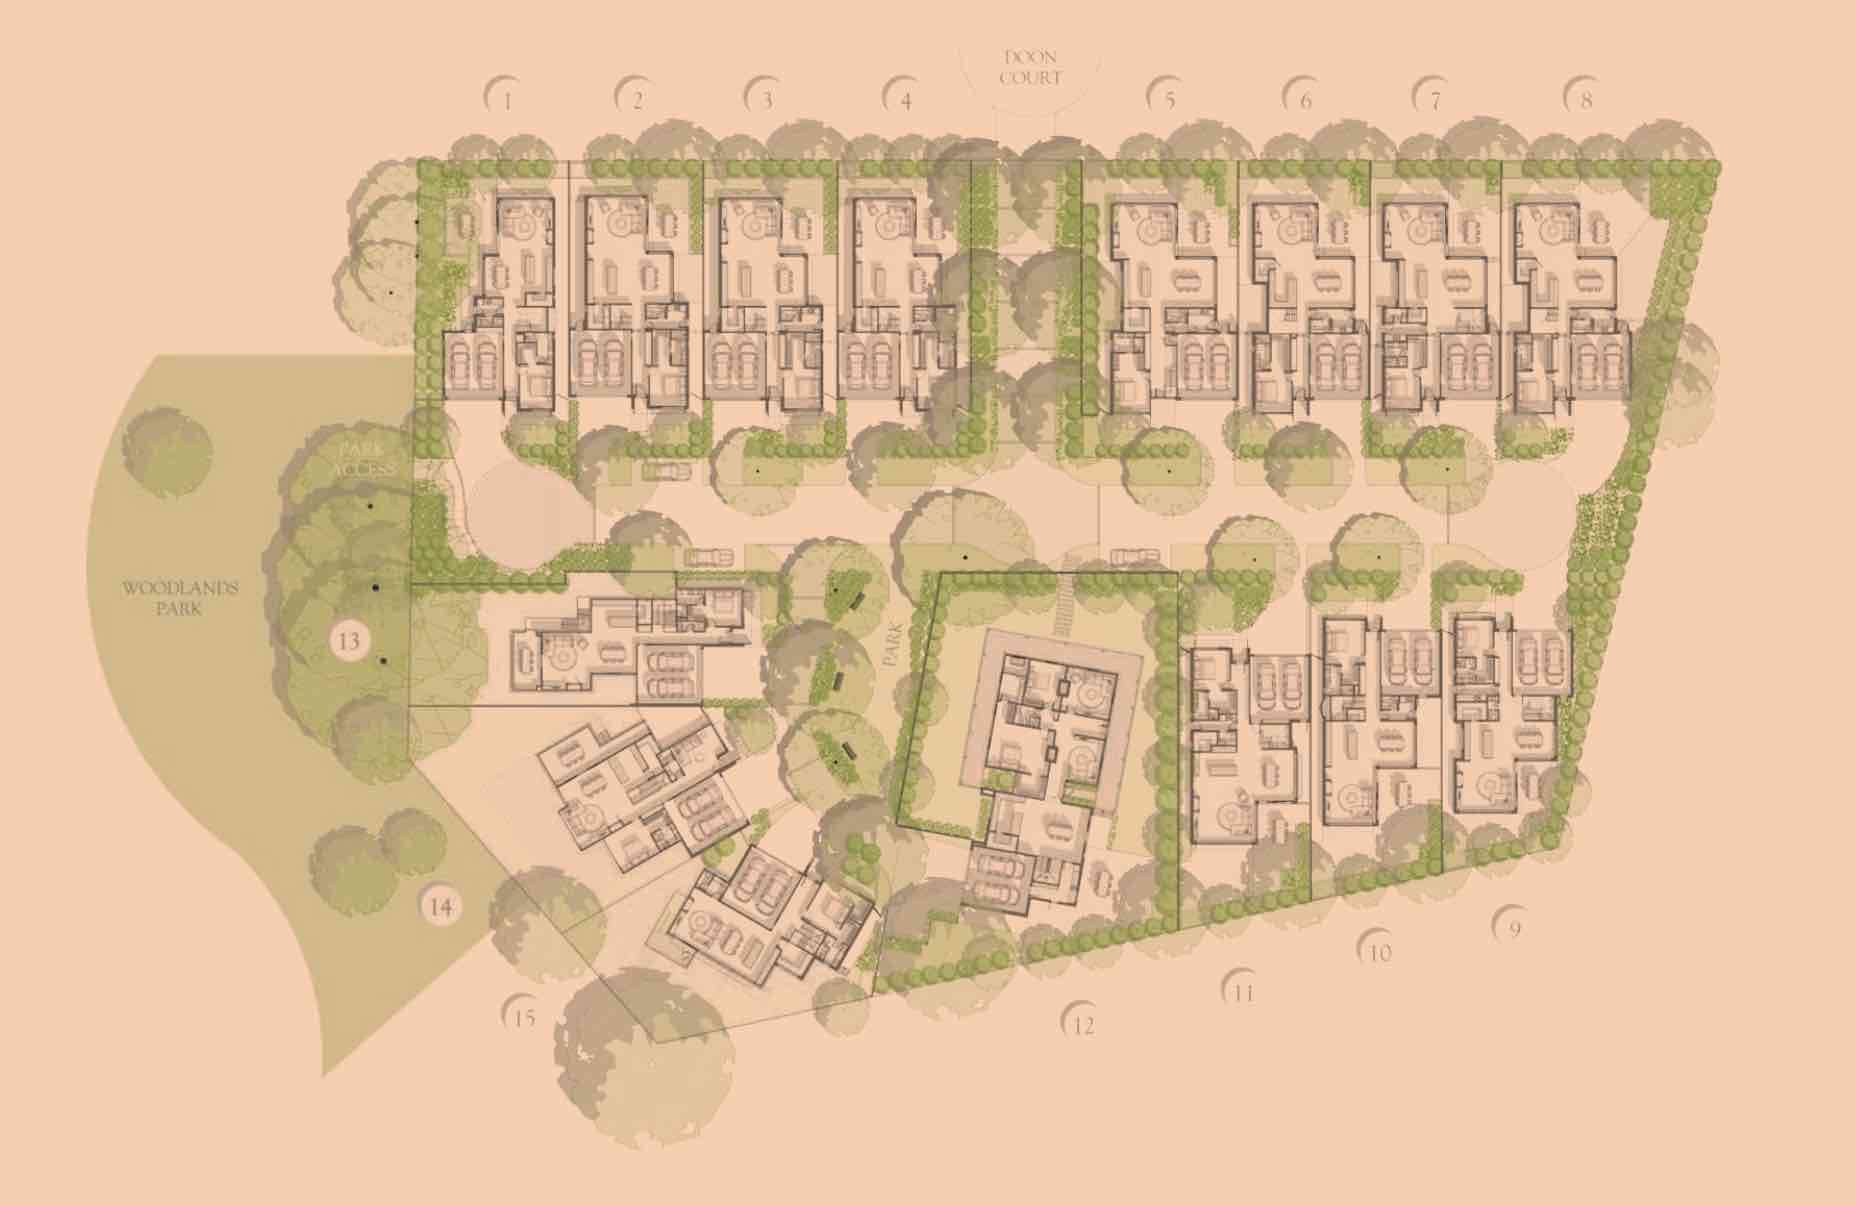
Additional bedrooms are well-proportioned and supported by beautifully finished bathrooms. - Stage One — Lots 5, 6, 7, 8, 9, 10 and 11 — are currently under construction. The homes have progressed to lock-up stage, with internal fit-out and finishing works now underway. Completion is anticipated June 2026.
- Nearby highlights include:
• Shopping and dining at Greensborough Plaza
• The cafés and village atmosphere of Eltham
• Local shops and services along Were Street
• Walking and cycling along the scenic Yarra Trail
• A selection of highly regarded local primary and secondary schools
What's special about Woodlands 1888 Estate - Briar Hill This snippet was generated with OpenLotAI based on the information available in this listing. It was not provided by the developer and we encourage you to contact the agent directly to request more details.
- Brand-new 27–30 square homes offer dual master suites, open-plan living zones and high ceilings throughout.
- Each standalone residence has its own title and street address, with fully landscaped gardens ready for move-in.
- Designer kitchens include stone benchtops, extensive cabinetry, quality appliances and separate butler’s pantries.
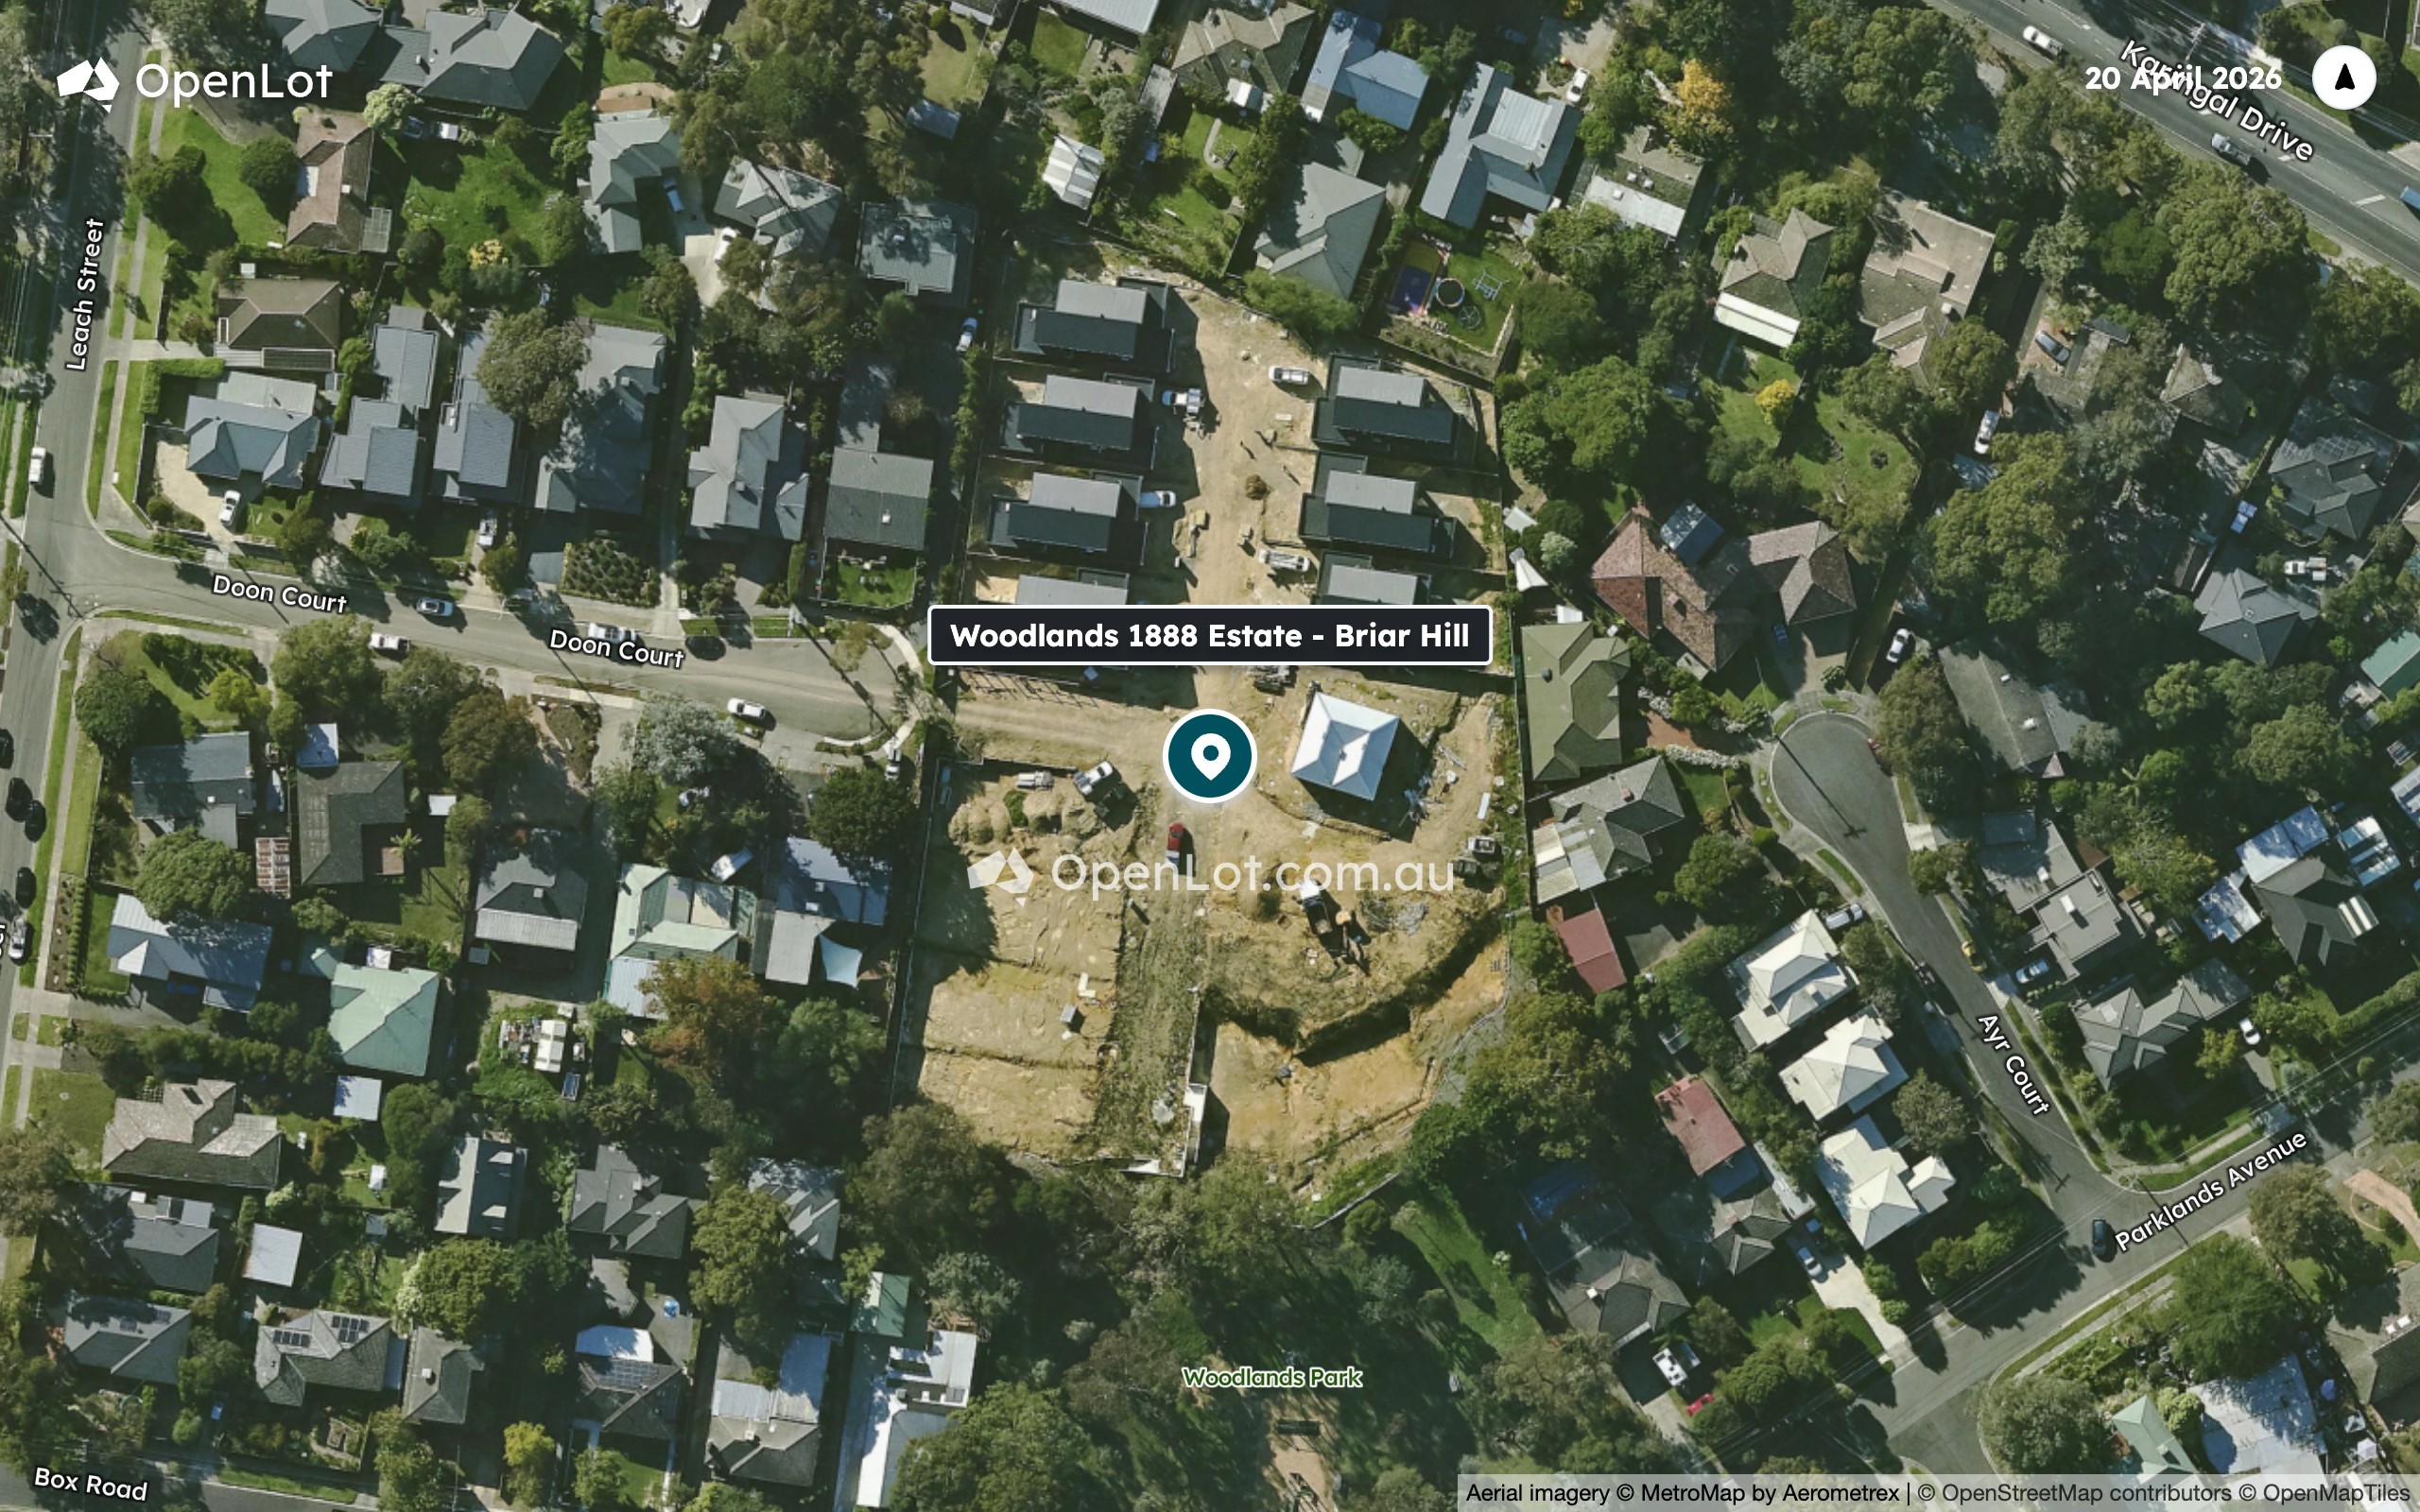
- Woodlands Park is close at 100m, with Malcolm Blair Reserve 250m away and Briar Valley Reserve 600m away.
- Nearby bus stops are located at Sunderland Rise/Karingal Drive 150m away, Parklands Avenue/Karingal Drive 250m away and Karingal Drive/St Helena Road 300m away.
What's within 5 km of Woodlands 1888 Estate - Briar Hill
-
-
 Distance
- 800m
-
 Approximate drive time
- 2min
-
 Approximate walk time
- 13min
-
-
-
Distance
- 850m
-
Approximate drive time
- 2min
-
Approximate walk time
- 14min
-
-
-
Distance
- 1.2km
-
Approximate drive time
- 3min
-
Approximate walk time
- 20min
-
-
-
Distance
- 1.3km
-
Approximate drive time
- 3min
-
Approximate walk time
- 21min
-
-
-
Distance
- 1.4km
-
Approximate drive time
- 3min
-
Approximate walk time
- 23min
-
-
-
Distance
- 150m
-
Approximate drive time
- 1min
-
Approximate walk time
- 2min
-
-
-
Distance
- 250m
-
Approximate drive time
- 1min
-
Approximate walk time
- 4min
-
-
-
Distance
- 300m
-
Approximate drive time
- 1min
-
Approximate walk time
- 5min
-
-
-
Distance
- 450m
-
Approximate drive time
- 1min
-
Approximate walk time
- 7min
-
-
-
Distance
- 1.3km
-
Approximate drive time
- 3min
-
Approximate walk time
- 22min
-
-
-
Distance
- 750m
-
Approximate drive time
- 2min
-
Approximate walk time
- 12min
-
-
-
Distance
- 1.4km
-
Approximate drive time
- 3min
-
Approximate walk time
- 23min
-
-
-
Distance
- 1.4km
-
Approximate drive time
- 3min
-
Approximate walk time
- 23min
-
-
-
Distance
- 1.5km
-
Approximate drive time
- 3min
-
Approximate walk time
- 24min
-
-
-
Distance
- 1.5km
-
Approximate drive time
- 3min
-
Approximate walk time
- 25min
-
-
-
Distance
- 100m
-
Approximate drive time
- 1min
-
Approximate walk time
- 1min
-
-
-
Distance
- 250m
-
Approximate drive time
- 1min
-
Approximate walk time
- 4min
-
-
-
Distance
- 600m
-
Approximate drive time
- 1min
-
Approximate walk time
- 10min
-
-
-
Distance
- 600m
-
Approximate drive time
- 1min
-
Approximate walk time
- 10min
-
-
-
Distance
- 650m
-
Approximate drive time
- 1min
-
Approximate walk time
- 10min
-
-
-
Distance
- 700m
-
Approximate drive time
- 2min
-
Approximate walk time
- 12min
-
-
-
Distance
- 1.0km
-
Approximate drive time
- 2min
-
Approximate walk time
- 16min
-
-
-
Distance
- 1.4km
-
Approximate drive time
- 3min
-
Approximate walk time
- 23min
-
-
-
Distance
- 1.4km
-
Approximate drive time
- 3min
-
Approximate walk time
- 24min
-
-
-
Distance
- 1.5km
-
Approximate drive time
- 3min
-
Approximate walk time
- 24min
-
-
-
Distance
- 700m
-
Approximate drive time
- 2min
-
Approximate walk time
- 11min
-
-
-
Distance
- 750m
-
Approximate drive time
- 2min
-
Approximate walk time
- 12min
-
-
-
Distance
- 850m
-
Approximate drive time
- 2min
-
Approximate walk time
- 14min
-
-
-
Distance
- 1.2km
-
Approximate drive time
- 3min
-
Approximate walk time
- 19min
-
-
-
Distance
- 1.4km
-
Approximate drive time
- 3min
-
Approximate walk time
- 23min
-
-
-
Distance
- 850m
-
Approximate drive time
- 2min
-
Approximate walk time
- 14min
-
-
-
Distance
- 850m
-
Approximate drive time
- 2min
-
Approximate walk time
- 14min
-
-
-
Distance
- 1.4km
-
Approximate drive time
- 3min
-
Approximate walk time
- 23min
-
-
-
Distance
- 1.5km
-
Approximate drive time
- 3min
-
Approximate walk time
- 24min
-
-
-
Distance
- 1.6km
-
Approximate drive time
- 4min
-
Approximate walk time
- 26min
-
Straight-line distance. Drive and walk times are estimates.
Property types for sale
Videos for Woodlands 1888 Estate - Briar Hill
Location & Masterplan for Woodlands 1888 Estate - Briar Hill
7 House and Land Packages in Woodlands 1888 Estate - Briar Hill


Popular Estates near Woodlands 1888 Estate - Briar Hill


Construction updates for Woodlands 1888 Estate
Development overview of Woodlands 1888 Estate - Briar Hill
This information is estimated by the OpenLot research team. Let us know here to provide up-to-date information about this development.
Project team of Woodlands 1888 Estate - Briar Hill
Updates for Woodlands 1888 Estate - Briar Hill


Visit Display Homes near Woodlands 1888 Estate - Briar Hill


Schools near Woodlands 1888 Estate - Briar Hill
Popular Estates near Woodlands 1888 Estate - Briar Hill
Not exactly what you're looking for? Try surrounding suburbs

Diamond Creek VIC 3089
11 estates | Nillumbik Shire Council
5.1km north-east
Plenty VIC 3090
2 estates | Nillumbik Shire Council
4.0km north
Lower Plenty VIC 3093
1 estate | Banyule City Council
3.7km south
Greensborough VIC 3088
6 estates | Banyule City Council
3.0km west
St Helena VIC 3088
1 estate | Banyule City Council
1.9km north
Watsonia North VIC 3087
1 estate | Banyule City Council
3.0km west
Latest published articles







FAQs about Woodlands 1888 Estate - Briar Hill
Woodlands 1888 Estate - Briar Hill consists of 15 homes.
The total area for Woodlands 1888 Estate - Briar Hill is 0.84 hectares.
Woodlands 1888 Estate - Briar Hill falls under Banyule City Council.
Woodlands 1888 Estate - Briar Hill is 19 km north-east of Melbourne CBD.
Buckingham & Company Estate Agents is the project marketer for Woodlands 1888 Estate - Briar Hill.
Nearby schools for Woodlands 1888 Estate - Briar Hill:
- Briar Hill Primary School - 824m south-west
- Sherbourne Primary School - 854m south-east
- Holy Trinity Primary School - 1.2km north-east
- Greenhills Primary School - 1.3km north
- St Francis Xavier Primary School - 1.4km south
- Montmorency Secondary College - 1.5km south-west