

Double Storey
Lakeville by Arden Homes
VIC
 5
 3
 2


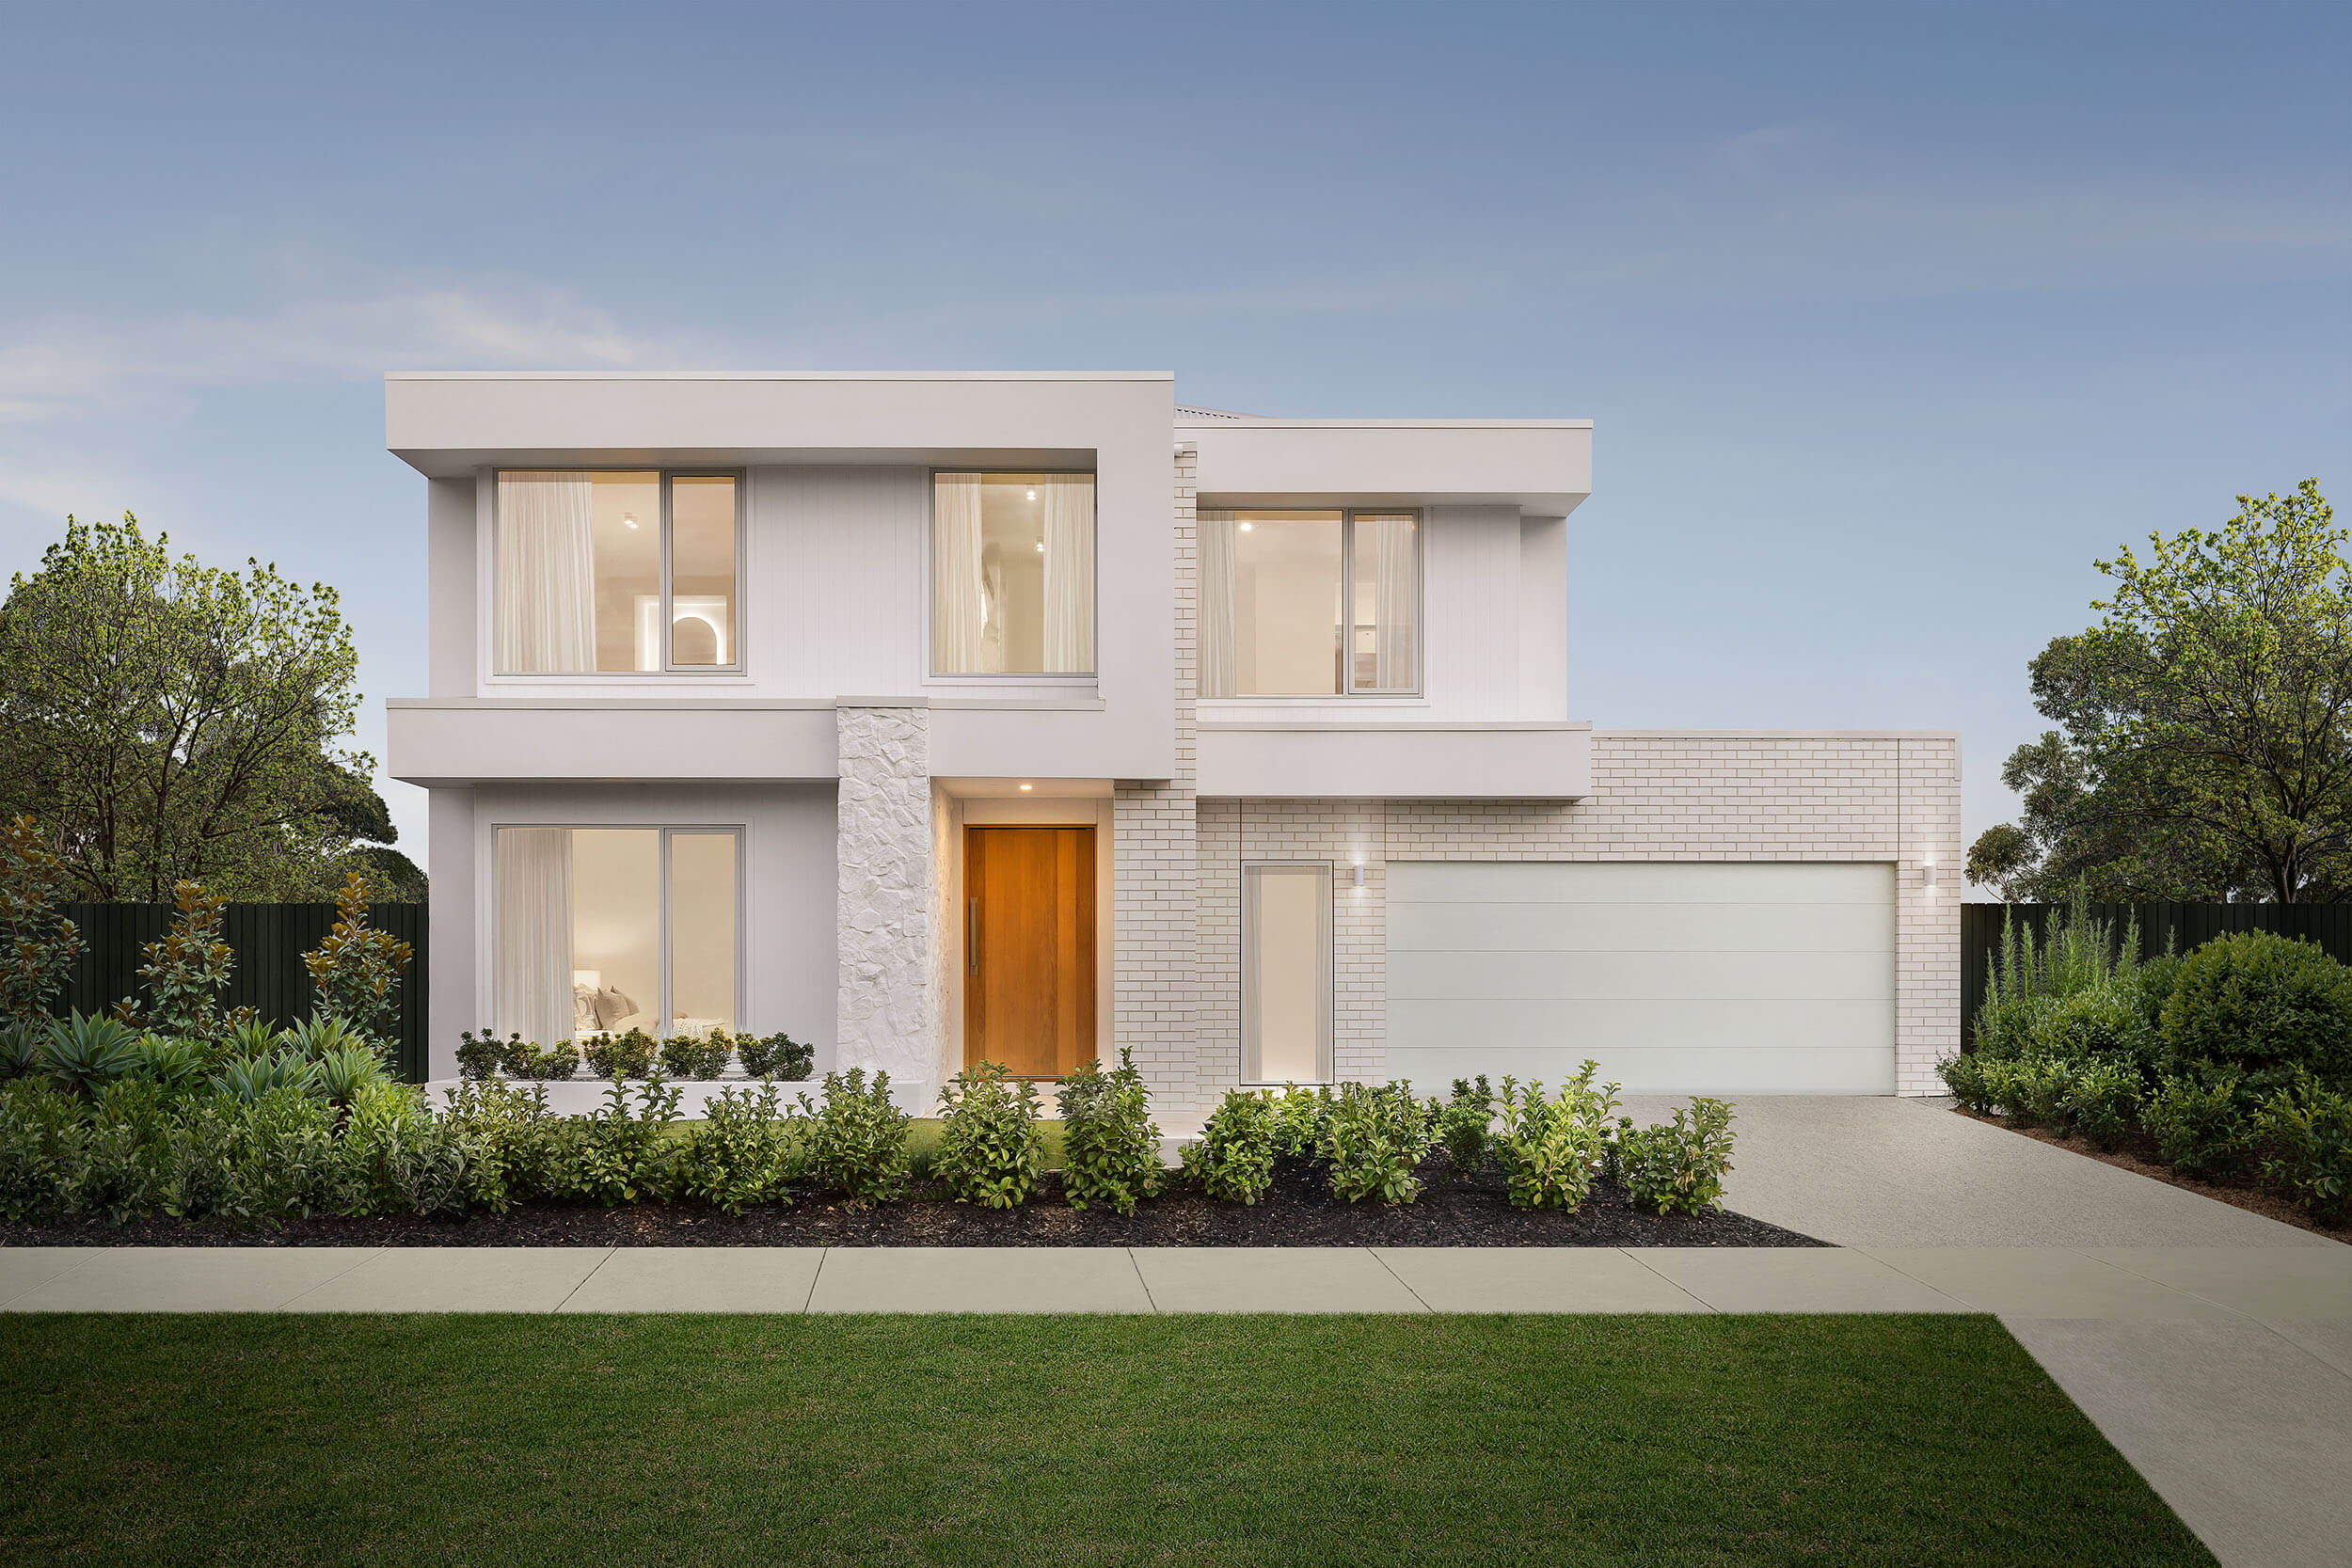
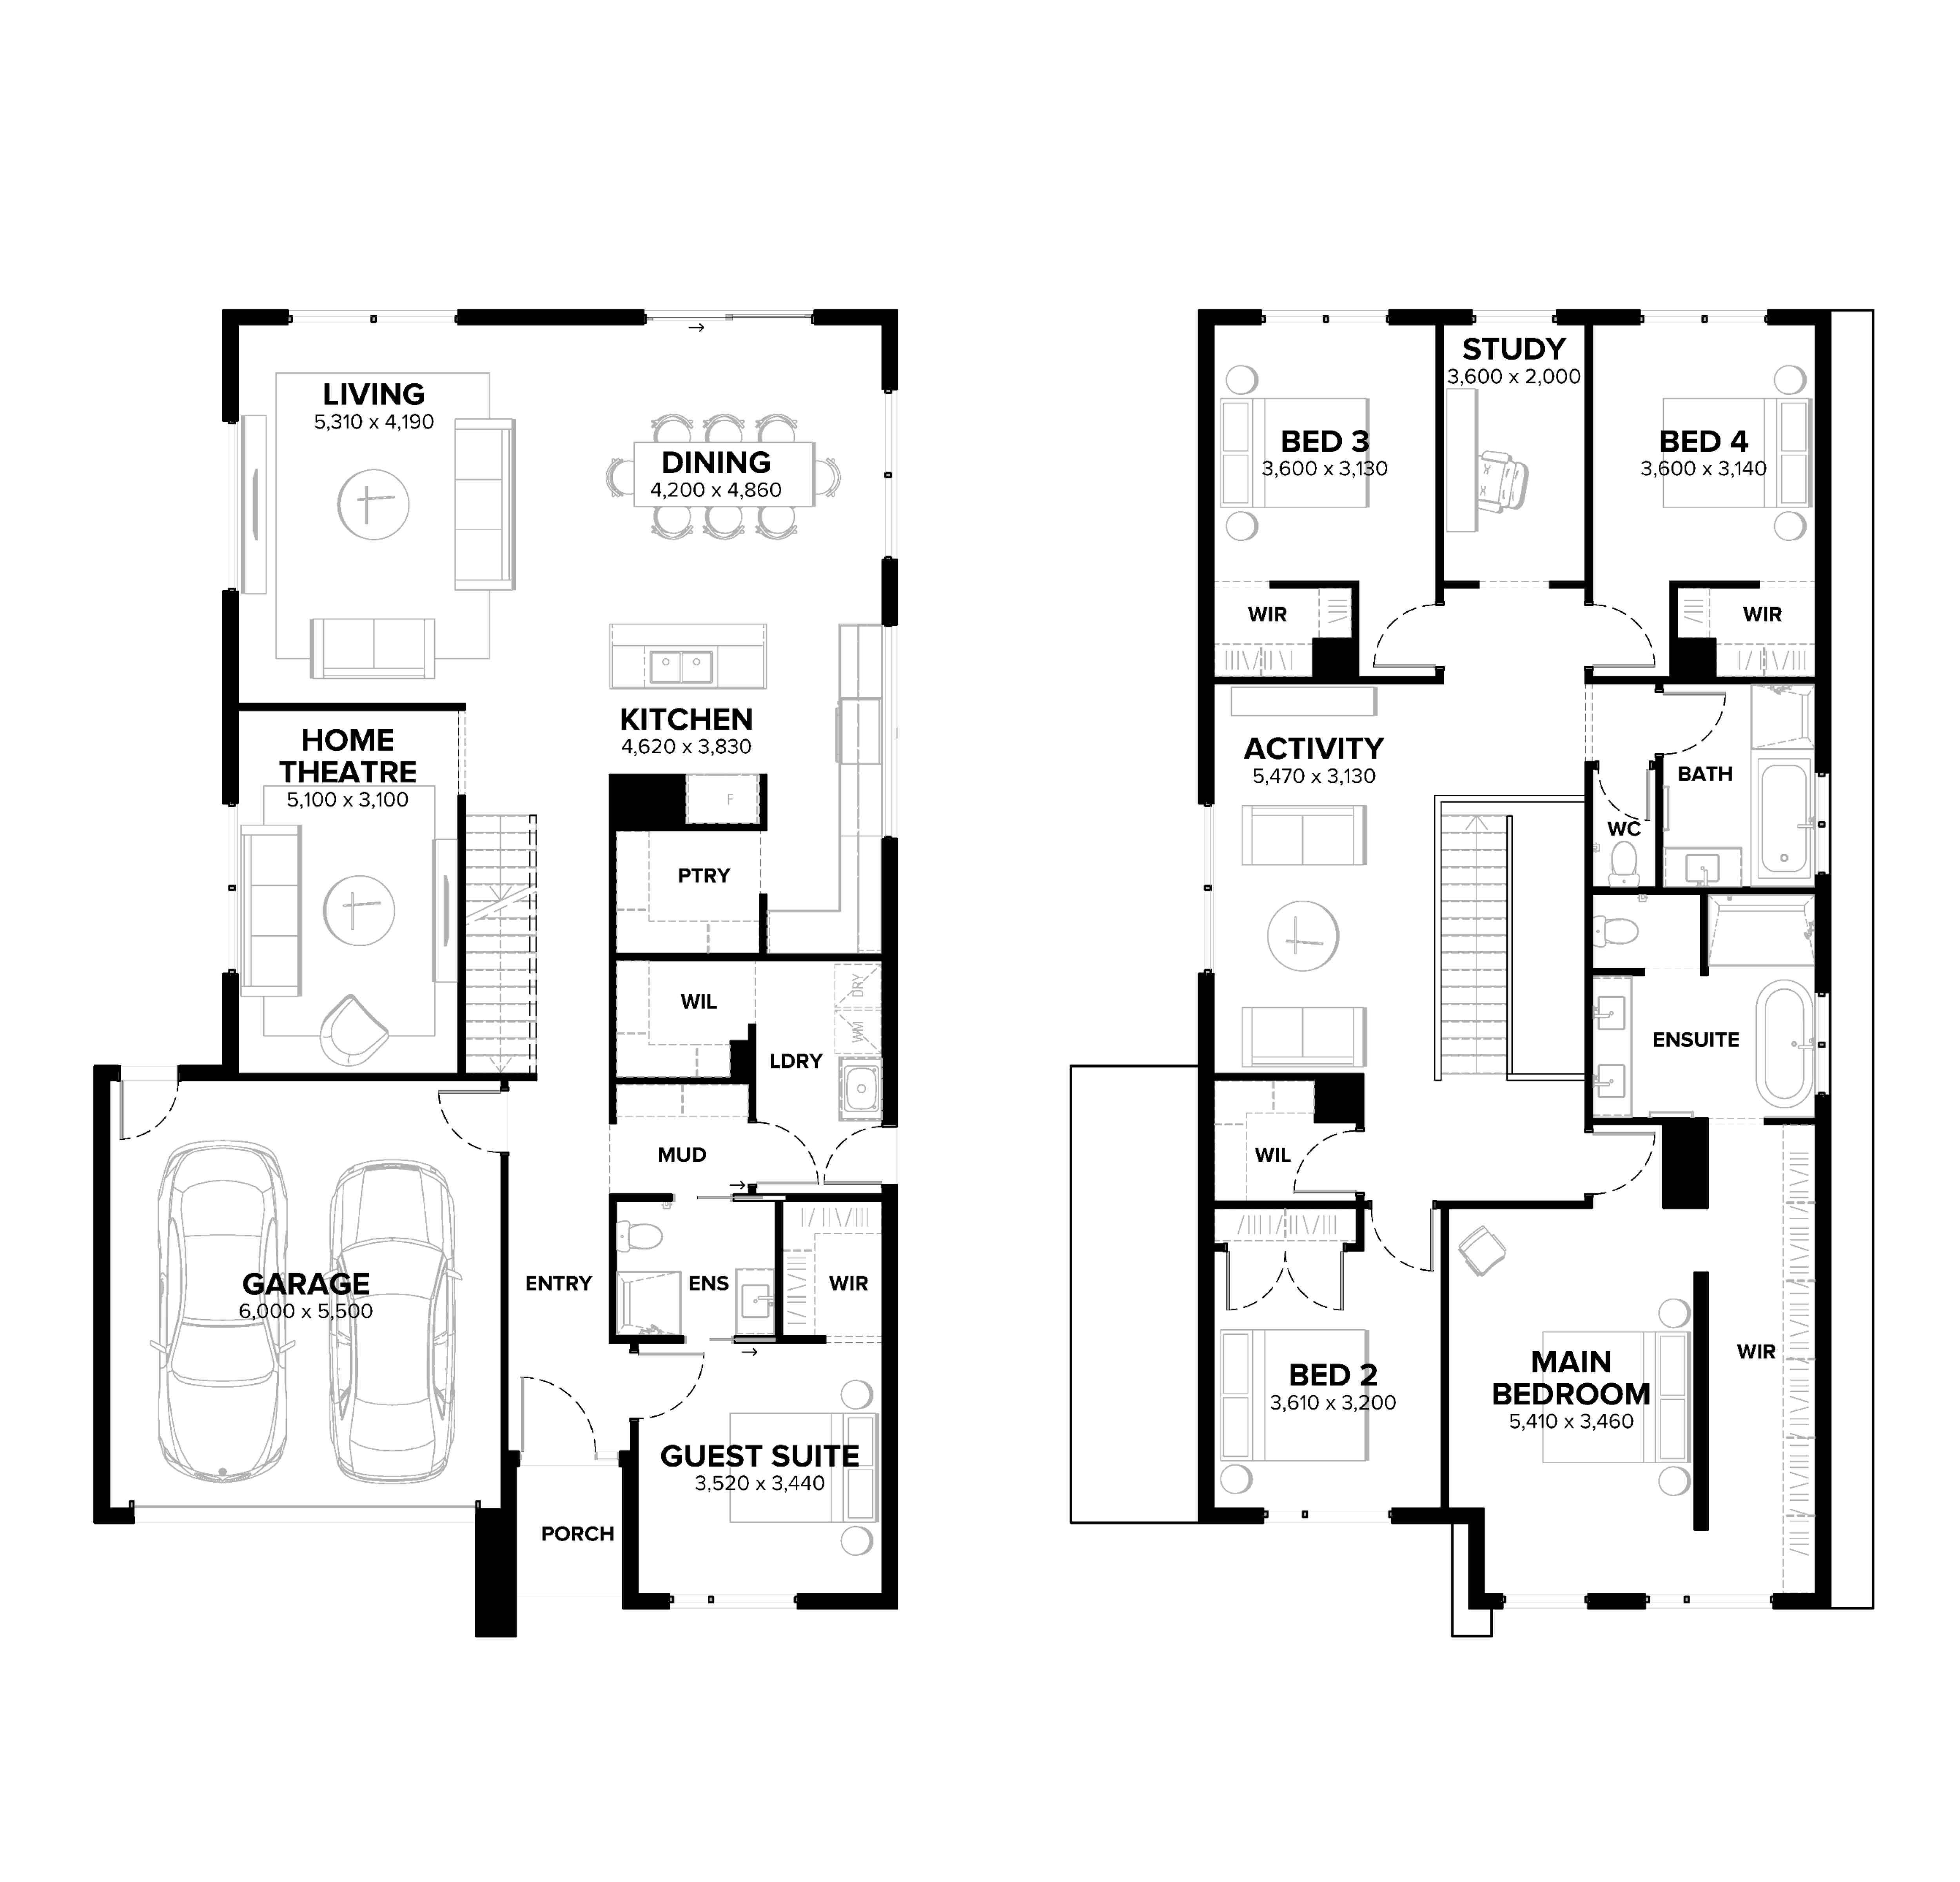
This double storey design has five generously sized bedrooms including a guest suite downstairs, making it perfect for families of all sizes and needs.
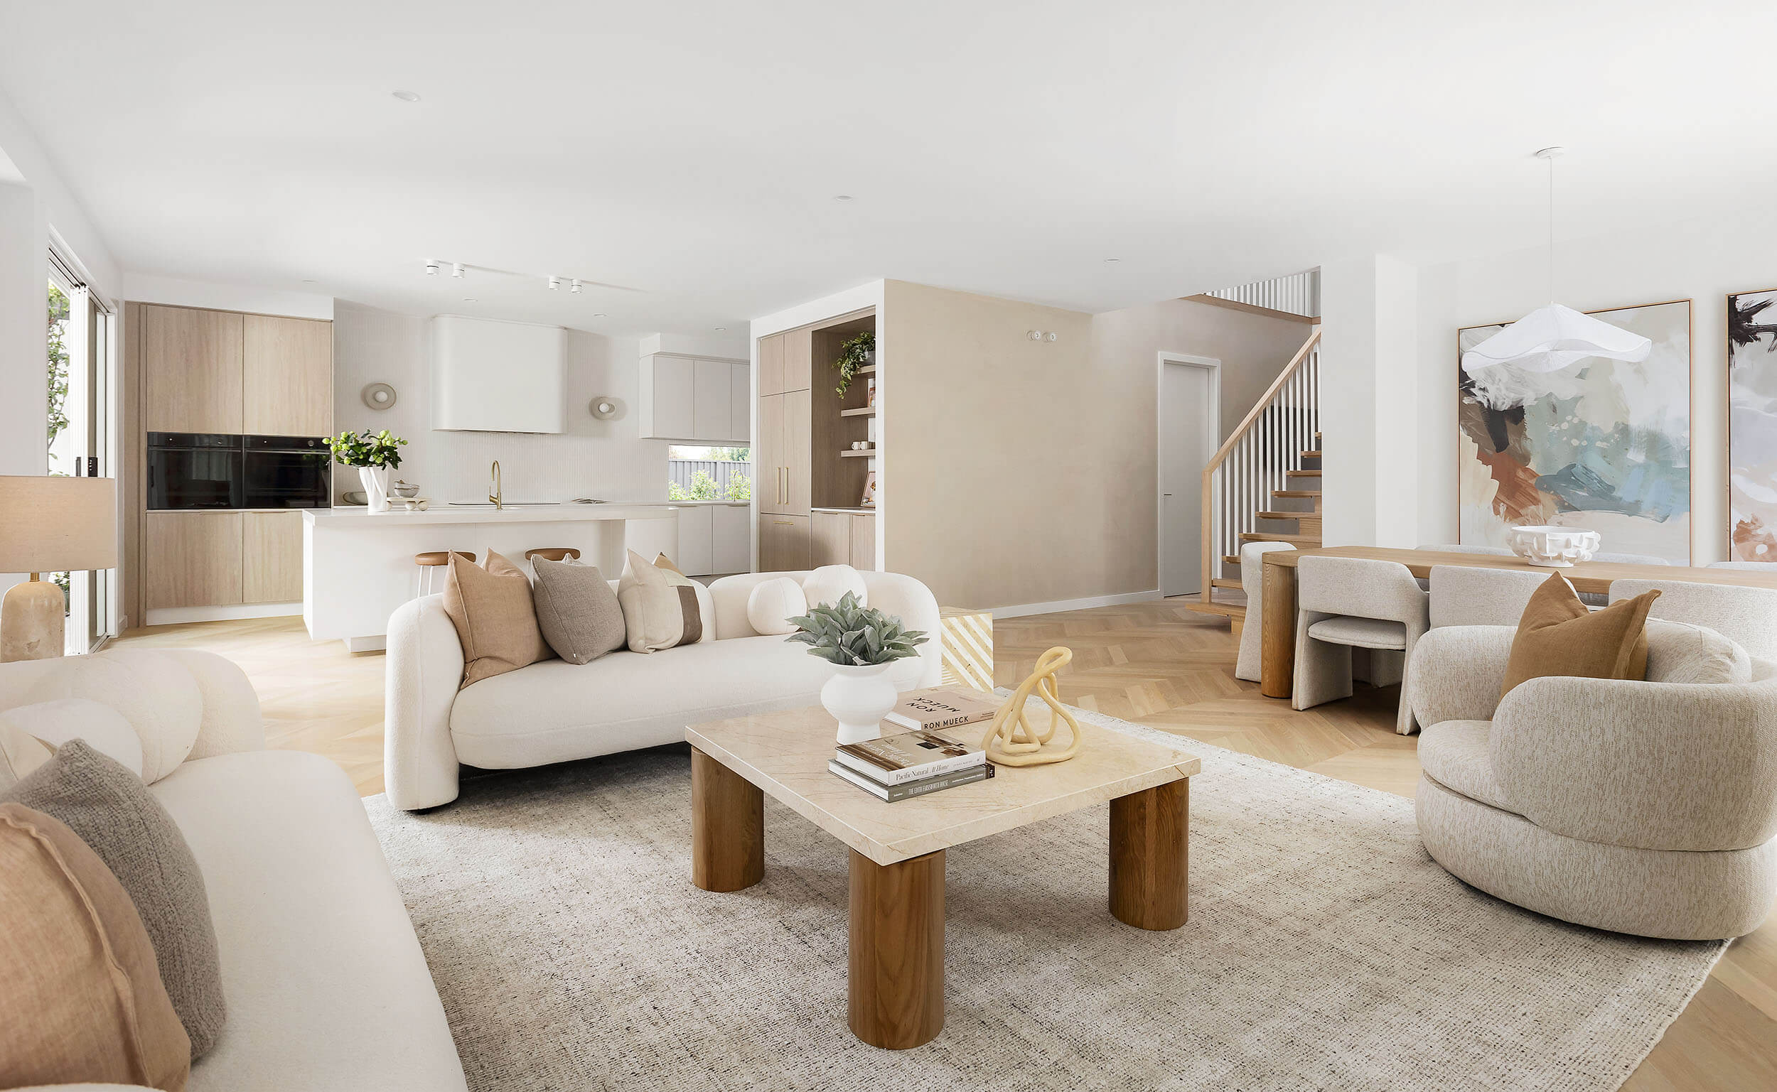
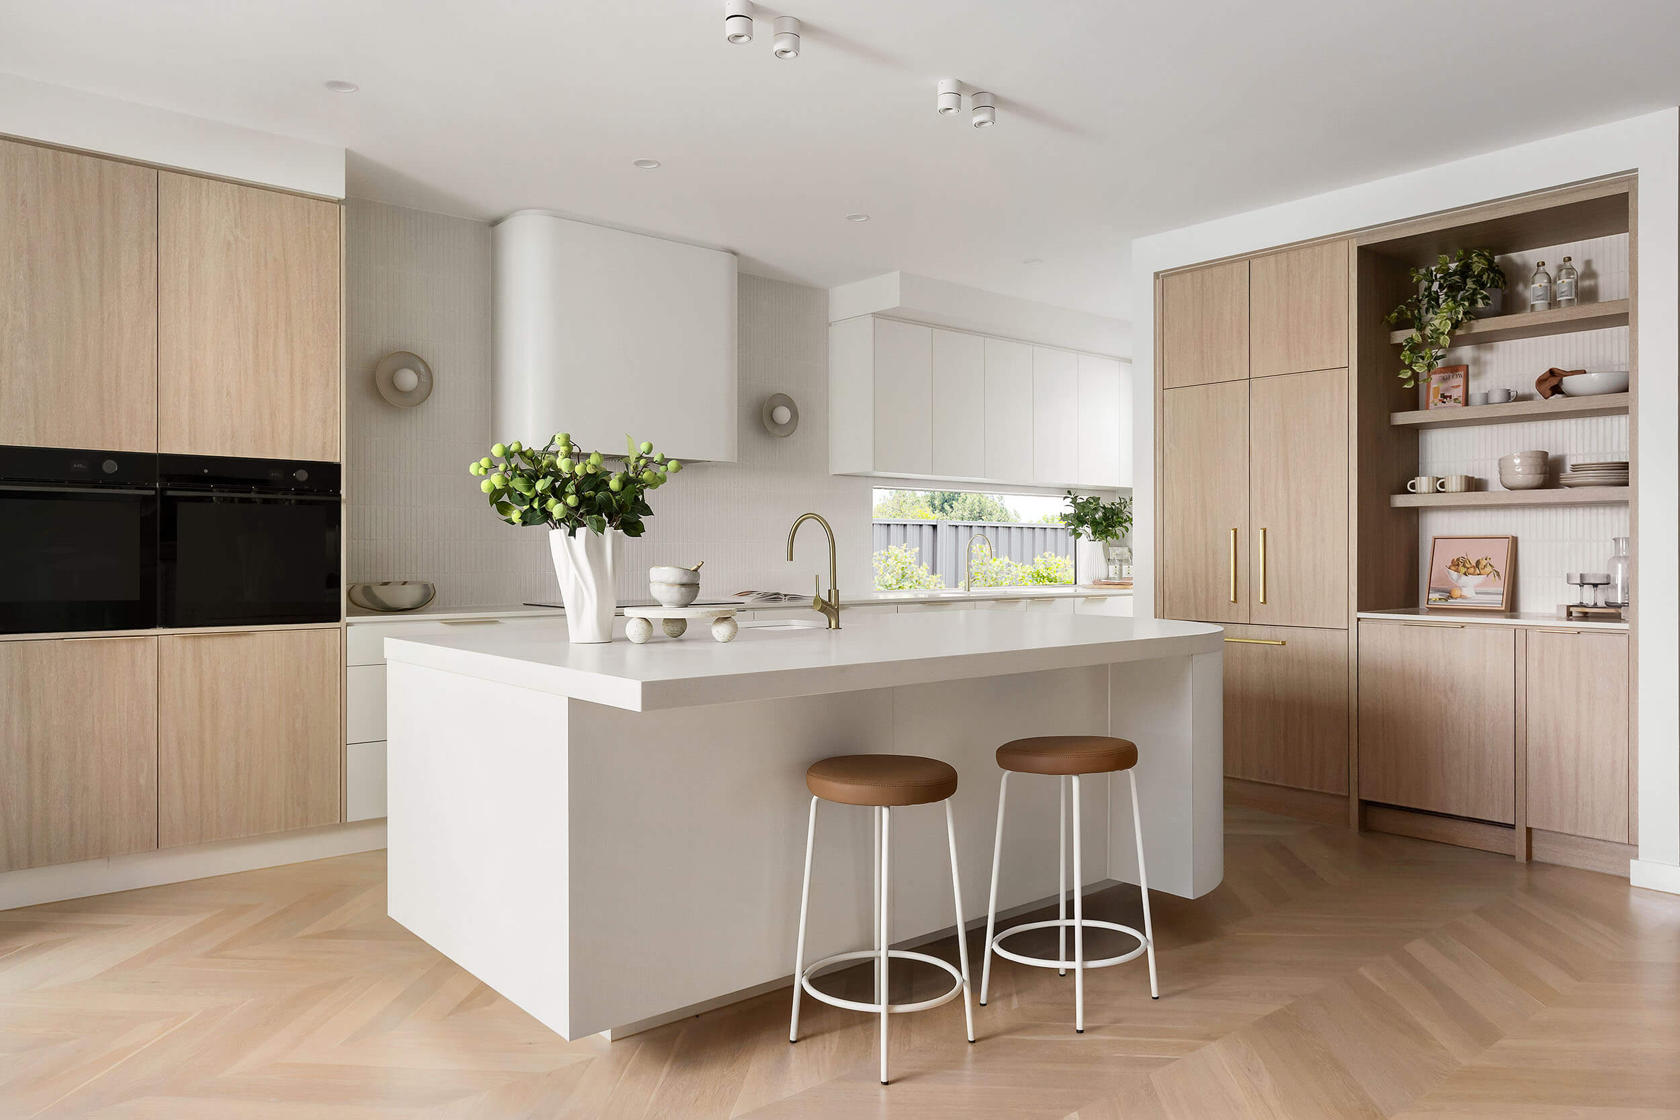
With an expansive living, dining and kitchen space and home theatre downstairs as well as additional activity space upstairs, this home has all the room you need for entertaining loved ones and relaxing at the end of the day.
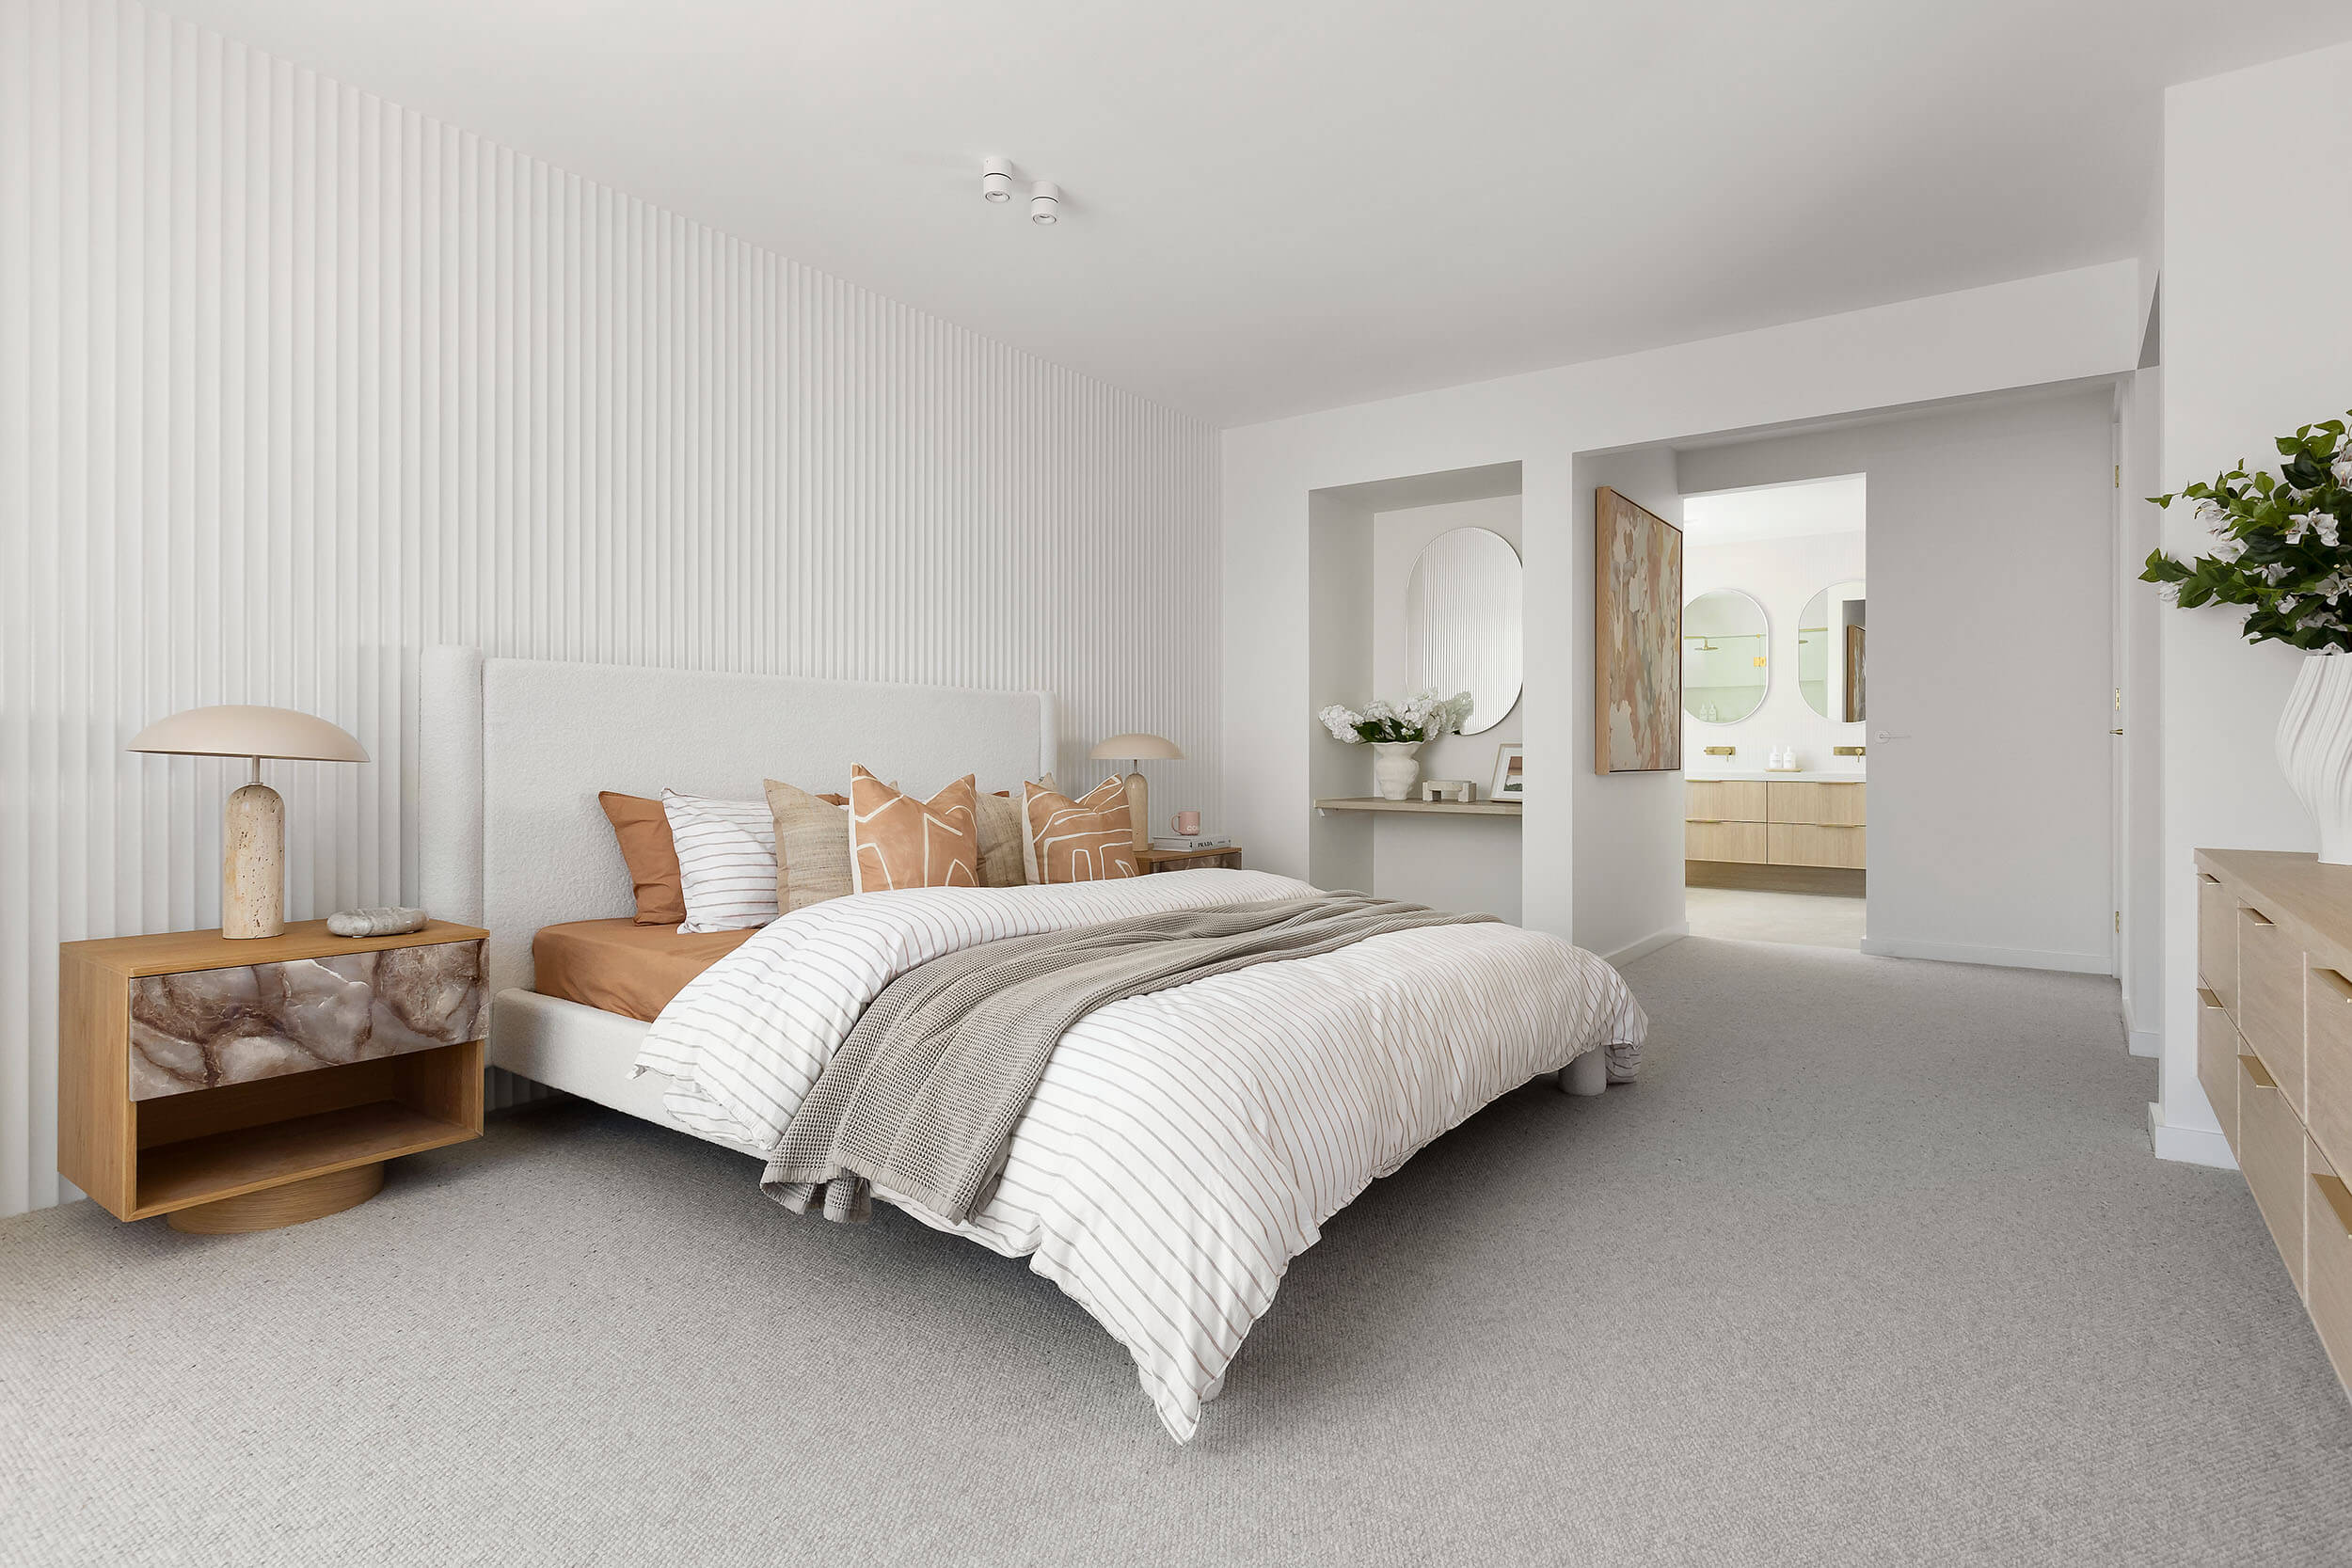
The luxurious main bedroom upstairs is a treat, with the walk-in wardrobe of your dreams, and spacious ensuite retreat.
1 floorplan option for Lakeville

Request pricing
5
3
2
Min Block Width
14m
Min Block Depth
28m
Home designs overview for Lakeville
Display Homes & 3D Tours for Lakeville by Arden Homes


Lakeville 42
68-70 Bankside Boulevard, Rowville VIC 3178