

Double Storey
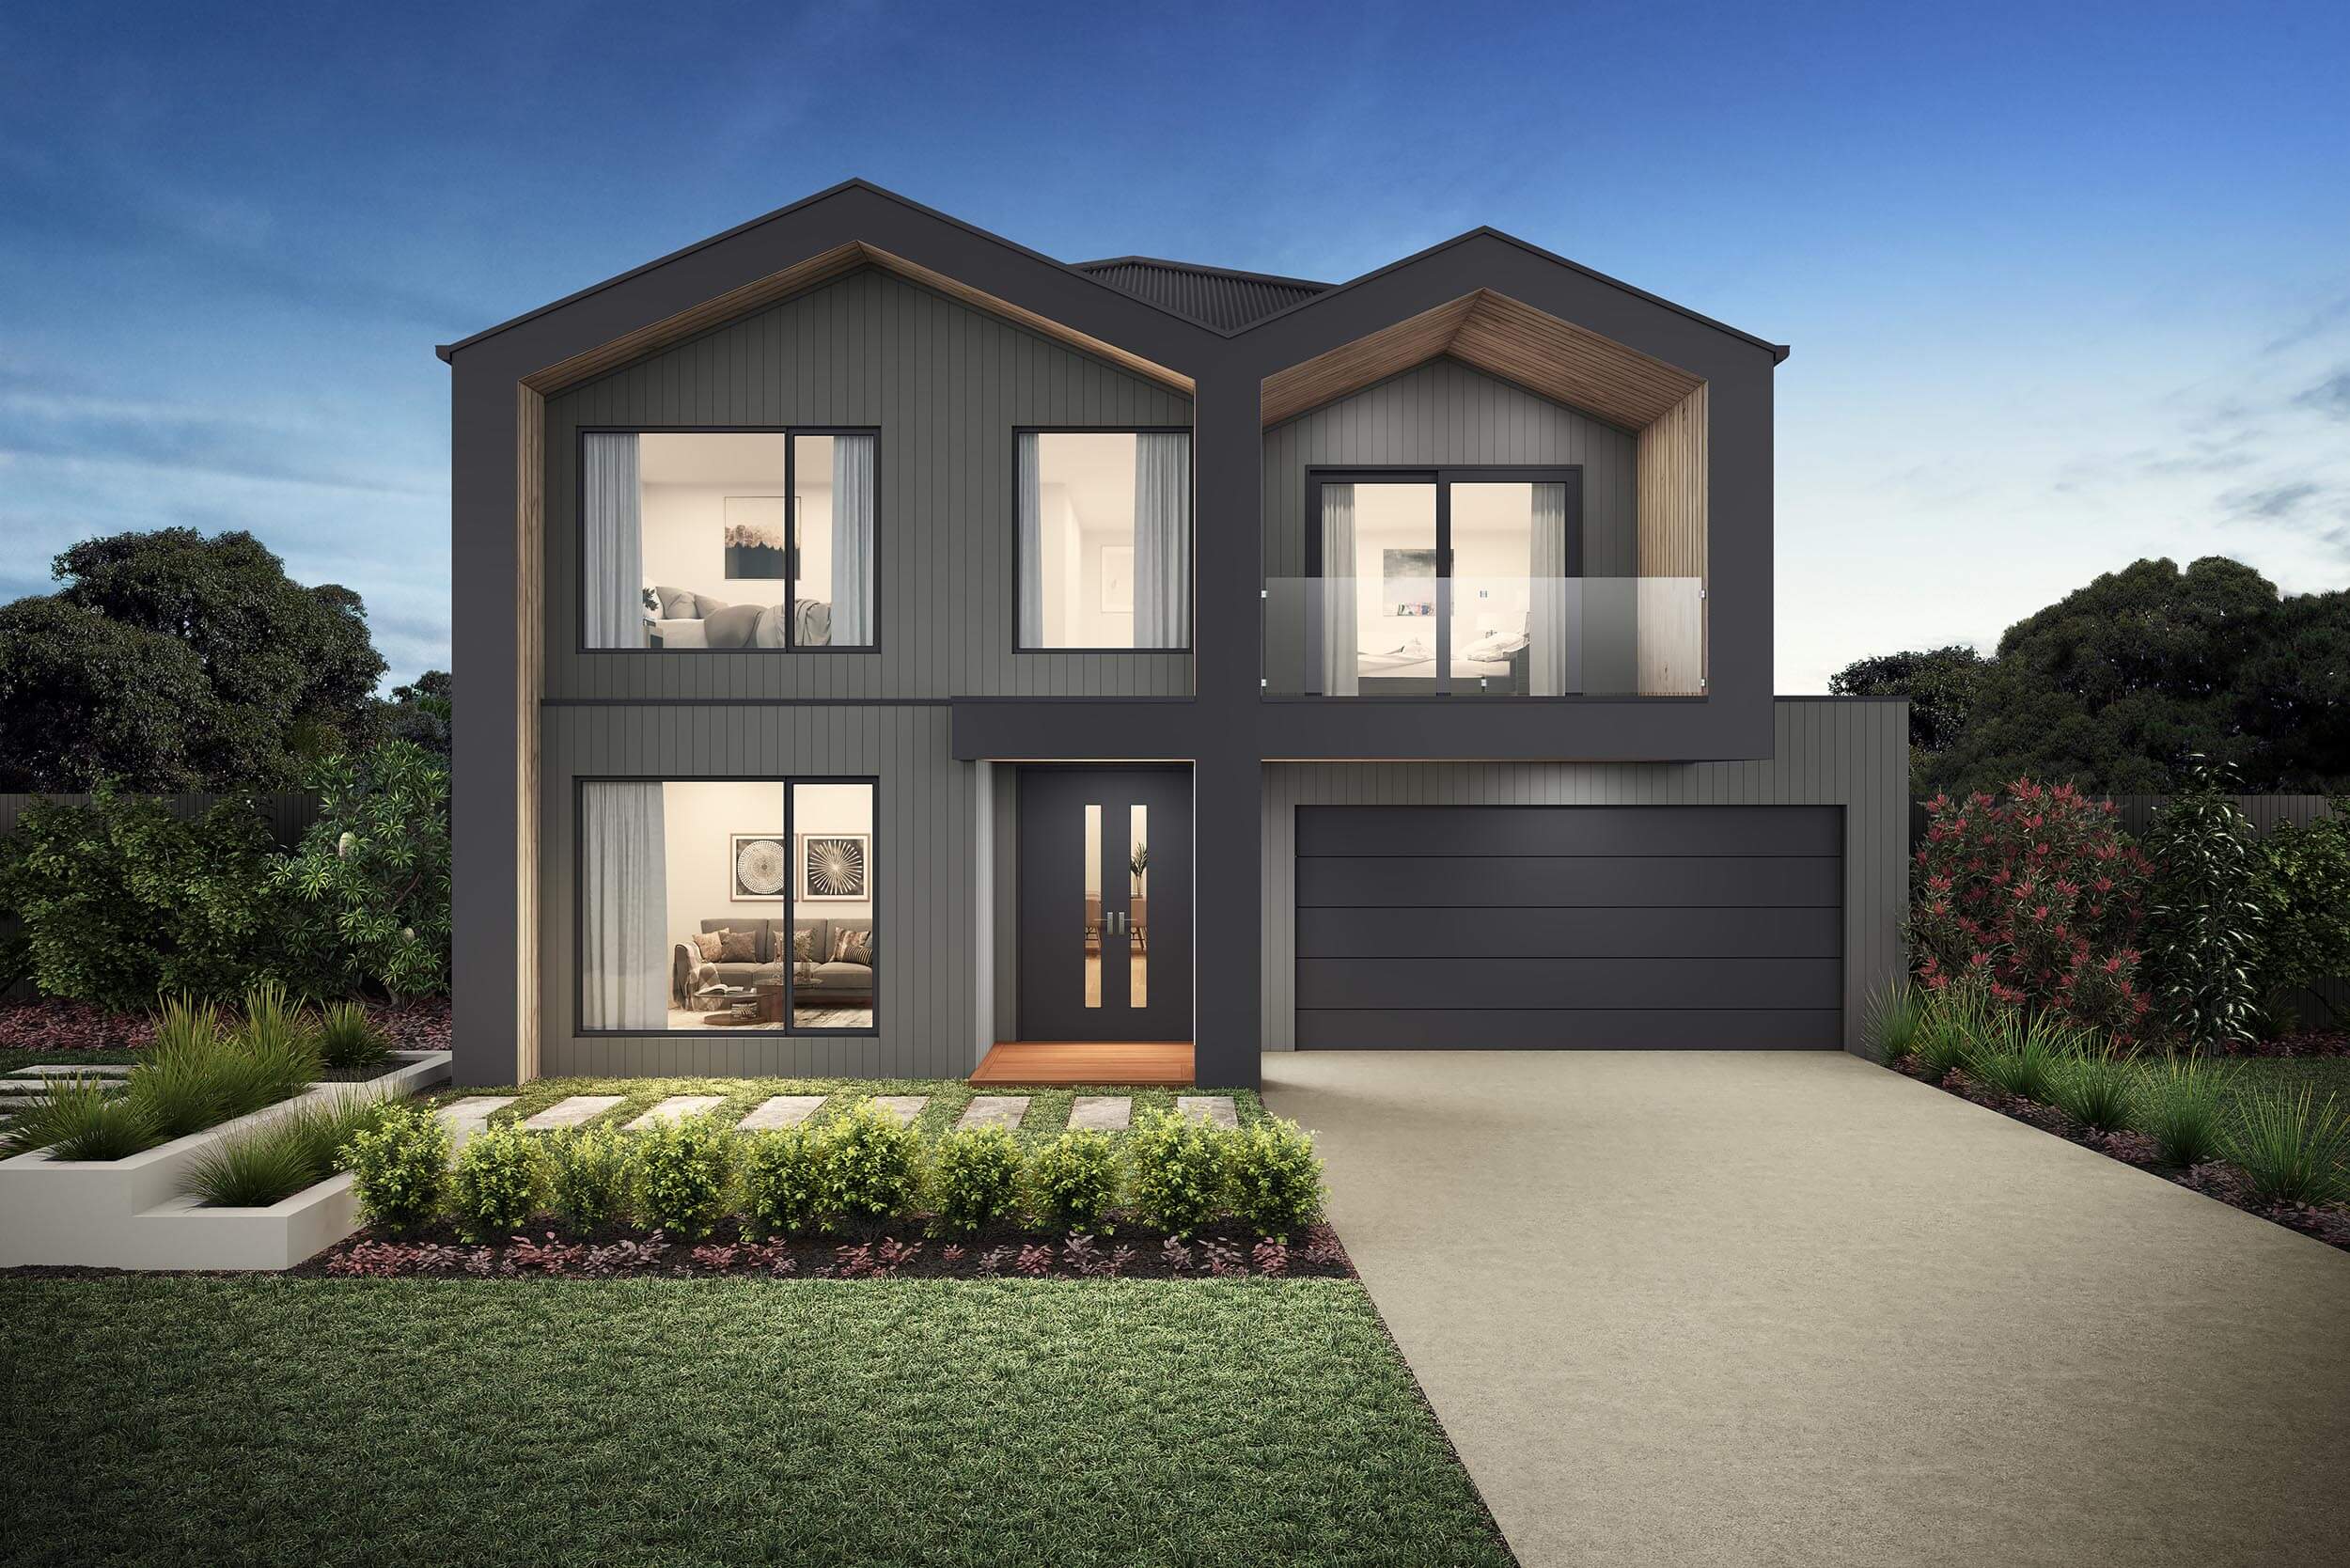
Positano by Arden Homes
VIC
 4
 4
 2


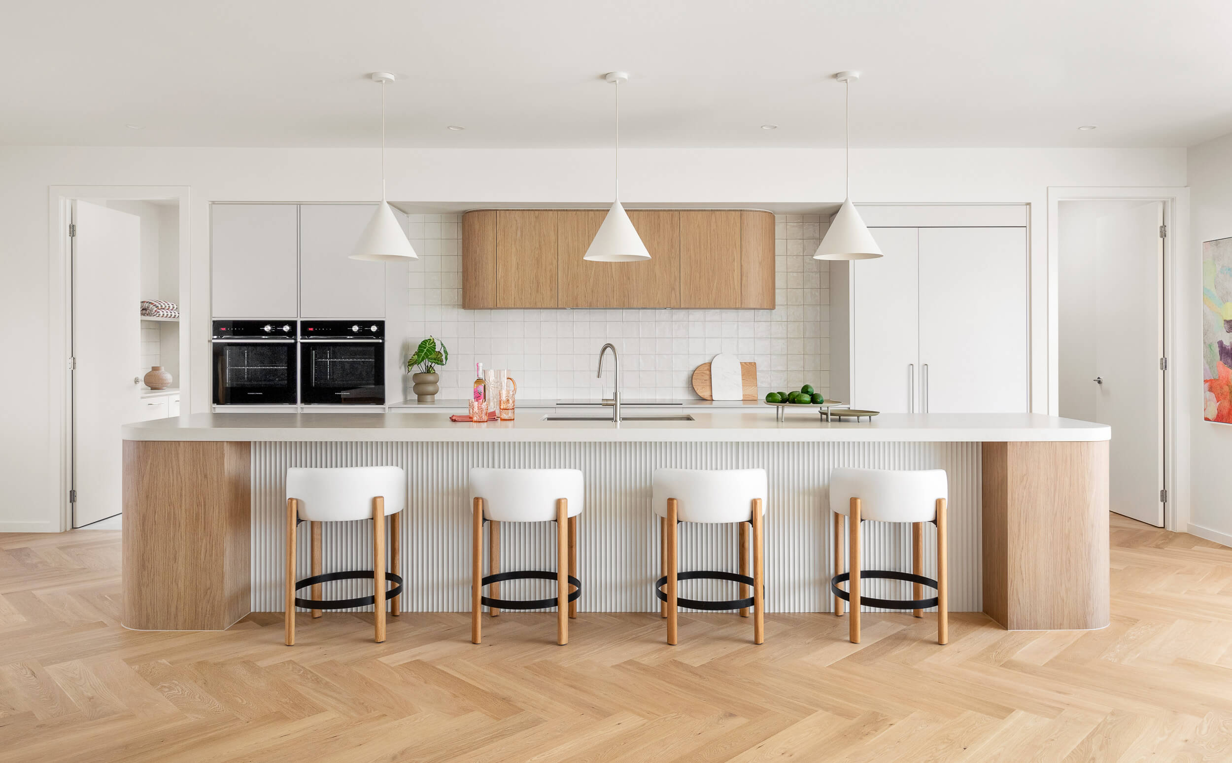
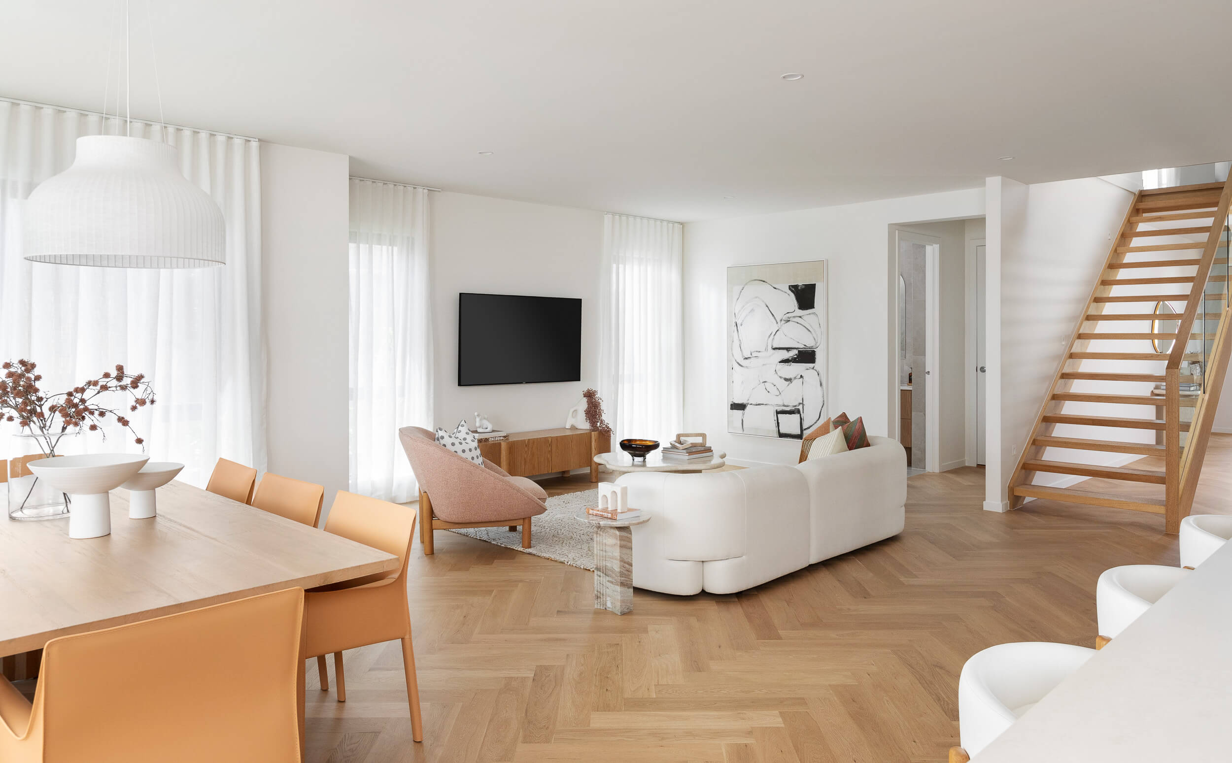
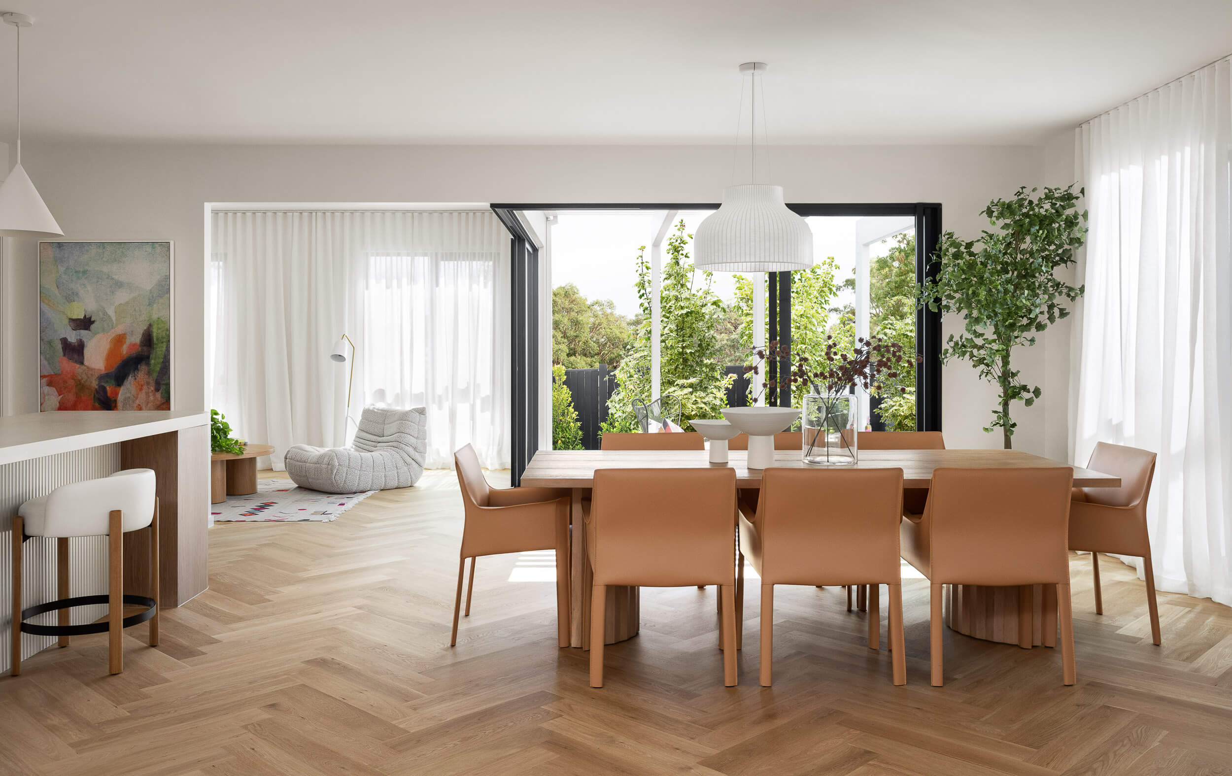
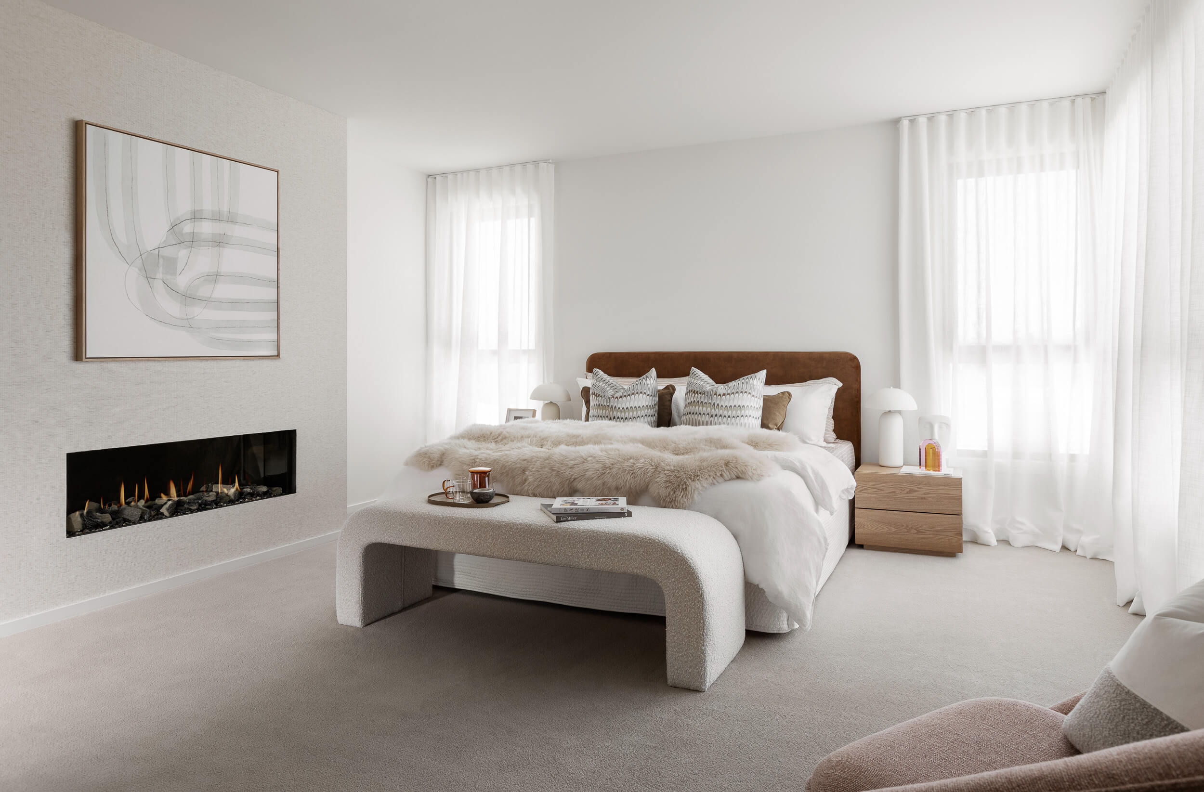
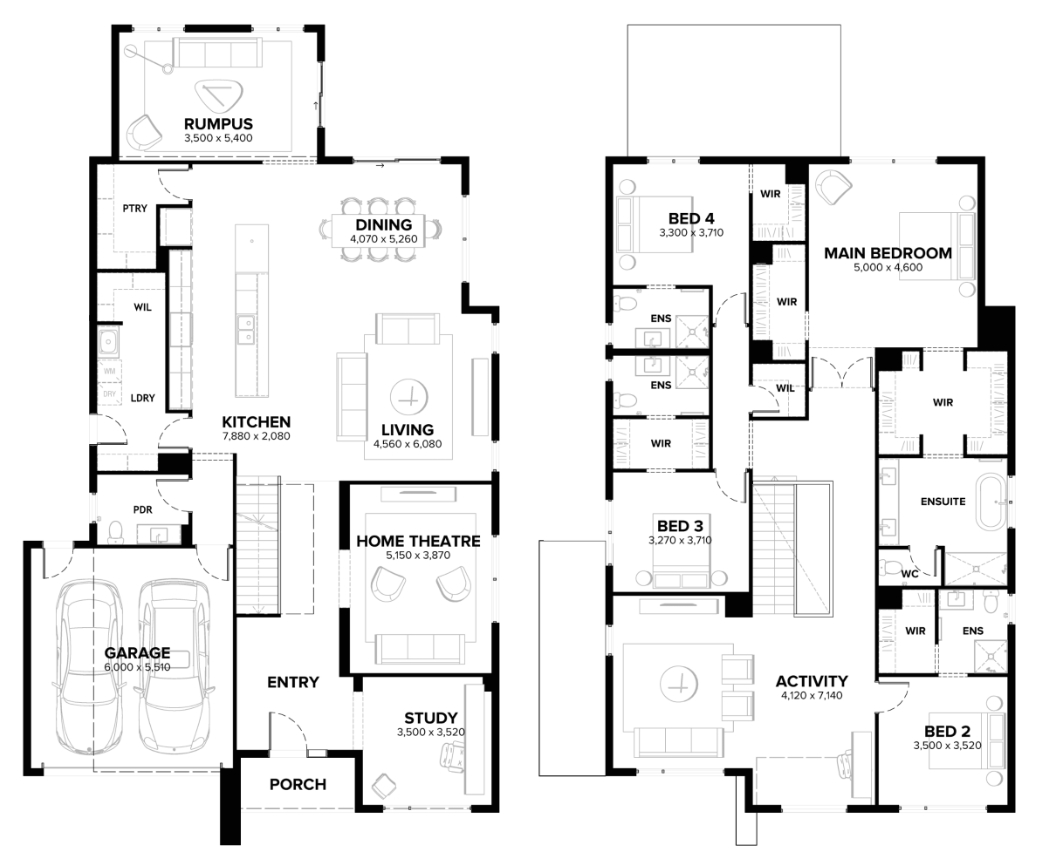
This is a four bedroom home that impresses on many levels combining intelligent design with architectural sophistication to offer the best of all worlds. The showcase kitchen flows into the living and dining space and opens out into the all-season outdoor living and entertaining areas.
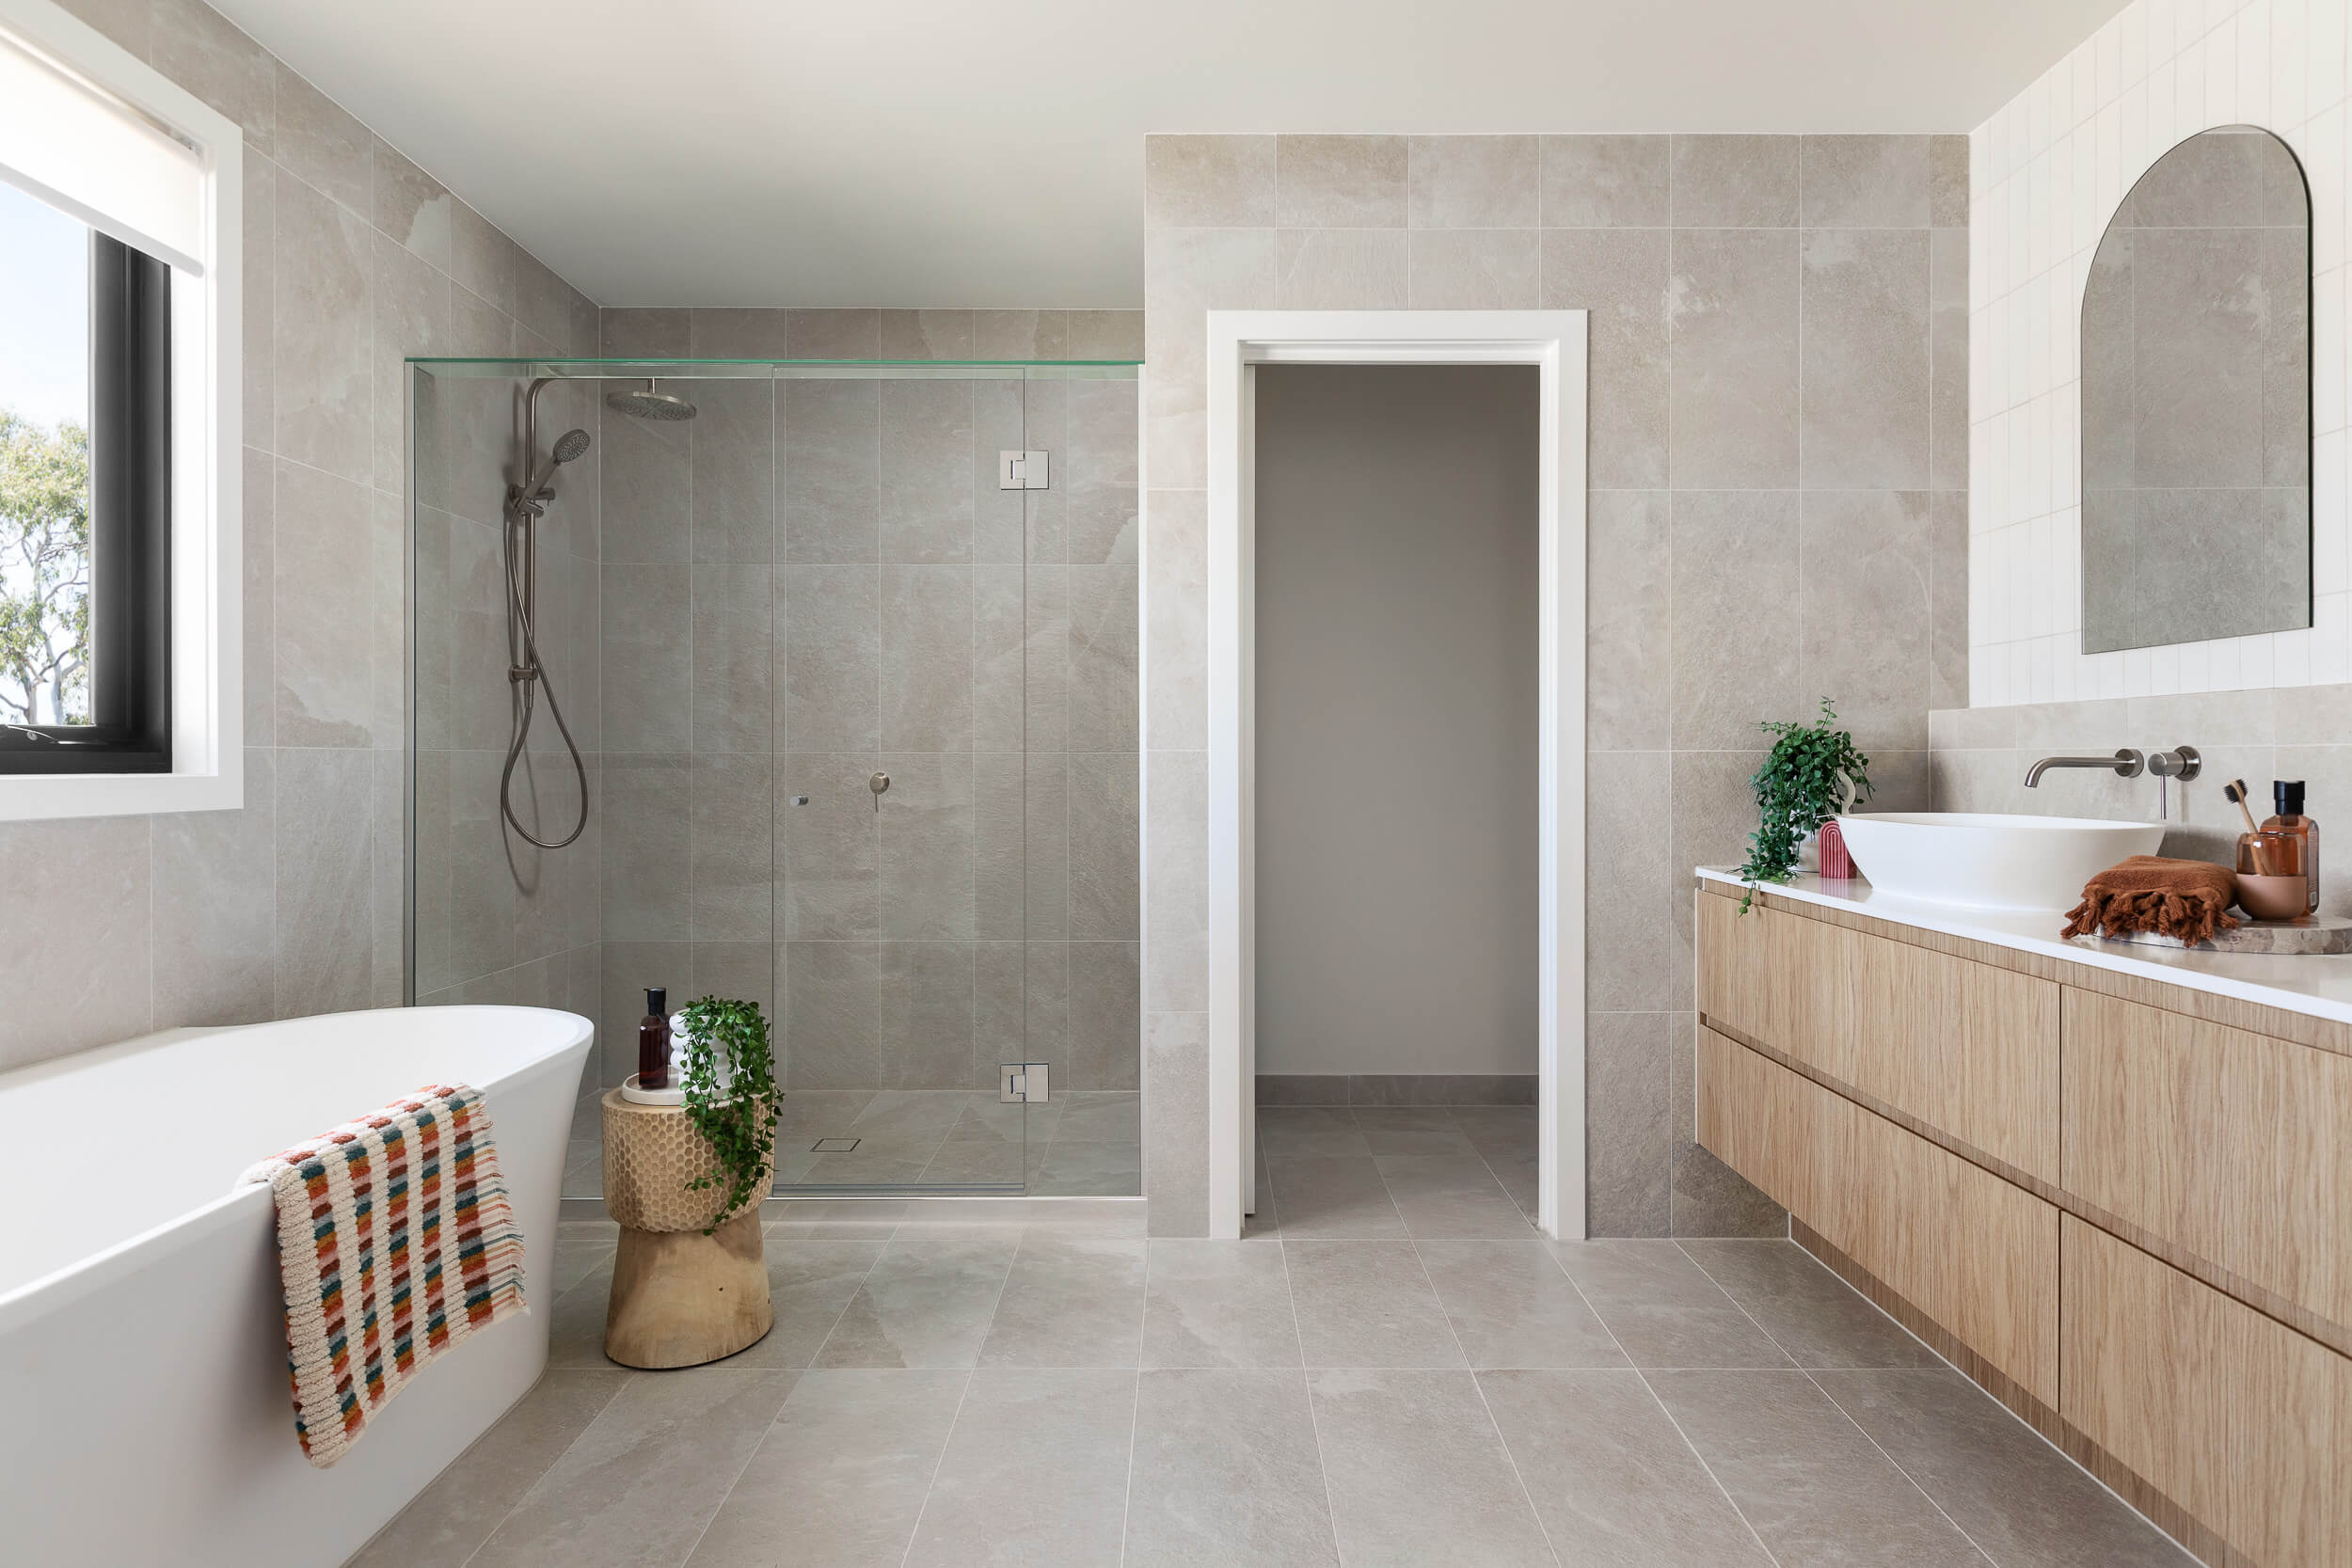
Upstairs there are three ensuite bedrooms and a main bedroom that almost feels like a separate apartment – making it the perfect retreat for parents. An activity room upstairs and a separate study and lounge downstairs offer more ways for family members to do their own thing.
It’s a home designed for the years to come, giving families the space to grow and live together as they choose.
1 floorplan option for Positano

Request pricing
4
4
2
Floor area
450m²
Min Block Width
15m
Min Block Depth
32m
Home designs overview for Positano
Beds
4
Baths
4
Car spaces
2
Floor area
450m²
Builder
Home Design
Display Homes & 3D Tours for Positano by Arden Homes


Positano 45 | Highlands Façade
7-9 Honour Avenue, Lilydale VIC 3140