

Double Storey
Astral by Beachwood Homes
VIC
 4
 2
 2
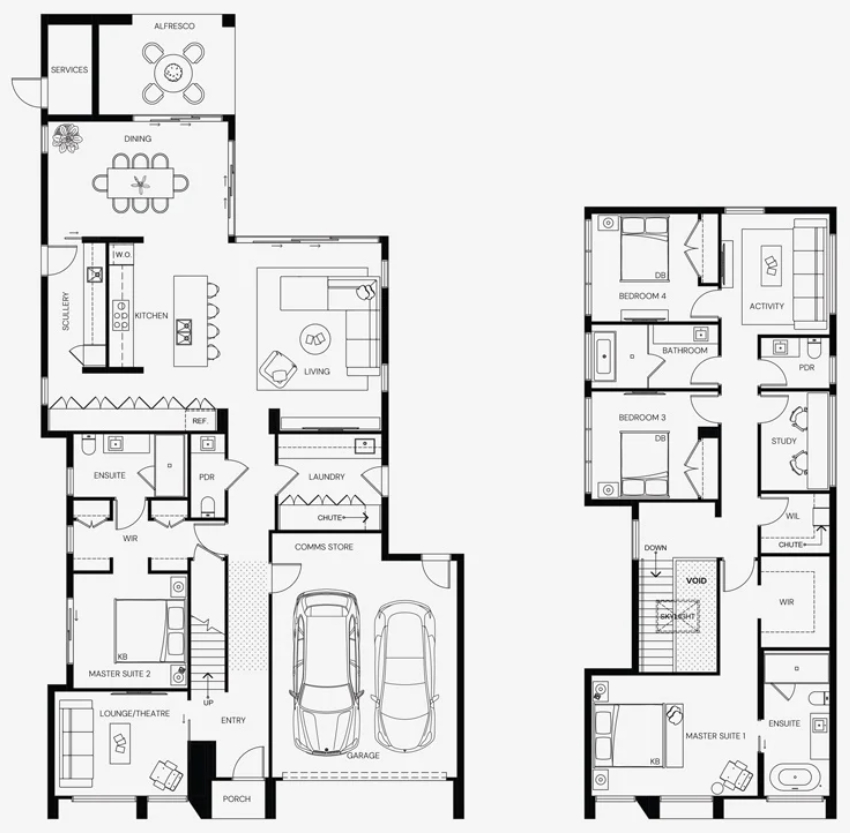
Designed for modern living, the Astral’s zoned layout ensures privacy and flexibility, making it ideal for families and entertainers. Open and connected spaces seamlessly flow outdoors, perfect for hosting, while private retreats offer comfort and relaxation.
1 floorplan option for Astral

Request pricing
4
2
2
Floor area
291.20m²
House Width
12.6m
House Length
24m
Min Block Width
14m
Min Block Depth
28m
Home designs overview for Astral
Beds
4
Baths
2
Car spaces
2
Floor area
291.20m²
Builder
Home Design
Display Homes & 3D Tours for Astral by Beachwood Homes


Astral 353 | Orient Façade
6 Ember Crescent Rowville, 3178