

Double Storey
Equinox by Beachwood Homes
VIC
 4
 2
 2
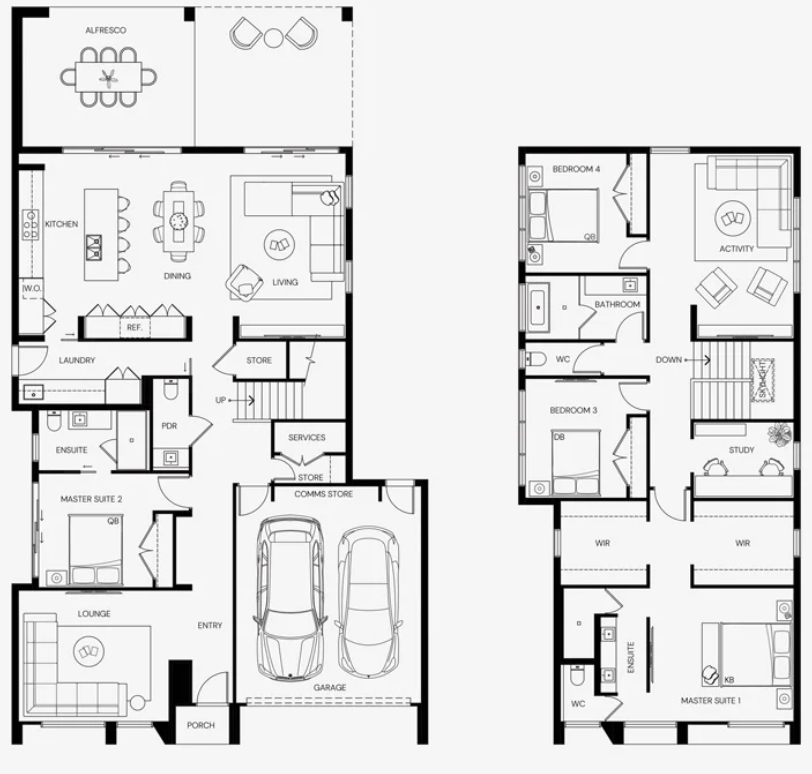
A perfect balance of modern style and functionality, this home is designed for effortless living. Open-plan spaces encourage connection and entertaining, while private retreats provide comfort and flexibility. With thoughtful zoning and smart use of space, it adapts seamlessly to the needs of a growing family.
1 floorplan option for Equinox

Request pricing
4
2
2
Floor area
284.80m²
House Width
12.4m
House Length
22m
Min Block Width
14m
Min Block Depth
28m
Home designs overview for Equinox
Beds
4
Baths
2
Car spaces
2
Floor area
284.80m²
Builder
Home Design
Display Homes & 3D Tours for Equinox by Beachwood Homes


Equinox 374 | Strata Façade
6 Ember Crescent Rowville, 3178