


Double Storey
Lonsdale by Beachwood Homes
VIC
 4
 2
 2
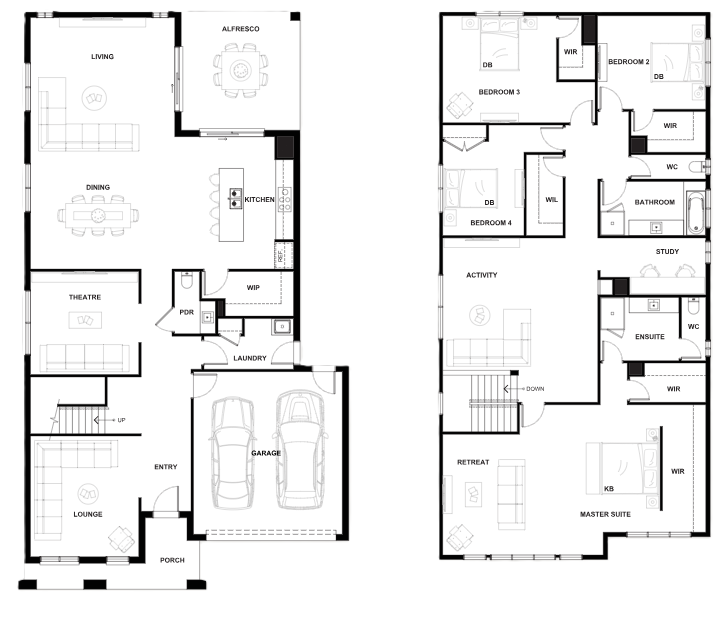
This unique design delivers innovative two-storey living at its finest. Designed with families in mind with substantial leisure space & superb open plan living areas. Comprising of three private living spaces and parents retreat there is plenty of room in the Lonsdale for friends & family to relax & be entertained in your beautiful home.
1 floorplan option for Lonsdale

Request pricing
4
2
2
Floor area
423.40m²
House Width
12m
House Length
20.64m
Min Block Width
14m
Min Block Depth
25m
Home designs overview for Lonsdale
Beds
4
Baths
2
Car spaces
2
Floor area
423.40m²
Builder
Home Design
Display Homes & 3D Tours for Lonsdale by Beachwood Homes


Lonsdale 423 | Abode Façade
Tuckers Road, Clyde VIC 3978