

Valletta by Henley Homes
 5
 3
 2


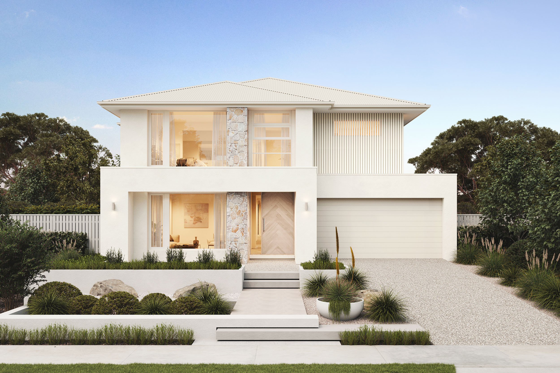
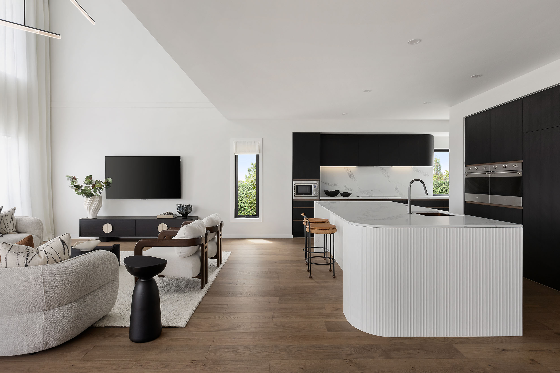
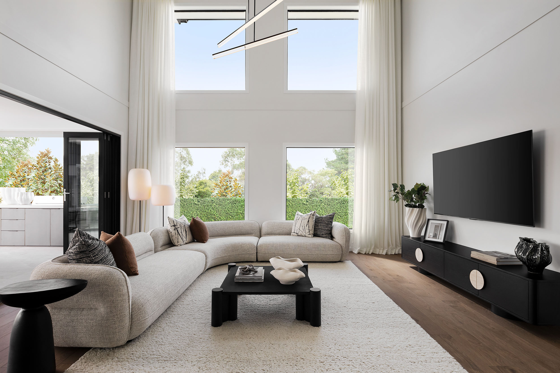
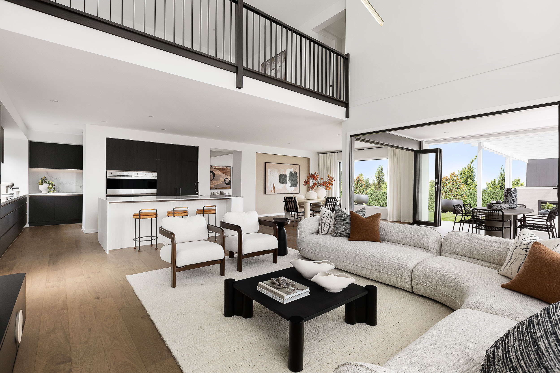
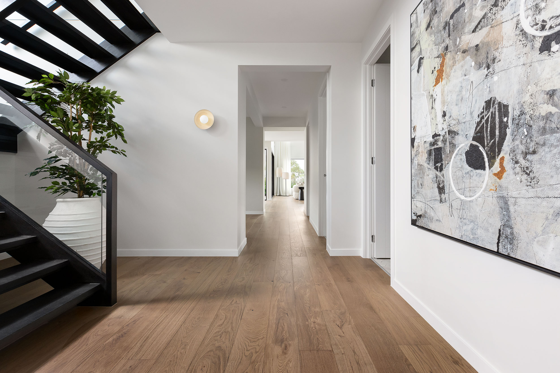
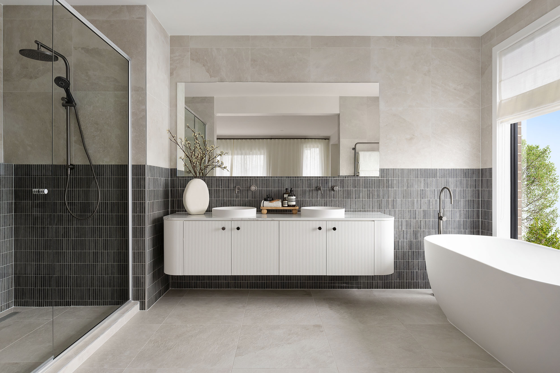
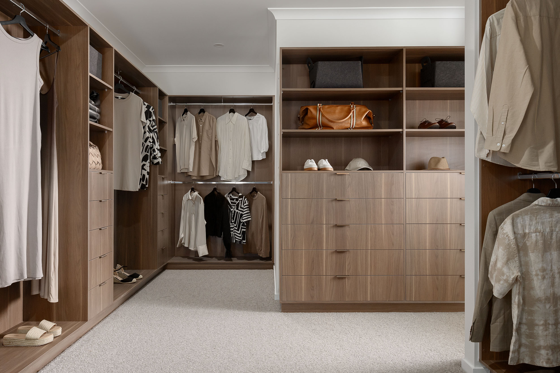
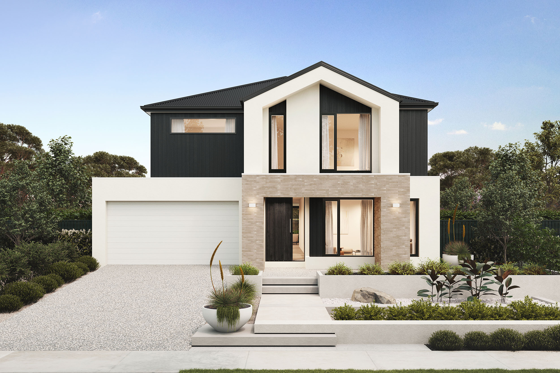
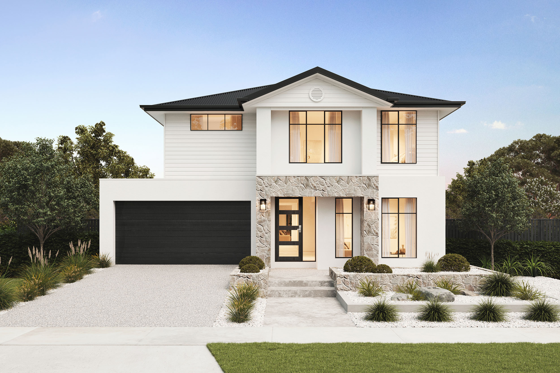
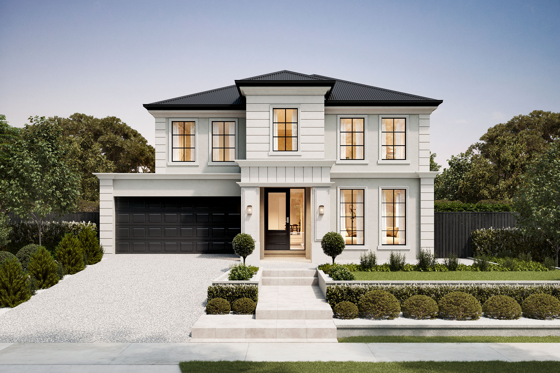
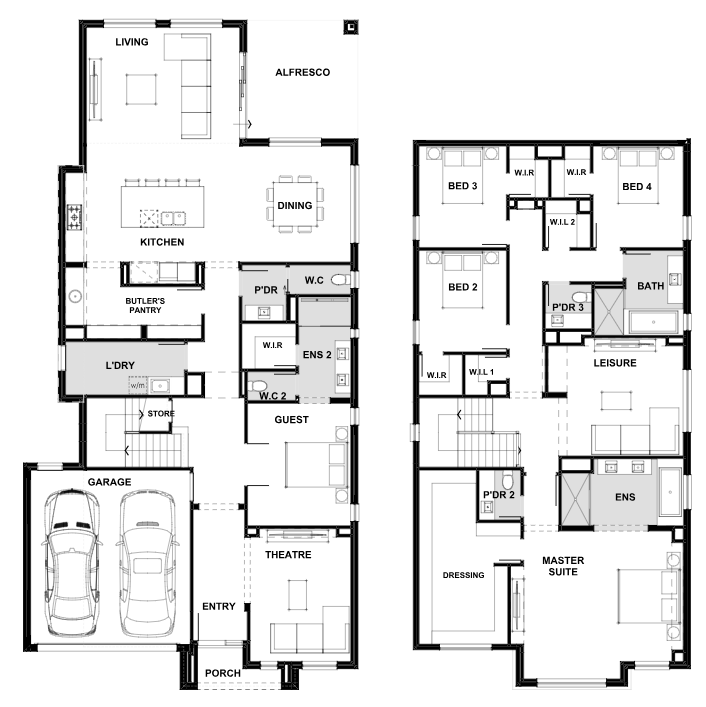
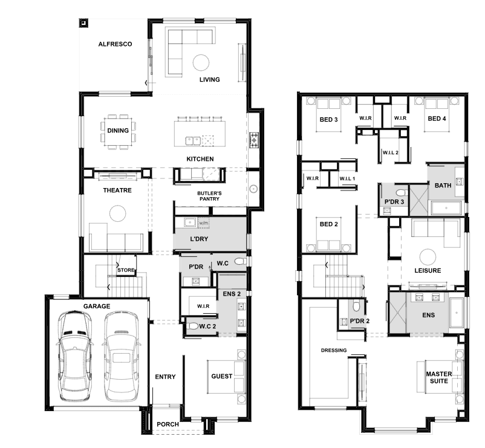
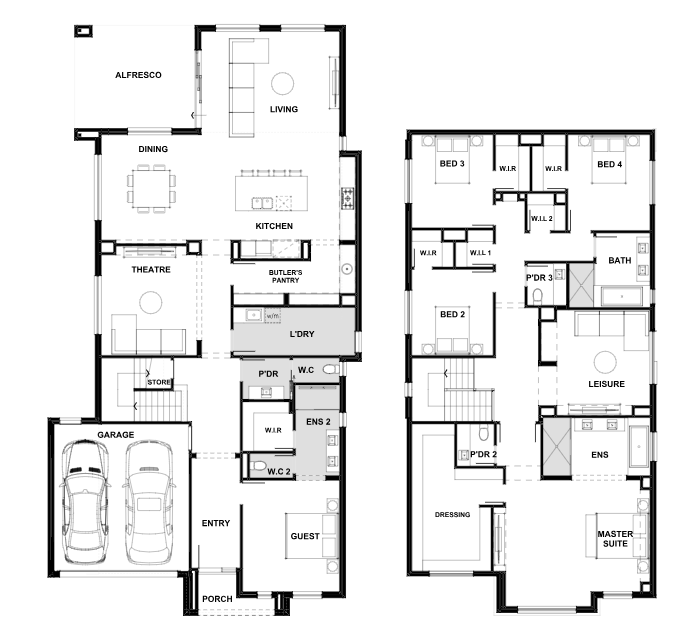
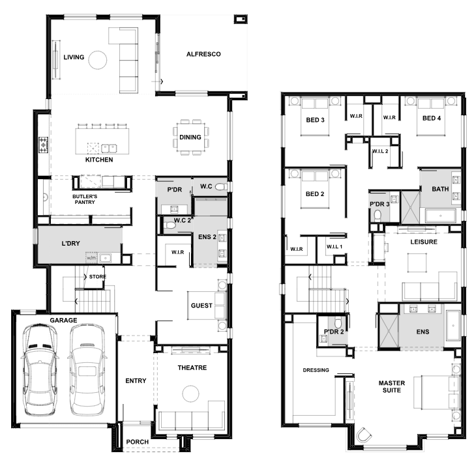
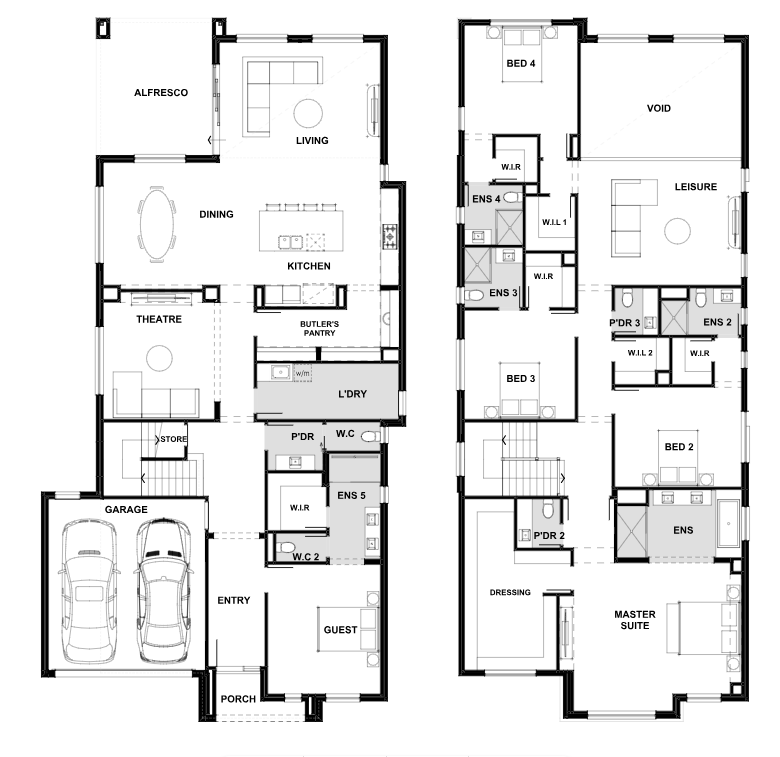
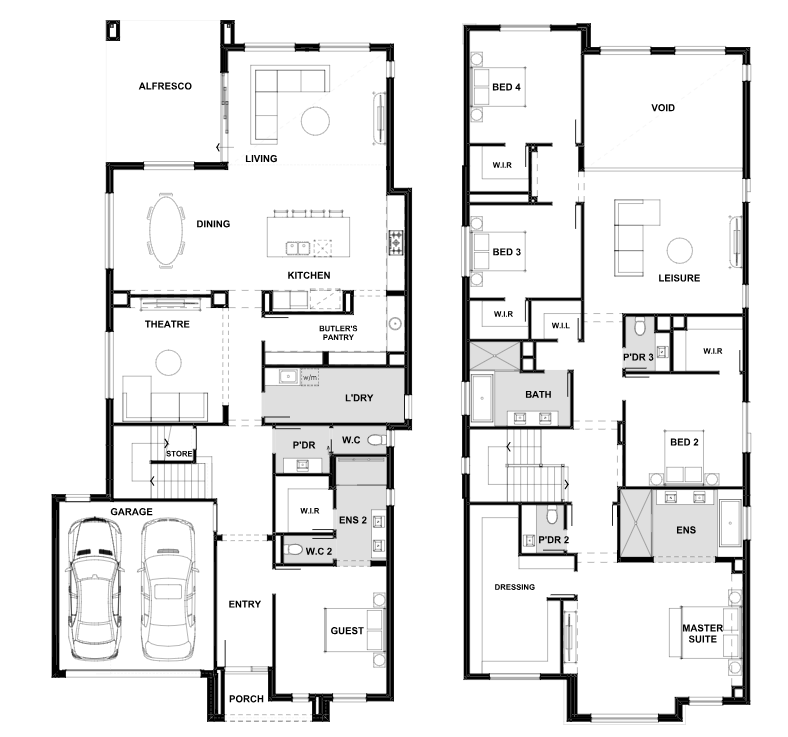
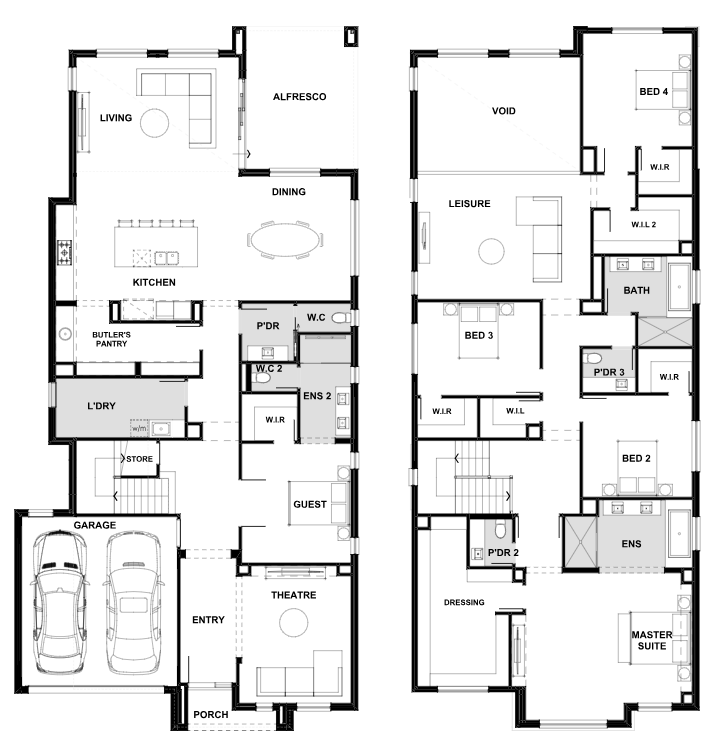
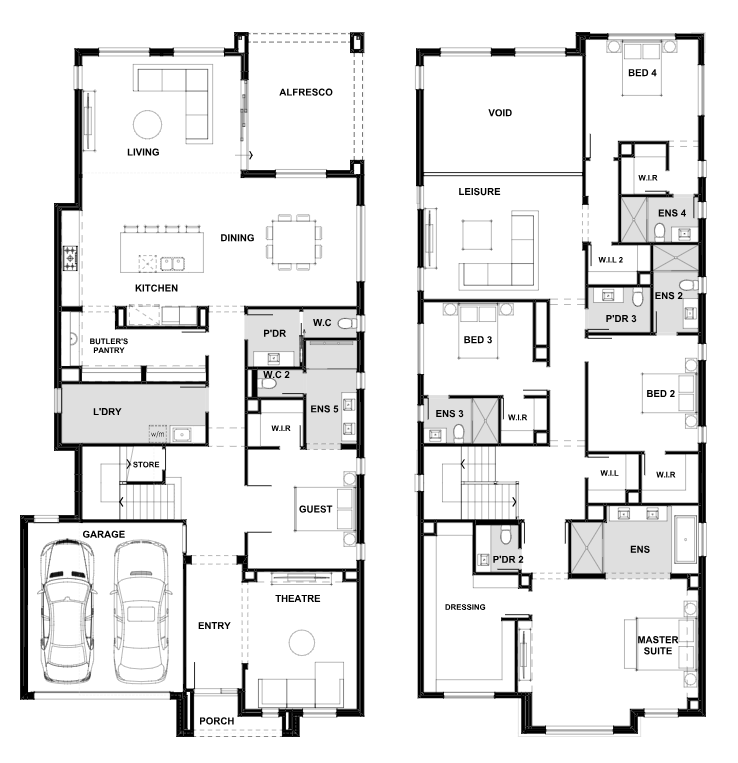
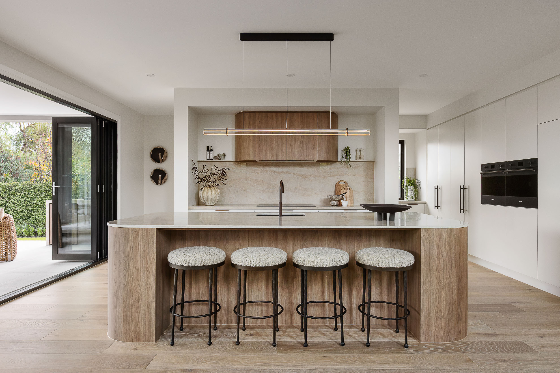
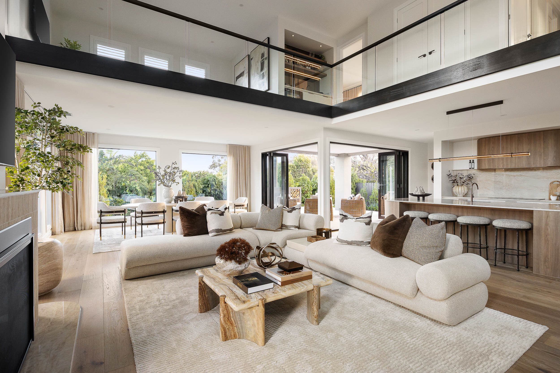
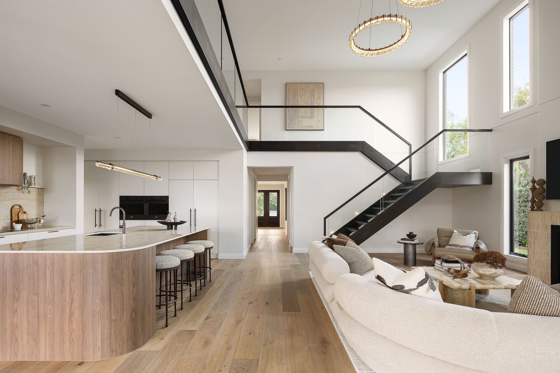
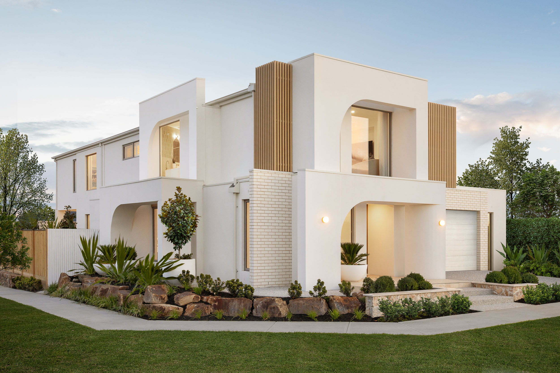
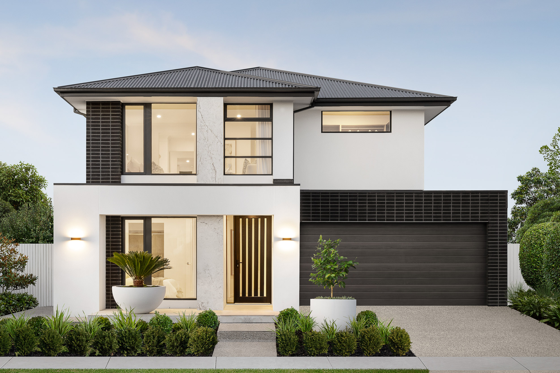
Looking for a modern home that's perfect for your whole crew? The sleek contemporary design of the double-storey Valletta could be your perfect match. This design is all about flexibility so whether you have a blended family, parents moving in, or just need some extra space, the Valletta can handle it with a downstairs guest suite plus walk-in robes in all bedrooms.
8 floorplan options for Valletta
 5
3
2


Home designs overview for Valletta
Display Homes & 3D Tours for Valletta by Henley Homes


Valletta 493-D53RVE | Brookfield Façade
38 Dermody Avenue, Kalkallo VIC 3064

Valletta 450-D48 | Novello Façade
2 Whites Lane, Glen Waverley VIC 3150
About Henley Homes
For more than 30 years, Henley has been helping Australians create homes designed for the way they live today. Known for thoughtful designs, quality craftsmanship and exceptional value, we create homes that suit modern lifestyles and growing families.
Backed by the global strength of the Sumitomo Forestry Group, we're committed to building homes that are more sustainable, energy efficient and built to last. With transparent pricing, generous inclusions and a customer-first approach, we make the journey to your new home simple, exciting and stress-free, from your first visit to final handover.


