

Vogue by Henley Homes
 4
 2
 2


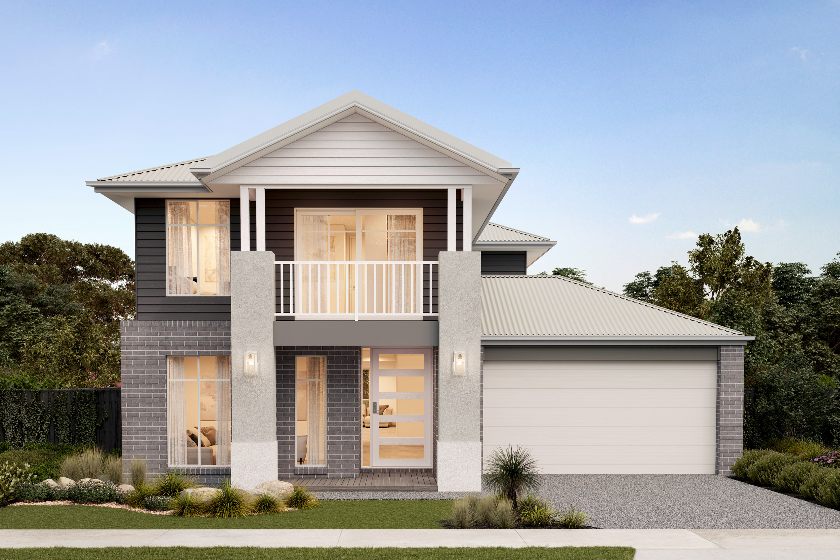
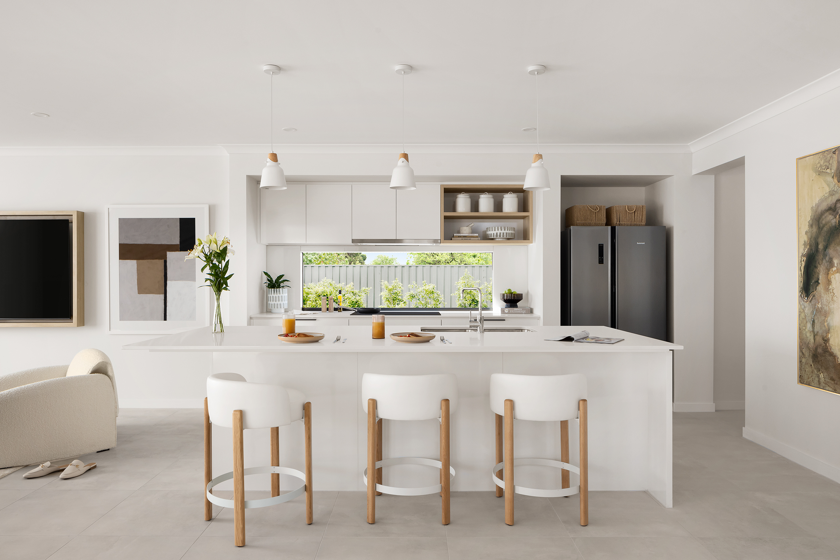
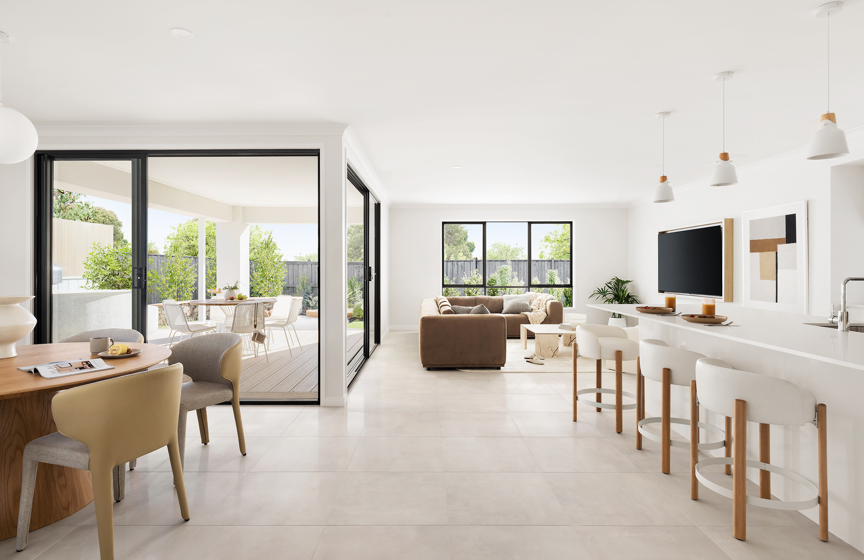
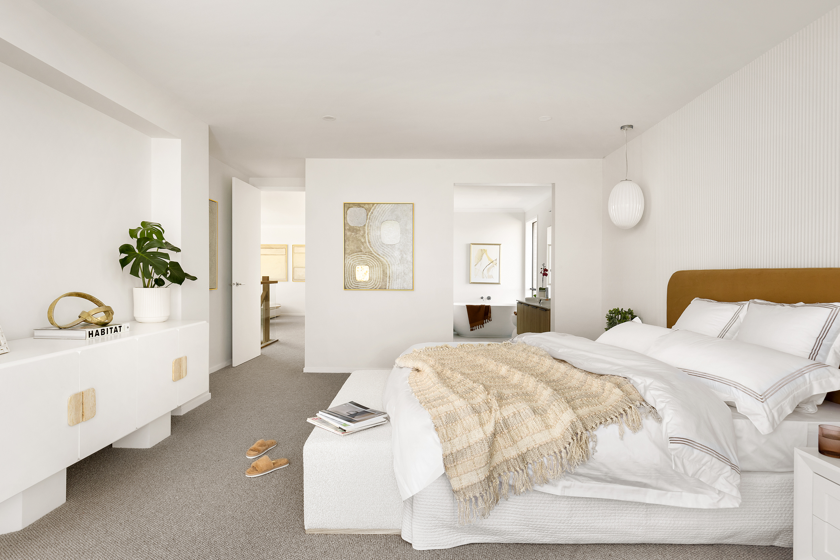
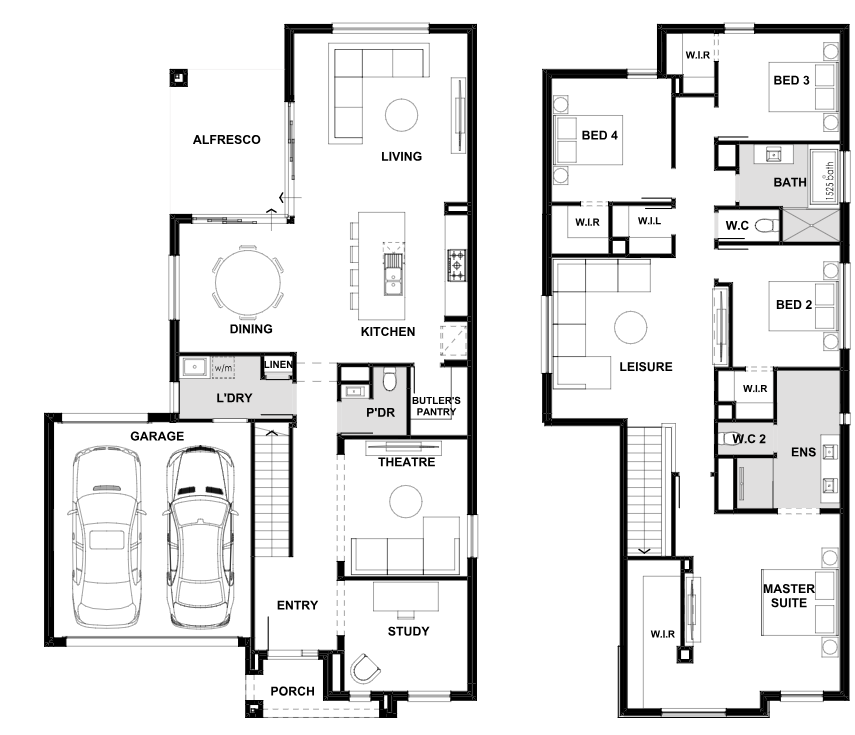
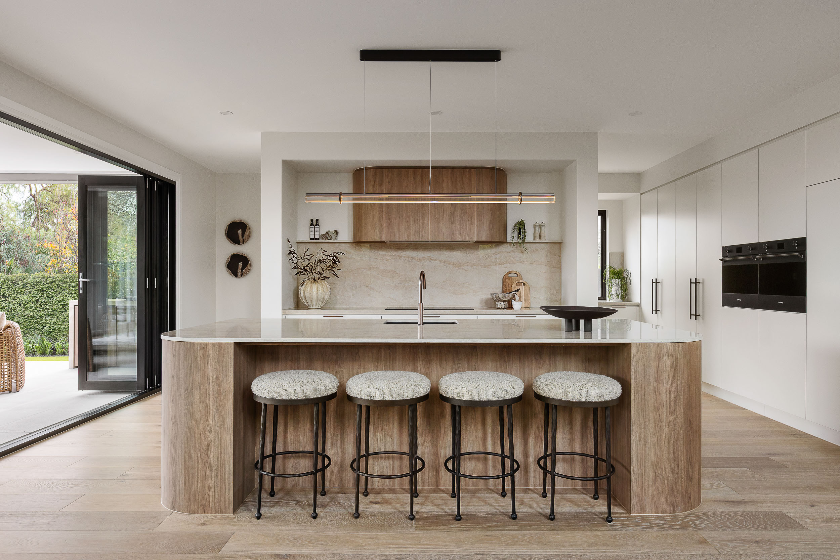
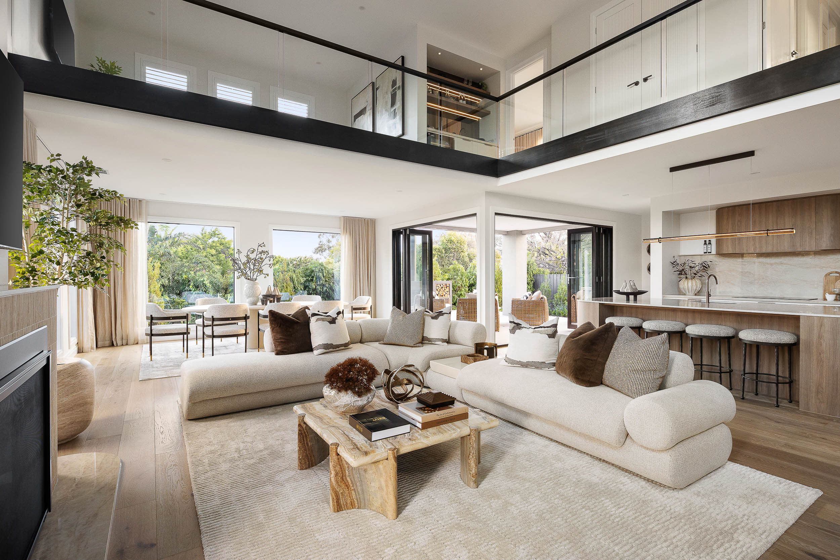
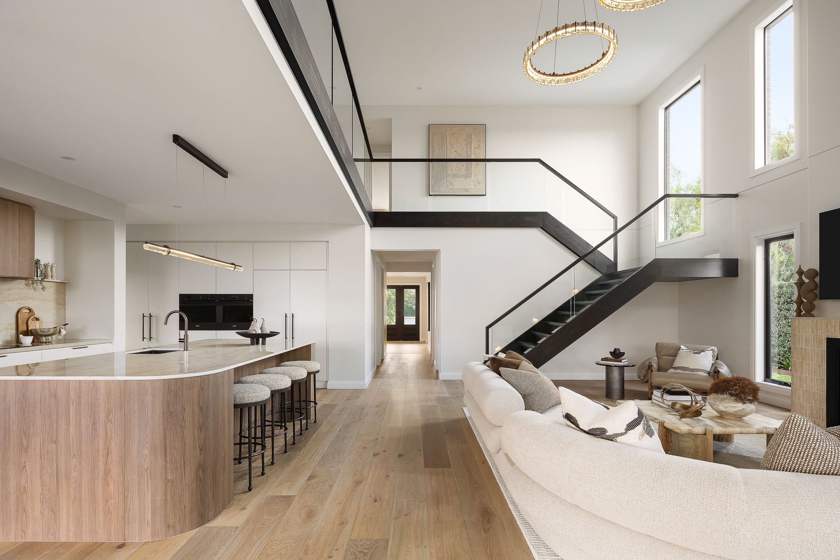
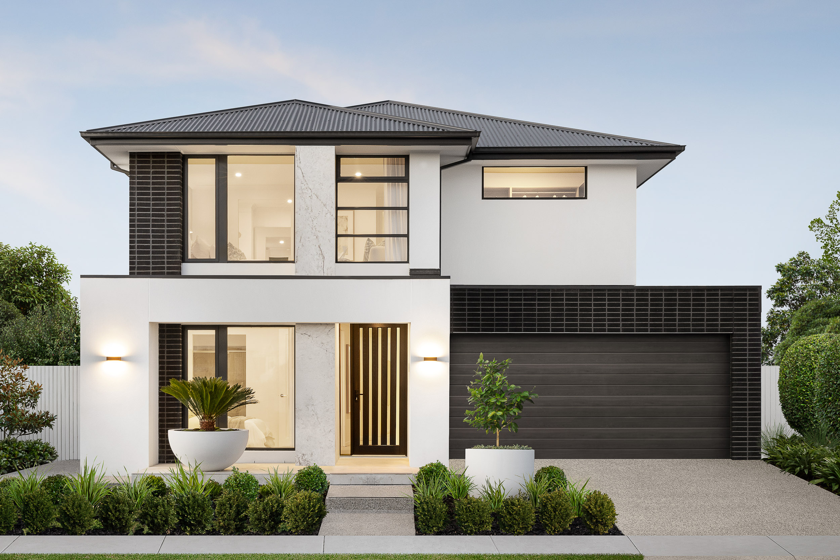
With walk in robes in all four bedrooms plus a large butler's pantry, two linen cupboards and a dedicated study at the front of the home, you'll always have enough storage space in the double-storey Vogue designed for 14m+ lot widths. You'll love the L shaped living and dining space anchored by a generous kitchen with an island bench perfect for gathering around.
1 floorplan option for Vogue
 4
2
2
Home designs overview for Vogue
Display Homes & 3D Tours for Vogue by Henley Homes


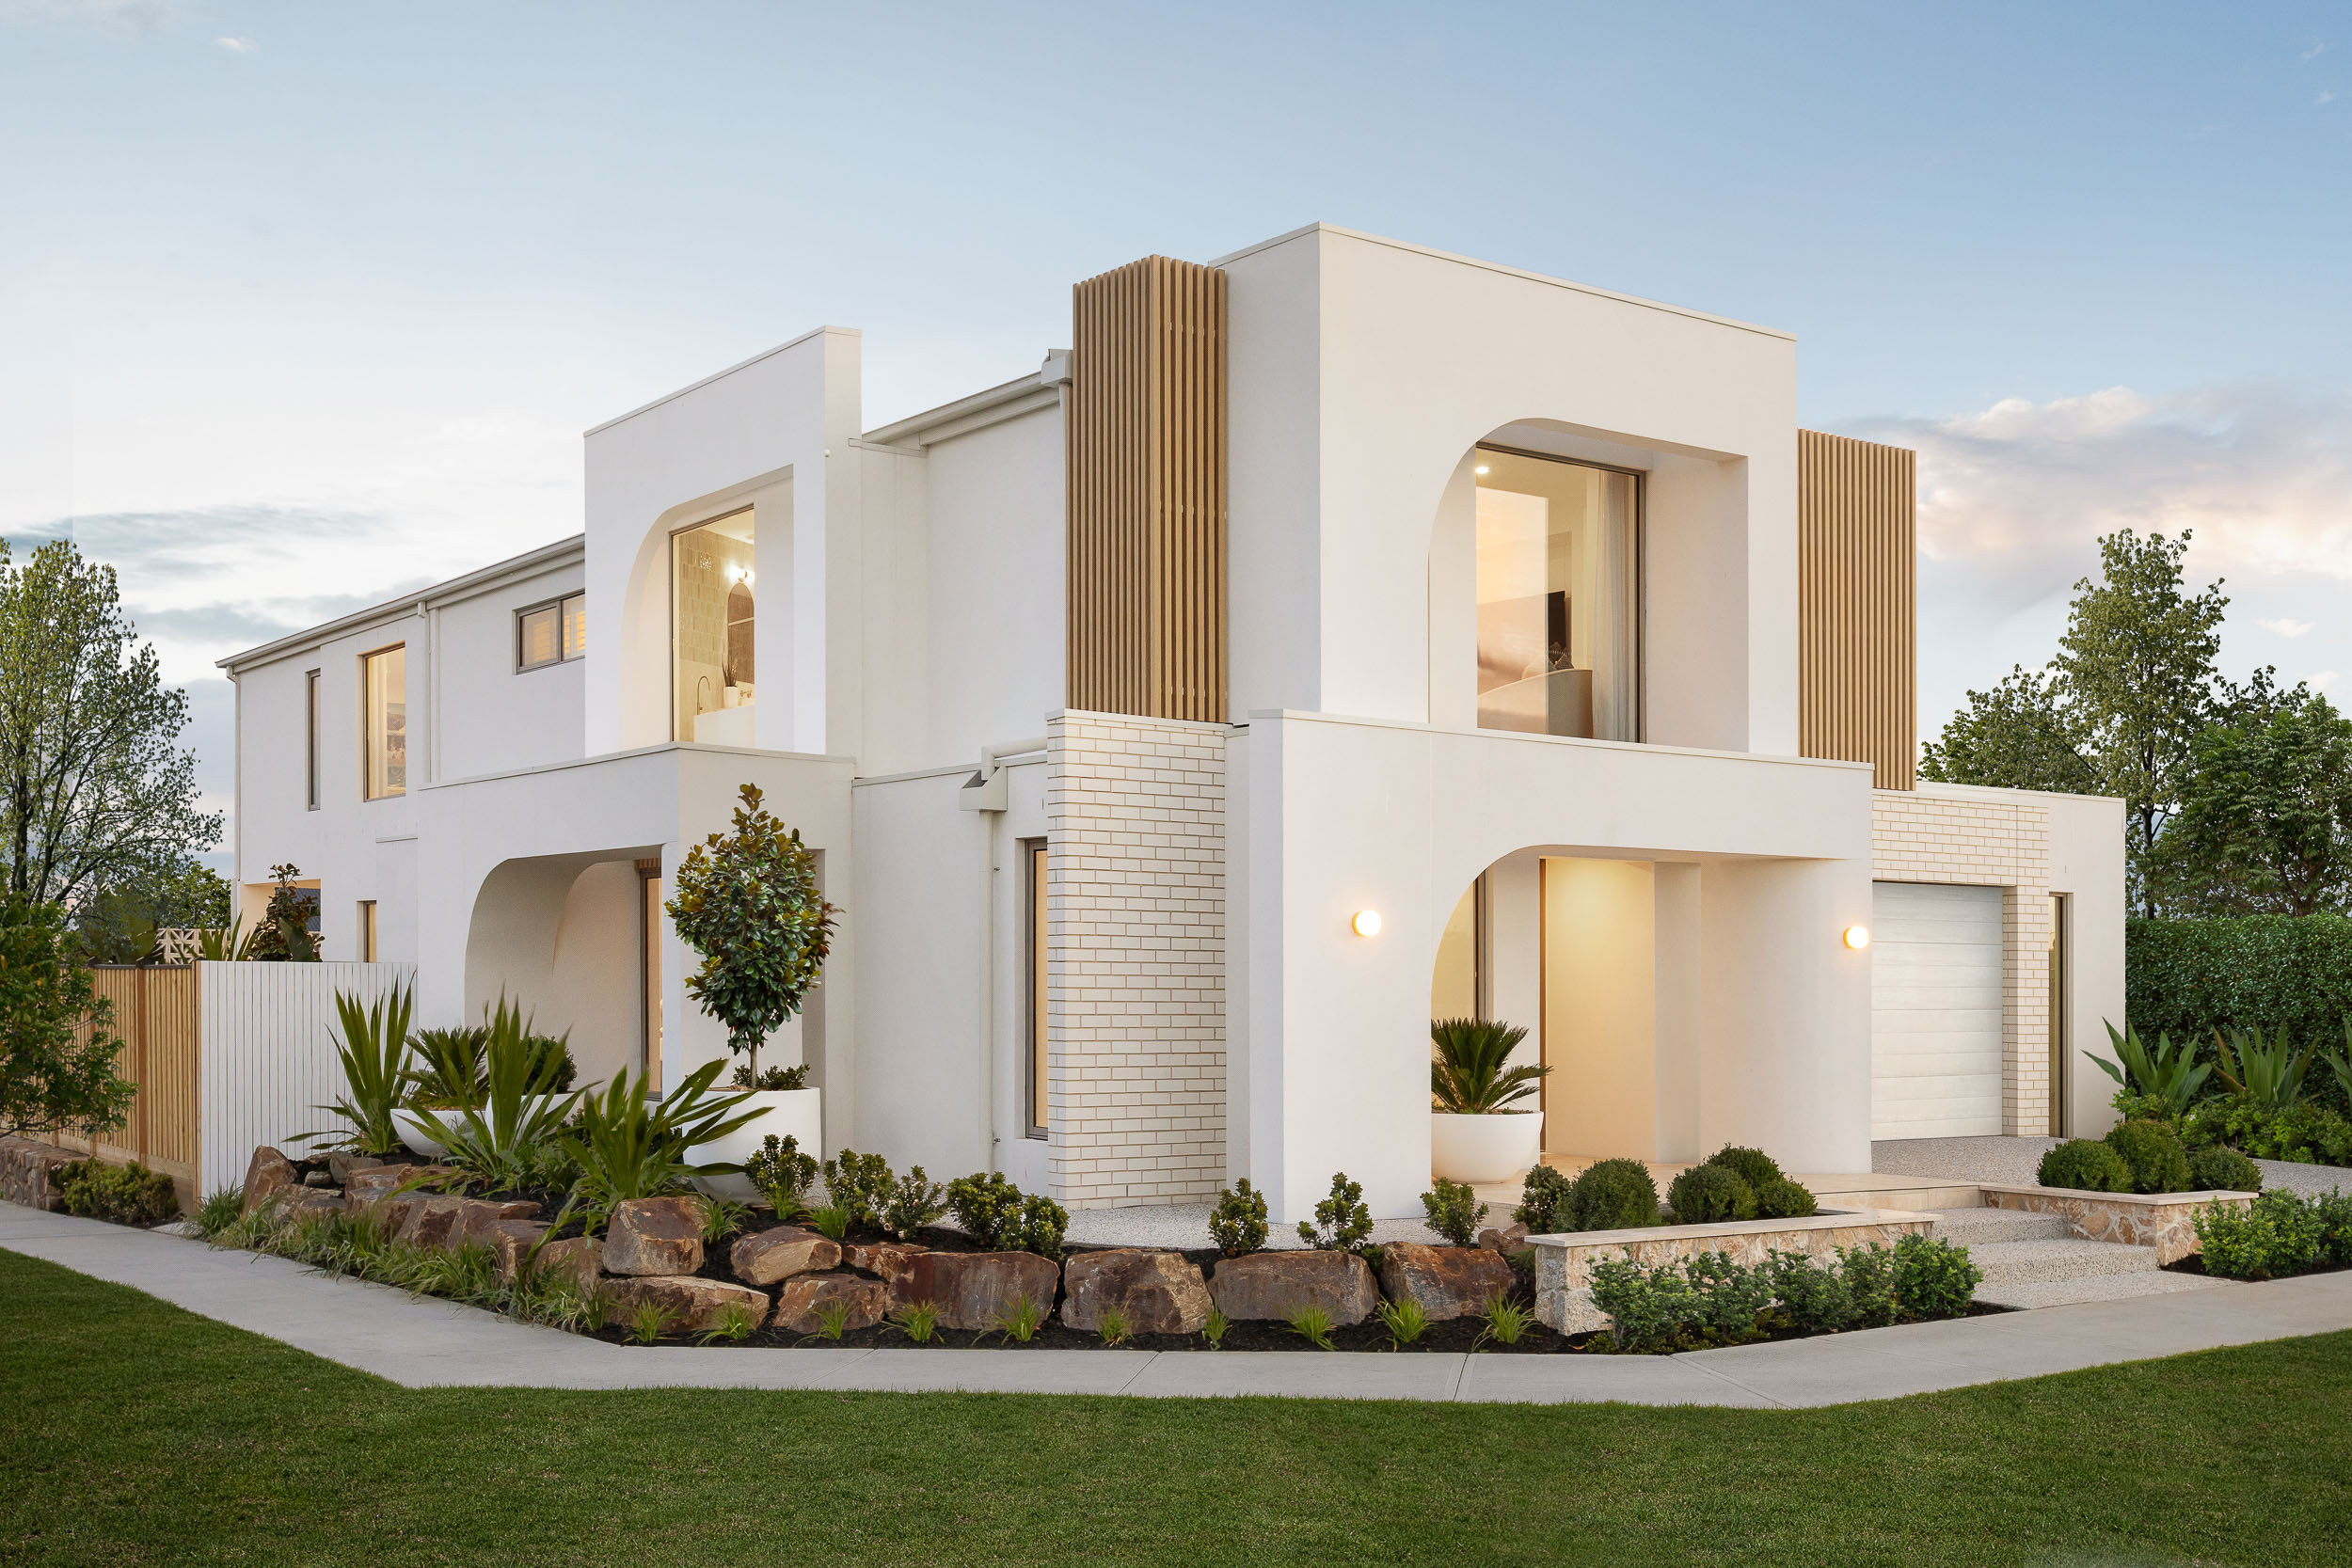
Vogue 316-D34 | Granger Façade
19 Dandenong Way, Donnybrook VIC 3064
About Henley Homes
For more than 30 years, Henley has been helping Australians create homes designed for the way they live today. Known for thoughtful designs, quality craftsmanship and exceptional value, we create homes that suit modern lifestyles and growing families.
Backed by the global strength of the Sumitomo Forestry Group, we're committed to building homes that are more sustainable, energy efficient and built to last. With transparent pricing, generous inclusions and a customer-first approach, we make the journey to your new home simple, exciting and stress-free, from your first visit to final handover.


