


Atessa by Metricon Homes
 4
 2
 2


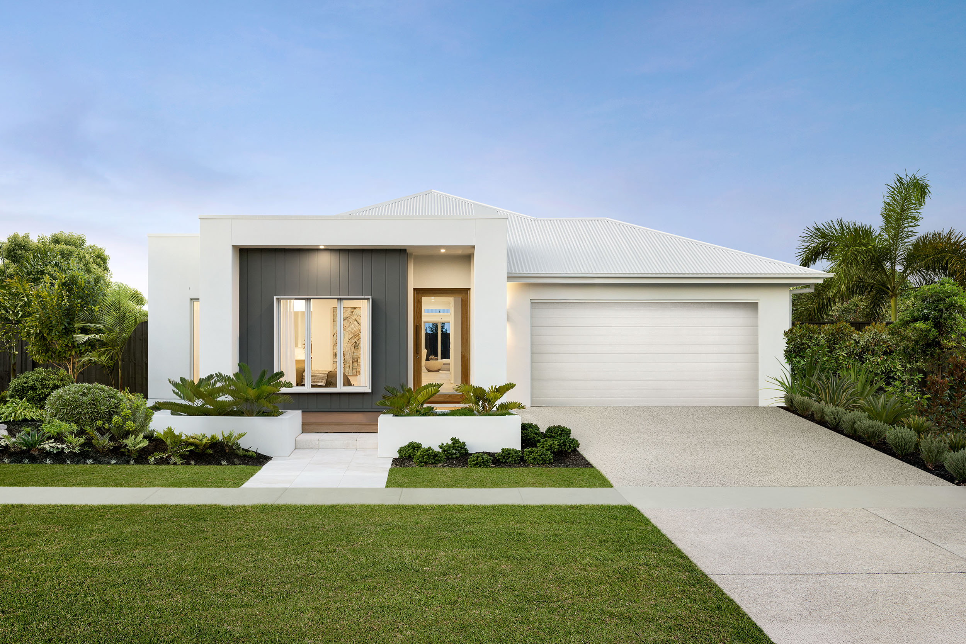
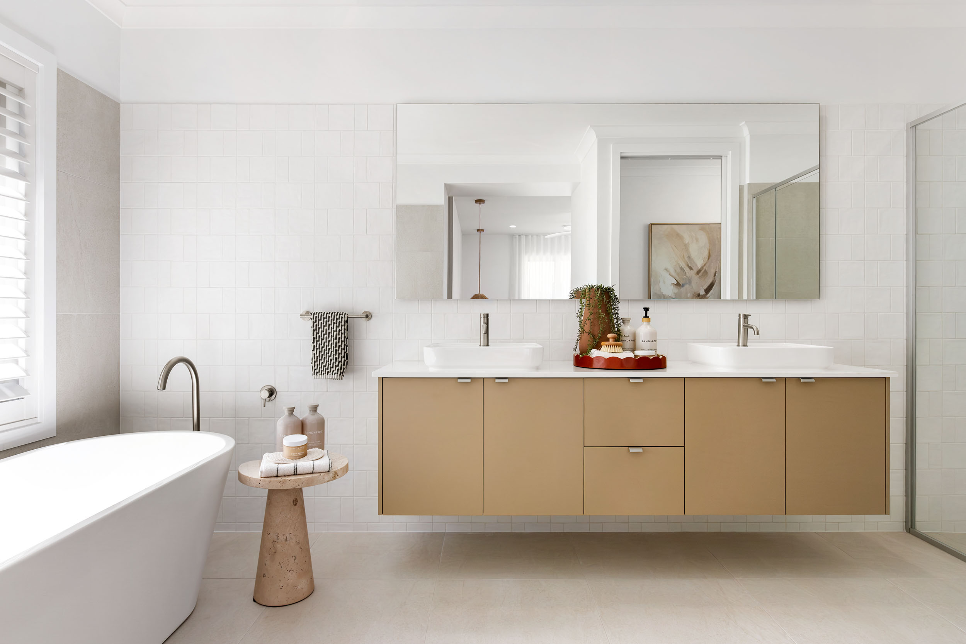
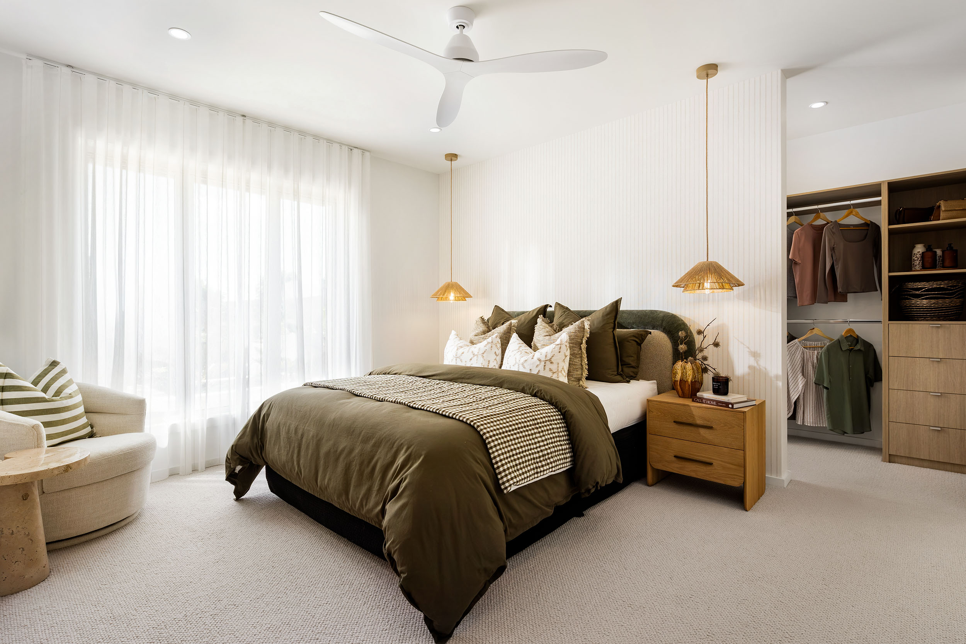
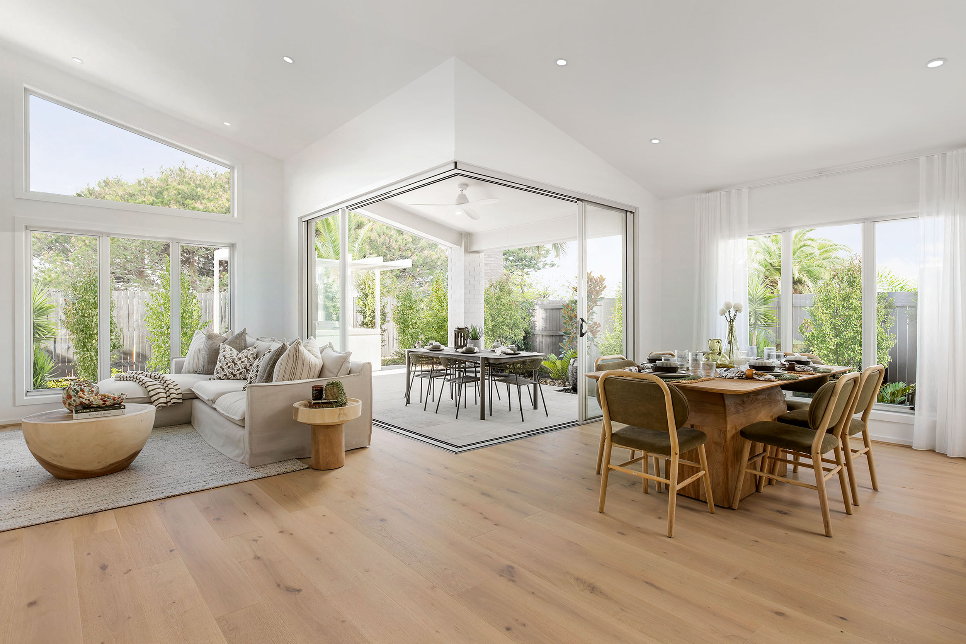
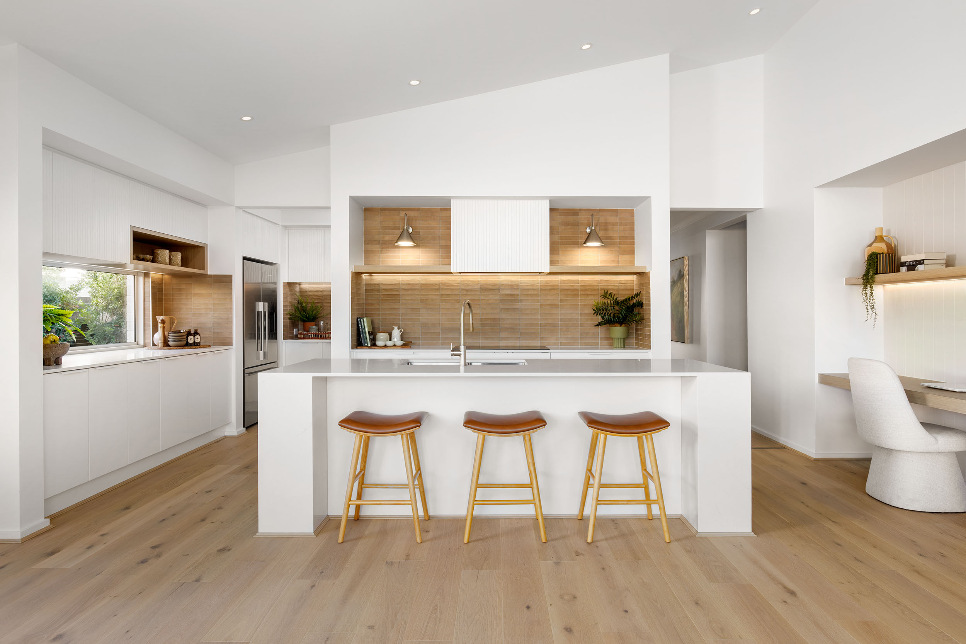
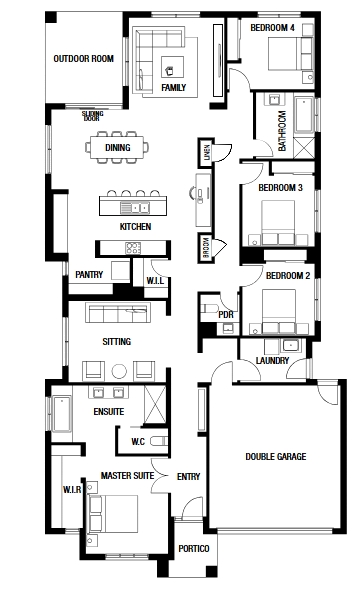
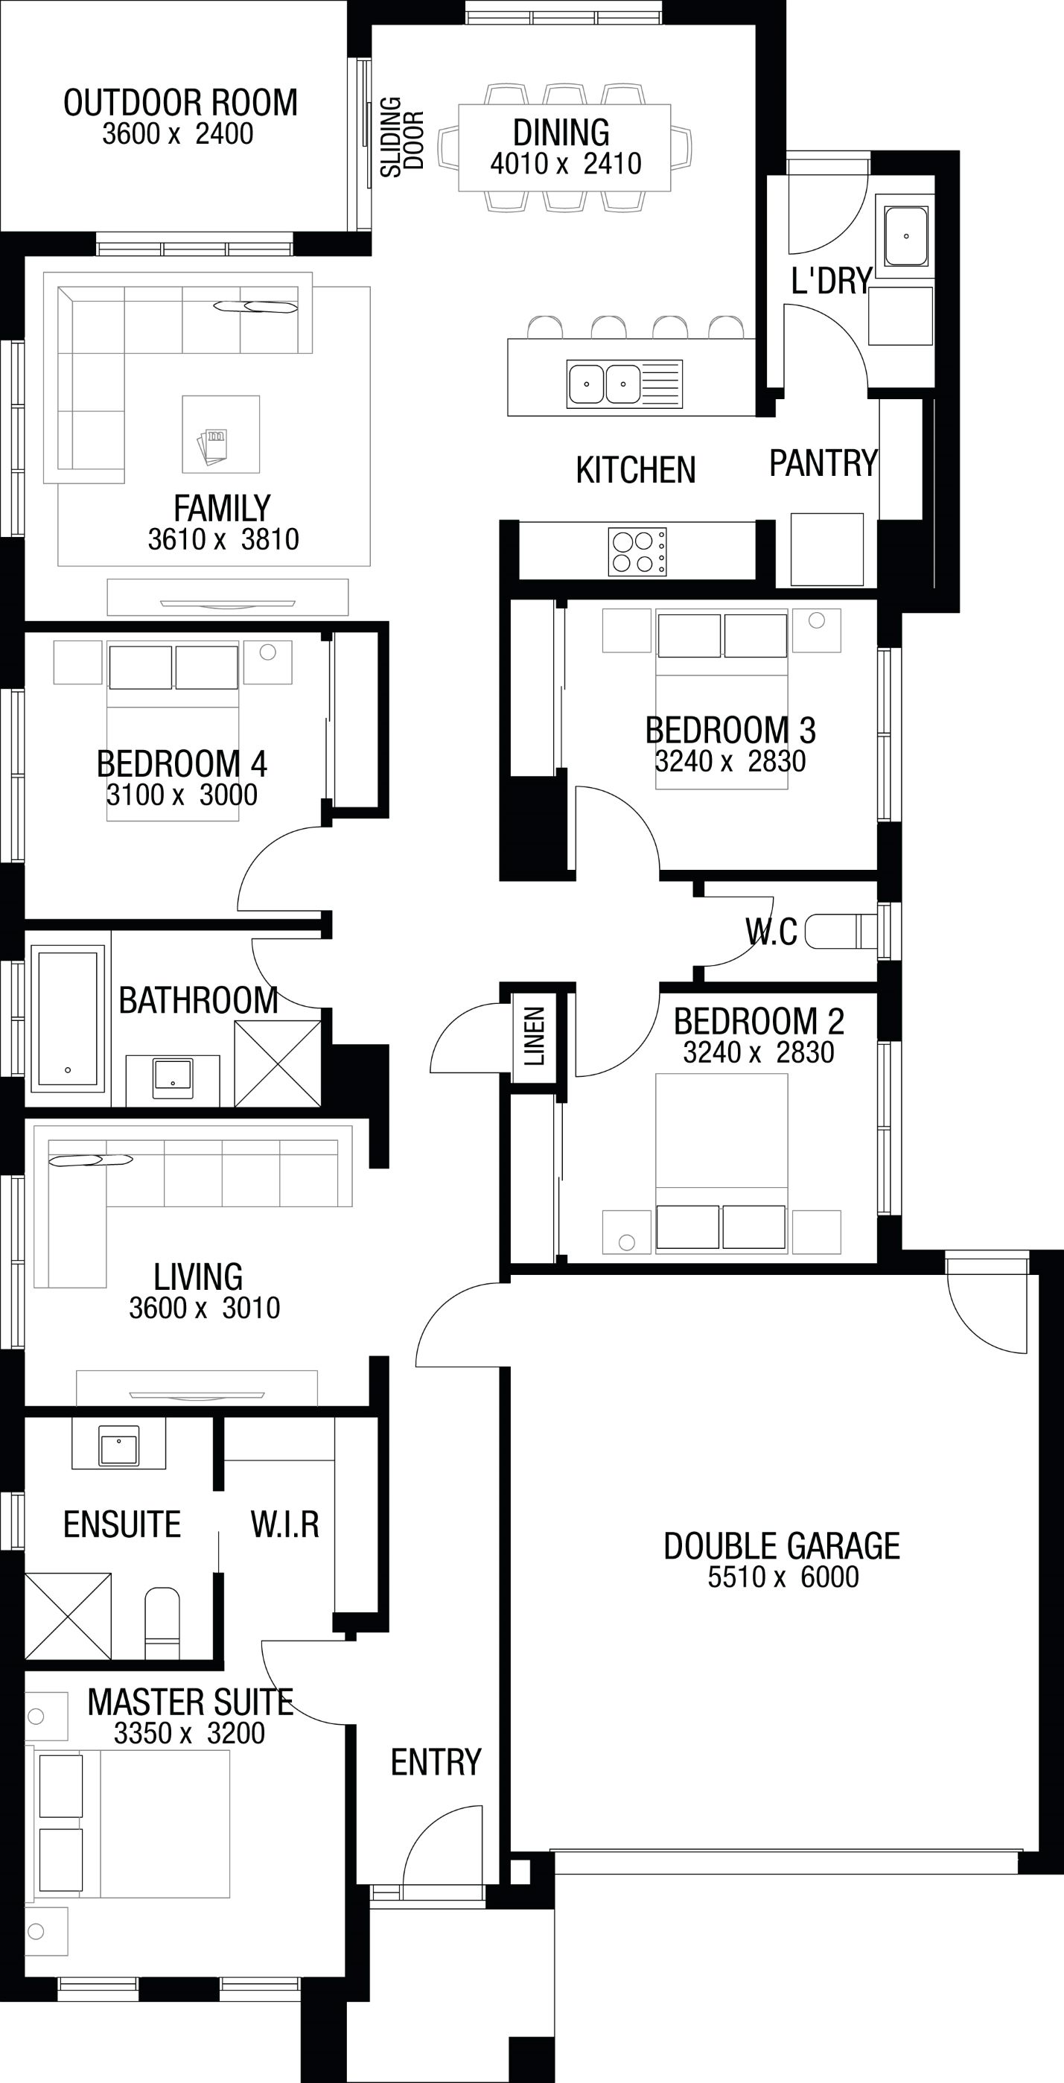
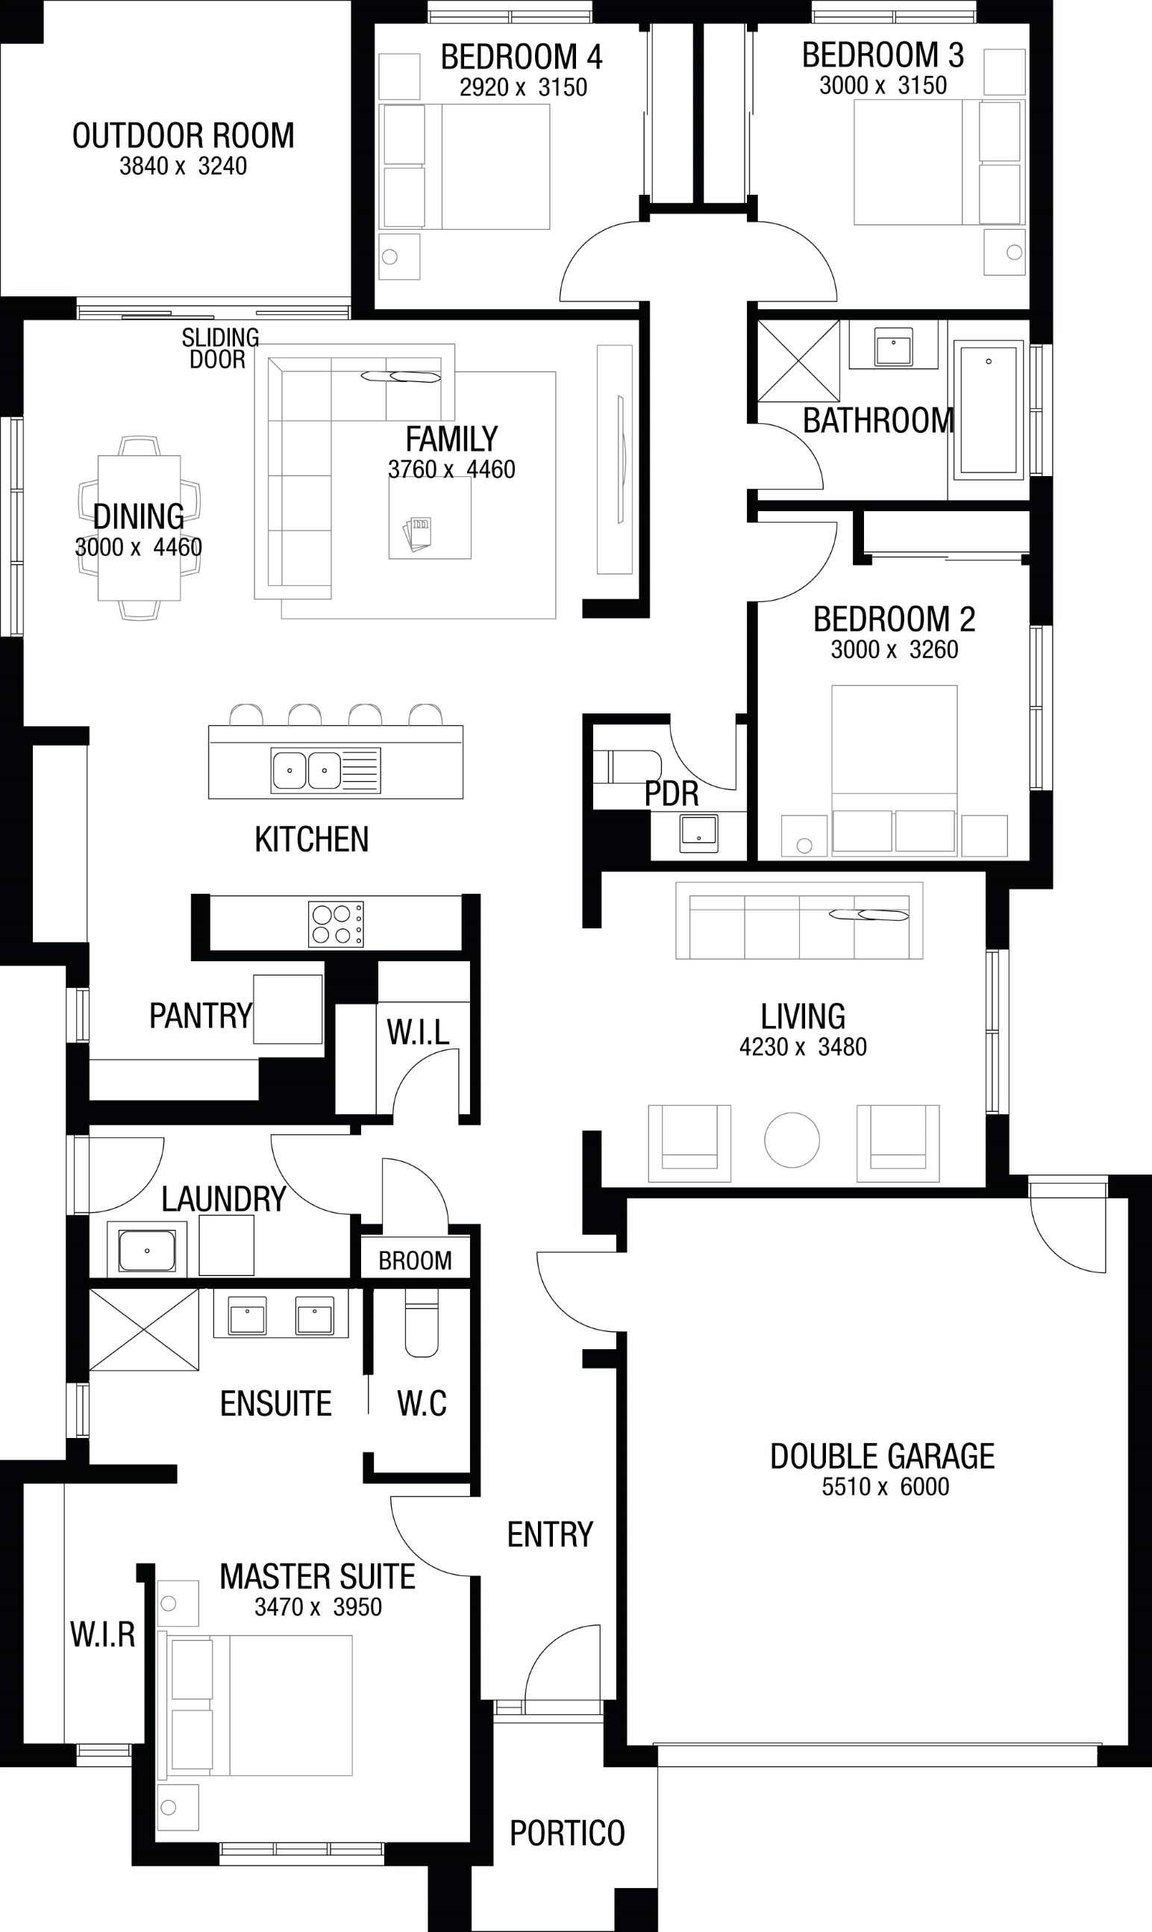
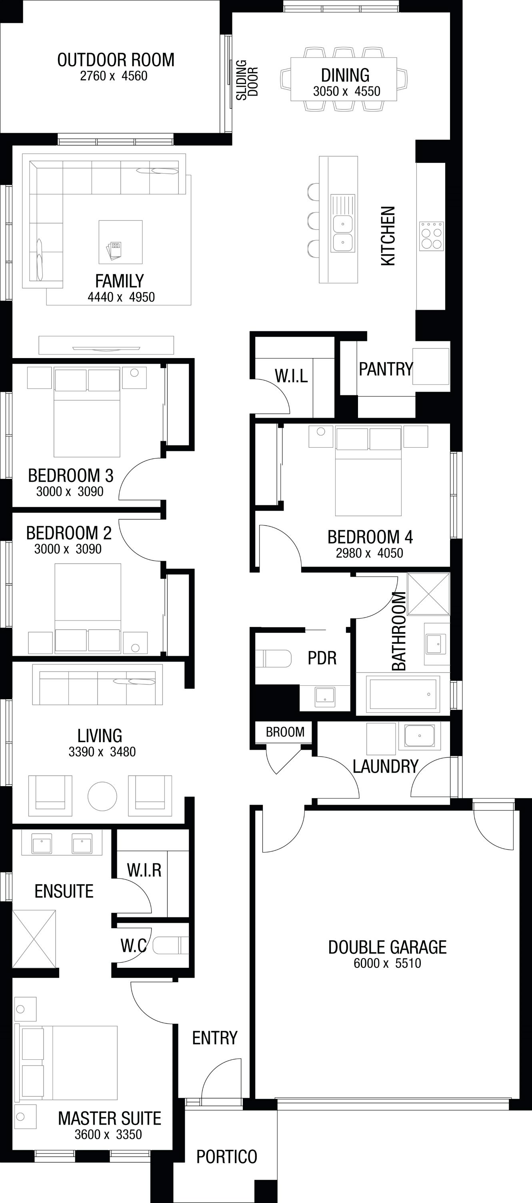
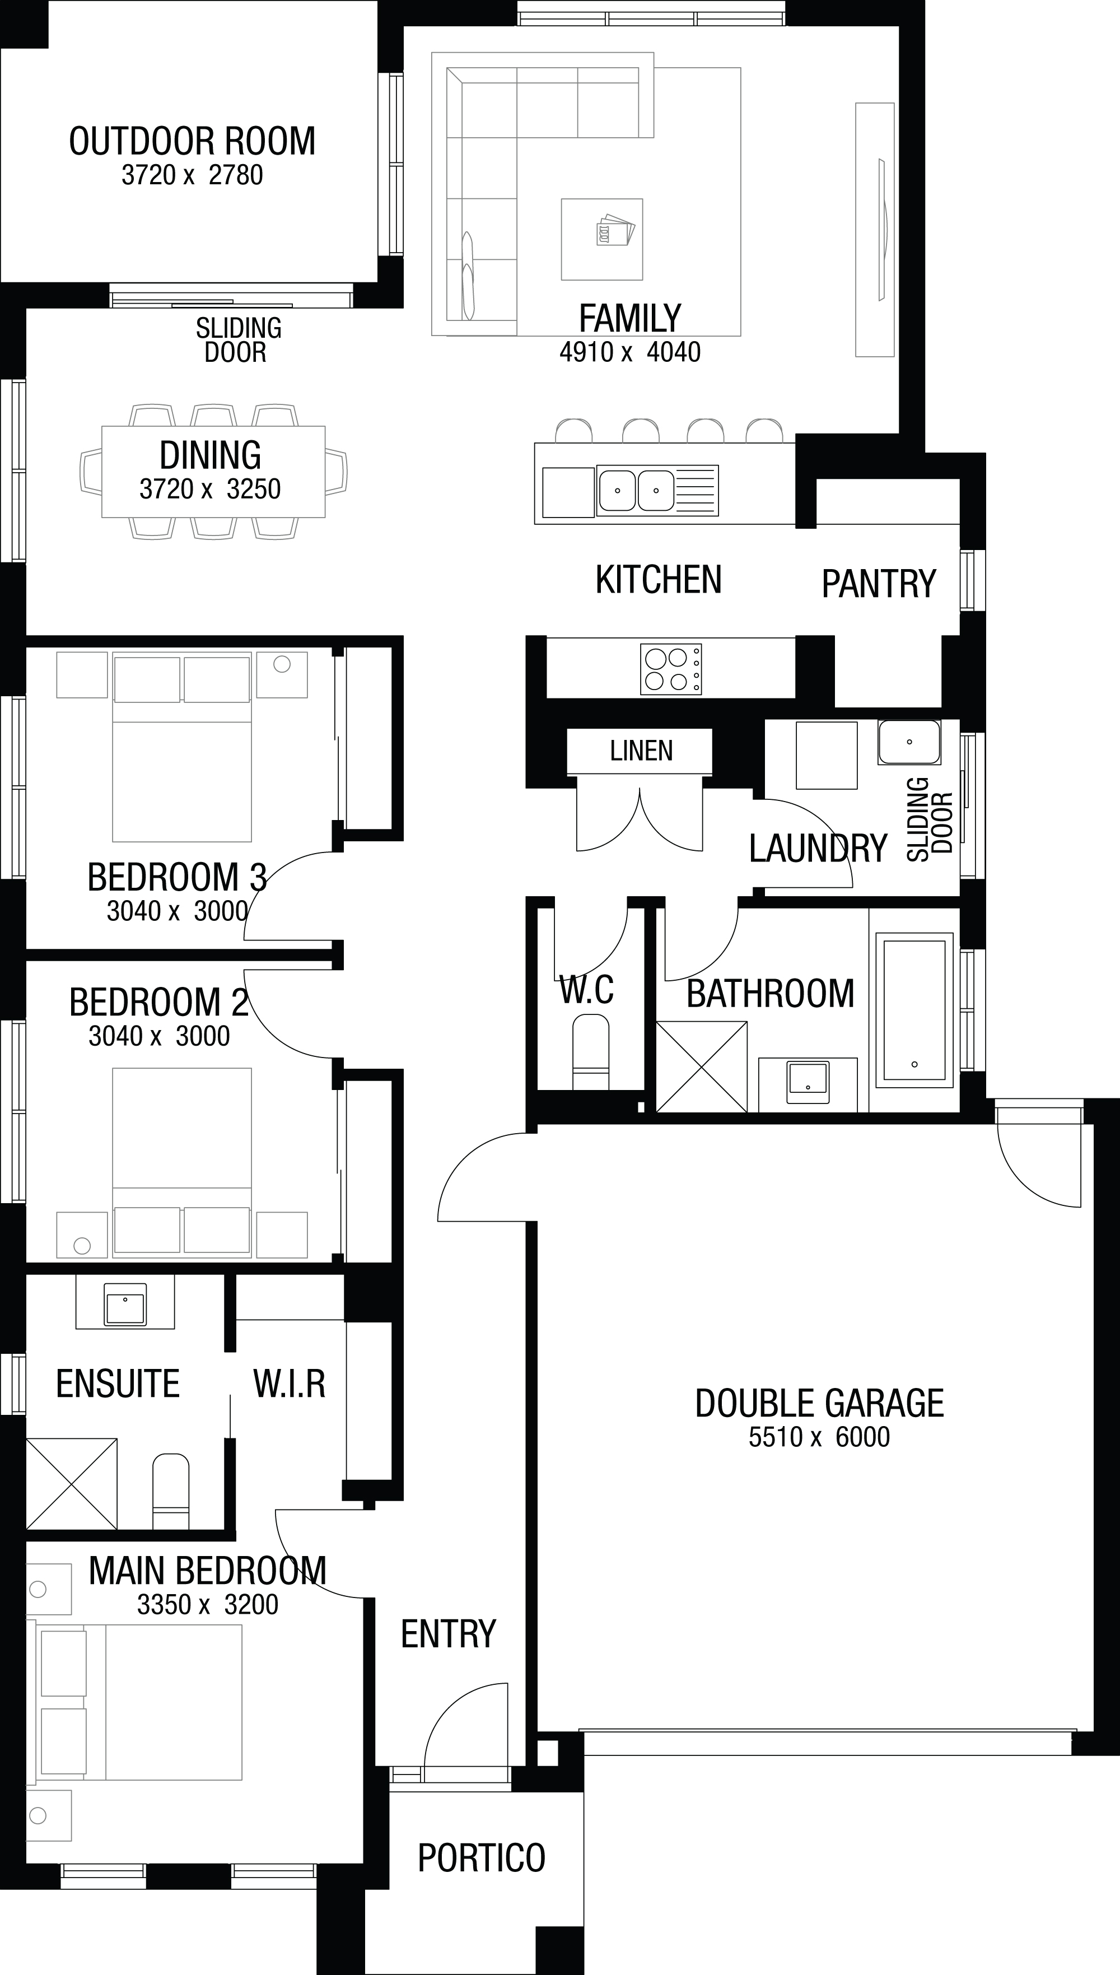
The Atessa blends sophistication and flexibility with thoughtfully designed family spaces. Available in 22, 25, 26 and 28 squares the Atessa features four bedrooms including a master suite with ensuite and walk-in-robe and two living spaces. The open-plan kitchen includes a walk-in-pantry to make entertaining a breeze.
5 floorplan options for Atessa
 4
2
2


Home designs overview for Atessa
Display Homes & 3D Tours for Atessa by Metricon Homes


Atessa 28 | Peak Façade
6 - 8 Porcini Parade, Mickleham VIC 3064

Atessa 28 | Modern Façade
22 - 24 Sierra Street, Truganina VIC 3029

Atessa 28 | Modern Façade
74 Anderson Drive, Greenbank QLD 4124

Atessa 28 | Summit Façade
10 Cerulean Promenade, Clyde VIC 3978
About Metricon Homes
Building zones: VIC, NSW, QLD, SA
For more than 50 years, Metricon has been helping Australians love where they live. As Australia’s leading home builder for ten years in a row, we’ve built our reputation on thoughtful design, quality craftsmanship and a genuine commitment to creating homes people are proud to call their own.
We don’t just build houses. We design homes that bring families together, filled with comfort, personality and a sense of belonging. Every home we create reflects our belief that everyone deserves a place they truly love to live.


