


Alfred by Stroud Homes Moreton Bay
 4
 2
 2


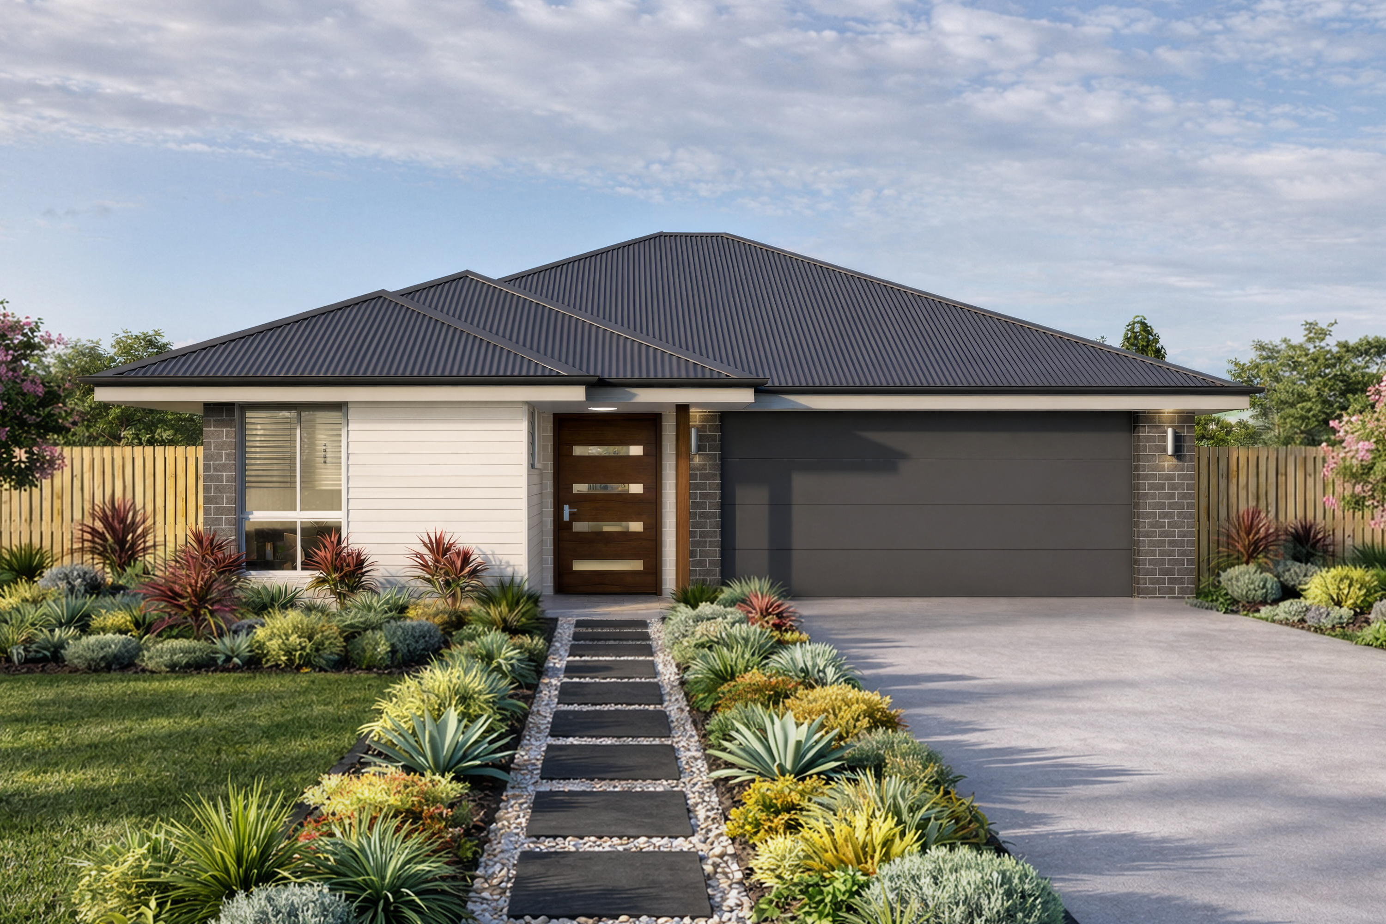
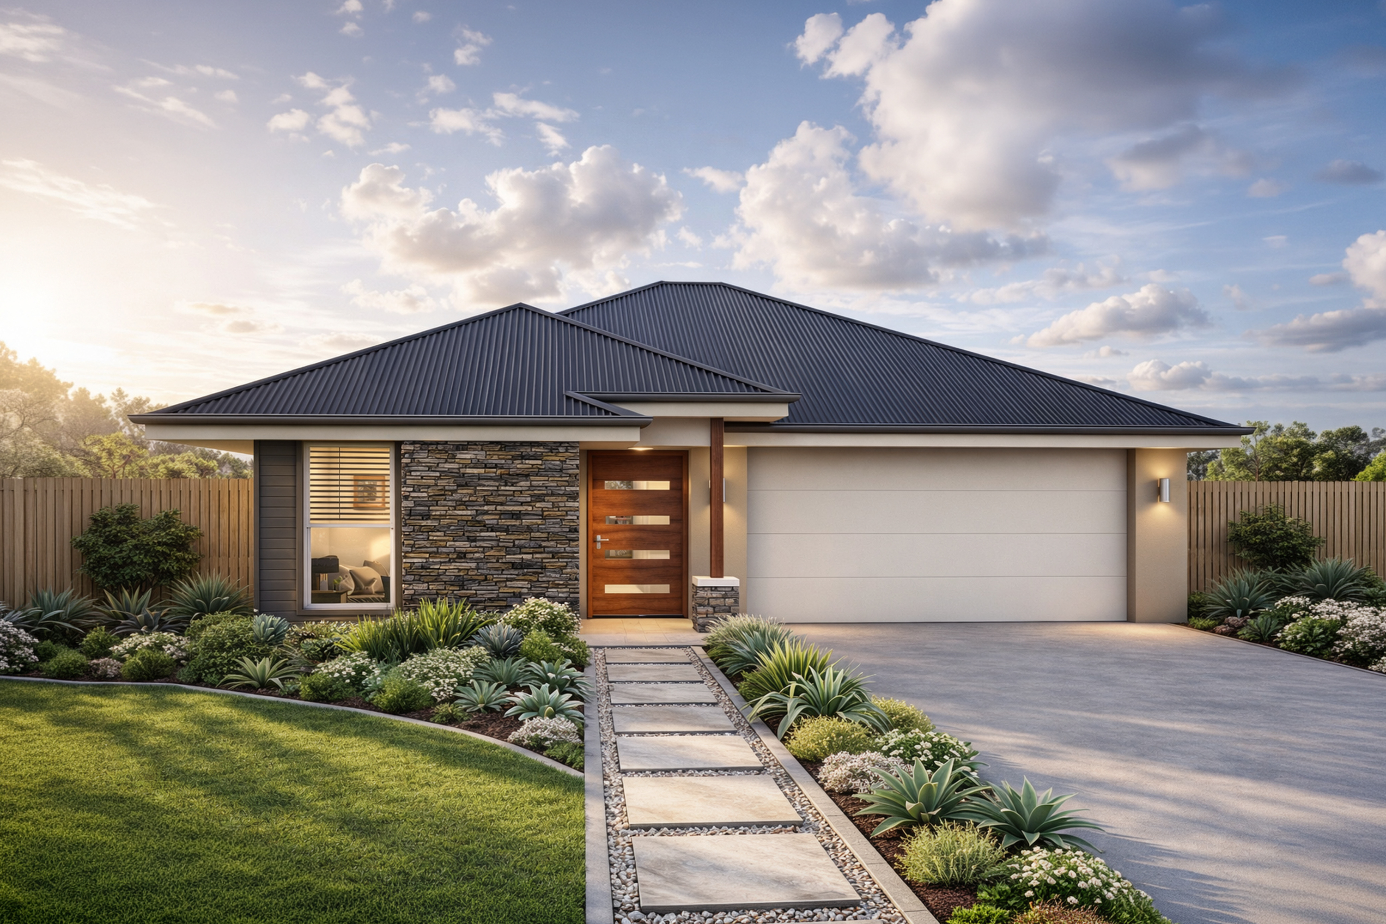
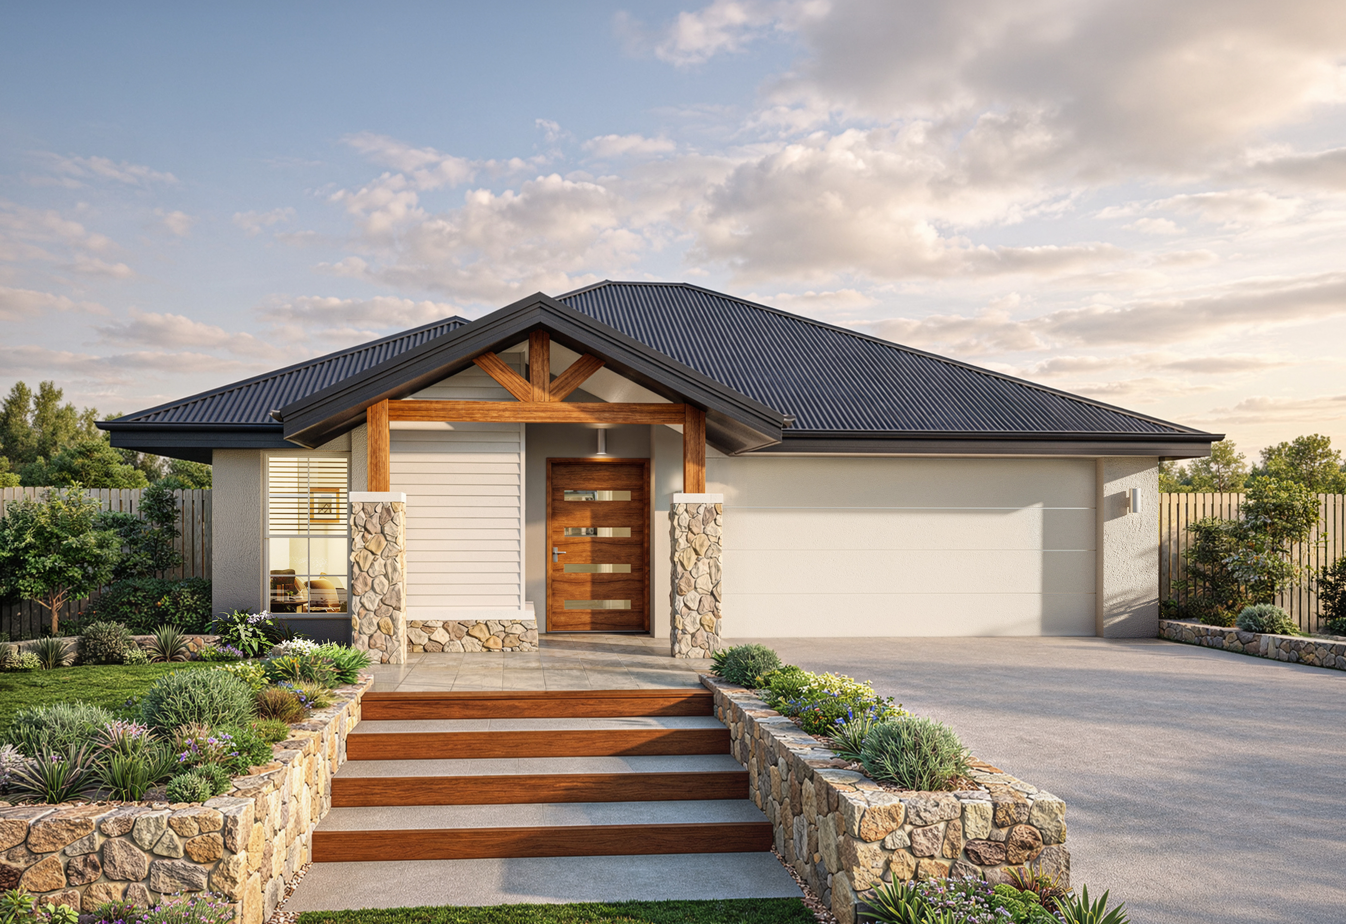
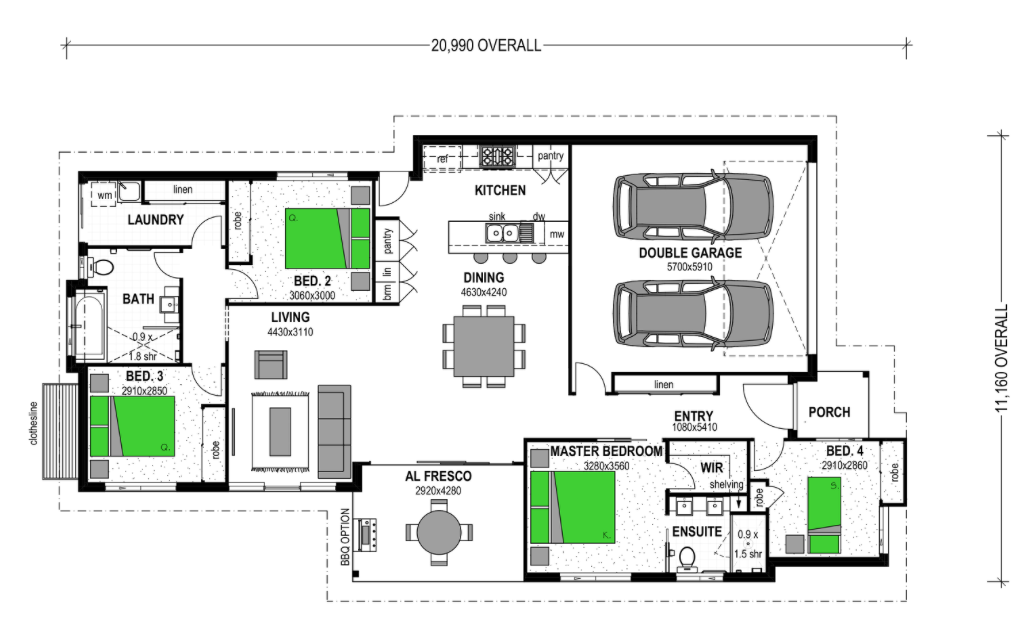
The Alfred 190 is a beautiful wheelchair accessible home with plenty of space for the whole family. The house has four bedrooms, two bathrooms and a double garage, and features a spacious open plan kitchen and living area. One of our popular small house designs, the Alfred 190’s master bedroom still features a walk in robe and plenty of storage throughout the home. The alfresco space which leads off the kitchen and living area would be perfect for entertaining. A stunning and practical design that maximises space, the Alfred 190 suits a narrow block at 11.16m wide.
1 floorplan option for Alfred
 4
2
2
Home designs overview for Alfred
About Stroud Homes Moreton Bay

At Stroud Homes Moreton Bay, Paul and Kellie McKenzie bring a powerful combination of hands-on building expertise, leadership experience, and a genuine passion for helping families create their dream homes. As a husband-and-wife team, they offer a well-rounded and highly capable approach to building, combining Paul’s extensive construction background with Kellie’s strong leadership, communication, and people-focused experience. Paul and Kellie are excited to bring award winning Stroud Homes designs to the region.


