

Aspect by Stroud Homes Moreton Bay
 4
 2
 2


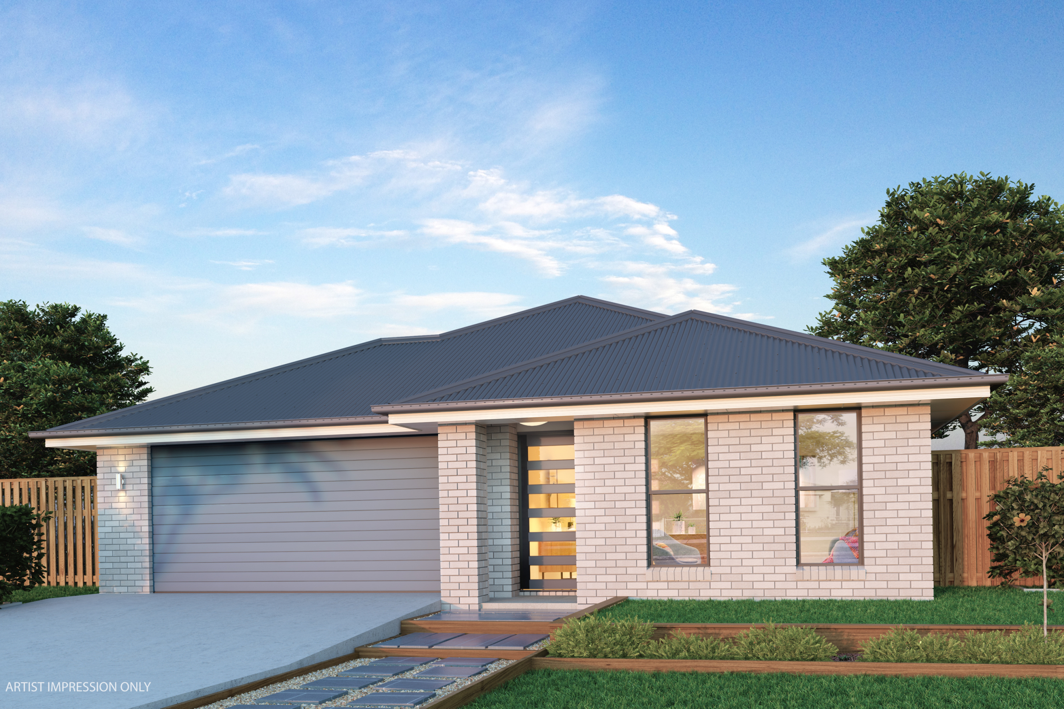
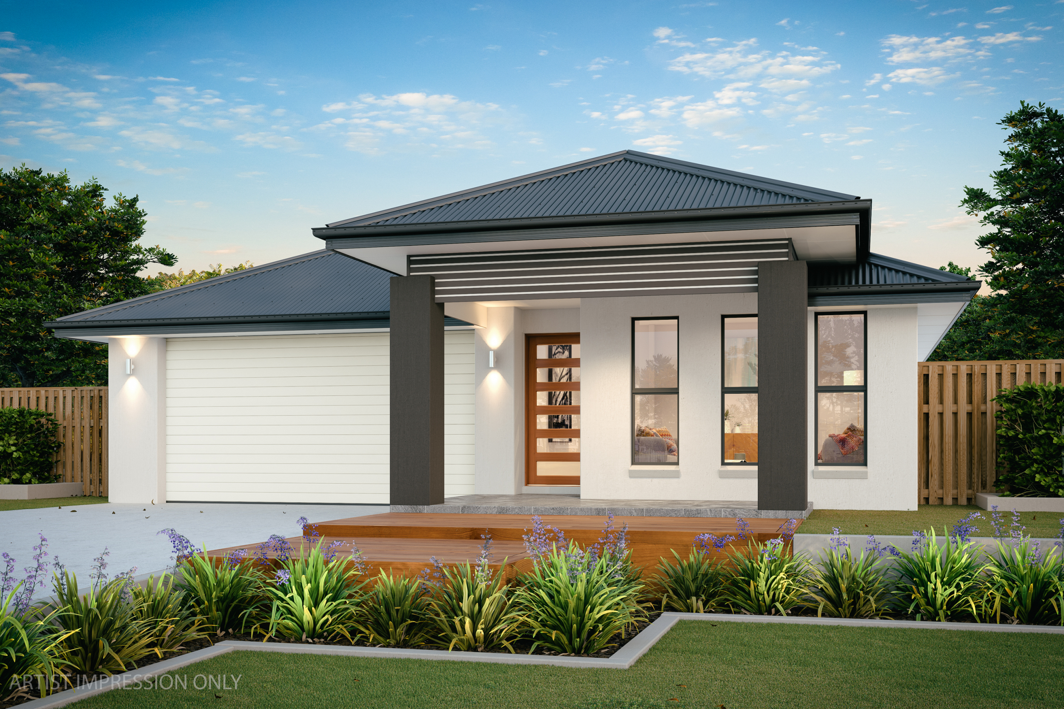
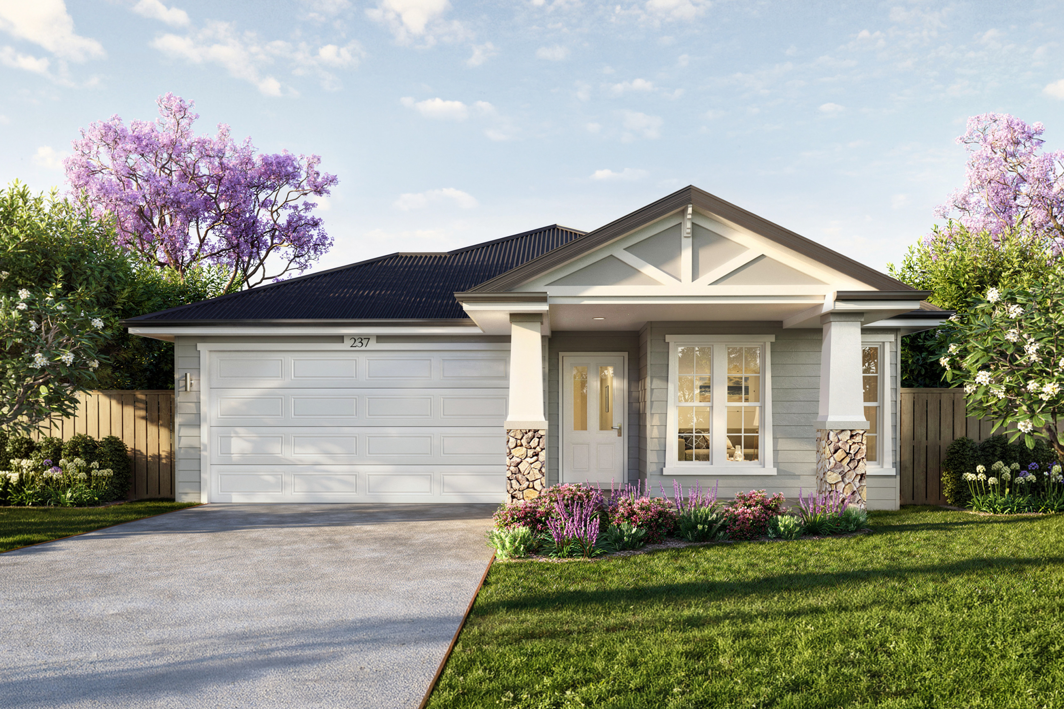
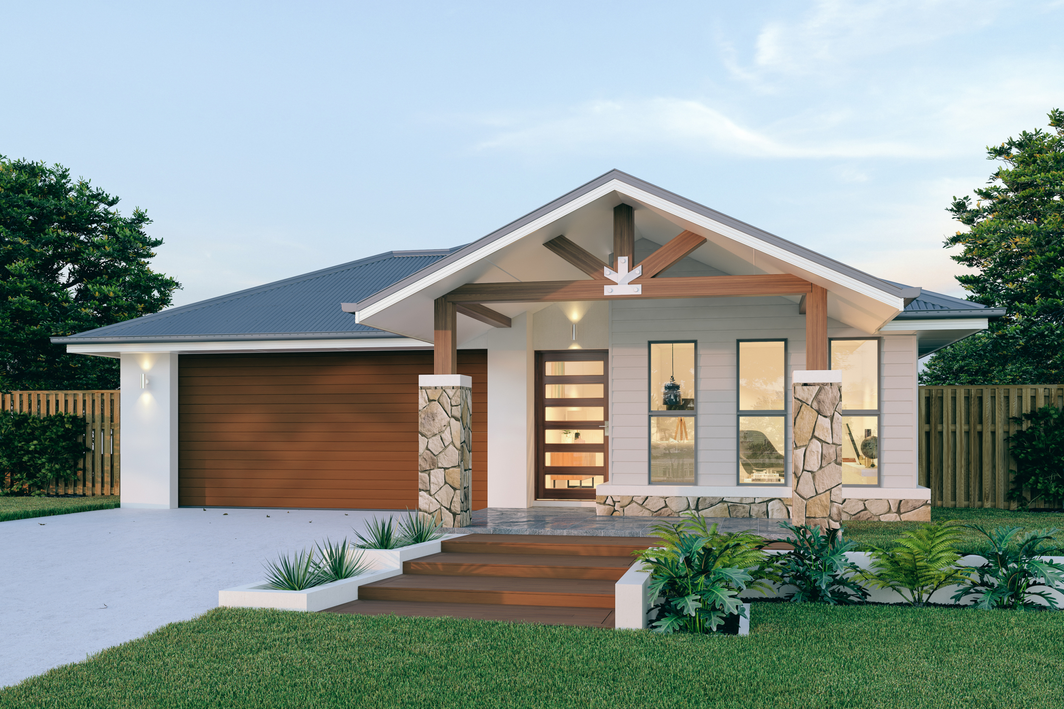
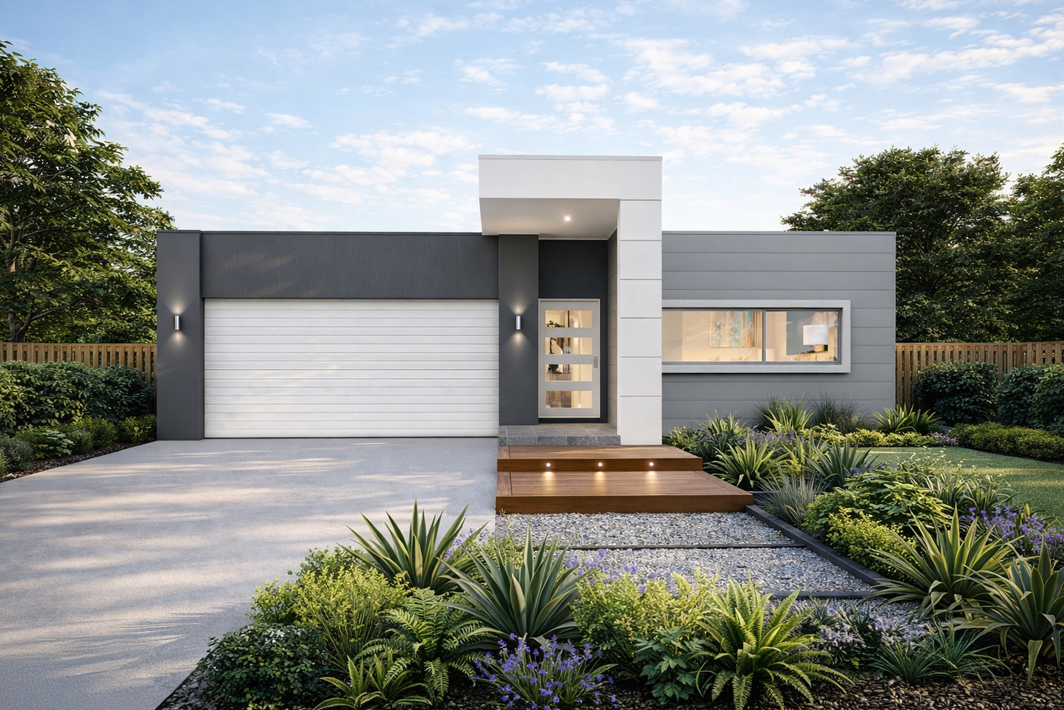
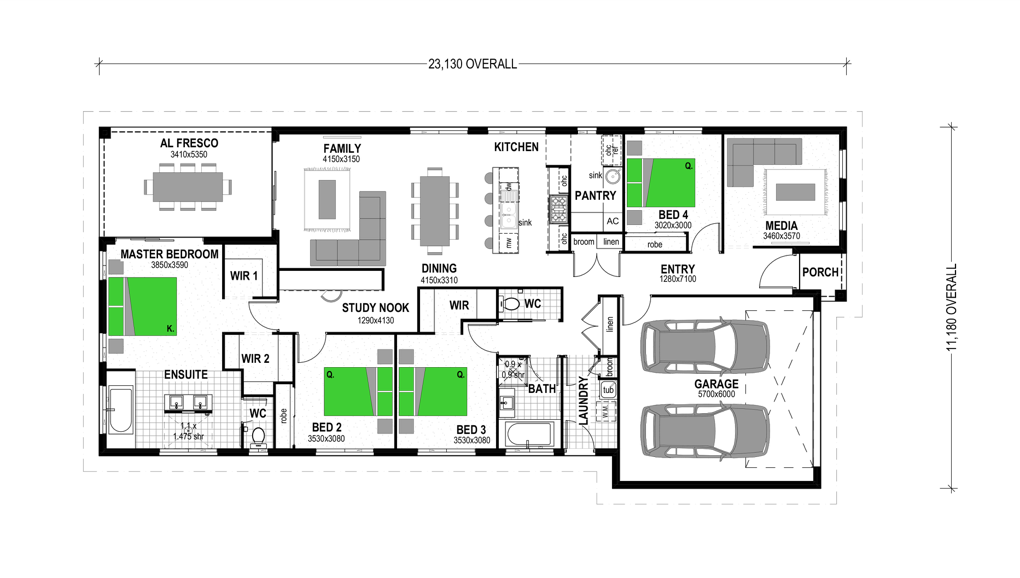
The Aspect 237 is an exceptional home designed for today’s living. Enjoy the open plan living areas which flow out to a spacious alfresco, perfect for entertaining friends and family. The kitchen neatly sits in front of the large butler’s pantry, ideal for storing and preparation leaving the main kitchen neat and tidy.
The large alfresco can be accessed from both the living area and master bedroom via pocket stacker doors which provides a seamless transition from the interior of the home.
The Aspect 237 house plan features a large master bedroom with separate walk-in his and her robes and impressive ensuite with bathtub and open shower. Along with a separate study nook and media room, this home creates a space for everyone in the family to enjoy.
1 floorplan option for Aspect
 4
2
2
Home designs overview for Aspect
About Stroud Homes Moreton Bay

At Stroud Homes Moreton Bay, Paul and Kellie McKenzie bring a powerful combination of hands-on building expertise, leadership experience, and a genuine passion for helping families create their dream homes. As a husband-and-wife team, they offer a well-rounded and highly capable approach to building, combining Paul’s extensive construction background with Kellie’s strong leadership, communication, and people-focused experience. Paul and Kellie are excited to bring award winning Stroud Homes designs to the region.


