

Beechmont by Stroud Homes Moreton Bay
 4
 2
 2


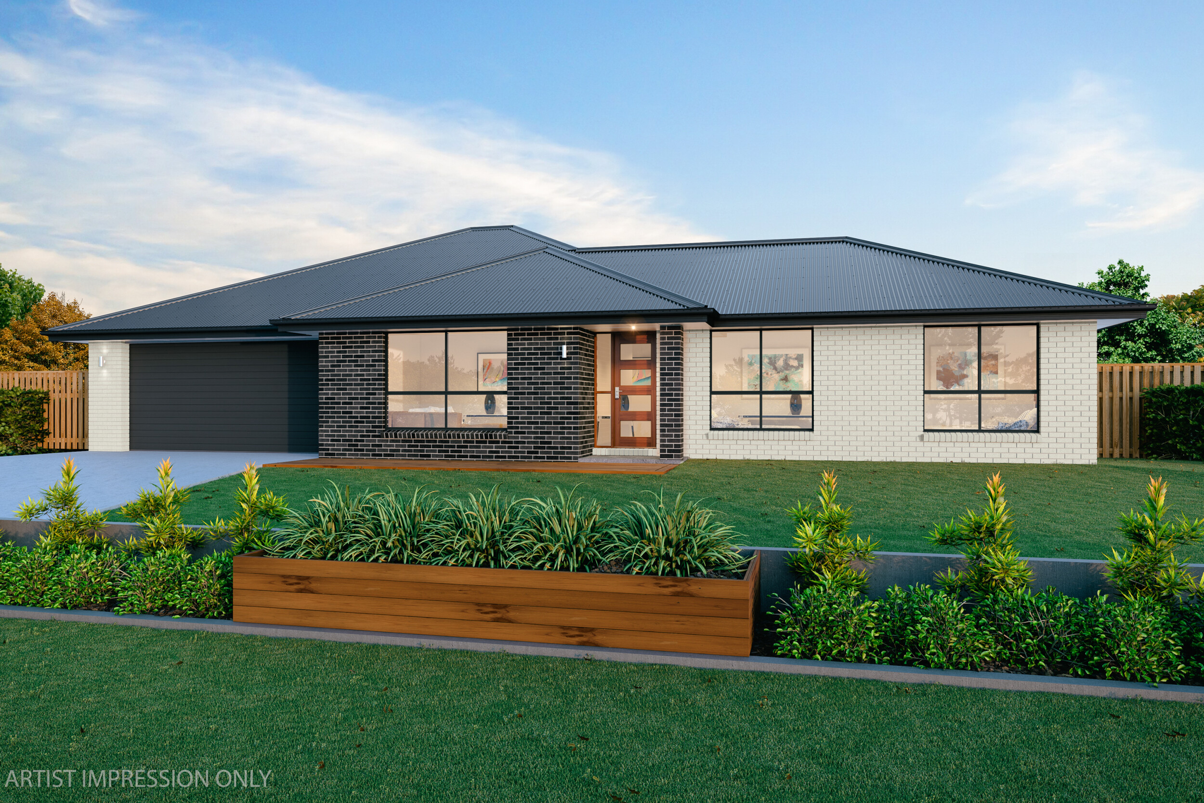
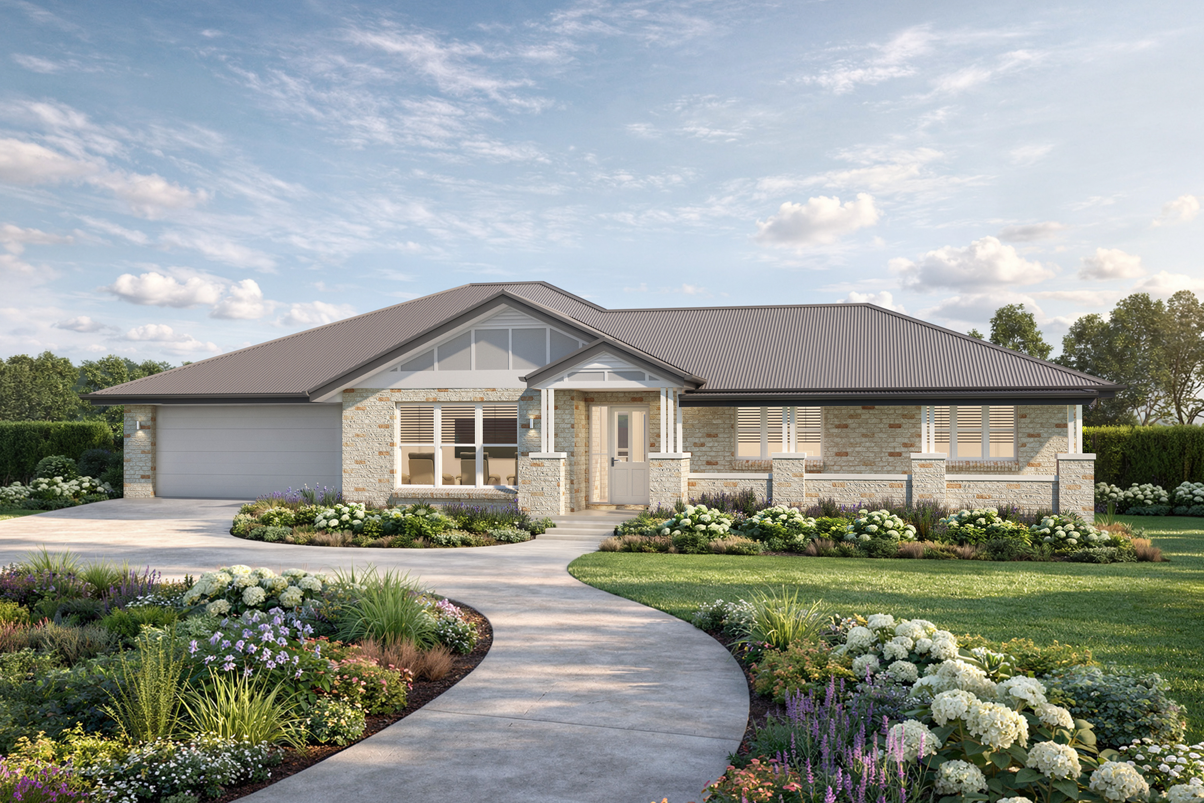
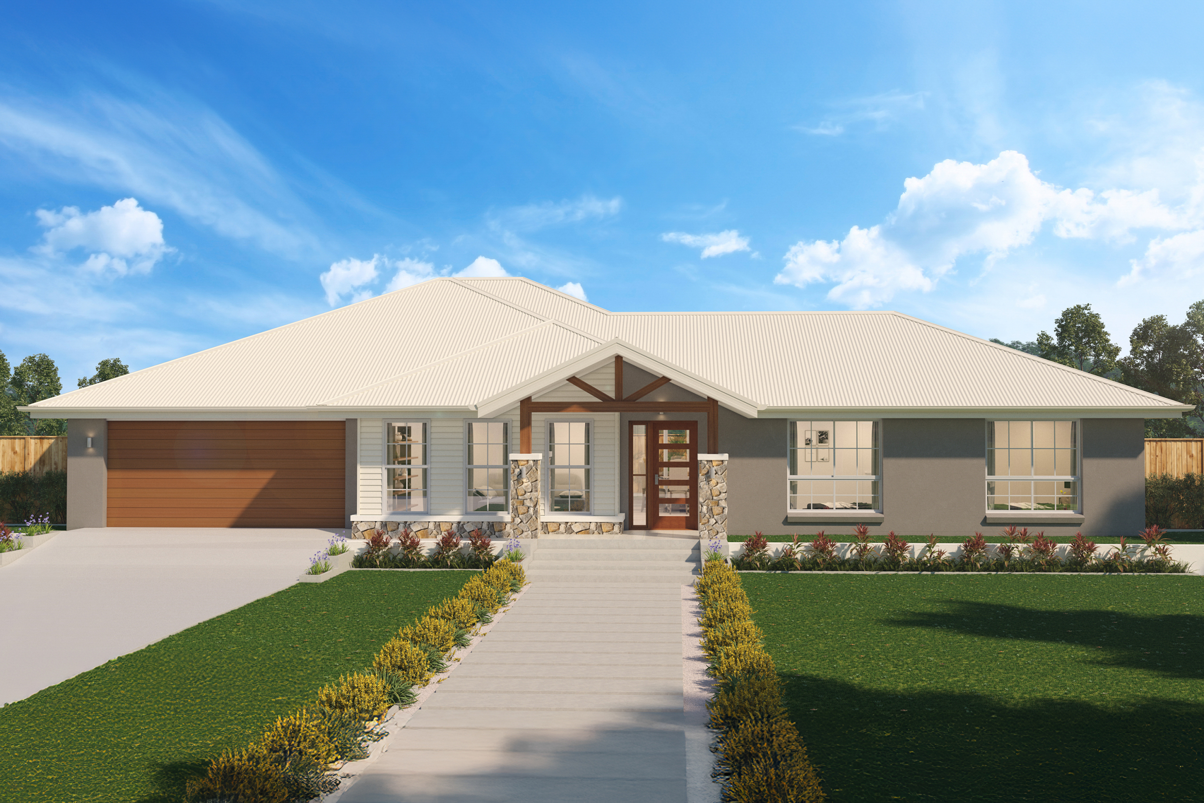
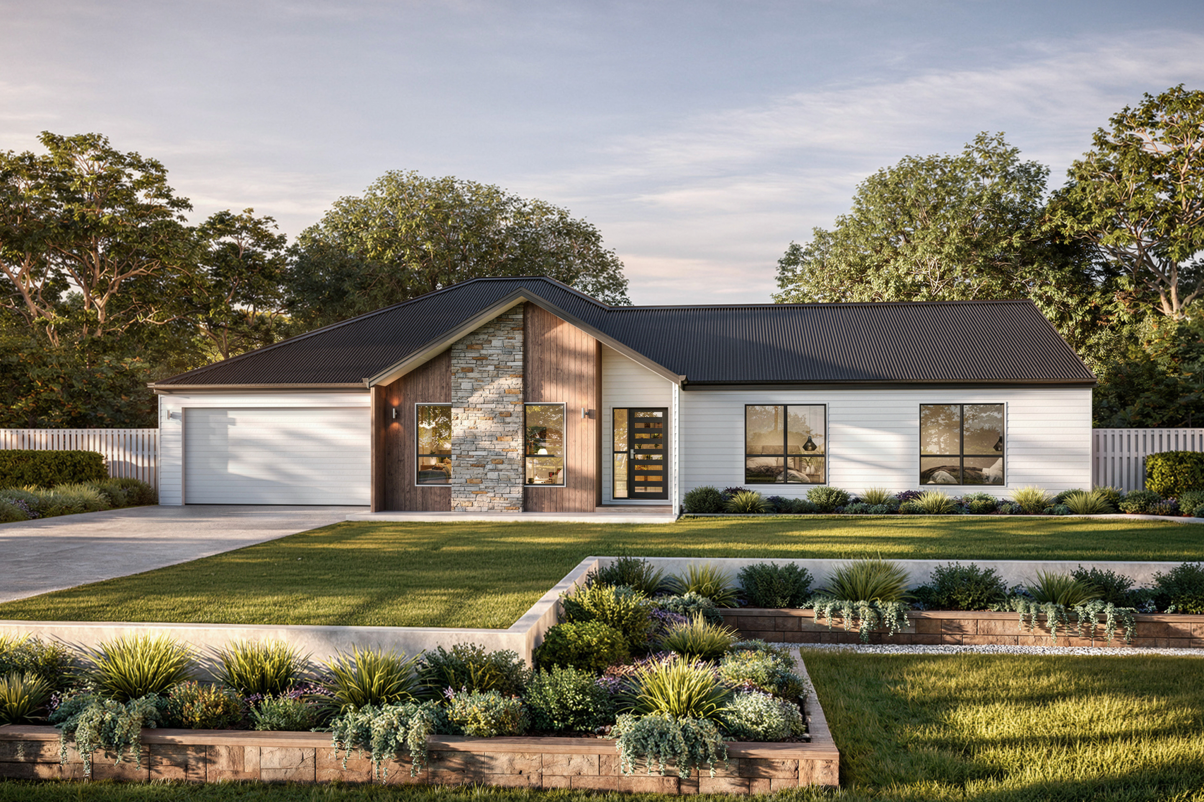
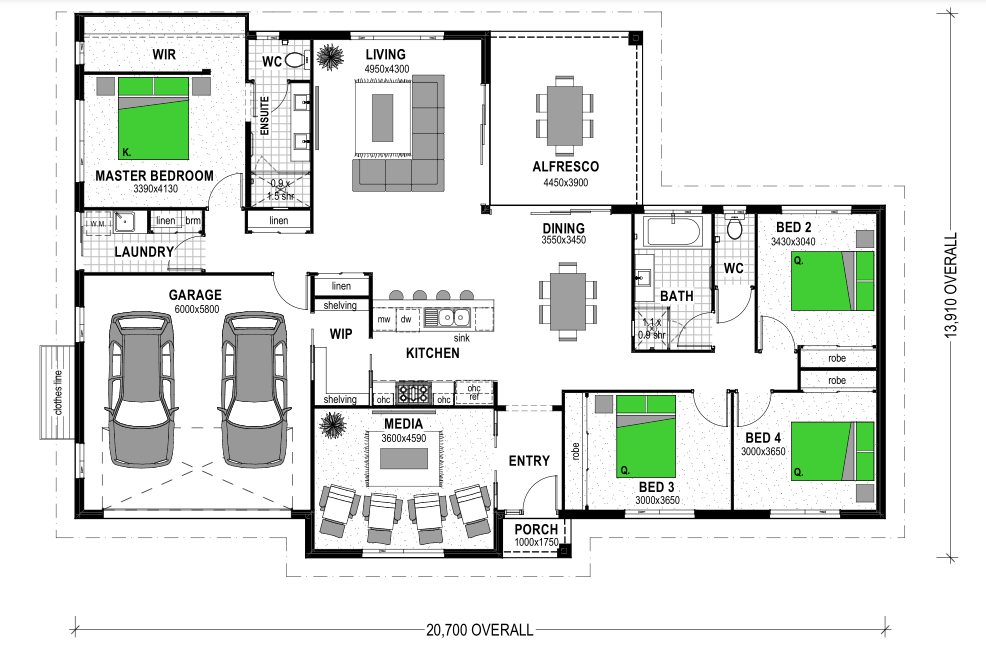
The Beechmont 240 is an exceptional home designed for today’s living. The large master bedroom features a generous walk in wardrobe with ensuite, while the three remaining bedrooms are spacious with built in robes. Enjoy the spacious open plan living area which flows out to a large entertaining alfresco area.
The Beechmont 240 features a large kitchen and with walk in pantry that flows between the garage and kitchen, making grocery drop offs a breeze. The media room, separate laundry and abundance of storage complete this home and make it a truly functional acreage home design for modern families.
1 floorplan option for Beechmont
 4
2
2
Home designs overview for Beechmont
About Stroud Homes Moreton Bay

At Stroud Homes Moreton Bay, Paul and Kellie McKenzie bring a powerful combination of hands-on building expertise, leadership experience, and a genuine passion for helping families create their dream homes. As a husband-and-wife team, they offer a well-rounded and highly capable approach to building, combining Paul’s extensive construction background with Kellie’s strong leadership, communication, and people-focused experience. Paul and Kellie are excited to bring award winning Stroud Homes designs to the region.


