





$746,000
 3
 2
 2
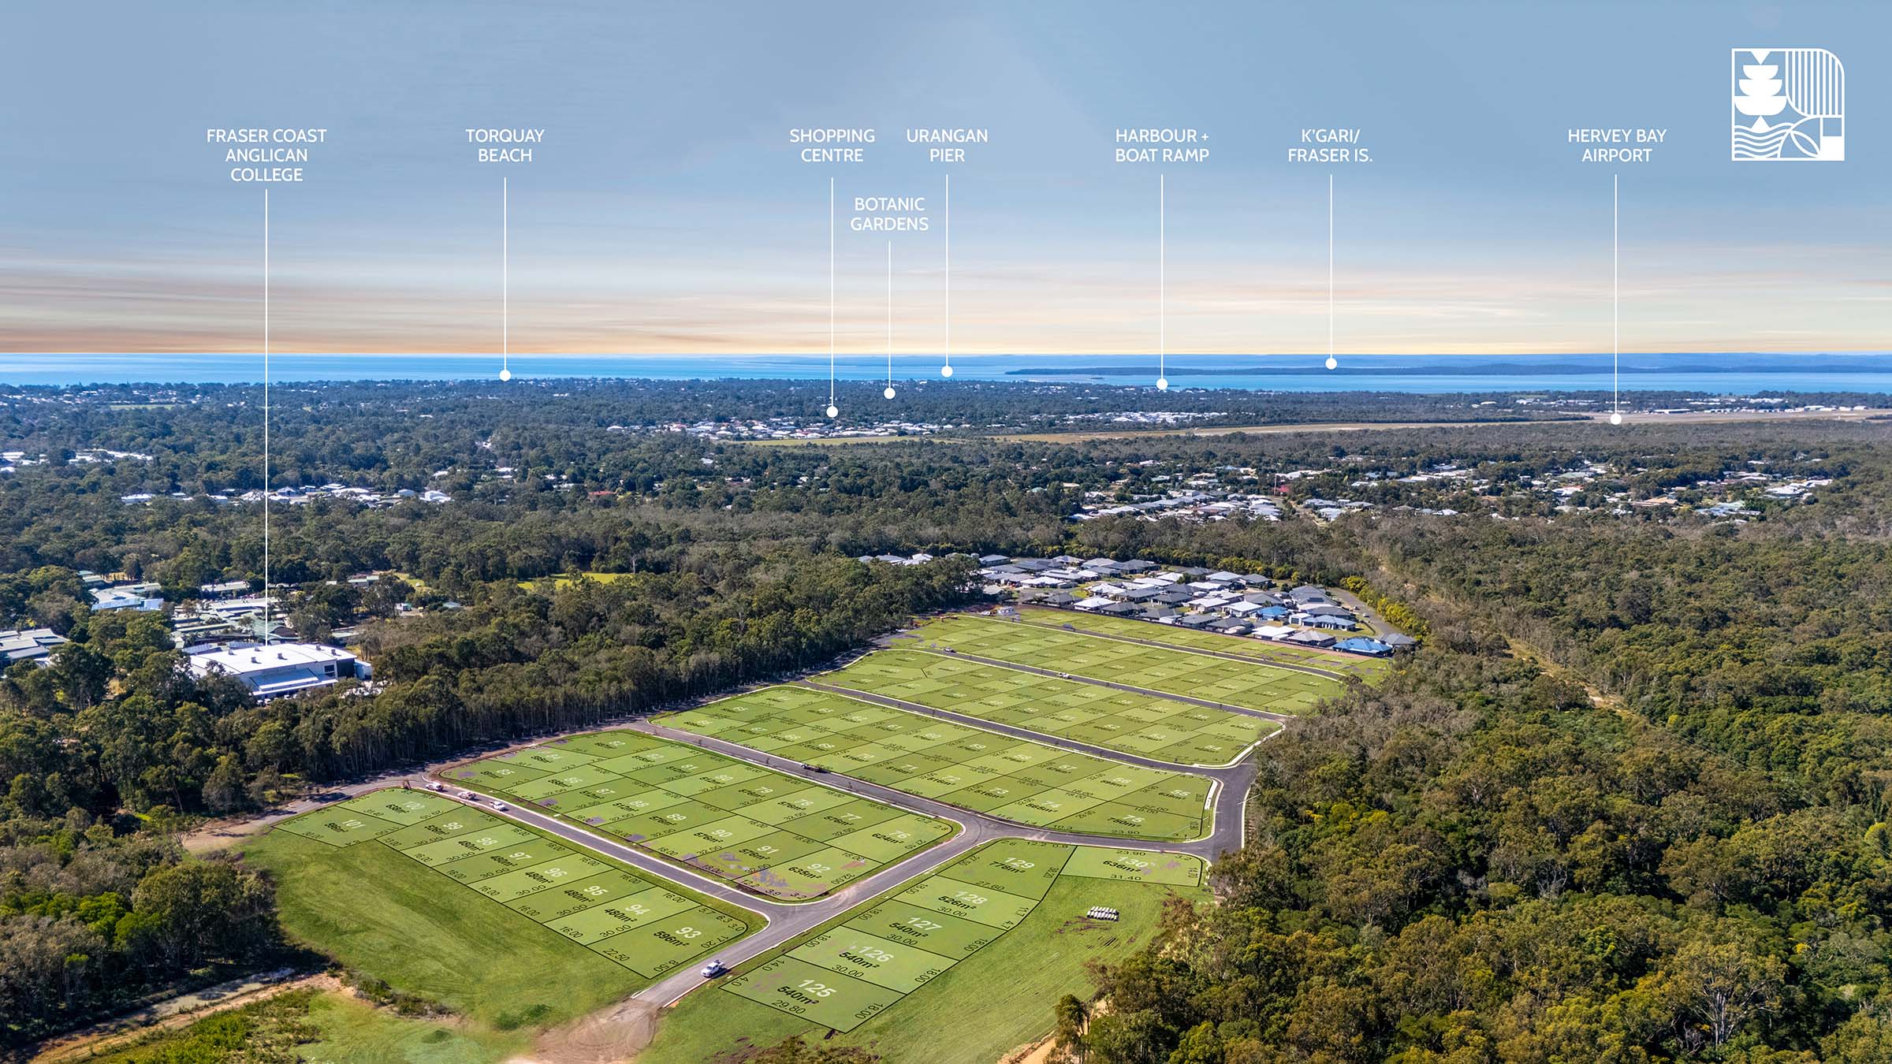
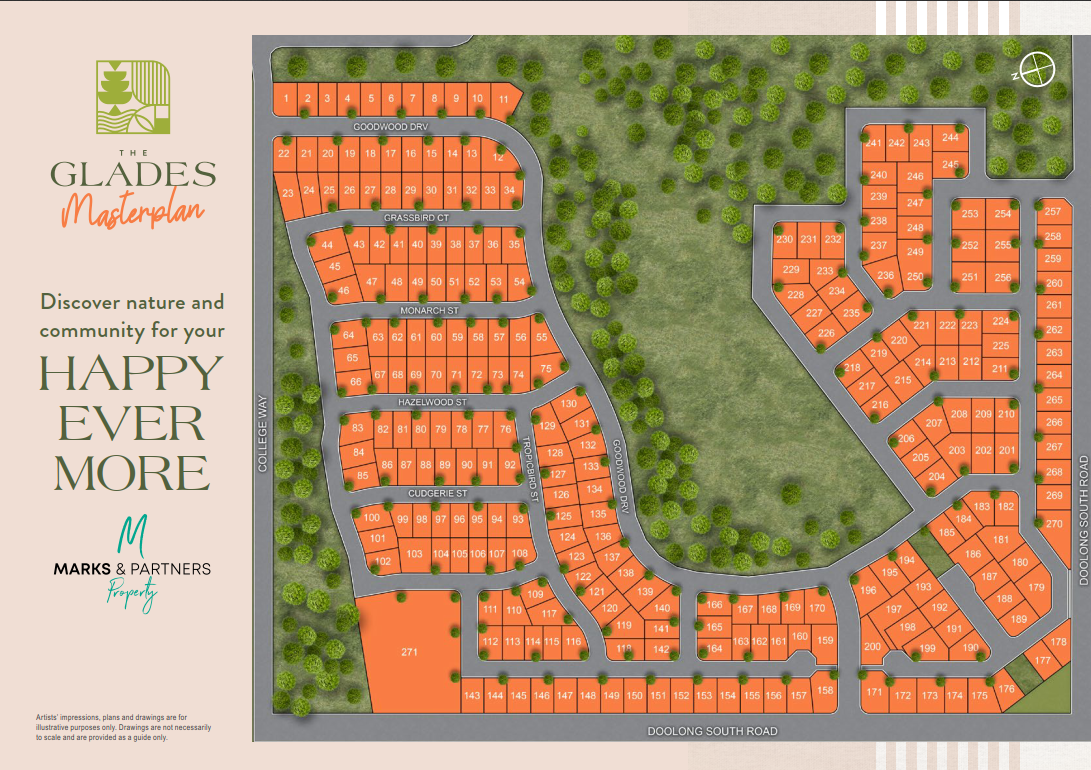
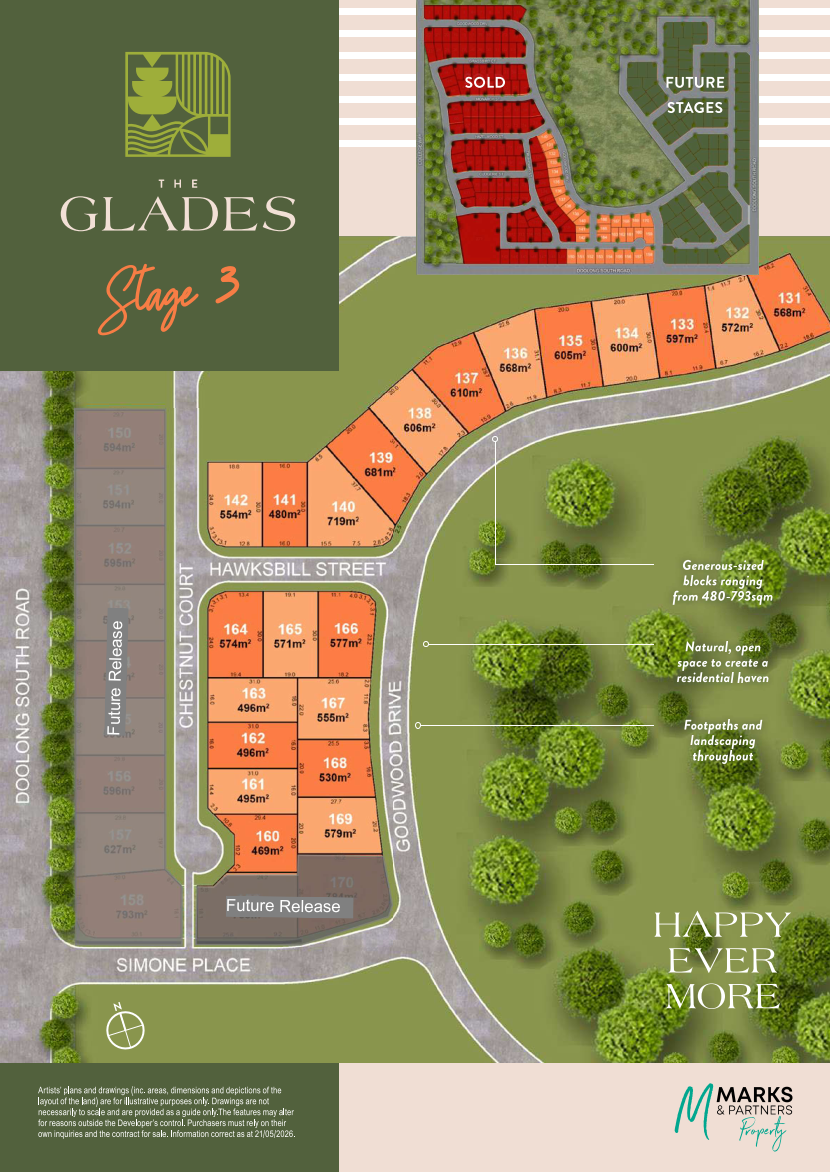
Lot 141 @ The Glades Estate


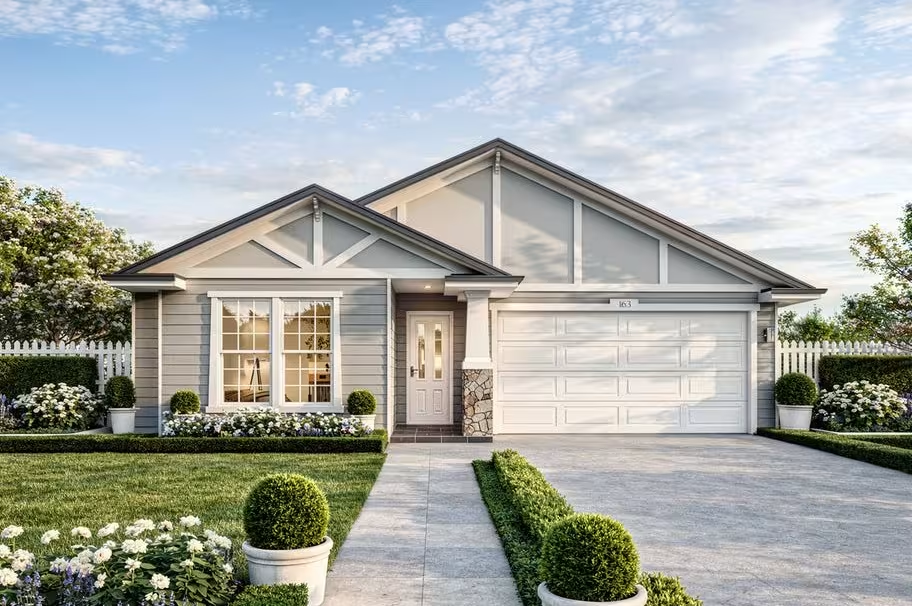
Ashwood 163, Hamptons – House & Land Package
H1 Class Slab
Site Works to 500mm
INCLUSIONS
Our SUPER SIX inclusions:
- 600mm Westinghouse Stainless Steel Oven & Cook top
- 600mm Westinghouse Stainless Steel Retractable Range hood
- Laminex bench tops to Kitchen & Bathrooms
- Vinyl, Carpet & 450mm tiles throughout
- 45L Stainless Steel Laundry Trough & Cabinet
- Standard Light fittings inside & out
- 100% BlueScope Colorbond Roof, gutters and fascia
- Remote Control Panel Lift Garage Door
- Keyed locks to all windows and doors
- TV antenna, Clothesline and letterbox
- Retic perimeter termite protection & T2 treated frames/trusses
- Overhead Kitchen Cabinetry with Bulkhead
- 3 coat paint system
- Chrome mixer taps and bathroom accessories
- Fans All throughout Home and Alfresco
- Flyscreens to windows and doors
- Structural concrete to Alfresco & Porch
- All fees, applications and insurance included
- Choice of 6 colour palates developed by our Interior Design team
- Independent handover inspection
- Ceiling fans throughout
- 34 Week Build Time
ABOUT ASHWOOD 163
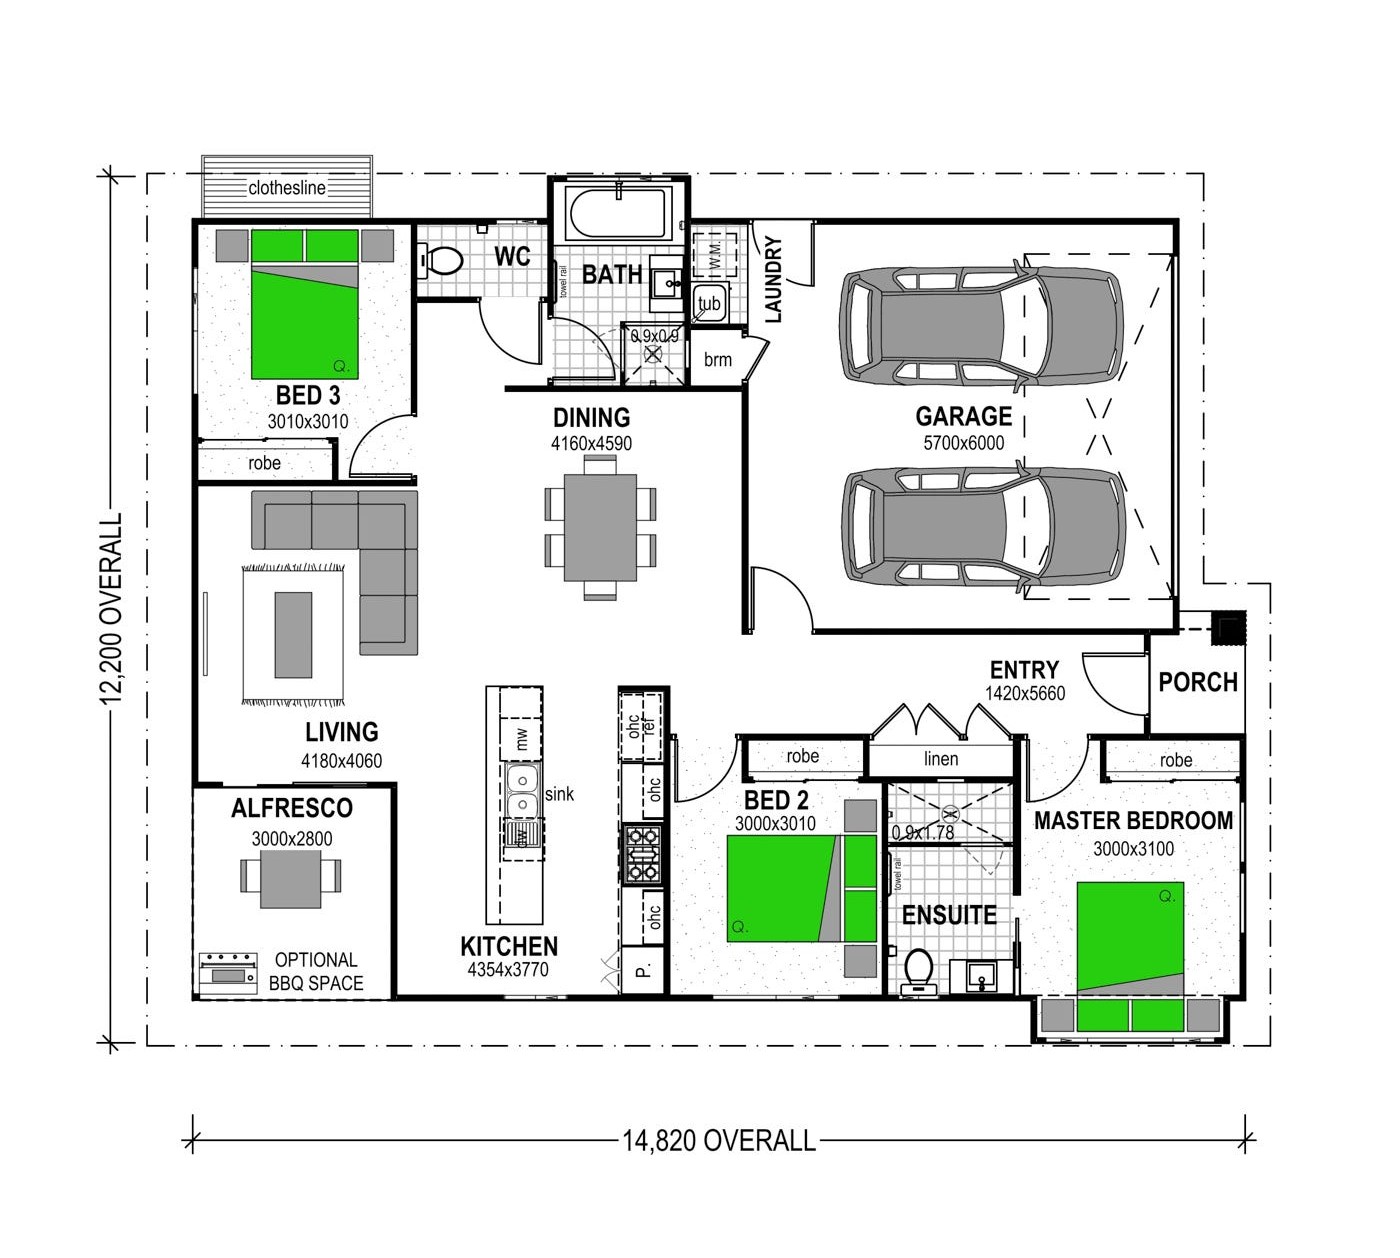
The Ashwood 163 is an exceptional home designed for today’s living. Enjoy the spacious open plan living areas and large bedrooms.
The Ashwood 163 is a compact home that utilises all of its space to create spacious living, designed to be an ideal layout for entertaining friends and family and the perfect size for a family or family looking to downsize!
ABOUT STROUD HOMES
With more than 20 years of design and building experience, Stroud Homes has a proven track record of success and a strong reputation for exceptional service and superior quality. The man behind the locally owned brand is James Stroud. Stroud Homes has a great reputation as an award-winning builder. We can provide simple and cost-effective advice, from our designs or yours. How do we do it?
1. Unbeatable buying power via excellent supplier relationships
2. Commitment to continuous improvement to customer service and quality
3. Pre-pricing new homes on vacant land
Stroud Homes care about our customers and we do what we say we’re going to do. We take the time to listen and work alongside our customers every step of the way, so the end result feels just right,like home.
Property overview
- Beds
- 3
- Baths
- 2
- Car spaces
- 2
- Floor area
- 160m²
- Land area
- 480m²
- Builder
- Stroud Homes
- Home Design
- Ashwood 163 Hamptons
Floorplan for Lot 141: Ashwood 163 Hamptons - Wondunna QLD 4655
Local information in Wondunna QLD 4655
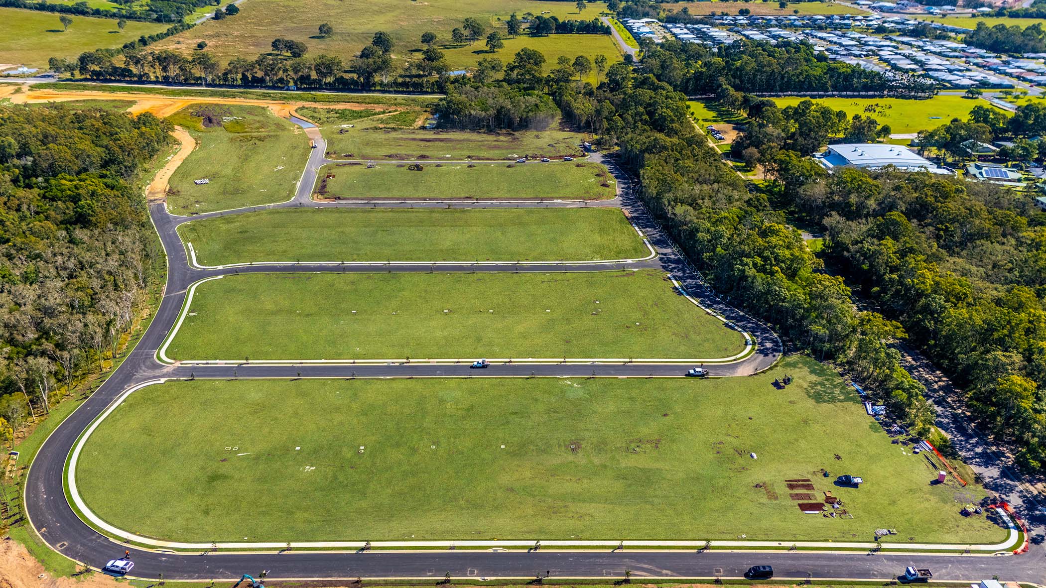
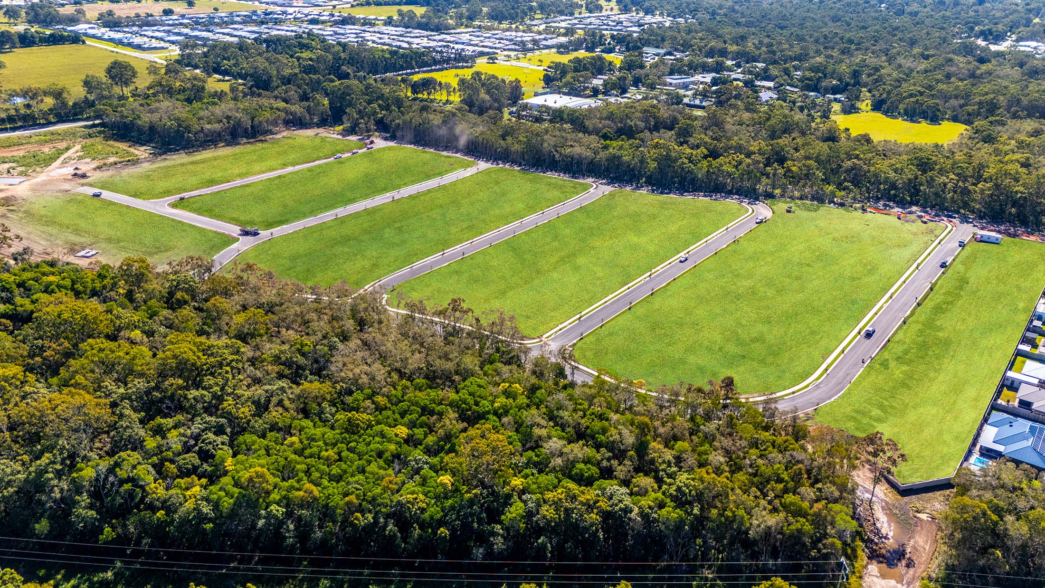
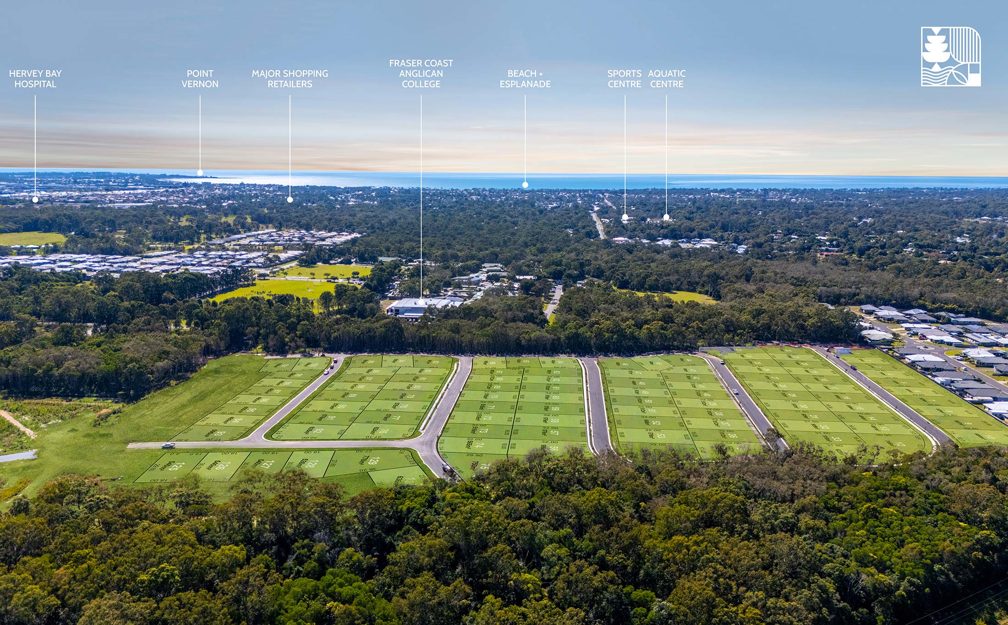
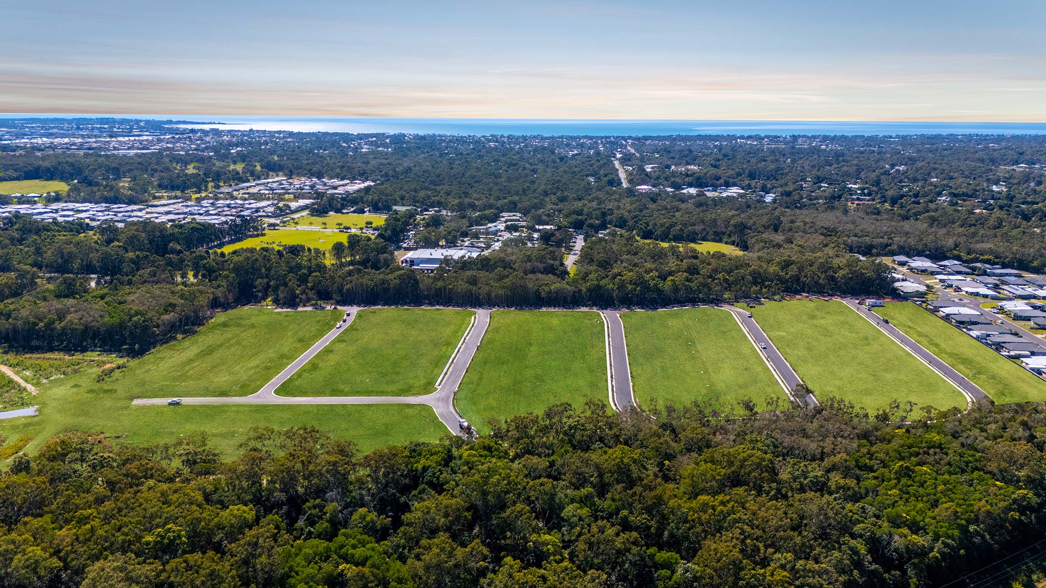
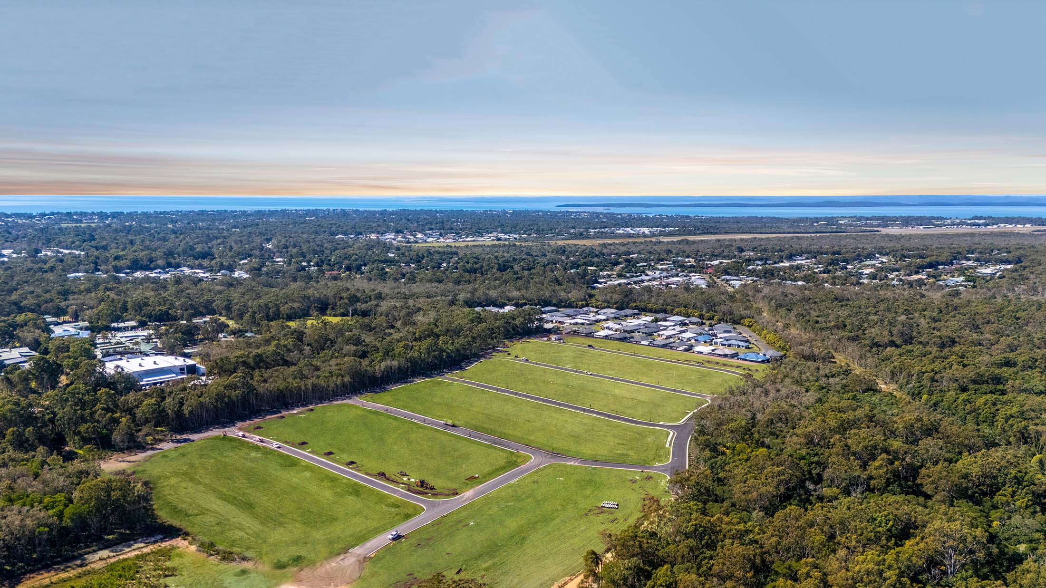
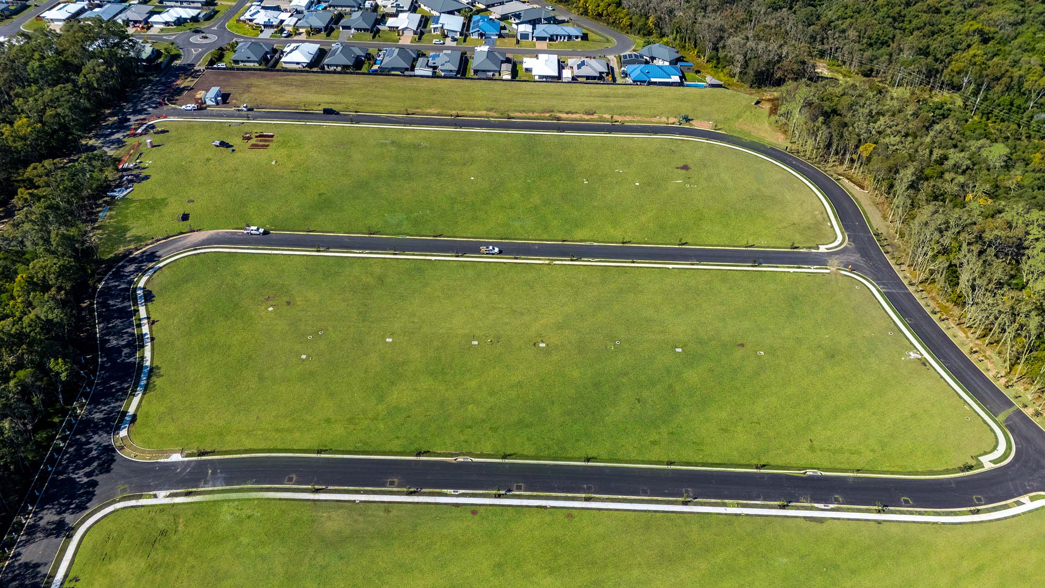
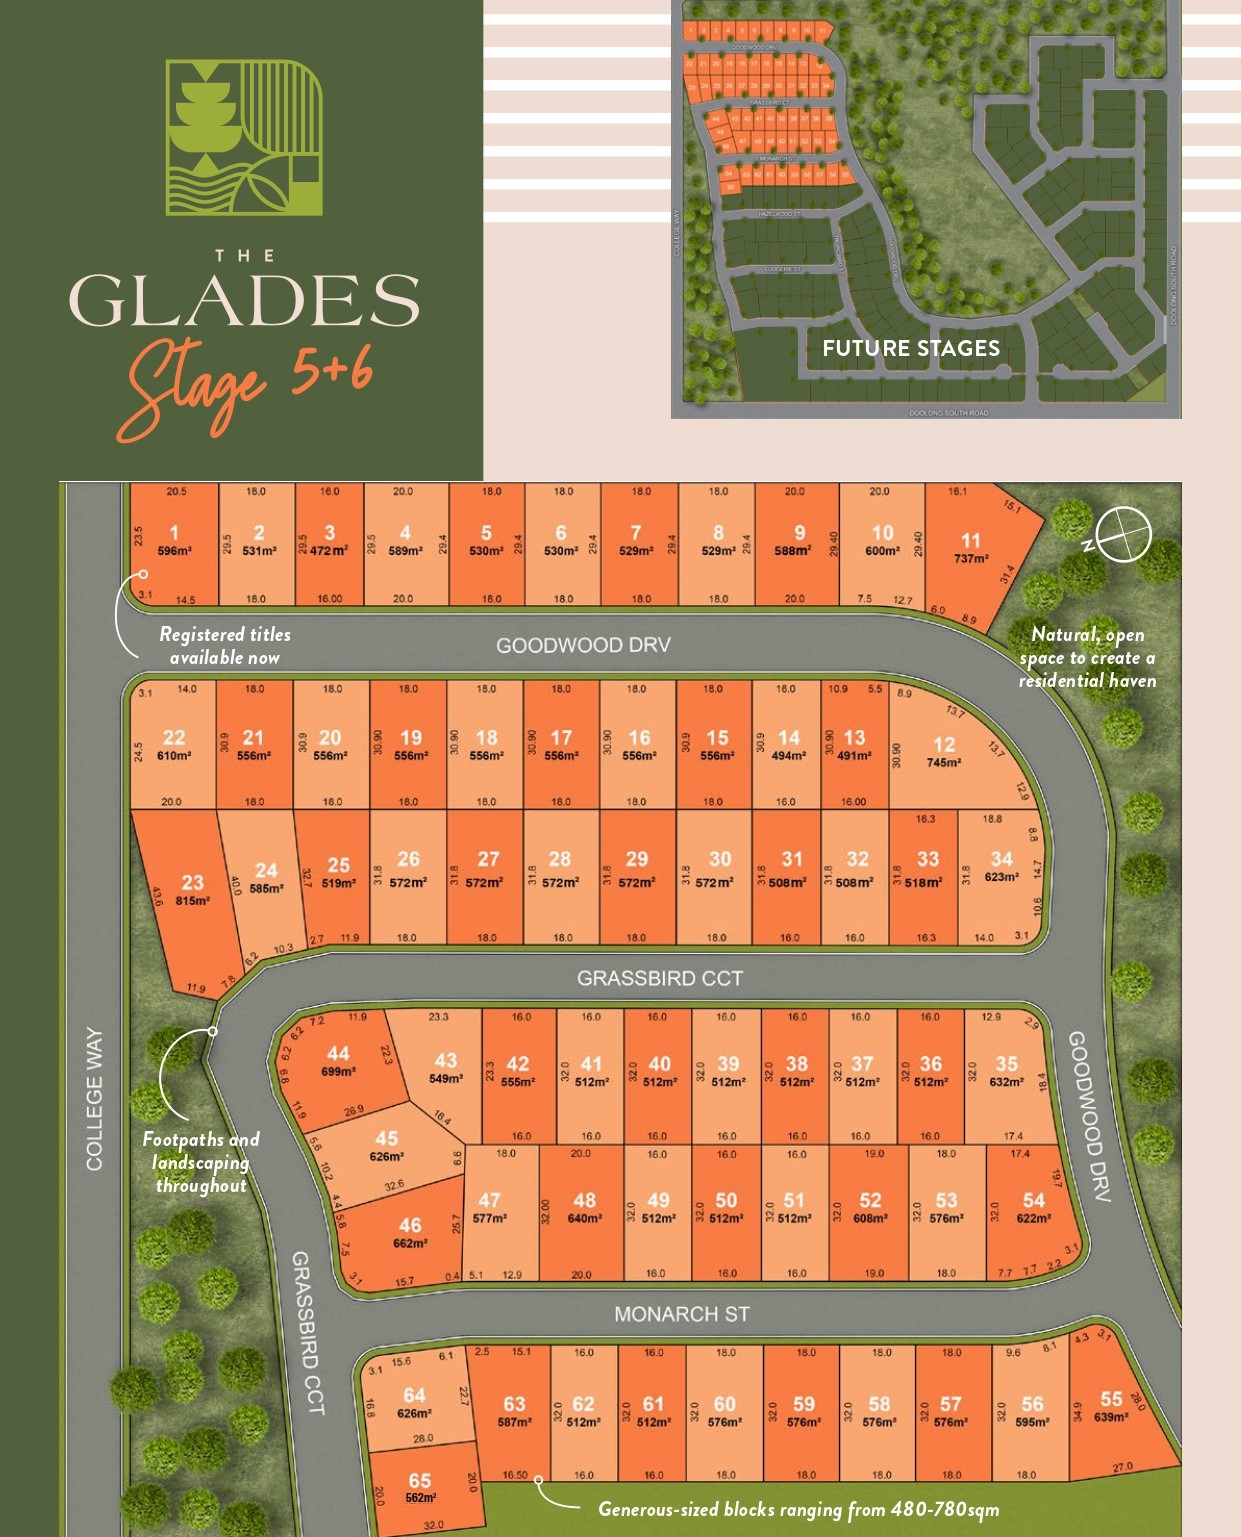
21 Land Lots in The Glades Estate - Wondunna
8 House and Land Packages from The Glades Estate - Wondunna


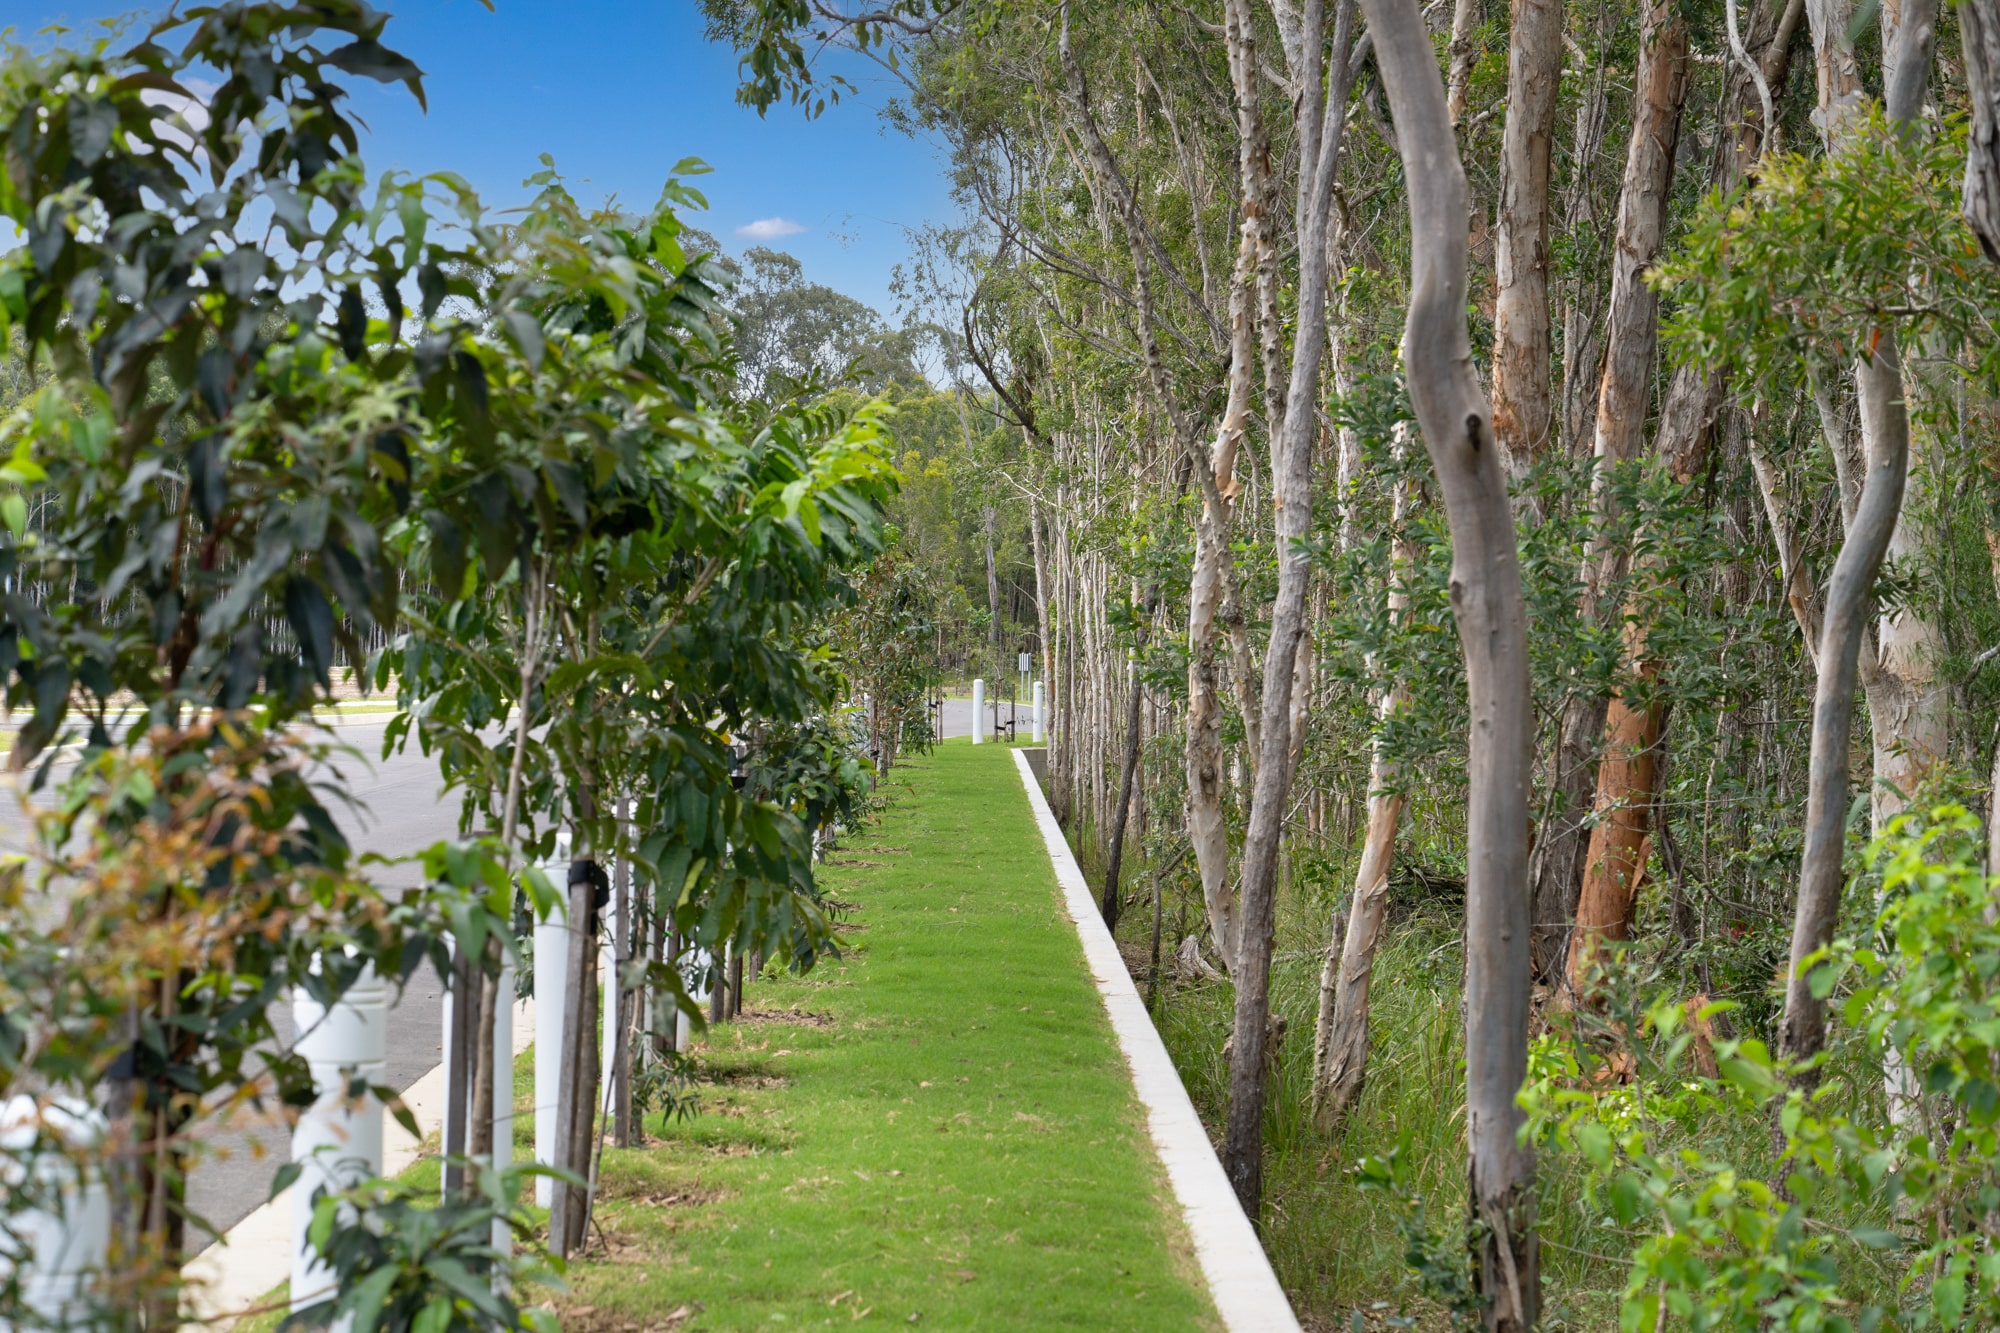
Development overview of The Glades Estate - Wondunna
This information is estimated by the OpenLot research team. Let us know here to provide up-to-date information about this development.
Project team of The Glades Estate - Wondunna


Featured builders in The Glades Estate - Wondunna
Nearby schools in The Glades Estate - Wondunna
There are 6 schools registered in this area on ACARA 2025
FAQs about The Glades Estate - Wondunna
The Glades Estate - Wondunna consists of 271 homes.
The Glades Estate - Wondunna falls under Fraser Coast Regional Council.
Marks & Partners Property is the project marketer for The Glades Estate - Wondunna.
Nearby schools for The Glades Estate - Wondunna:
- Fraser Coast Anglican College - 492m north
- Star of the Sea Catholic School - 2.7km north-east
- Kawungan State School - 2.8km north
- Hervey Bay Special School - 2.9km north
- Sandy Strait State School - 3.3km north-east
- Urangan State High School - 3.7km north-east
Land Price Trend in Wondunna QLD 4655
Below shows the price trend from vacant land sales recorded in Wondunna QLD 4655.
The data and information provided by Terralytics (Aust) Pty Ltd (Terralytics Data) is general in nature and is not intended to constitute professional advice. Read more
It should not be relied upon as a substitute for legal, financial, valuation, or other specialist advice relevant to your specific circumstances.
Terralytics uses commercially reasonable endeavours to ensure the Terralytics Data is current and accurate. However, as the Terralytics Data incorporates information sourced from third parties, Terralytics makes no representation or warranty — express or implied — as to its accuracy, completeness, or currency. To the maximum extent permitted by applicable law, Terralytics excludes all liability for any loss or damage (including consequential loss) arising out of or in connection with reliance on the Terralytics Data, whether arising in contract, tort (including negligence), statute, or otherwise.
Popular Estates near The Glades Estate - Wondunna


Not exactly what you're looking for? Try surrounding suburbs

Urangan QLD 4655
5 estates | Fraser Coast Regional Council
4.3km north-east
Urraween QLD 4655
7 estates | Fraser Coast Regional Council
4.6km north-west
Kawungan QLD 4655
4 estates | Fraser Coast Regional Council
1.4km north-west
Pialba QLD 4655
2 estates | Fraser Coast Regional Council
4.8km north-west
Torquay QLD 4655
2 estates | Fraser Coast Regional Council
3.5km north-east
Nikenbah QLD 4655
6 estates | Fraser Coast Regional Council
3.1km west





