
$1,495,000 – $1,650,000
 2
 2
 2
Lot 1 @ Riverside Townhomes


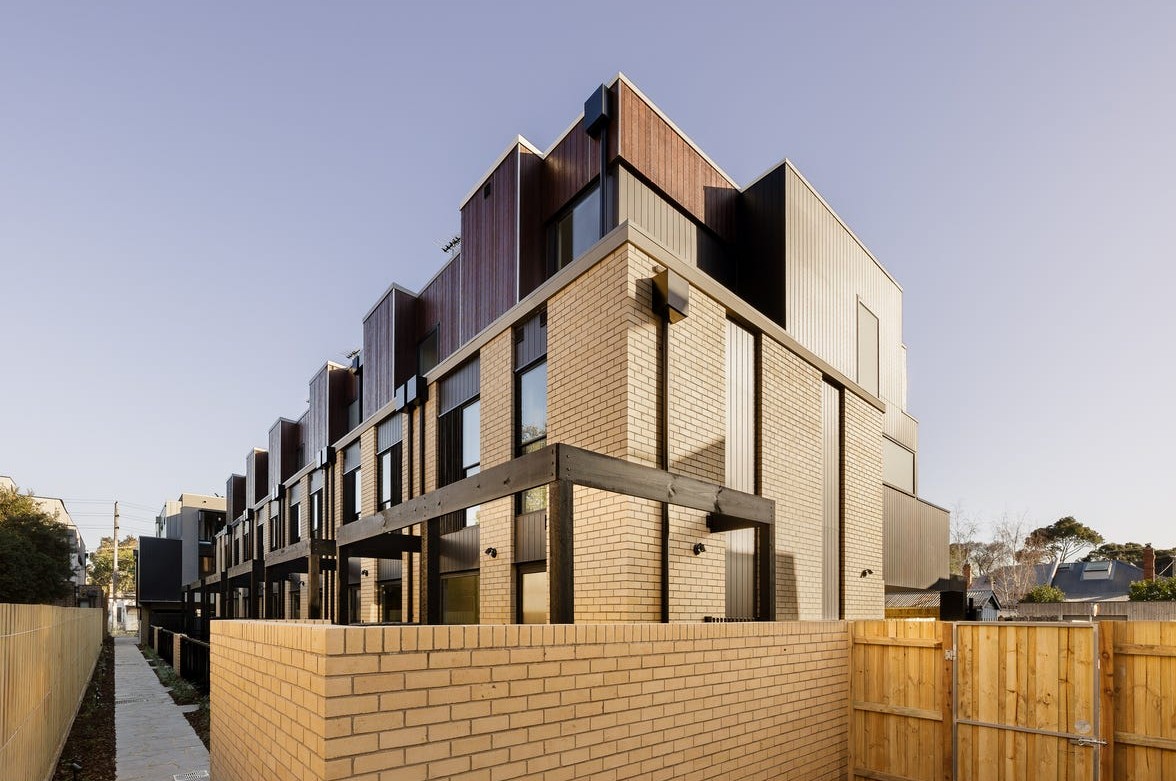
A Signature Street front and Corner Home
LIGHT, ASPECT & VENTILATION
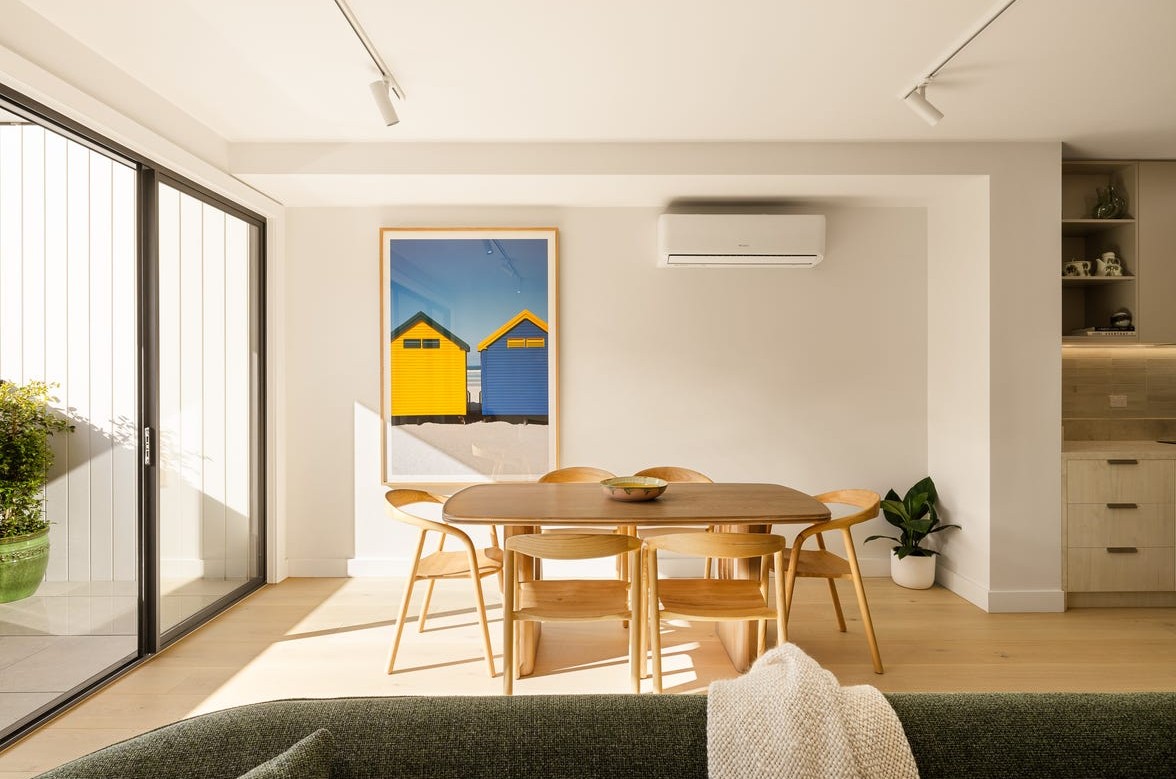
Positioned on the corner of the development, Townhouse 1 enjoys a prized dual aspect — capturing warm Northerly light throughout the day alongside generous Westerly afternoon sun. The result is a home filled with natural light from morning to evening. Cross-flow ventilation ensures a consistently comfortable and fresh living environment year-round, a quality rarely found in inner-city townhouse living.
OPEN PLAN LIVING & OUTDOOR ENTERTAINING
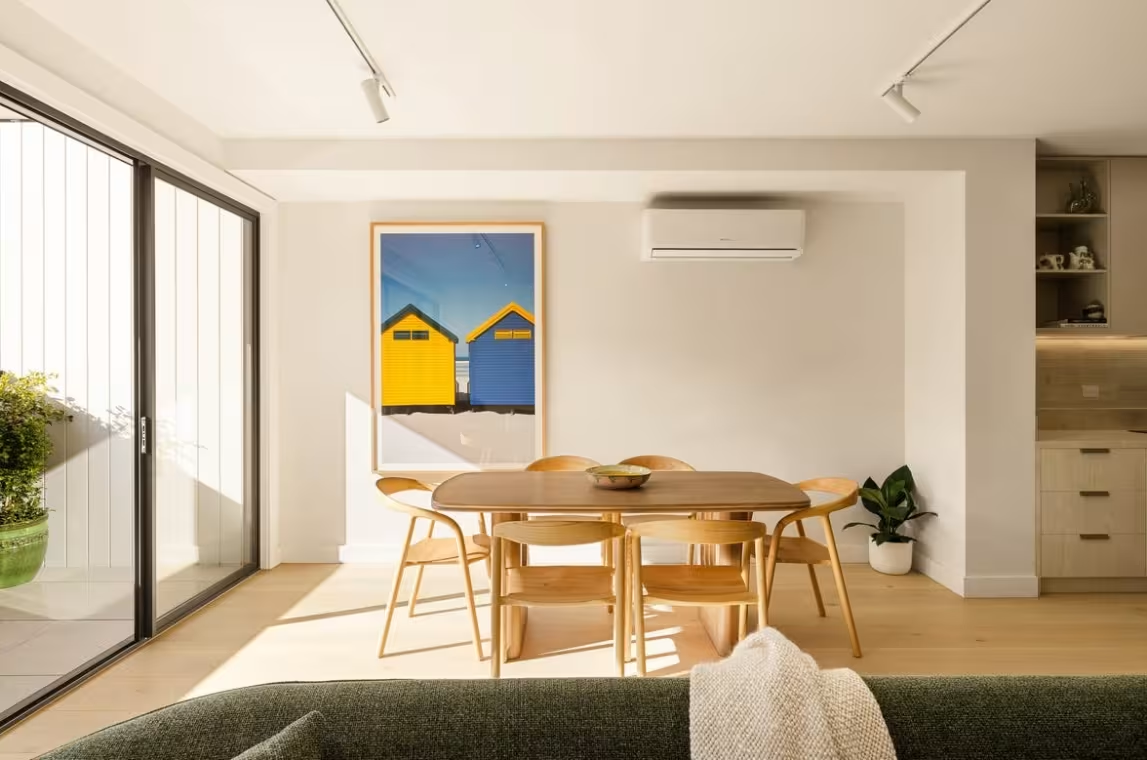
The open plan living and dining zone flows effortlessly and intuitively, extending outward onto a generous wrap-around terrace — a true extension of the home's living space. Whether entertaining guests or enjoying a quiet morning coffee, the terrace offers privacy and scale rarely associated with inner-city living.
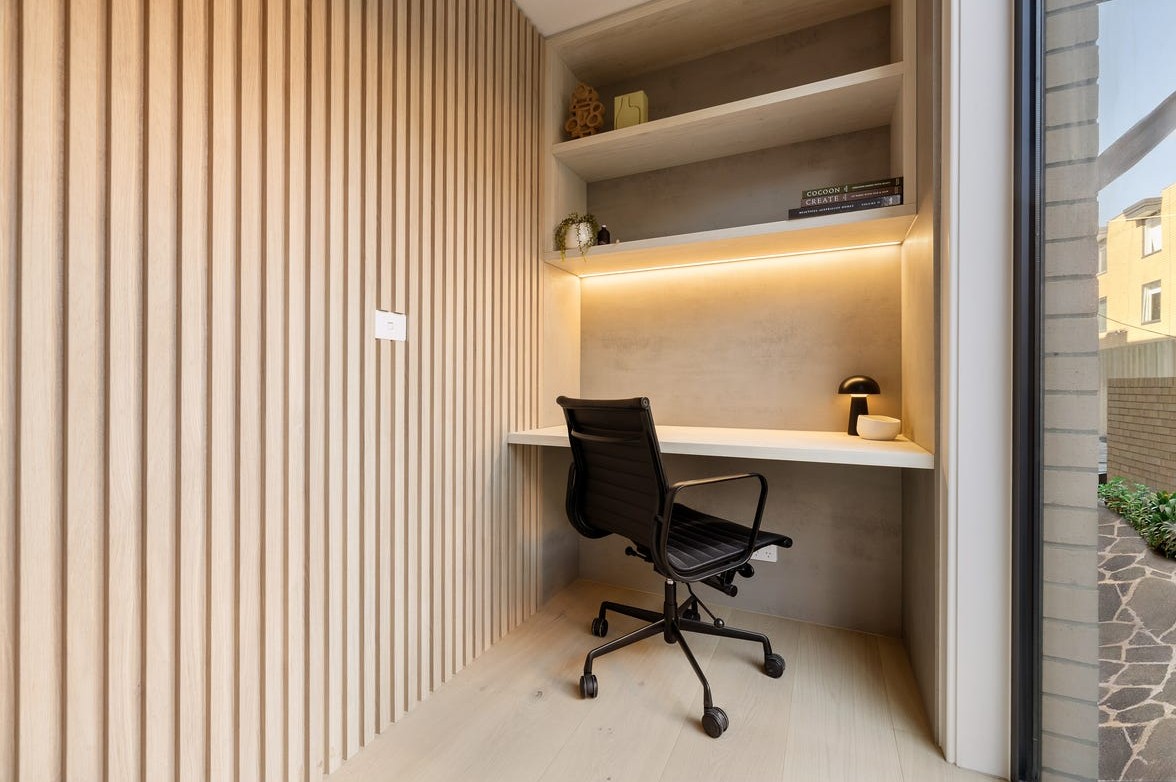
A second living area and/or multipurpose room provides the flexibility modern living demands — a home office, media room, guest retreat, or creative space — the choice is entirely yours.
THE KITCHEN
The kitchen has been designed with a functional elegance at its heart. Generous storage solutions, an inviting island bench, and an open plan configuration ensure the kitchen remains the social and practical centre of the home - never a space that competes with living, but one that enhances it.
RESIDENCE HIGHLIGHTS
◆ Street-fronting corner position — maximum privacy and street presence
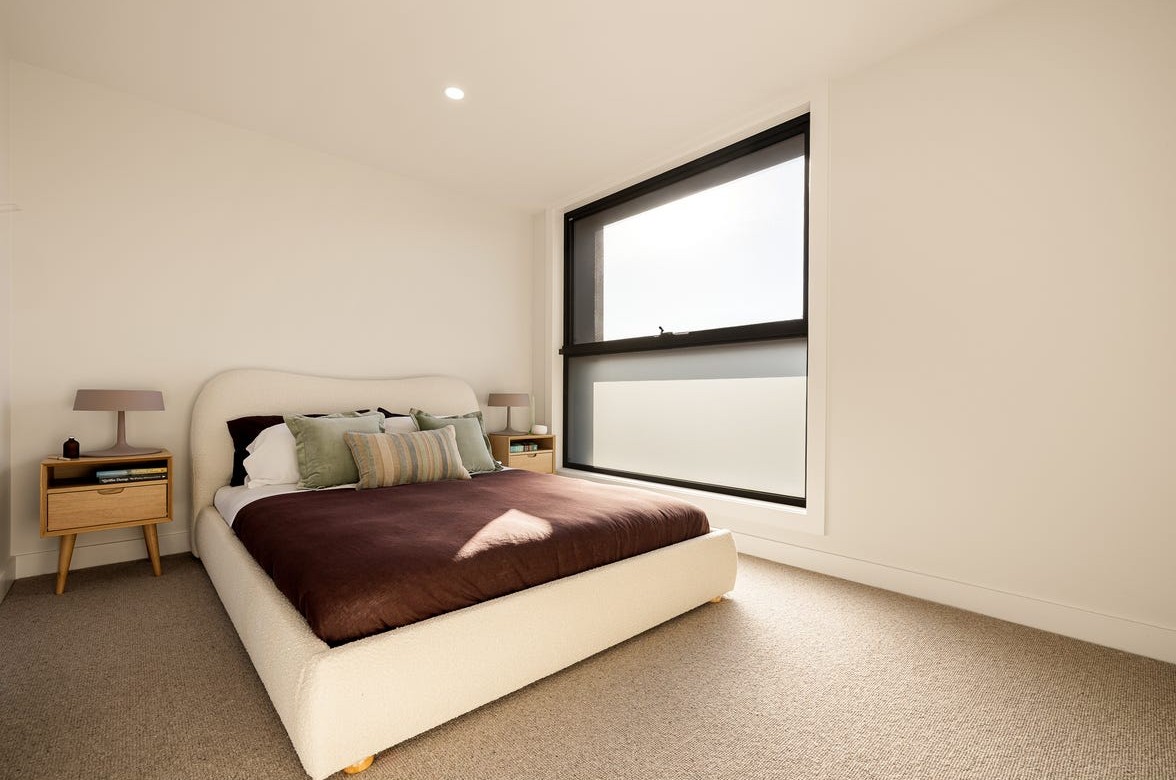
◆ 2 bedrooms + second living area / multipurpose room
◆ 2.5 bathrooms — designed for comfort and convenience
◆ Coveted North and West facing dual aspect with cross-flow ventilation
◆ Generous wrap-around terrace — seamless indoor-outdoor living
◆ Functional open plan kitchen with island bench and abundant storage
◆ Main bedroom with substantial built-in robe storage
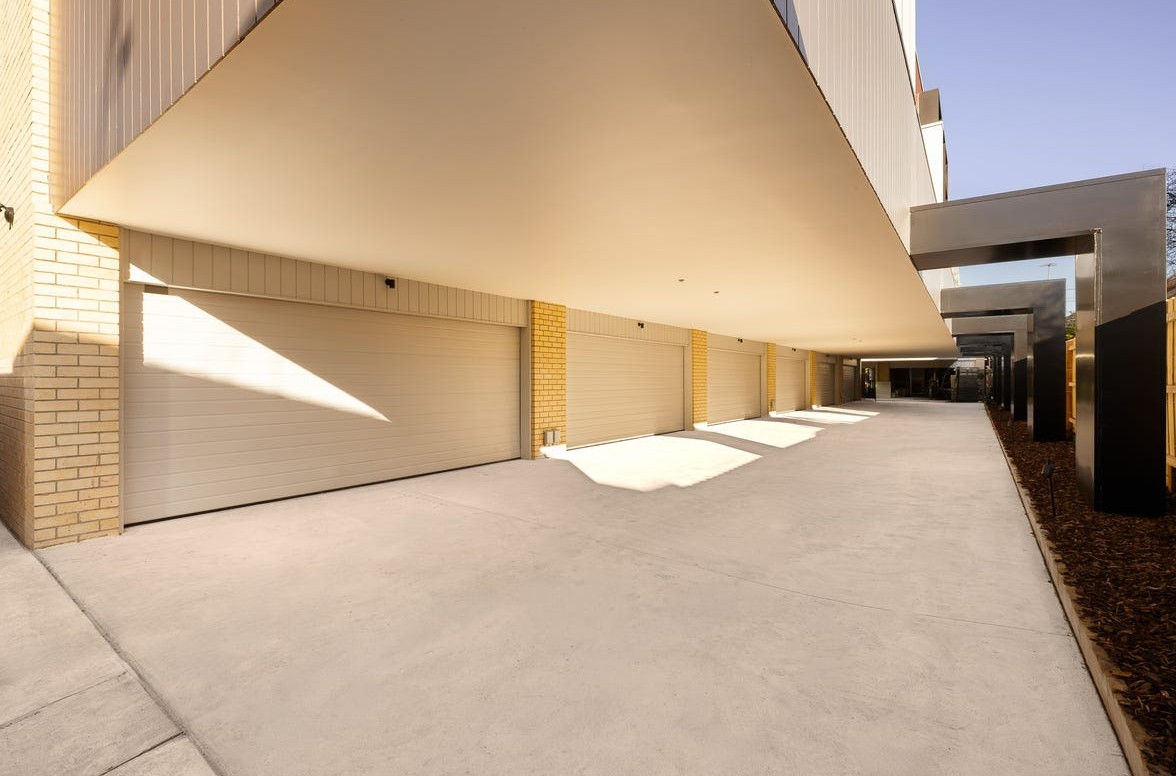
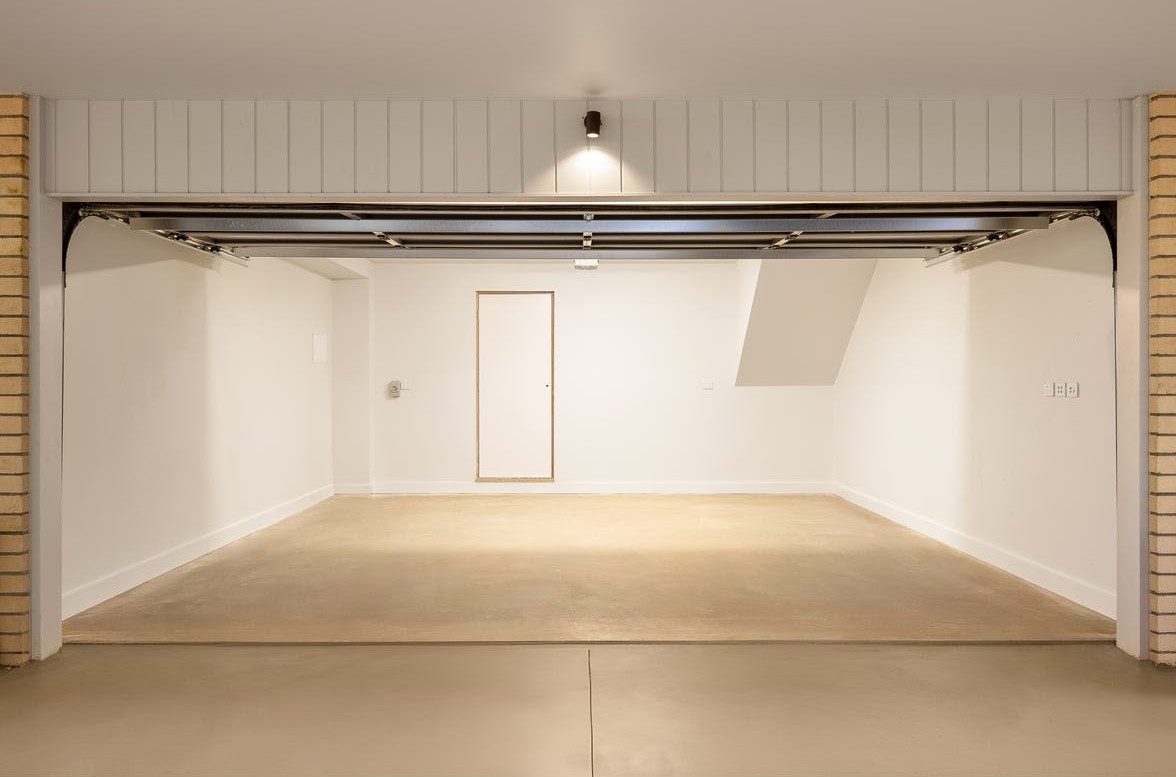
◆ Large private double garage
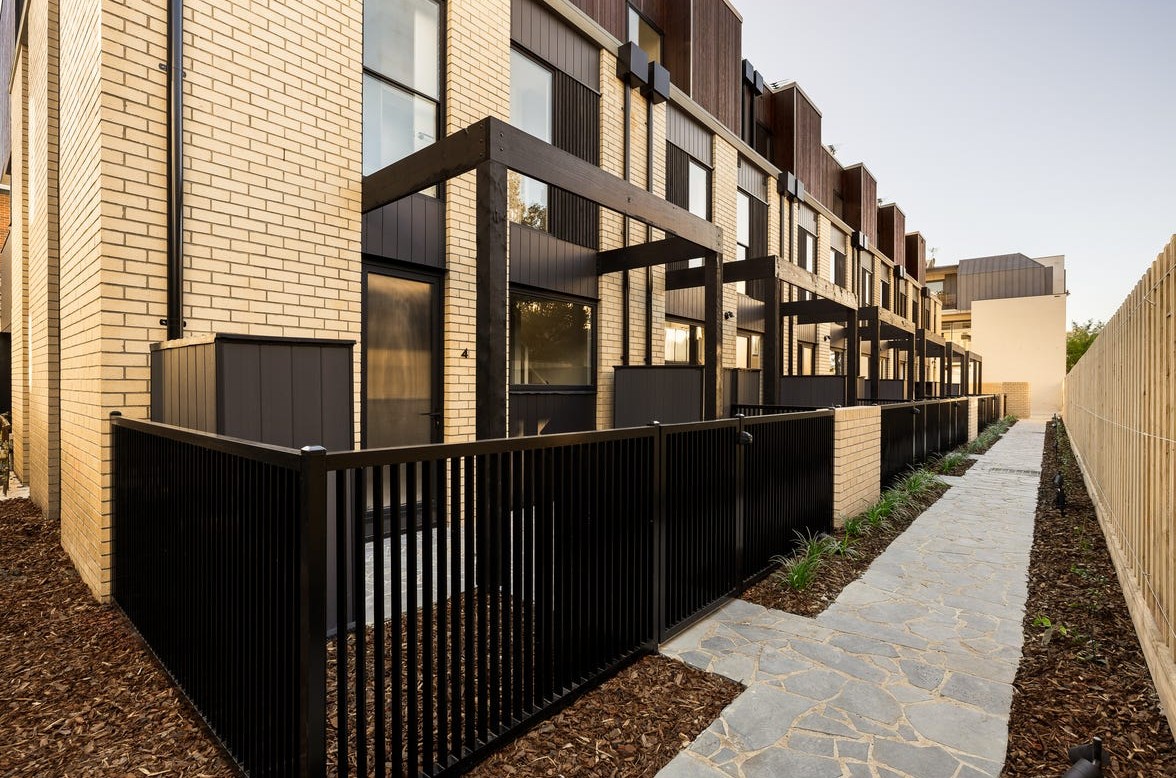
◆ Architecturally designed by Archsign
◆ Ready to move into next month
Property overview
- Beds
- 2
- Baths
- 2
- Car spaces
- 2
- Floor area
- 214m²
Local information in Burnley VIC 3121
4 Townhouses in Riverside Townhomes - Burnley


Development overview of Riverside Townhomes - Burnley
This information is estimated by the OpenLot research team. Let us know here to provide up-to-date information about this development.
Project team of Riverside Townhomes - Burnley
Updates for Riverside Townhomes - Burnley


Nearby schools in Riverside Townhomes - Burnley
There are 6 schools registered in this area on ACARA 2025
FAQs about Riverside Townhomes - Burnley
Focus Group Investments is the developer behind Riverside Townhomes - Burnley.
Riverside Townhomes - Burnley consists of 9 homes.
Riverside Townhomes - Burnley falls under Yarra City Council.
Riverside Townhomes - Burnley is 4 km east of Melbourne CBD.
Co-Lab Residential is the project marketer for Riverside Townhomes - Burnley.
Nearby schools for Riverside Townhomes - Burnley:
- Richmond Primary School - 821m west
- Melbourne Girls College - 928m north-east
- Ignatius Learning Centre - 1.3km north-west
- Hawthorn West Primary School - 1.3km north-east
- Kamaruka - 1.3km south-west
- Centre for Higher Education Studies - 1.4km south-west
Popular Estates near Riverside Townhomes - Burnley


Not exactly what you're looking for? Try surrounding suburbs

South Yarra VIC 3141
2 estates | Stonnington City Council
2.5km west
Toorak VIC 3142
1 estate | Stonnington City Council
1.3km south
Hawthorn VIC 3122
4 estates | Boroondara City Council
800m east
Richmond VIC 3121
4 estates | Yarra City Council
1.9km north-west
Kooyong VIC 3144
1 estate | Stonnington City Council
2.3km south-east
Prahran VIC 3181
1 estate | Stonnington City Council
2.5km south-west





