
$1,700,000 – $1,800,000
 3
 2
 2
Lot 5 @ Riverside Townhomes


NORTHERLY LIVING WITH A PRIVATE ROOFTOP TERRACE
TRUE NORTH — LIGHT ALL DAY
A true North facing orientation is one of the most coveted attributes in Melbourne real estate — and Townhouse 5 delivers it in full. Every principal living space is positioned to capture sustained natural light from morning through to the late afternoon, creating an interior that feels warm, open, and consistently alive with the movement of the sun.
The open plan kitchen and living area extends directly onto a Northerly balcony — a seamless connection between inside and out that transforms everyday living into something altogether more effortless.
THE ROOFTOP TERRACE — YOUR PRIVATE SKY
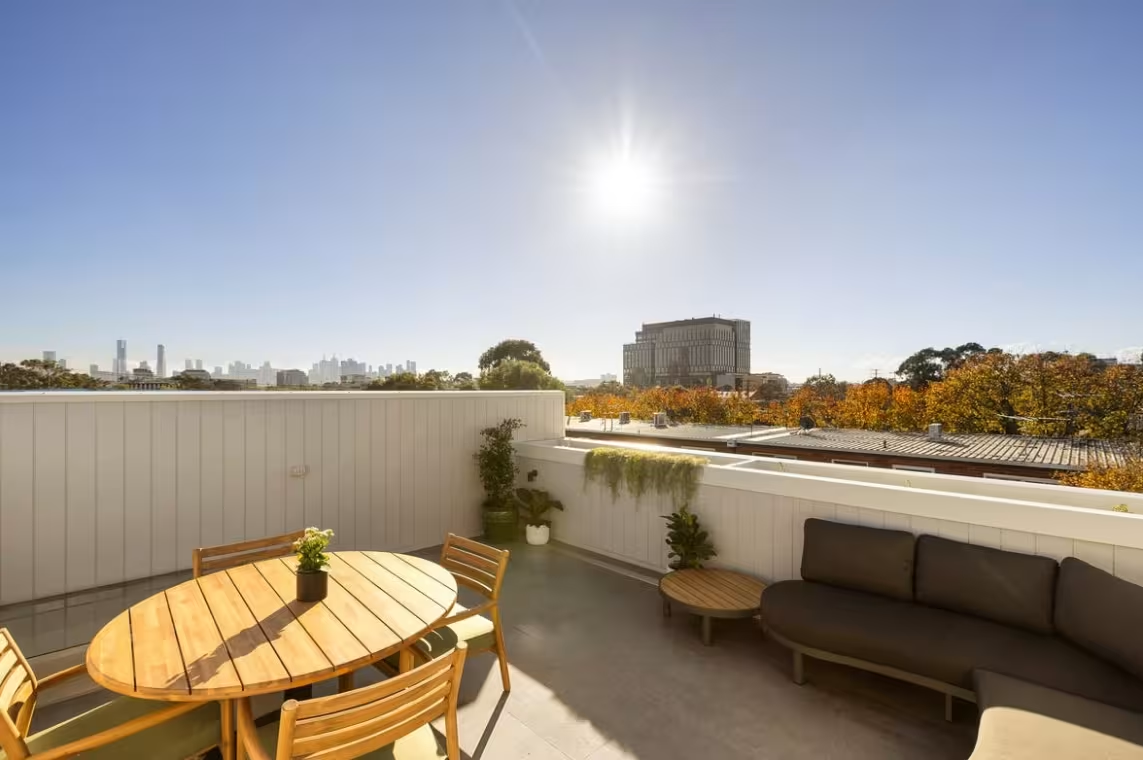
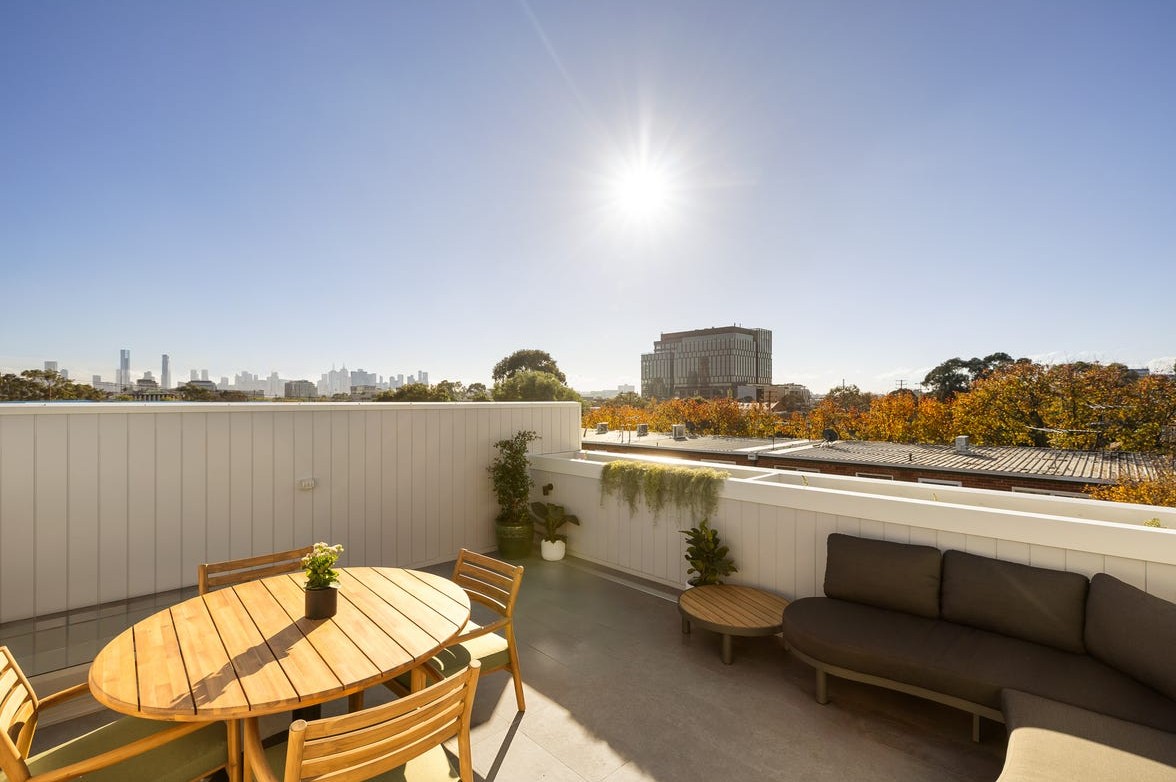
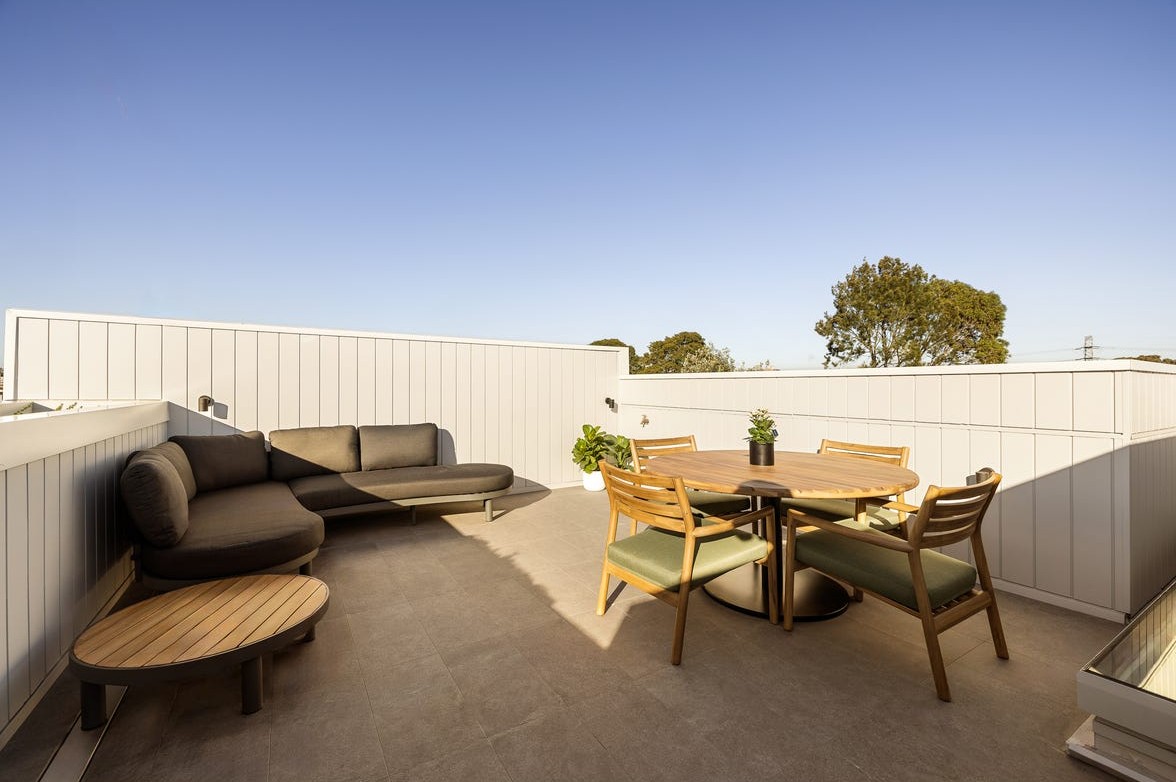
Ascend to the crowning feature of Townhouse 5 — a separate and entirely private rooftop terrace. Elevated above the neighbourhood, this is a space unlike anything else in the development; a personal outdoor sanctuary where the Melbourne CBD skyline stretches out before you and the city's energy hums quietly in the distance.
Whether hosting a sunset gathering or carving out a quiet moment at the end of the day, the rooftop terrace is a rare and irreplaceable feature — one that simply cannot be replicated once this opportunity is gone.
OPEN PLAN KITCHEN & LIVING
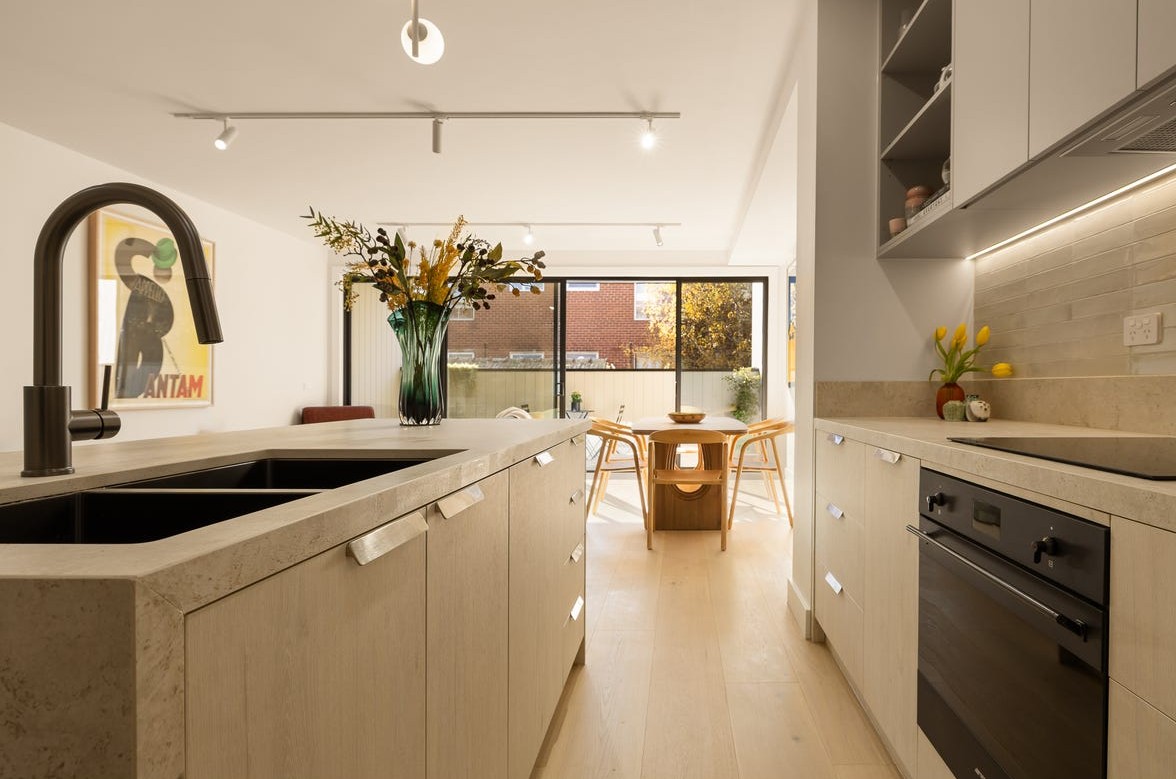
The heart of the home is an open plan kitchen and living zone designed to feel generous, connected, and deeply functional. Bathed in Northerly light and flowing directly onto the balcony, it is a space that performs as beautifully for a quiet weekday morning as it does for a dinner party with friends.
The kitchen has been thoughtfully resolved with an intuitive layout, quality finishes, and storage that meets the demands of real life — without ever compromising the visual integrity of the space.
BEDROOMS & STUDY
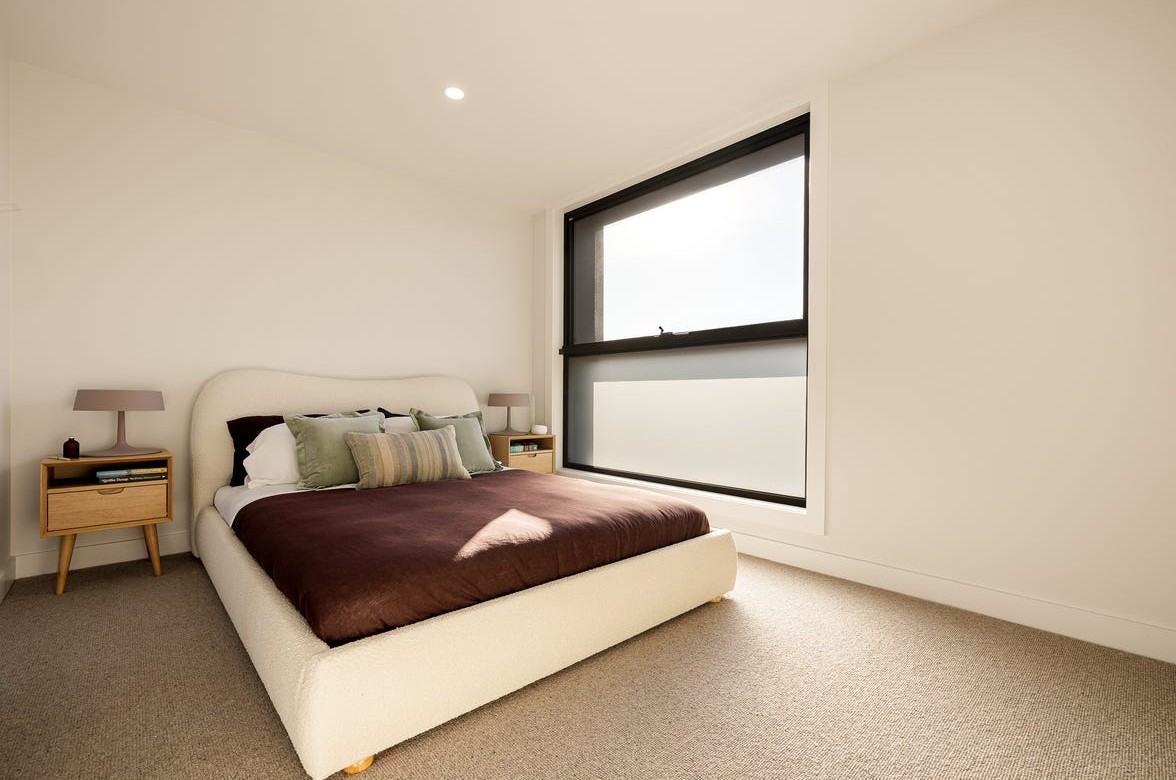
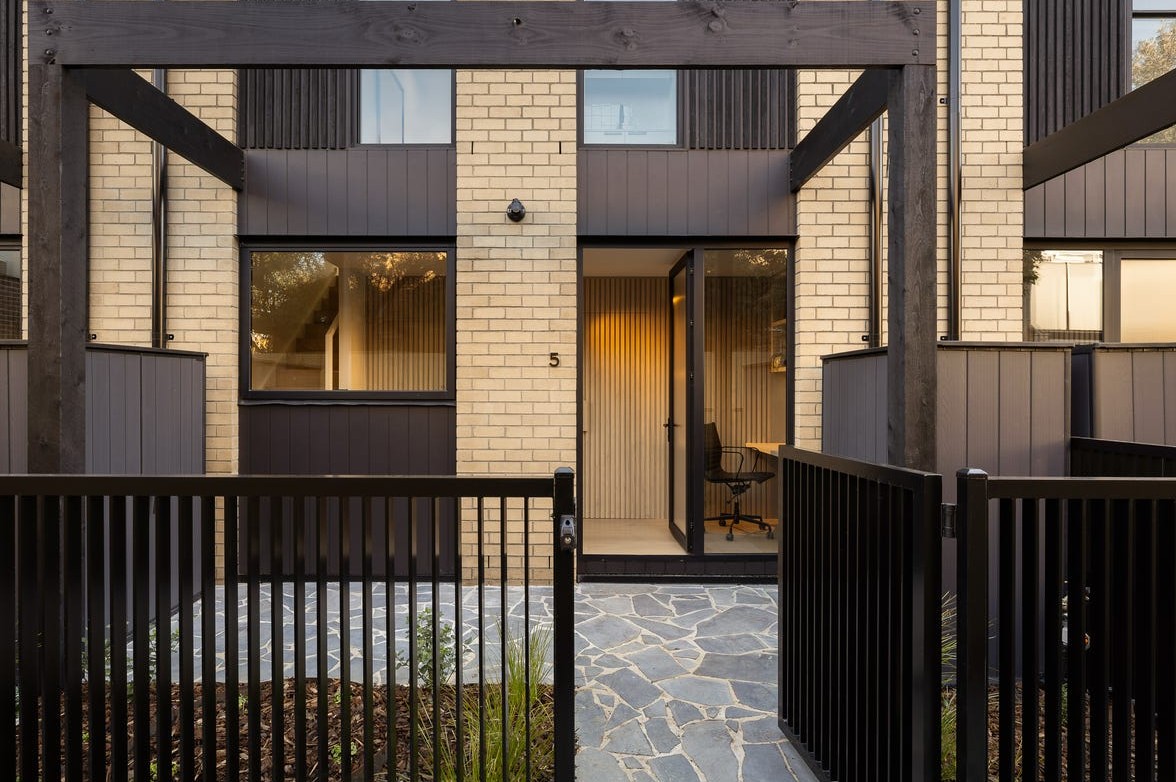
Three well-proportioned bedrooms are complemented by a dedicated study — an acknowledgement that modern living demands flexibility. Whether a home office, reading room, or creative retreat, the study provides the additional space that so many homes at this price point simply fail to offer.
Two and a half bathrooms ensure the morning routine is never a negotiation, while the overall floor plan reflects the considered hand of Archsign — a studio that understands how people live, and designs accordingly.
RESIDENCE HIGHLIGHTS
◆ True North facing orientation — premium natural light all day
◆ Separate private rooftop terrace with Melbourne CBD views
◆ Open plan kitchen and living flowing to a Northerly balcony
◆ 3 bedrooms + dedicated study
◆ 2.5 bathrooms
◆ Large private double garage
◆ Architecturally designed by Archsign
◆ Ready to move into next month
Property overview
- Beds
- 3
- Baths
- 2
- Car spaces
- 2
- Floor area
- 226m²
Local information in Burnley VIC 3121
4 Townhouses in Riverside Townhomes - Burnley


Development overview of Riverside Townhomes - Burnley
This information is estimated by the OpenLot research team. Let us know here to provide up-to-date information about this development.
Project team of Riverside Townhomes - Burnley
Updates for Riverside Townhomes - Burnley


Nearby schools in Riverside Townhomes - Burnley
There are 6 schools registered in this area on ACARA 2025
FAQs about Riverside Townhomes - Burnley
Focus Group Investments is the developer behind Riverside Townhomes - Burnley.
Riverside Townhomes - Burnley consists of 9 homes.
Riverside Townhomes - Burnley falls under Yarra City Council.
Riverside Townhomes - Burnley is 4 km east of Melbourne CBD.
Co-Lab Residential is the project marketer for Riverside Townhomes - Burnley.
Nearby schools for Riverside Townhomes - Burnley:
- Richmond Primary School - 821m west
- Melbourne Girls College - 928m north-east
- Ignatius Learning Centre - 1.3km north-west
- Hawthorn West Primary School - 1.3km north-east
- Kamaruka - 1.3km south-west
- Centre for Higher Education Studies - 1.4km south-west
Popular Estates near Riverside Townhomes - Burnley


Not exactly what you're looking for? Try surrounding suburbs

South Yarra VIC 3141
2 estates | Stonnington City Council
2.5km west
Toorak VIC 3142
1 estate | Stonnington City Council
1.3km south
Hawthorn VIC 3122
4 estates | Boroondara City Council
800m east
Richmond VIC 3121
4 estates | Yarra City Council
1.9km north-west
Kooyong VIC 3144
1 estate | Stonnington City Council
2.3km south-east
Prahran VIC 3181
1 estate | Stonnington City Council
2.5km south-west





