
$1,650,000 – $1,750,000
 3
 2
 2
Lot 9 @ Riverside Townhomes


A PRIVATE SANCTUARY AT THE REAR, WITH PRIZED NORTH AND EASTERLY NATURAL LIGHT
SECLUSION & SECURITY
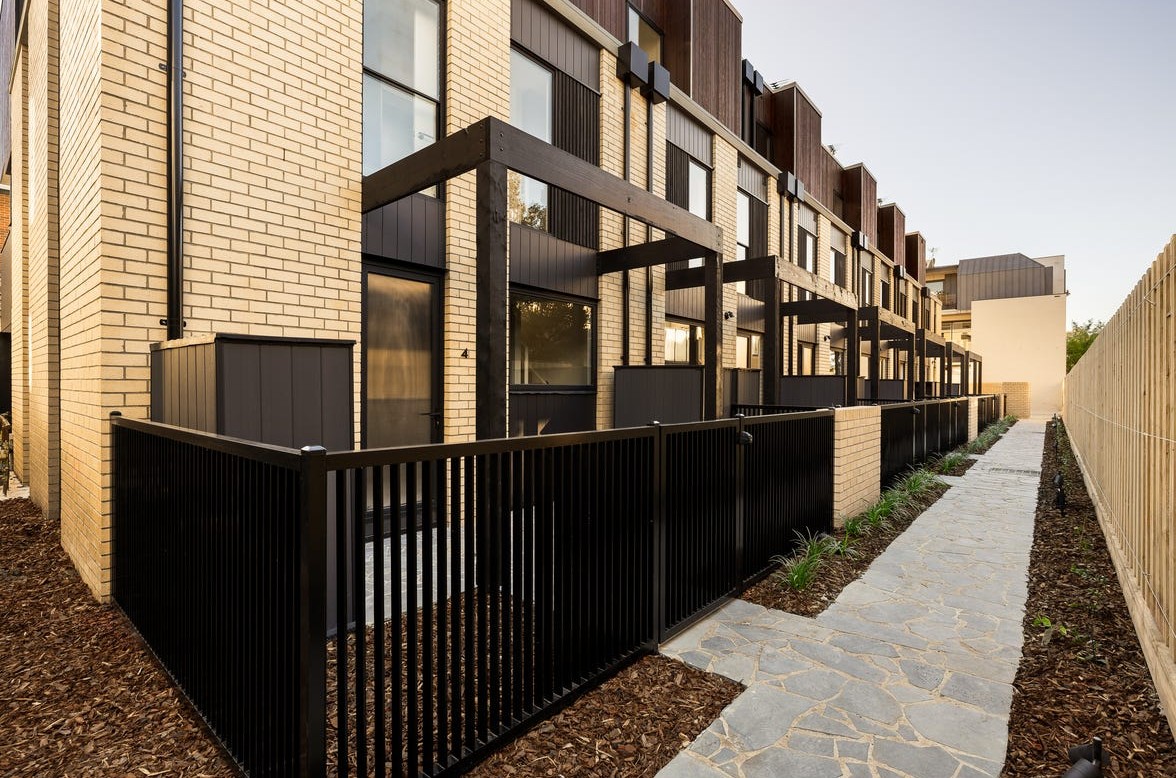
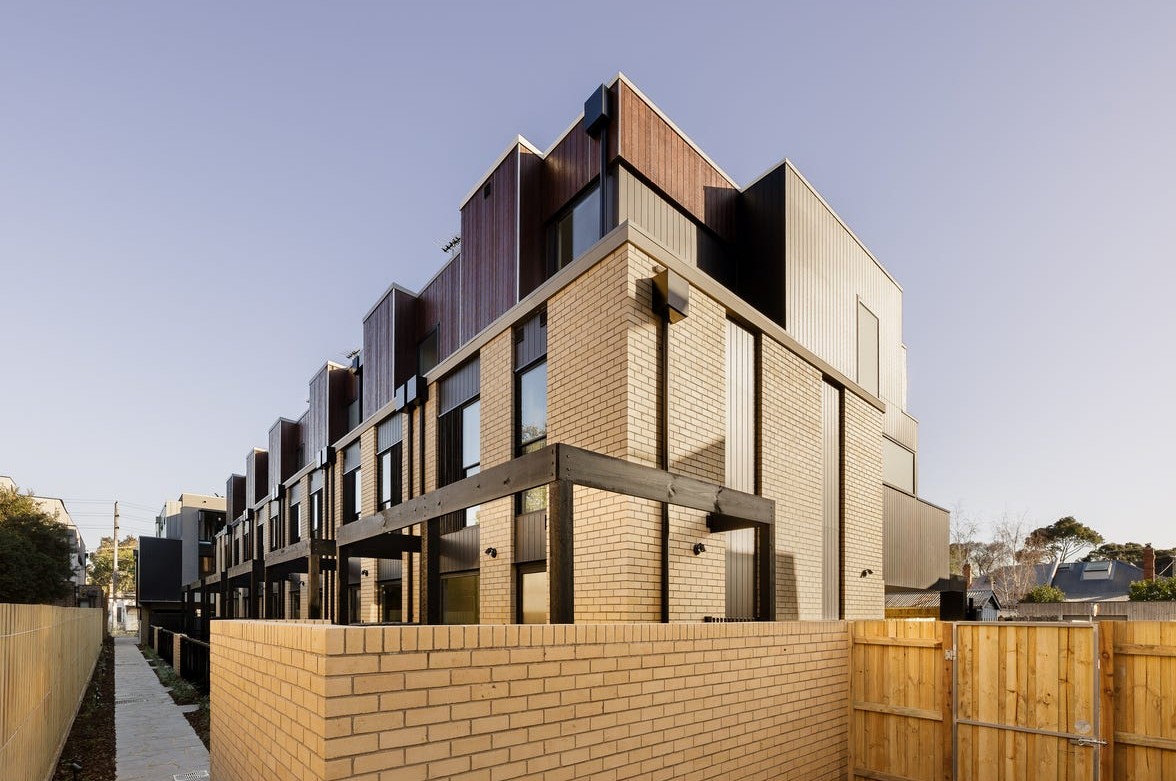
Positioned at the rear of the development, Townhouse 9 offers a level of privacy and security that is genuinely rare in inner-city living. Set away from the street, this residence feels like a world of its own — a calm, secure sanctuary that returns you to a sense of ease the moment you arrive home.
NATURAL LIGHT & ASPECT
Townhouse 9 is bathed in natural light. A prized North and Easterly aspect ensures the home captures the gentle warmth of morning sun and the sustained brightness of a true Northern orientation — filling the living spaces and bedrooms with natural light throughout the day.
OUTDOOR LIVING — COURTYARD & BALCONY
Townhouse 9 is generously appointed with not one but two distinct outdoor spaces. A large private courtyard at ground level provides an exceptional setting for alfresco dining, weekend entertaining, or simply unwinding in the open air — a genuine extension of the home's living zone.
Upstairs, a private balcony adjoins the bedroom level — offering a quiet personal retreat to begin or end the day in the open air, with the Northerly sun as your backdrop.
KITCHEN & OPEN PLAN LIVING
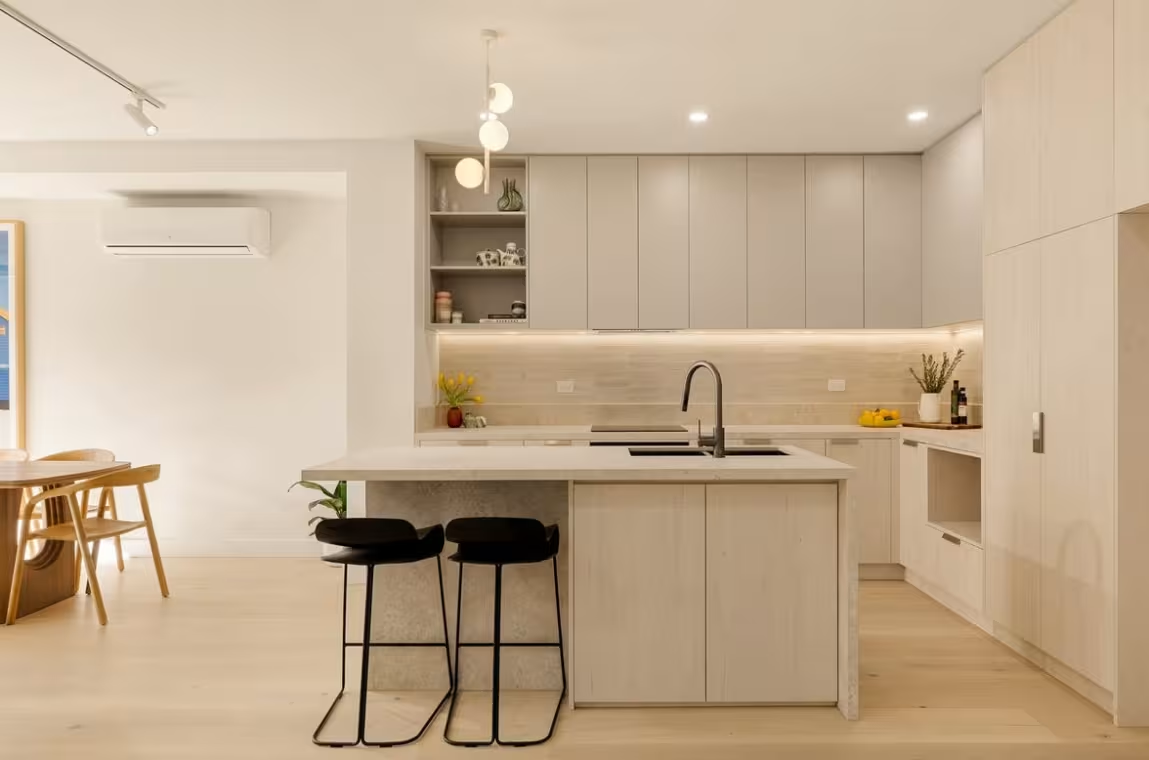
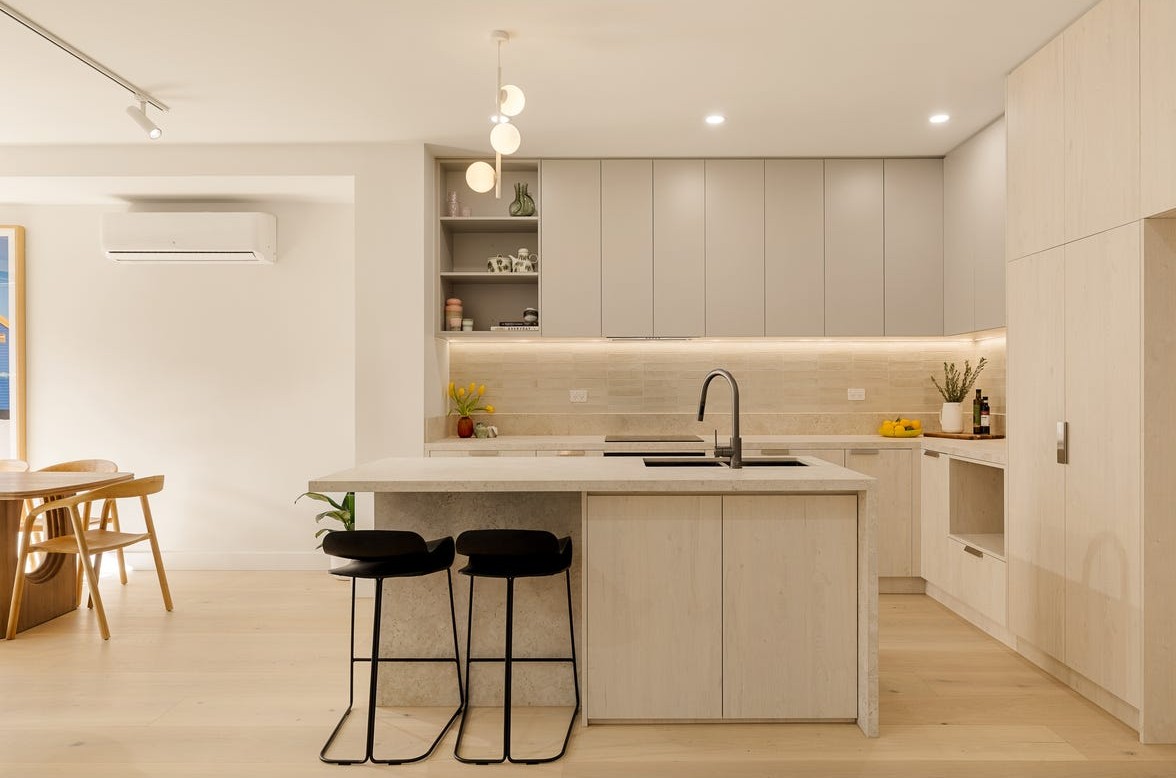
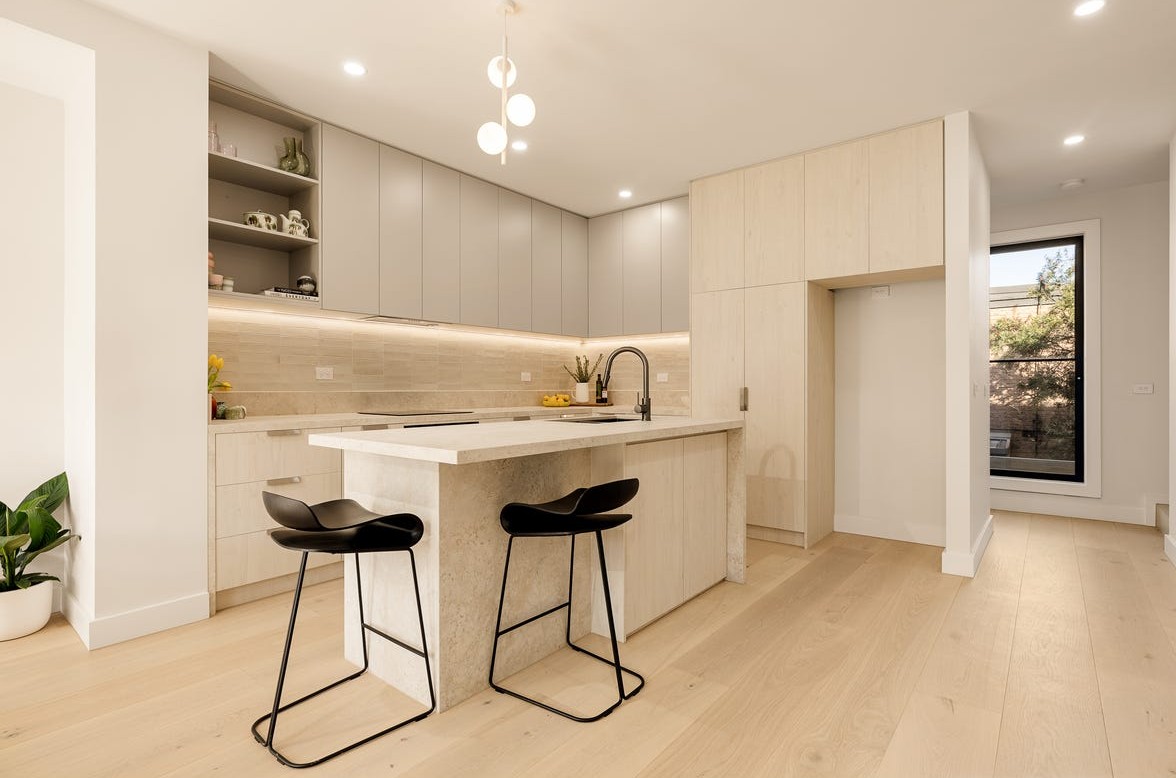
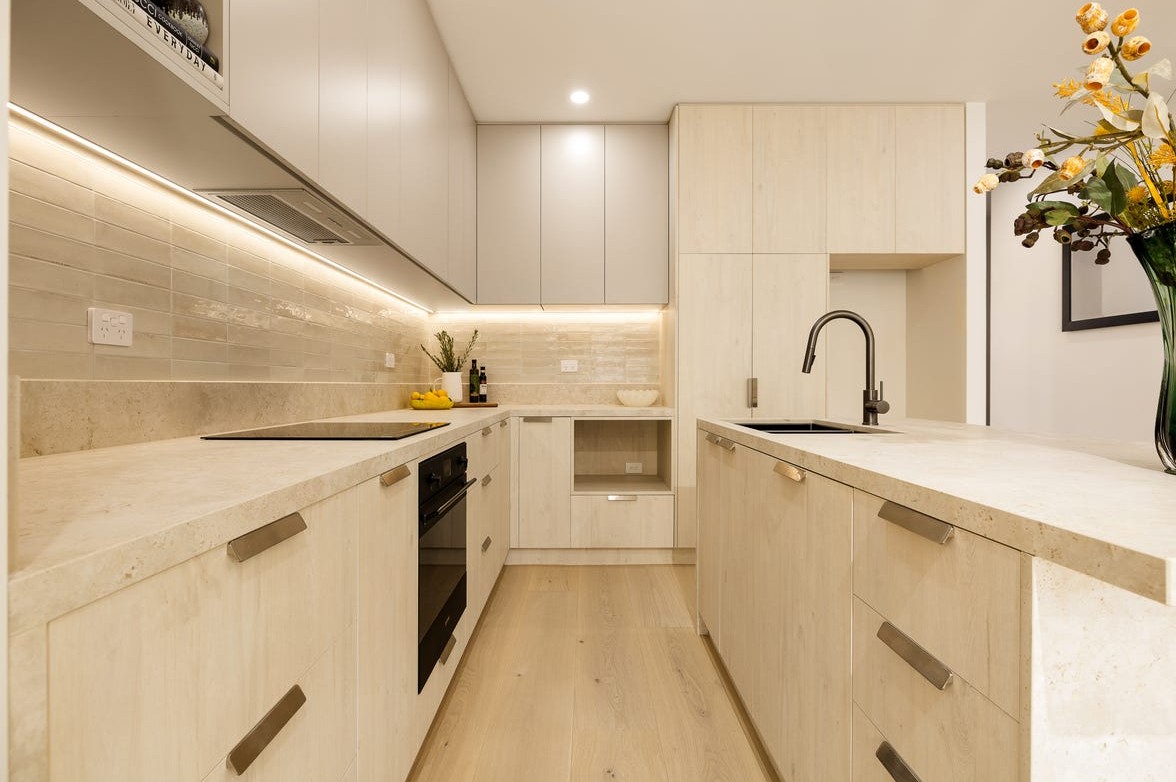
At the heart of the home sits a beautifully considered open plan kitchen and living area — a space designed for the way people truly live. The kitchen features a statement island bench, beautiful benchtops, and generous storage throughout, ensuring the space is as practical as it is visually striking.
Premium induction appliances complete the culinary offering — a thoughtful specification that reflects the standard of finish found throughout every aspect of this residence.
THE BEDROOMS
All three bedrooms are positioned upstairs, creating a clear and intuitive separation between living and sleeping zones. This considered layout affords the kind of privacy and restfulness that a growing family, couple, or professional seeking a dedicated guest retreat will truly appreciate.
RESIDENCE HIGHLIGHTS
◆ Rear position within the development — ultimate privacy and security
◆ North and Easterly aspect — exceptional natural light throughout the day
◆ 3 bedrooms — all positioned on the upper level
◆ Large private courtyard — generous alfresco and entertaining space
◆ Private upstairs balcony — a personal retreat off the bedroom level
◆ Open plan kitchen and living — designed to connect and inspire
◆ Statement island bench with beautiful benchtops and generous storage
◆ Premium induction appliances throughout
◆ Private double garage
◆ Architecturally designed by Archsign
◆ Ready to move into next month
Property overview
- Beds
- 3
- Baths
- 2
- Car spaces
- 2
- Floor area
- 200m²
Local information in Burnley VIC 3121
4 Townhouses in Riverside Townhomes - Burnley


Development overview of Riverside Townhomes - Burnley
This information is estimated by the OpenLot research team. Let us know here to provide up-to-date information about this development.
Project team of Riverside Townhomes - Burnley
Updates for Riverside Townhomes - Burnley


Nearby schools in Riverside Townhomes - Burnley
There are 6 schools registered in this area on ACARA 2025
FAQs about Riverside Townhomes - Burnley
Focus Group Investments is the developer behind Riverside Townhomes - Burnley.
Riverside Townhomes - Burnley consists of 9 homes.
Riverside Townhomes - Burnley falls under Yarra City Council.
Riverside Townhomes - Burnley is 4 km east of Melbourne CBD.
Co-Lab Residential is the project marketer for Riverside Townhomes - Burnley.
Nearby schools for Riverside Townhomes - Burnley:
- Richmond Primary School - 821m west
- Melbourne Girls College - 928m north-east
- Ignatius Learning Centre - 1.3km north-west
- Hawthorn West Primary School - 1.3km north-east
- Kamaruka - 1.3km south-west
- Centre for Higher Education Studies - 1.4km south-west
Popular Estates near Riverside Townhomes - Burnley


Not exactly what you're looking for? Try surrounding suburbs

South Yarra VIC 3141
2 estates | Stonnington City Council
2.5km west
Toorak VIC 3142
1 estate | Stonnington City Council
1.3km south
Hawthorn VIC 3122
4 estates | Boroondara City Council
800m east
Richmond VIC 3121
4 estates | Yarra City Council
1.9km north-west
Kooyong VIC 3144
1 estate | Stonnington City Council
2.3km south-east
Prahran VIC 3181
1 estate | Stonnington City Council
2.5km south-west





