








$728,280
 4
 2
 2
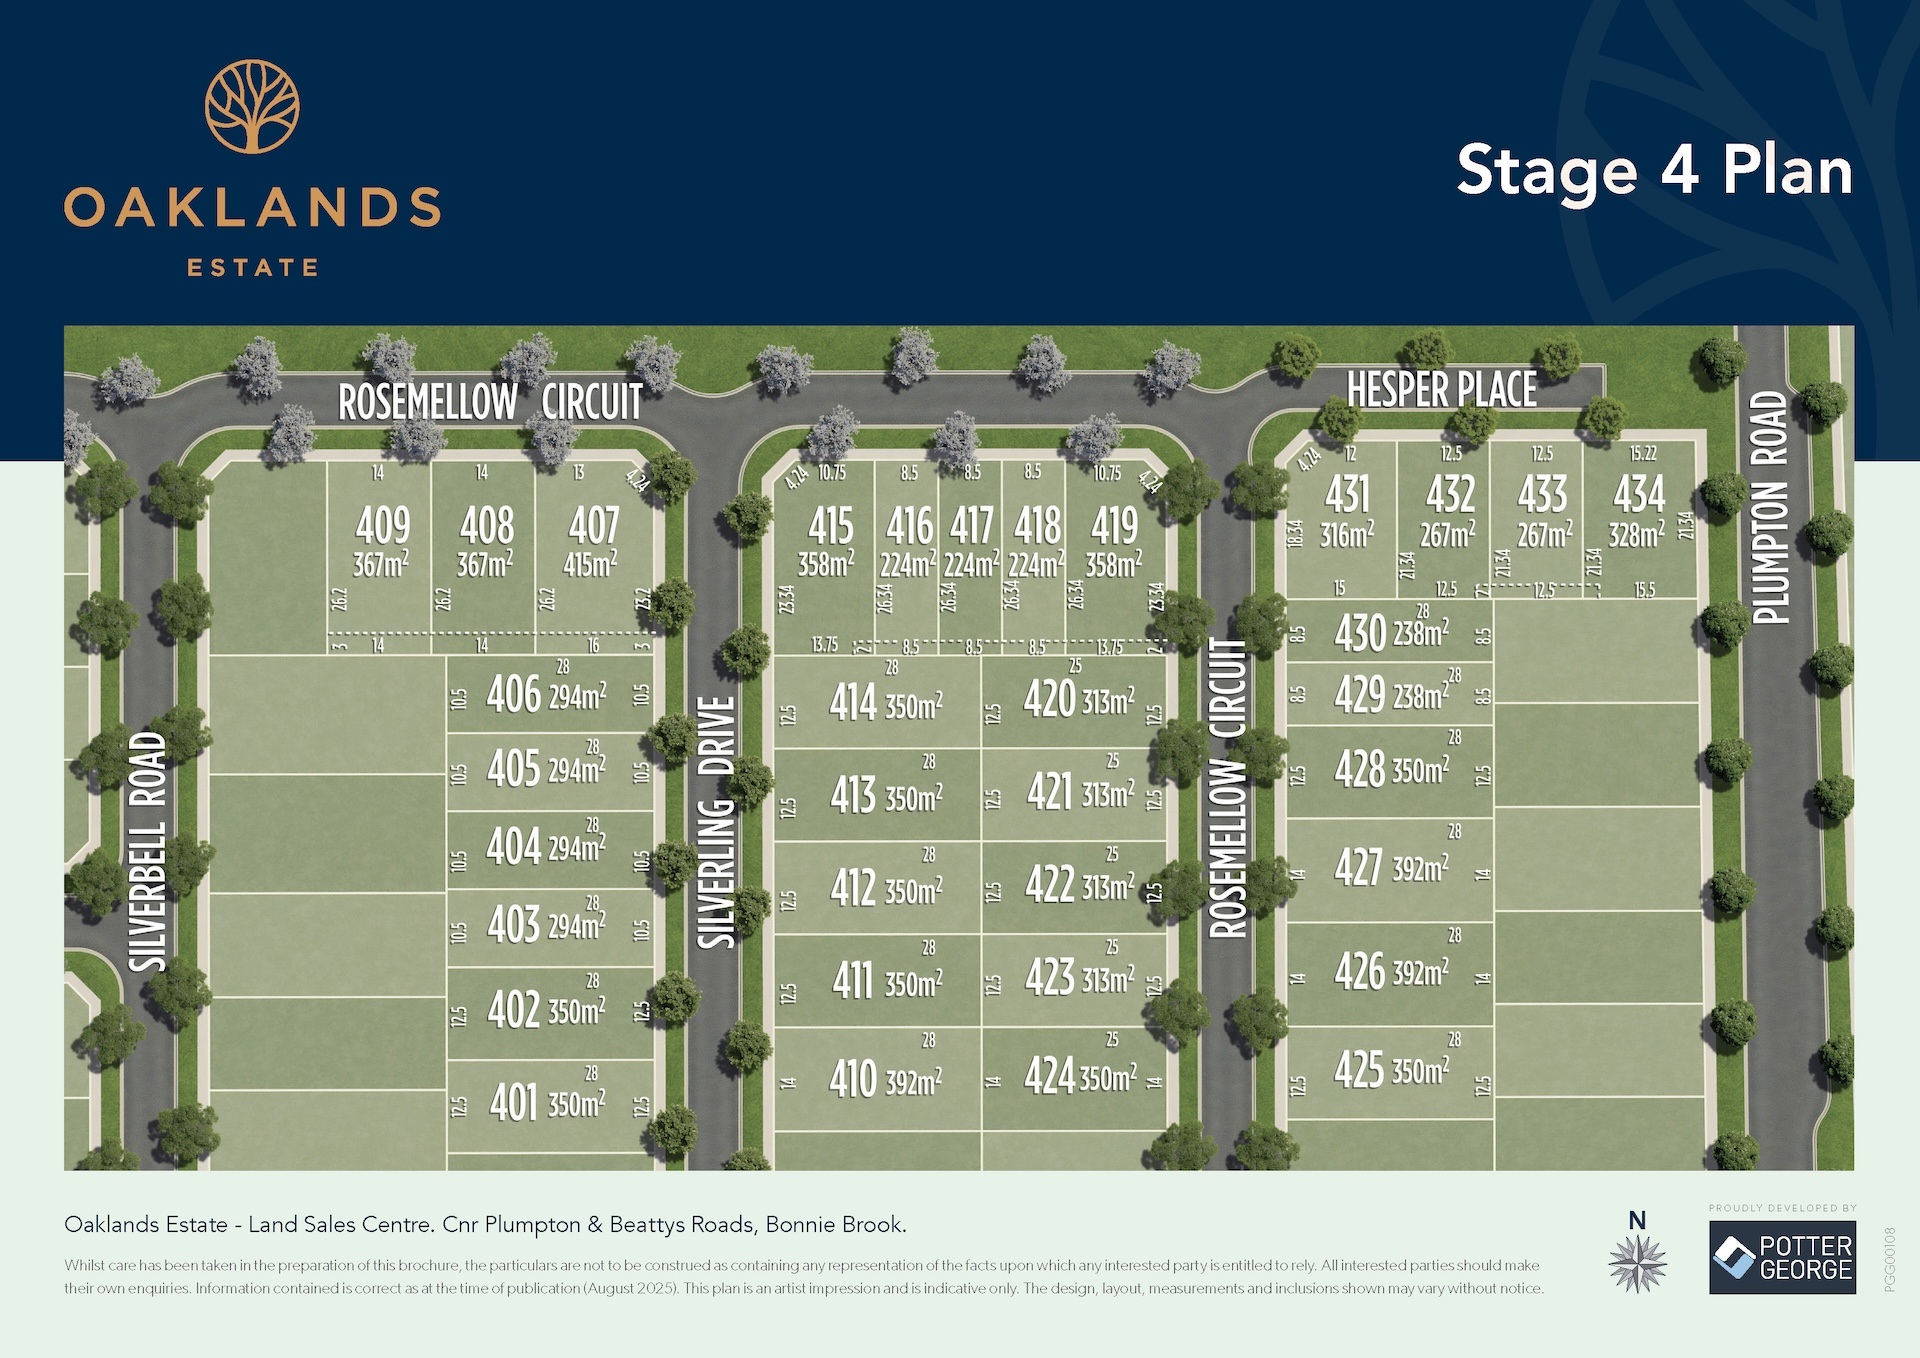
Lot 117 @ Oaklands Estate


- 50 Year Structural Warranty!
- Inclusive of site costs & connections with H1 class slab as per standard inclusions!
- Quality floor coverings throughout entire home!
- Higher ceilings 2550mm to ground floor!
- Double Glazed Awning windows!
- LED Downlights to entire home!
- Fibre Optic Provision!
- Vitrified Compact Surface benchtop to kitchen, bathroom & ensuite!
- 900mm S/S upright oven and cooktop with S/S canopy rangehood!
- Stainless steel Dishwasher and Microwave with trim kit!
- 7-star energy!
- Flexible floor plans & so much more!
Property overview
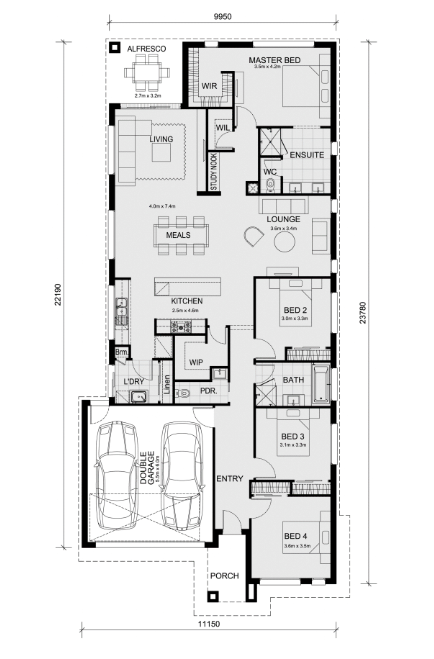
- Beds
- 4
- Baths
- 2
- Car spaces
- 2
- Floor area
- 239.20m²
- Land area
- 419m²
- Builder
- Mimosa Homes
- Home Design
- Emerald 258
Local information in Bonnie Brook VIC 3335
8 Land Lots in Oaklands Estate - Bonnie Brook
13 House and Land Packages from Oaklands Estate - Bonnie Brook


Videos for Oaklands Estate - Bonnie Brook
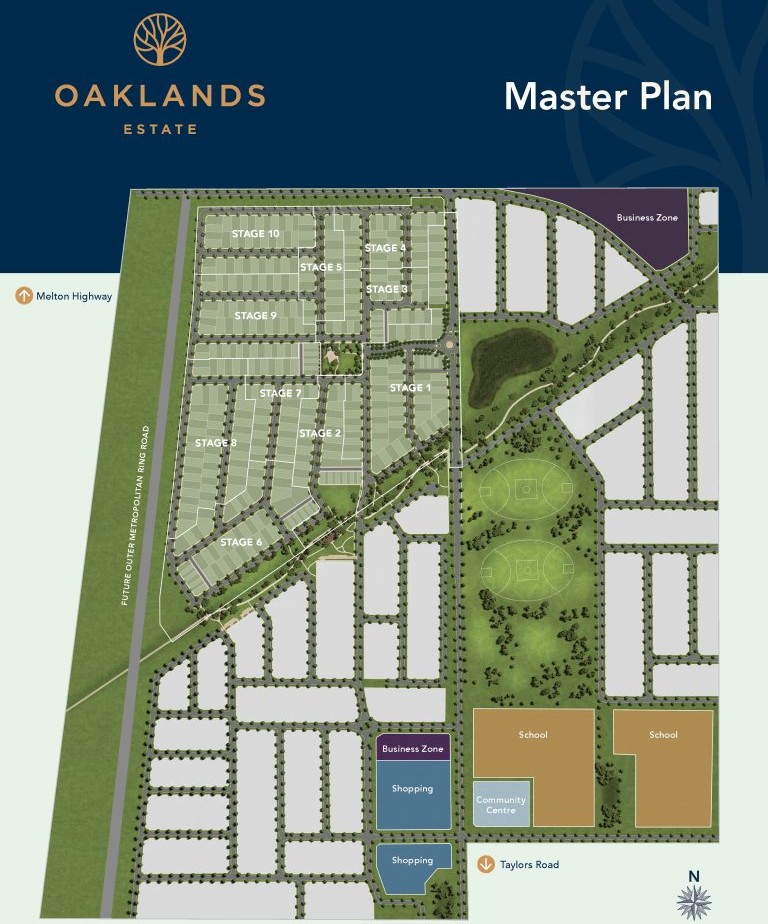
Development overview of Oaklands Estate - Bonnie Brook
This information is estimated by the OpenLot research team. Let us know here to provide up-to-date information about this development.
Project team of Oaklands Estate - Bonnie Brook
Featured builders in Oaklands Estate - Bonnie Brook
Updates for Oaklands Estate - Bonnie Brook


Mimosa Homes Video
Nearby schools in Oaklands Estate - Bonnie Brook
There are 6 schools registered in this area on ACARA 2025
FAQs about Oaklands Estate - Bonnie Brook
Potter George Group is the developer behind Oaklands Estate - Bonnie Brook.
Oaklands Estate - Bonnie Brook consists of 450 homes.
The total area for Oaklands Estate - Bonnie Brook is 26.00 hectares.
Oaklands Estate - Bonnie Brook falls under Melton City Council.
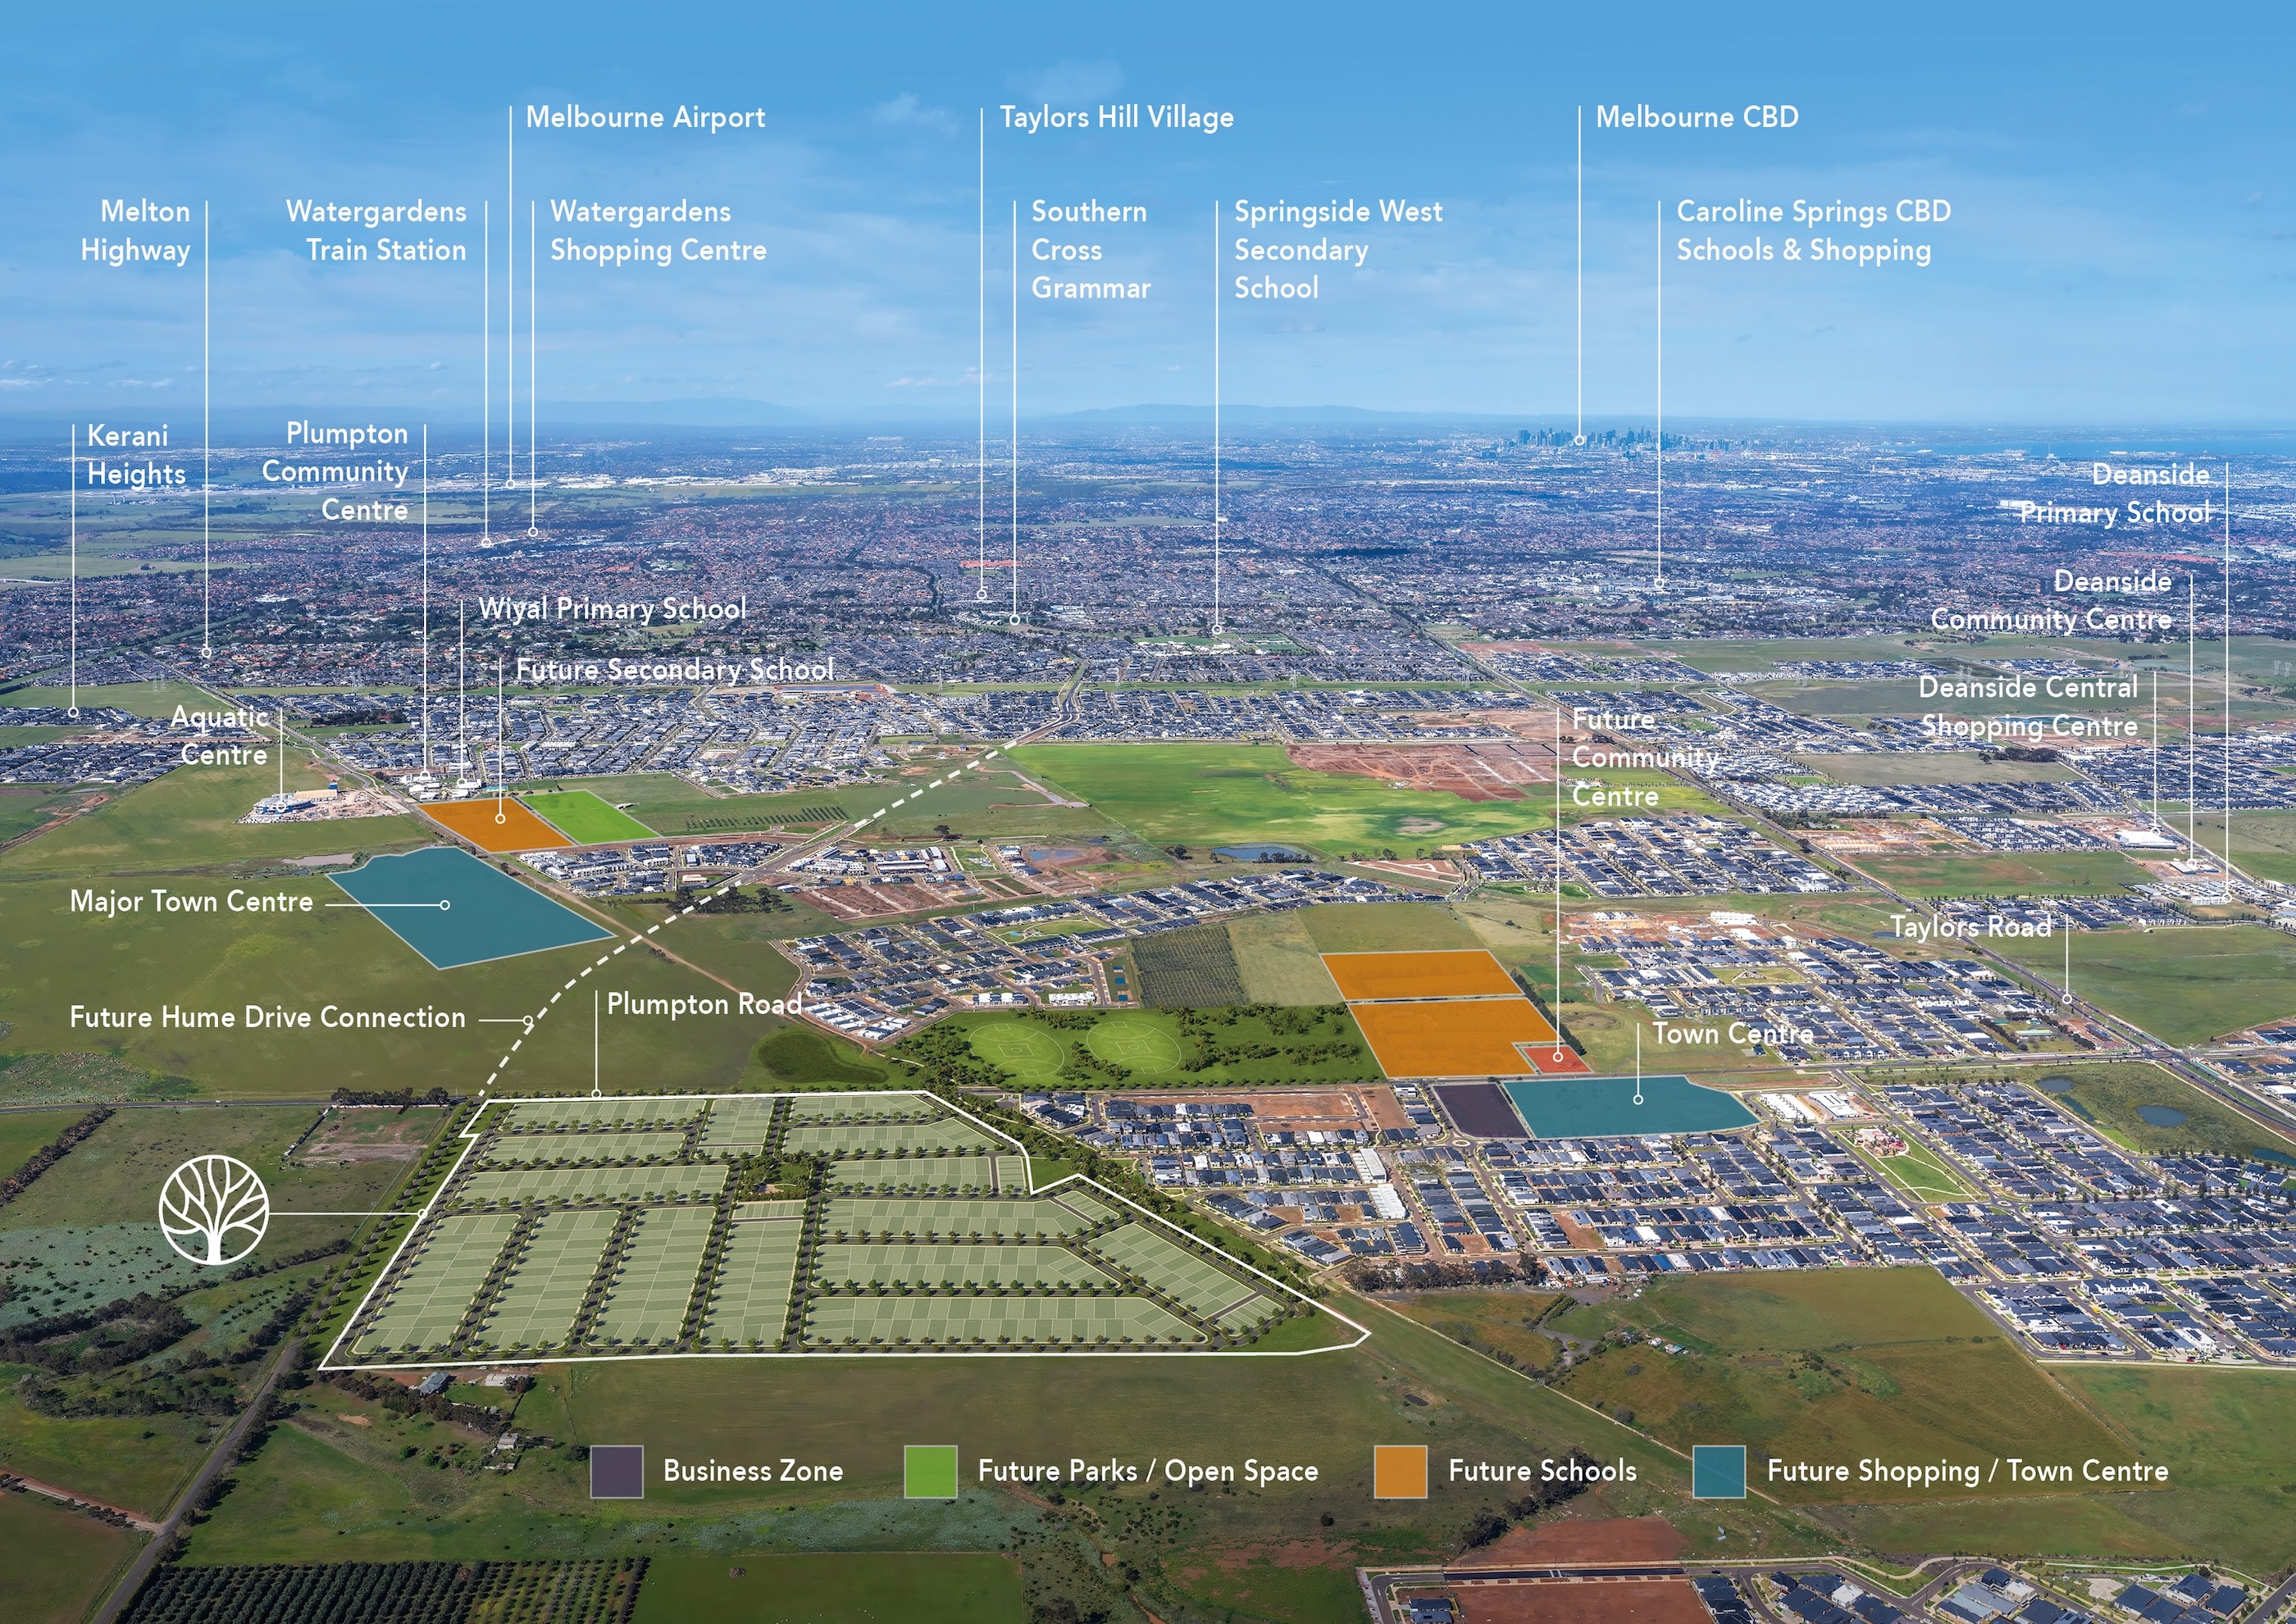
Oaklands Estate - Bonnie Brook is 27 km north-west of Melbourne CBD.
The Byron Scott Company is the project marketer for Oaklands Estate - Bonnie Brook.
Nearby schools for Oaklands Estate - Bonnie Brook:
- Deanside Primary School - 2.0km south
- Aintree Primary School - 3.0km south-west
- Springside West Secondary College - 3.4km east
- Rockbank Primary School - 4.0km south-west
- St George Preca School - 4.1km east
- Southern Cross Grammar - 4.4km east
Land Price Trend in Bonnie Brook VIC 3335
Below shows the price trend from vacant land sales recorded in Bonnie Brook VIC 3335.
The data and information provided by Terralytics (Aust) Pty Ltd (Terralytics Data) is general in nature and is not intended to constitute professional advice. Read more
It should not be relied upon as a substitute for legal, financial, valuation, or other specialist advice relevant to your specific circumstances.
Terralytics uses commercially reasonable endeavours to ensure the Terralytics Data is current and accurate. However, as the Terralytics Data incorporates information sourced from third parties, Terralytics makes no representation or warranty — express or implied — as to its accuracy, completeness, or currency. To the maximum extent permitted by applicable law, Terralytics excludes all liability for any loss or damage (including consequential loss) arising out of or in connection with reliance on the Terralytics Data, whether arising in contract, tort (including negligence), statute, or otherwise.
Popular Estates near Oaklands Estate - Bonnie Brook


Not exactly what you're looking for? Try surrounding suburbs

Thornhill Park VIC 3335
19 estates | Melton City Council
4.8km south-west
Cobblebank VIC 3338
6 estates | Melton City Council
5.2km west
Plumpton VIC 3335
1 estate | Melton City Council
4.7km north-east
Grangefields VIC 3335
1 estate | Melton City Council
940m west
Rockbank VIC 3335
20 estates | Melton City Council
3.3km south
Aintree VIC 3336
1 estate | Melton City Council
2.8km south-east





