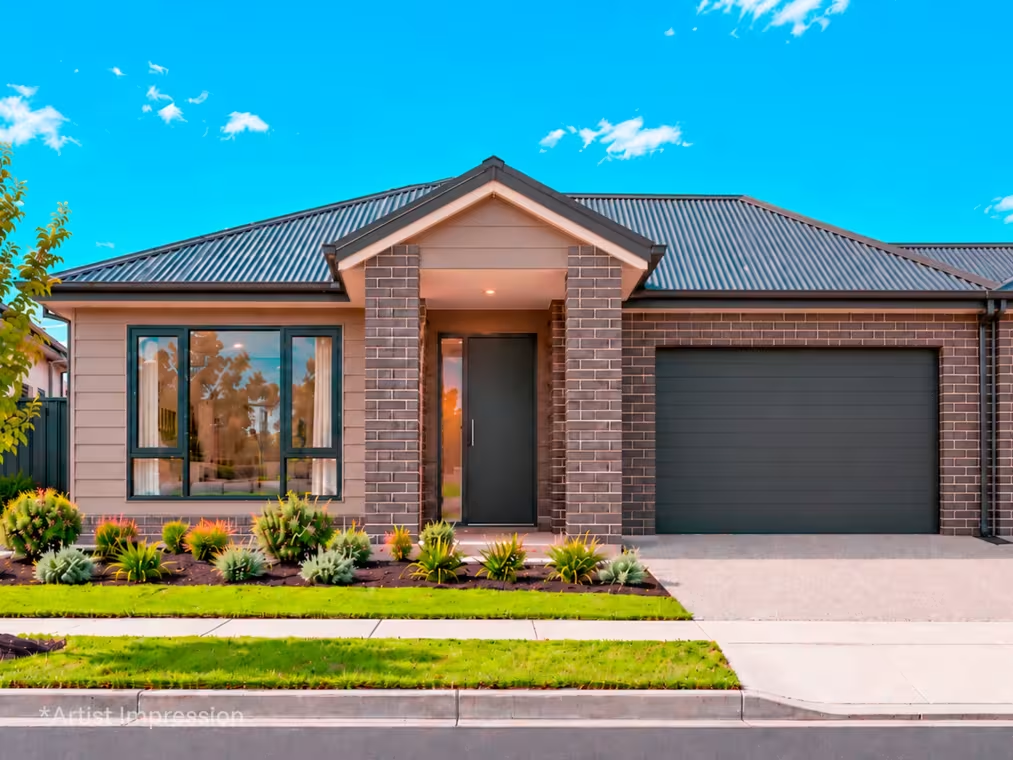


$559,000 – $589,000
View Property Price Statement 3
 1
 1
Lot 48 @ Parks on Ahern Estate


𝟒𝟖 / 𝟗𝟎-𝟗𝟔 𝐀𝐡𝐞𝐫𝐧 𝐑𝐨𝐚𝐝 𝐏𝐚𝐤𝐞𝐧𝐡𝐚𝐦
▪️Side Trailer & Vehicle Access ▪️Single-Level Living ▪️North-Facing Bedroom 3/Lounge ▪️Master Bedroom with WIR & Dual-Entry Bathroom ▪️Separate Powder Room ▪️European Laundry ▪️Stone Benchtops ▪️Matte Black Tapware & Tiled Splashbacks ▪️Square Set Cornices ▪️Ducted Heating & Cooling ▪️Single Garage with Internal Access & Storage Space ▪️Security Doors ▪️NBN Fibre Optic Ready ▪️Coloured Concrete Driveway
𝐂𝐨𝐦𝐩𝐥𝐞𝐭𝐞 𝐢𝐧 𝐉𝐮𝐬𝐭 𝟖 𝐖𝐞𝐞𝐤𝐬 | $𝟓𝟓𝟗,𝟎𝟎𝟎 – $𝟓𝟖𝟗,𝟎𝟎𝟎
Whether you're buying your first home, adding to your investment portfolio, starting a family or looking to downsize, this home makes life simple. Part of the final stage at Parks on Ahern, Madison Builders Group's boutique development in an established corner of Pakenham, it pairs easy-care living with practical extras you won't find in most new homes, including side access for your trailer.
𝐒𝐮𝐧𝐧𝐲, 𝐒𝐢𝐧𝐠𝐥𝐞-𝐋𝐞𝐯𝐞𝐥 𝐋𝐚𝐲𝐨𝐮𝐭
Step inside and you'll find 126.33m² of well-planned living, all on one level. Right at the front, the north-facing bedroom 3/lounge is filled with natural light all year round. It's a flexible space that can be a guest room, a second living area, a playroom or a quiet place to work from home.
The kitchen, meals and family area flows together as one open-plan space, keeping everyone connected. The master bedroom includes a walk-in robe and opens directly into the dual-entry main bathroom, giving you ensuite convenience while still serving the rest of the household. A separate powder room and a space-saving European laundry round out a layout that makes everyday living easy.
𝐒𝐭𝐲𝐥𝐞 𝐢𝐧 𝐄𝐯𝐞𝐫𝐲 𝐃𝐞𝐭𝐚𝐢𝐥
Quality finishes come as standard. In the kitchen, stone benchtops, stainless steel appliances and tiled splashbacks pair with sleek matte black tapware for a contemporary look. The main bathroom is tiled floor to ceiling with a screeded, tiled shower base. Throughout the home, hybrid timber flooring, LED downlights and square set cornices create a warm, polished finish.
𝐑𝐨𝐨𝐦 𝐟𝐨𝐫 𝐭𝐡𝐞 𝐓𝐫𝐚𝐢𝐥𝐞𝐫, 𝐓𝐨𝐨𝐥𝐬 & 𝐓𝐨𝐲𝐬
Tradies, this one's for you. Side trailer and vehicle access means the work trailer, boat or camper has a home of its own, a rare find in a boutique development. Inside the single garage, internal access and dedicated space for shelving keep tools, bikes and gear organised and out of sight.
𝐄𝐯𝐞𝐫𝐲𝐭𝐡𝐢𝐧𝐠 𝐈𝐧𝐜𝐥𝐮𝐝𝐞𝐝
Forget the post-build to-do list. Landscaping, fencing, a coloured concrete driveway, clothesline and letterbox are all taken care of, and the private yard is designed to be easy-care so your weekends stay your own. Ducted heating and cooling, security doors and NBN fibre-optic readiness mean you'll be comfortable and connected from day one.
𝐋𝐨𝐜𝐚𝐭𝐢𝐨𝐧
Life here is relaxed but never remote. Don Jackson Reserve and its dog park are just a short walk away, and Pakenham's Main Street shops, the newly upgraded train station and the M1 Freeway are all only minutes from your door.
𝐆𝐨𝐯𝐞𝐫𝐧𝐦𝐞𝐧𝐭 𝐈𝐧𝐜𝐞𝐧𝐭𝐢𝐯𝐞𝐬 & 𝐅𝐥𝐞𝐱𝐢𝐛𝐥𝐞 𝐅𝐢𝐧𝐚𝐧𝐜𝐢𝐧𝐠
Getting into your own home may be more achievable than you think. This home is priced to take advantage of current 2026 government incentives, including the $10,000 First Home Owner Grant for eligible buyers and significant stamp duty savings on off-the-plan purchases, with full stamp duty waivers available on many of our 2 and 3-bedroom homes. You may also be eligible for the 5% Deposit Scheme or the Help to Buy shared equity program. Add the Madison Advantage of a low deposit and no progress payments during construction, and the path to ownership becomes much simpler. Eligibility criteria apply.
𝐋𝐨𝐨𝐤𝐢𝐧𝐠 𝐟𝐨𝐫 𝐦𝐨𝐫𝐞 𝐬𝐩𝐚𝐜𝐞? 𝐎𝐮𝐫 𝟒-𝐛𝐞𝐝𝐫𝐨𝐨𝐦 𝐡𝐨𝐦𝐞𝐬 𝐰𝐢𝐭𝐡 𝐚 𝐡𝐨𝐦𝐞 𝐨𝐟𝐟𝐢𝐜𝐞 𝐚𝐫𝐞 𝐚𝐥𝐬𝐨 𝐚𝐯𝐚𝐢𝐥𝐚𝐛𝐥𝐞 𝐚𝐭 𝐏𝐚𝐫𝐤𝐬 𝐨𝐧 𝐀𝐡𝐞𝐫𝐧. 𝐂𝐨𝐧𝐭𝐚𝐜𝐭 𝐨𝐮𝐫 𝐬𝐚𝐥𝐞𝐬 𝐭𝐞𝐚𝐦 𝐭𝐨 𝐞𝐱𝐩𝐥𝐨𝐫𝐞 𝐲𝐨𝐮𝐫 𝐨𝐩𝐭𝐢𝐨𝐧𝐬.
Book your inspection today and secure your place in the Final Stage.
Property overview
- Beds
- 3
- Baths
- 1
- Car spaces
- 1
- Floor area
- 127m²
- Land area
- 197m²
- Builder
- Madison Builders Group
- Orientation
- South
- Price Guide
- View Property Price Statement
Floorplan for Lot 48 - Pakenham VIC 3810
Local information in Pakenham VIC 3810
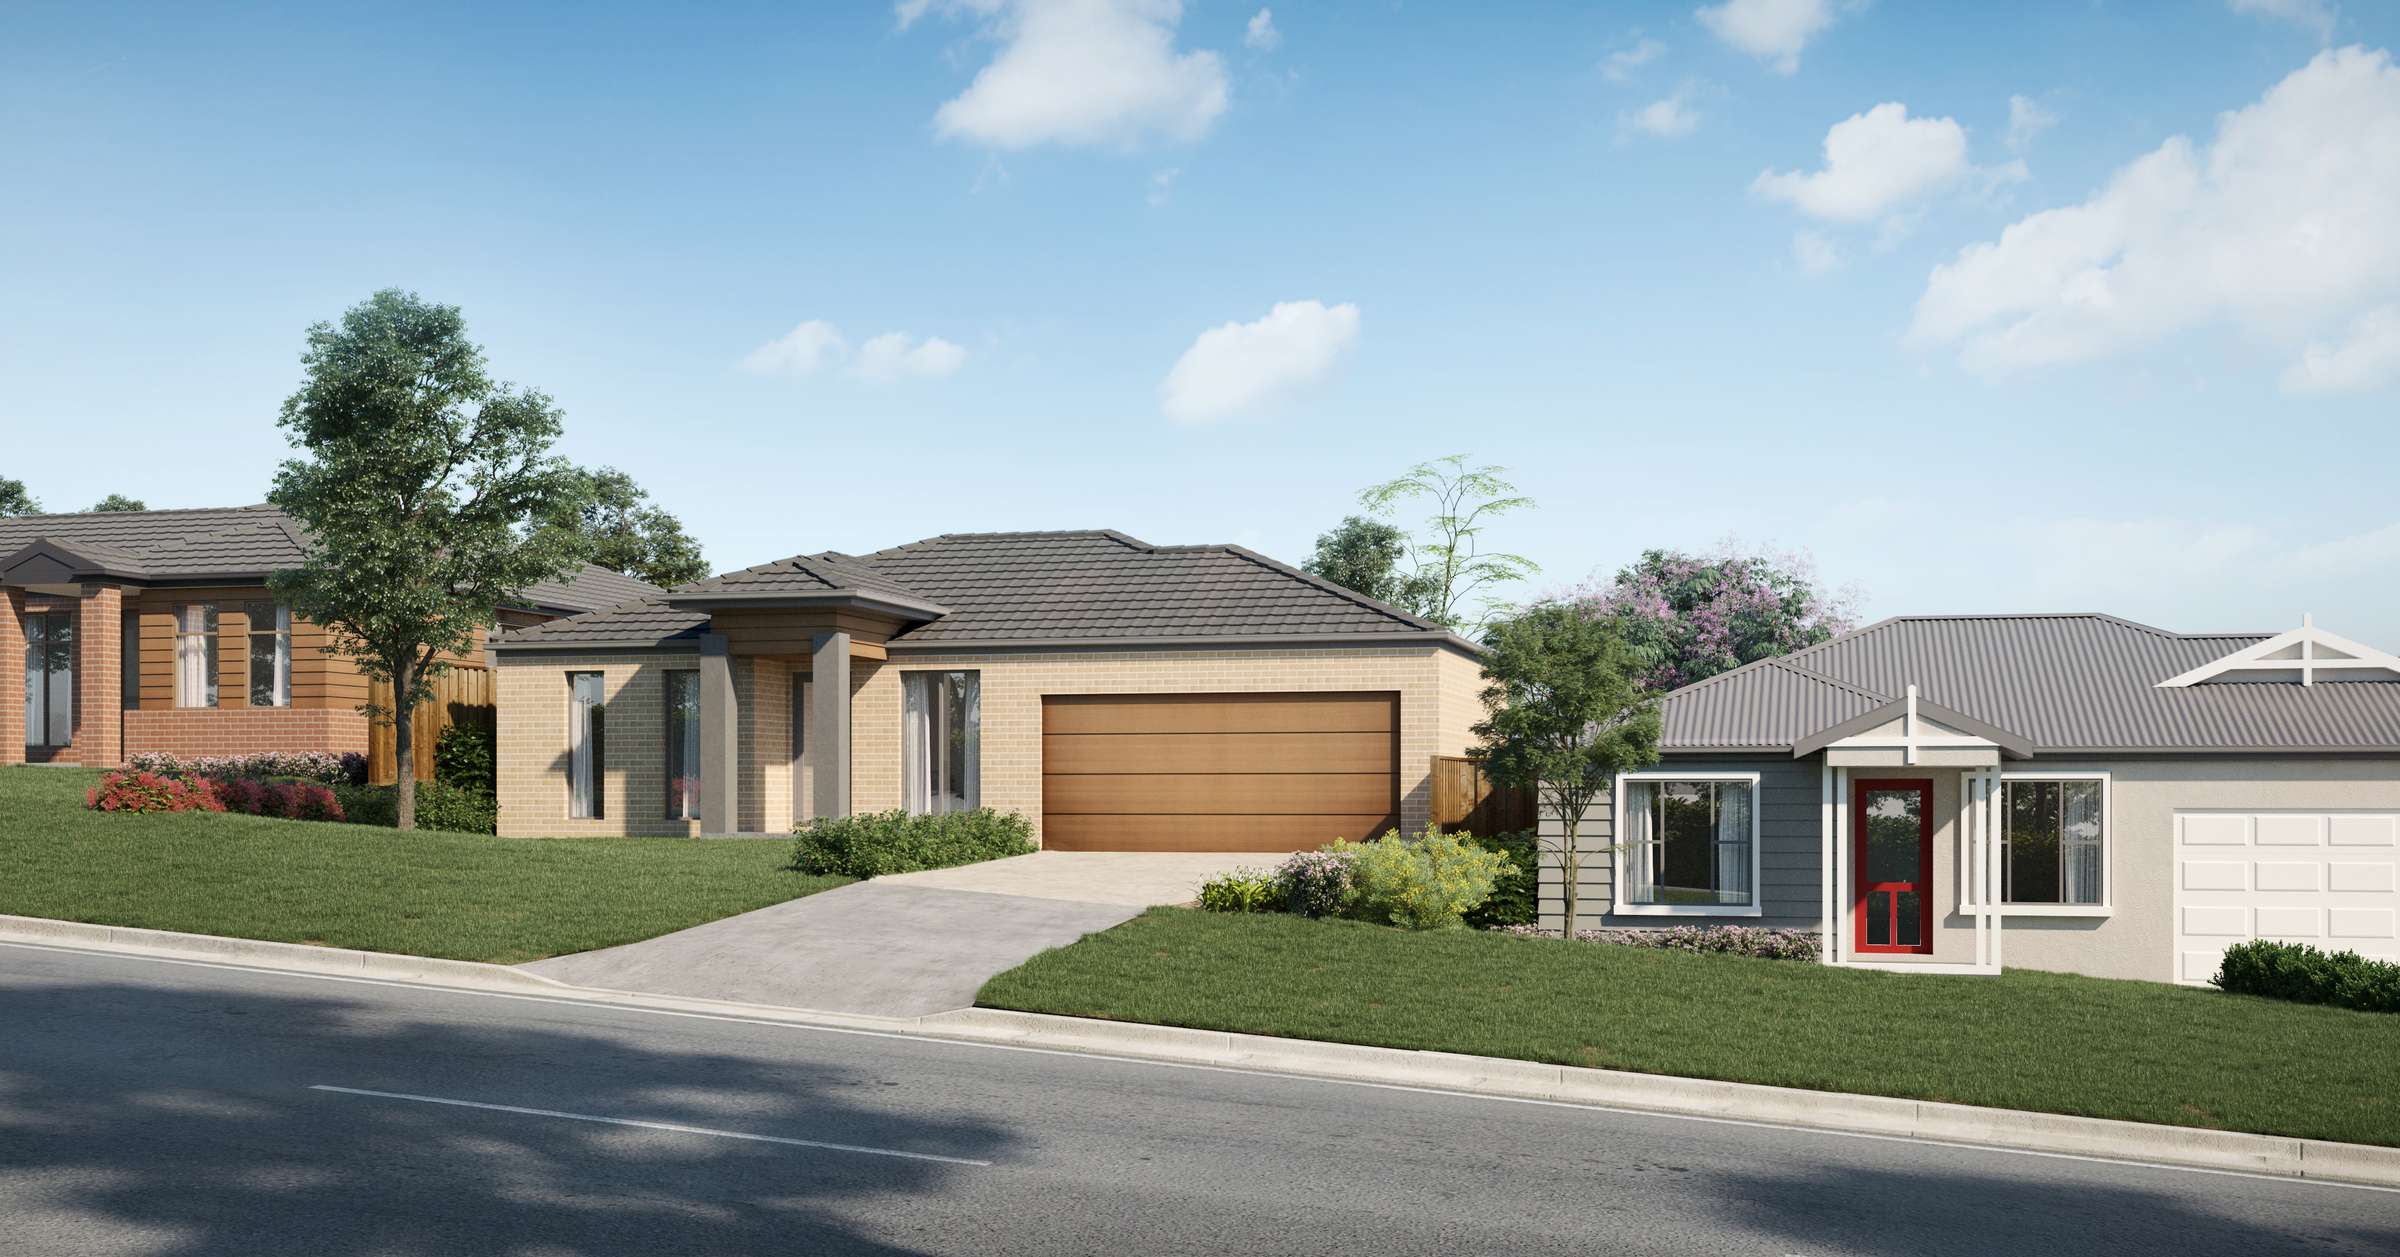
4 Townhouses from Parks on Ahern Estate - Pakenham


Videos for Parks on Ahern Estate - Pakenham
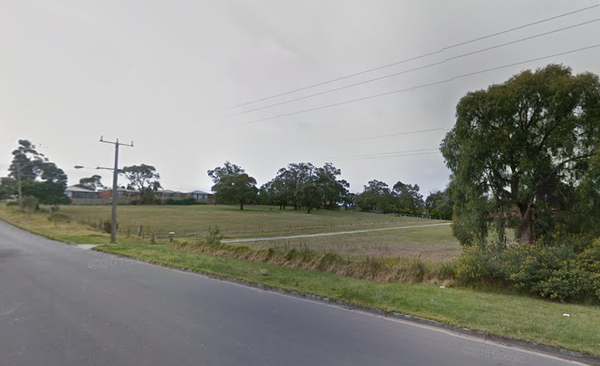
Development overview of Parks on Ahern Estate - Pakenham
This information is estimated by the OpenLot research team. Let us know here to provide up-to-date information about this development.
Project team of Parks on Ahern Estate - Pakenham
Featured builders in Parks on Ahern Estate - Pakenham
Updates for Parks on Ahern Estate - Pakenham





Nearby schools in Parks on Ahern Estate - Pakenham
There are 6 schools registered in this area on ACARA 2025
FAQs about Parks on Ahern Estate - Pakenham
Madison Builders Group is the developer behind Parks on Ahern Estate - Pakenham.
Parks on Ahern Estate - Pakenham consists of 25 homes.
The total area for Parks on Ahern Estate - Pakenham is 2.16 hectares.
Parks on Ahern Estate - Pakenham falls under Cardinia Shire Council.
Parks on Ahern Estate - Pakenham is 53 km south-east of Melbourne CBD.
Nearby schools for Parks on Ahern Estate - Pakenham:
- Pakenham Hills Primary School - 715m east
- St Patrick's School - 1.6km south-west
- Pakenham Secondary College - 1.8km south-west
- Beaconhills College - 1.8km west
- Pakenham Primary School - 2.0km east
- Pakenham Consolidated School - 2.1km west
Land Price Trend in Pakenham VIC 3810
Below shows the price trend from vacant land sales recorded in Pakenham VIC 3810.
The data and information provided by Terralytics (Aust) Pty Ltd (Terralytics Data) is general in nature and is not intended to constitute professional advice. Read more
It should not be relied upon as a substitute for legal, financial, valuation, or other specialist advice relevant to your specific circumstances.
Terralytics uses commercially reasonable endeavours to ensure the Terralytics Data is current and accurate. However, as the Terralytics Data incorporates information sourced from third parties, Terralytics makes no representation or warranty — express or implied — as to its accuracy, completeness, or currency. To the maximum extent permitted by applicable law, Terralytics excludes all liability for any loss or damage (including consequential loss) arising out of or in connection with reliance on the Terralytics Data, whether arising in contract, tort (including negligence), statute, or otherwise.
Popular Estates near Parks on Ahern Estate - Pakenham


Not exactly what you're looking for? Try surrounding suburbs

Beaconsfield VIC 3807
11 estates | Cardinia Shire Council
11.6km west
Officer South VIC 3809
2 estates | Cardinia Shire Council
7.2km south-west
Pakenham East VIC 3810
3 estates | Cardinia Shire Council
3.3km east
Nar Nar Goon North VIC 3812
4 estates | Cardinia Shire Council
6.0km north-east
Nar Nar Goon VIC 3812
0 estates
4.7km south-east
Officer VIC 3809
55 estates | Cardinia Shire Council
7.5km west