

$794,221
 4
 2
 2
Lot 639 @ The Dales Estate


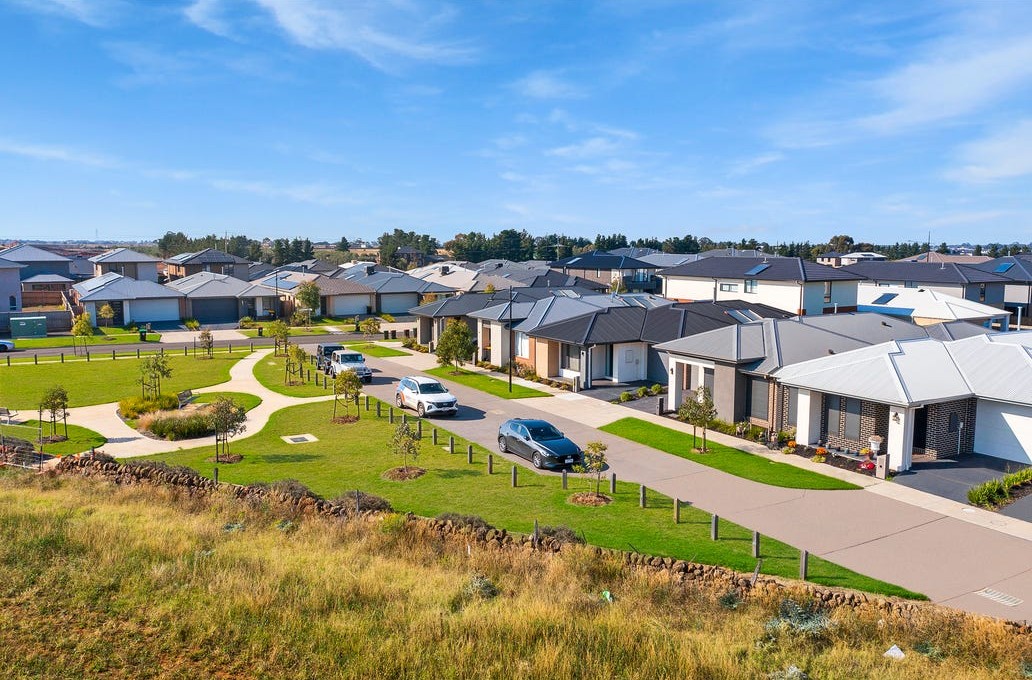
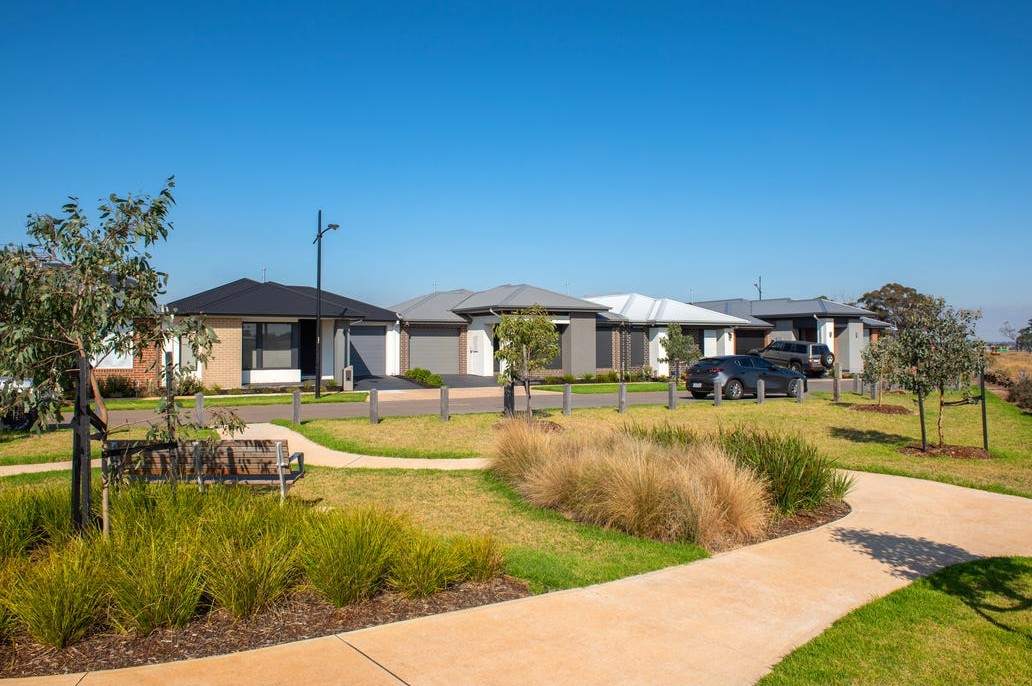
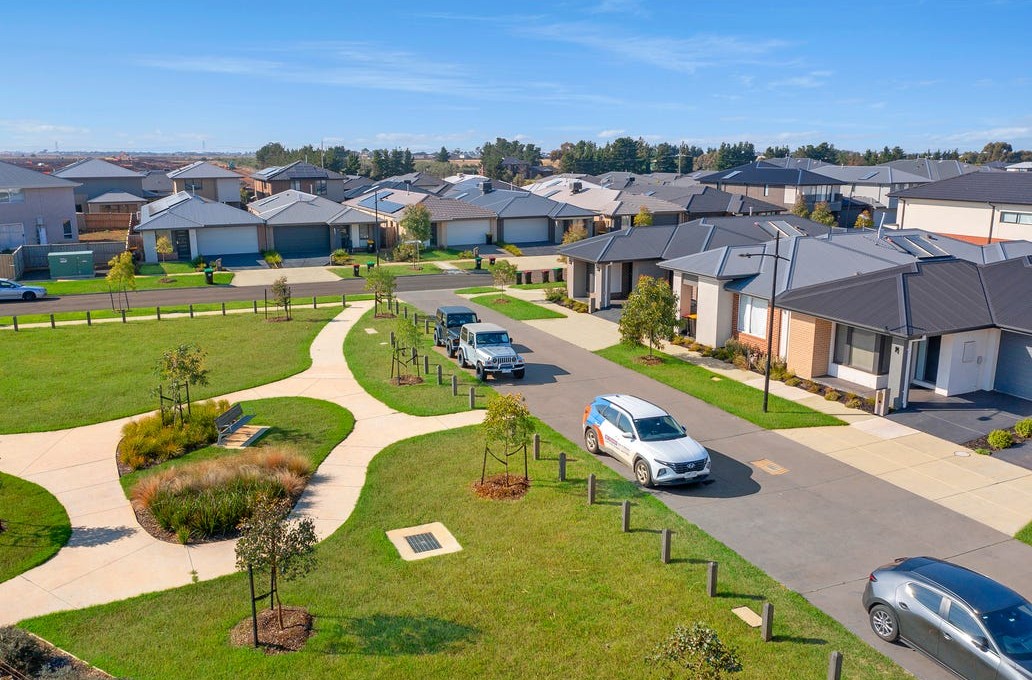
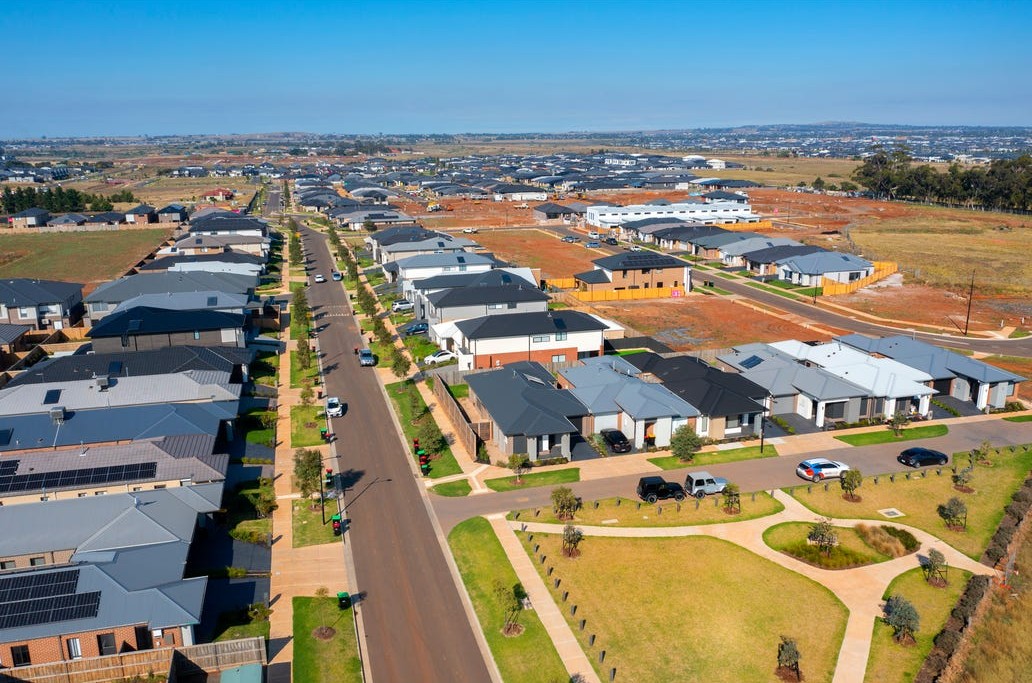
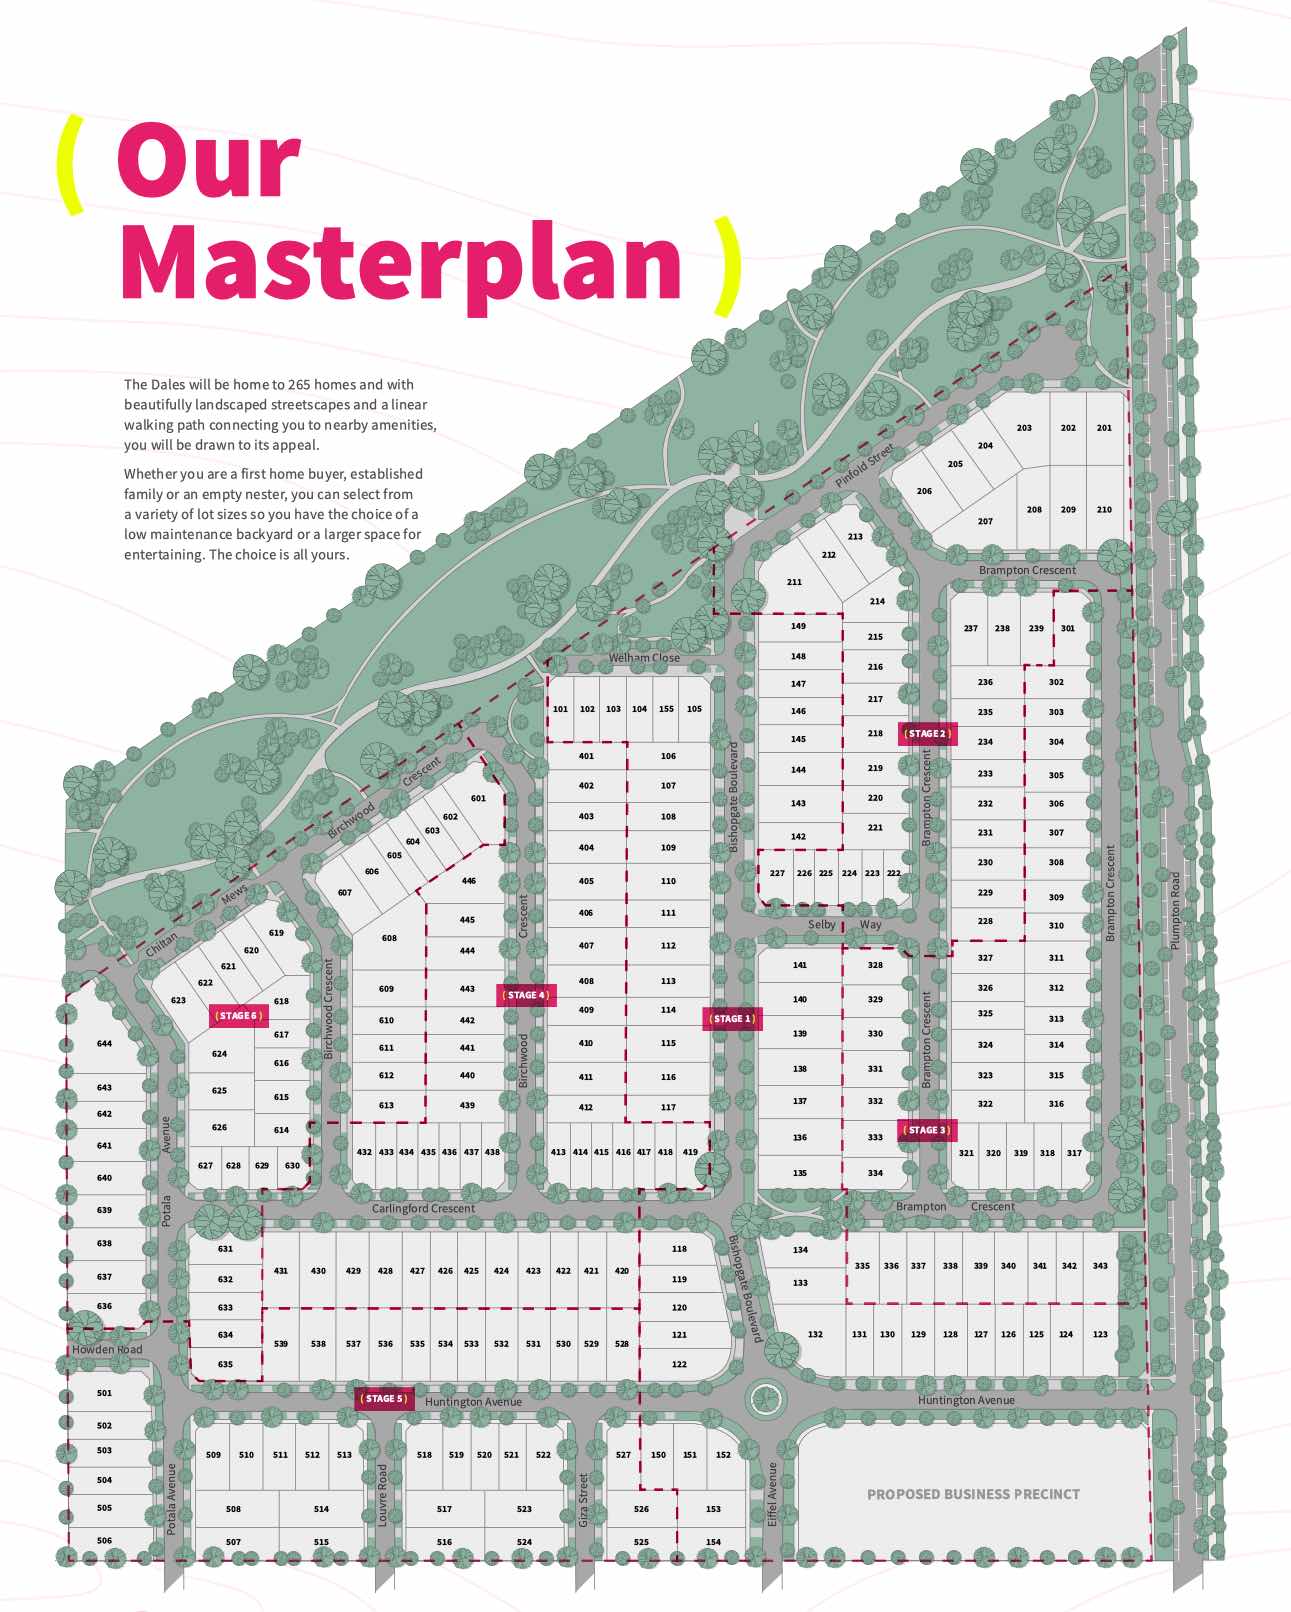
Secure your future in Bonnie Brook’s growing The Dales community with this well-considered house and land package on a 378sqm block. This is your opportunity to build a brand-new home tailored to your lifestyle and enjoy all the benefits of a connected, masterplanned neighbourhood.
With parks, open green spaces and future amenities designed to bring families together, plus easy access to schools, shopping and major roads, life here is both relaxed and convenient.
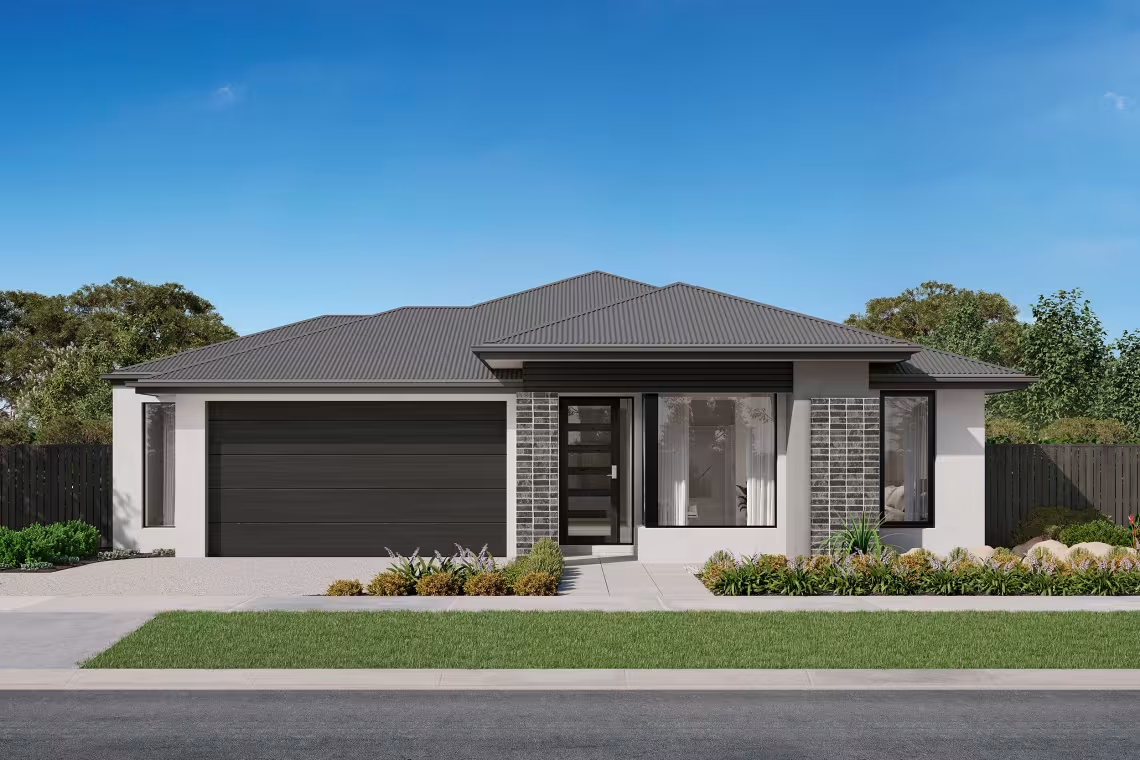
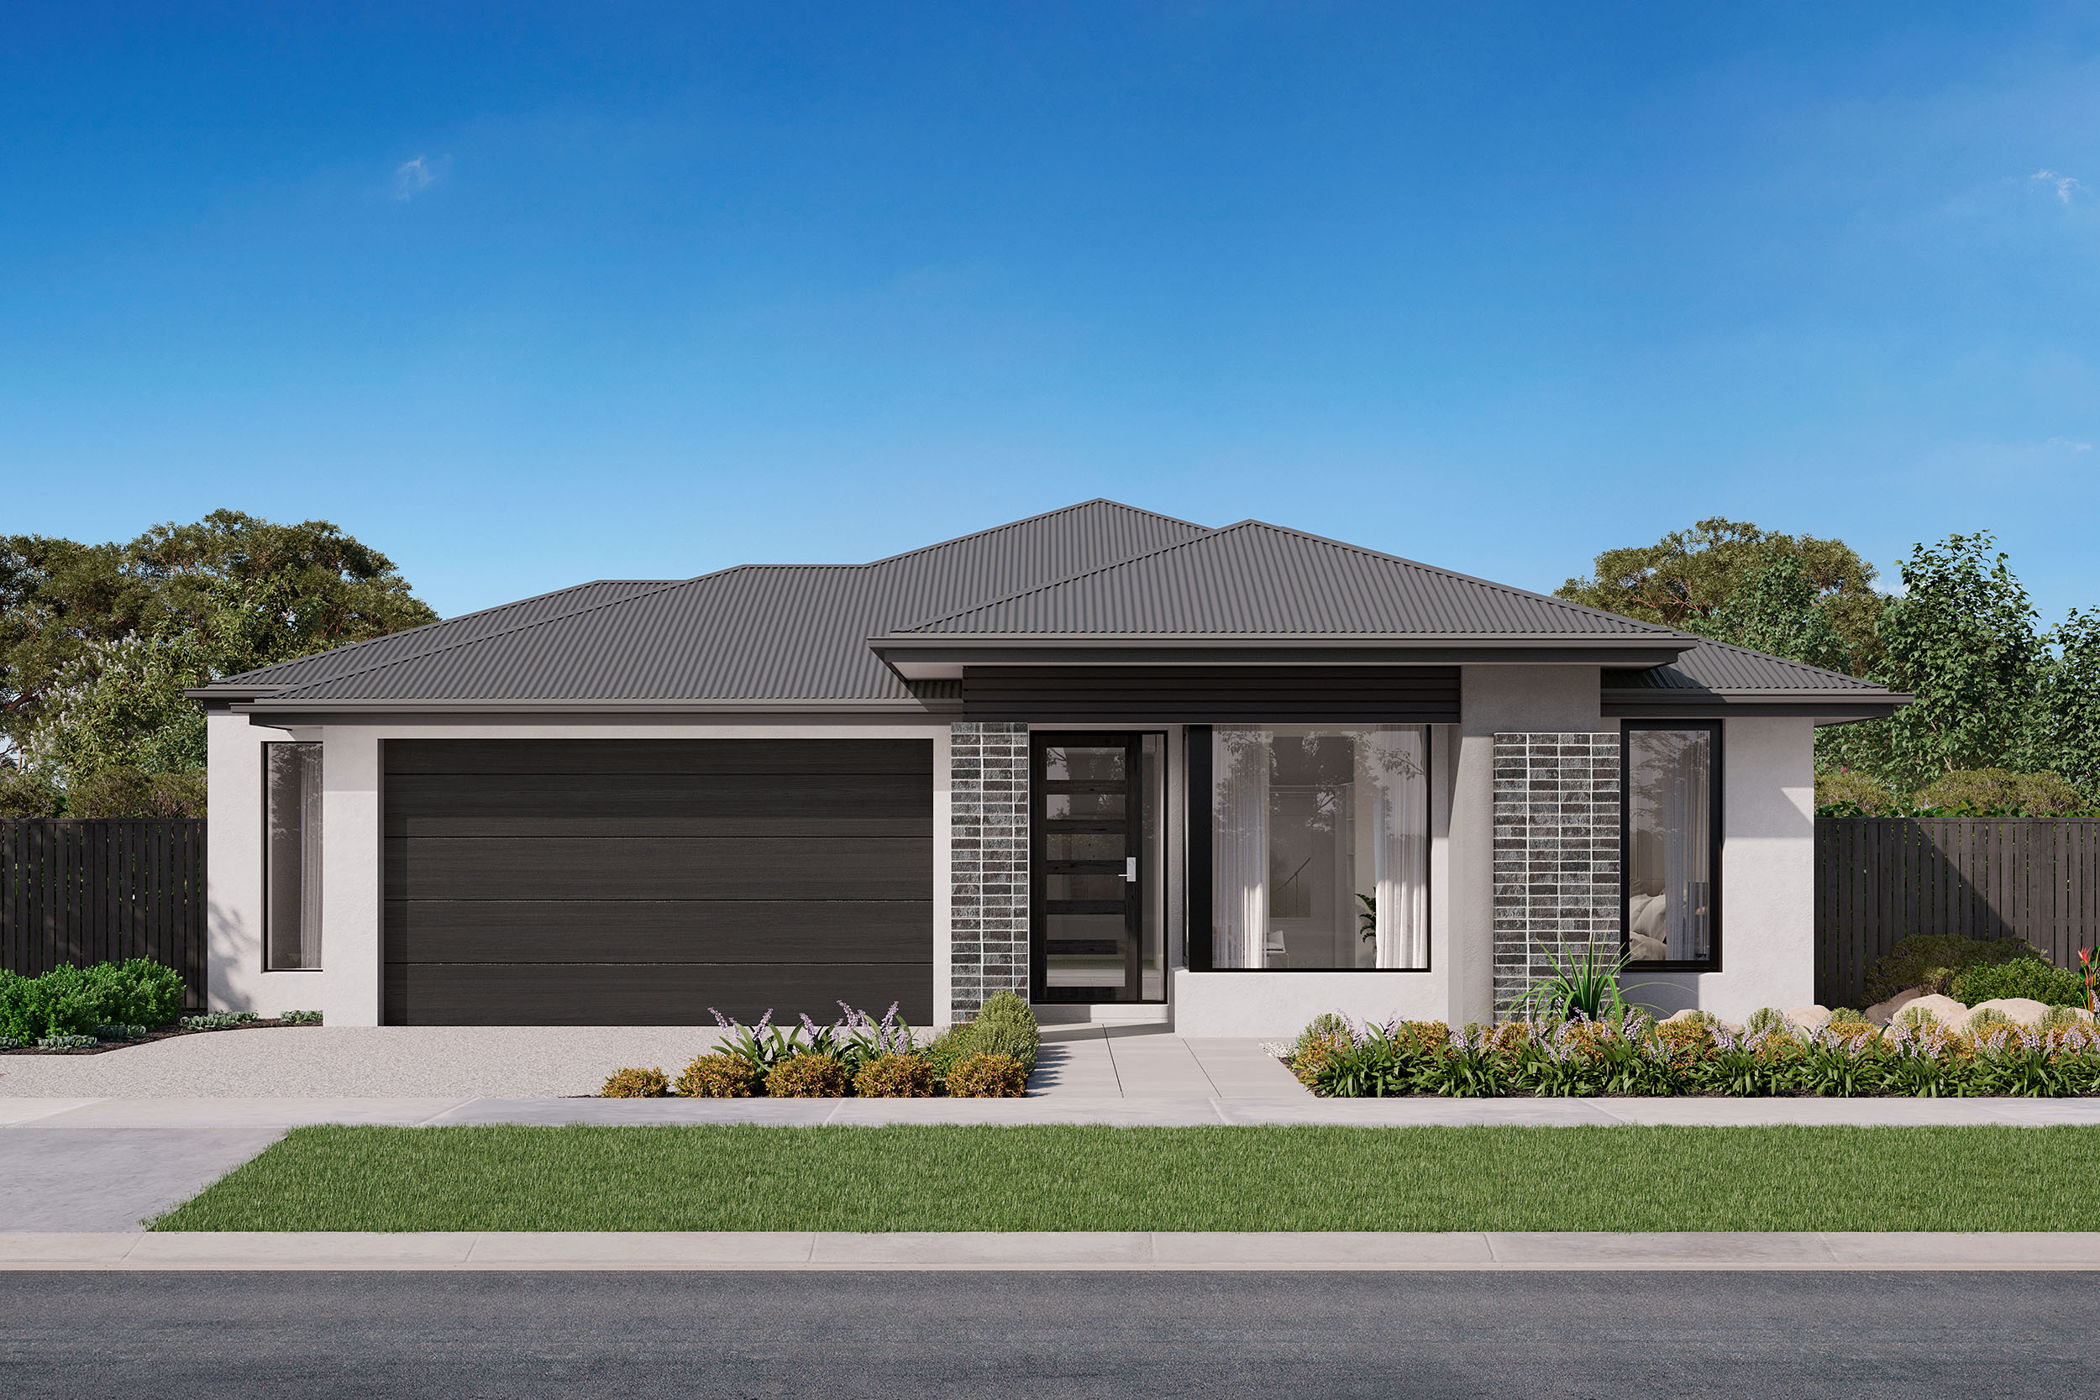
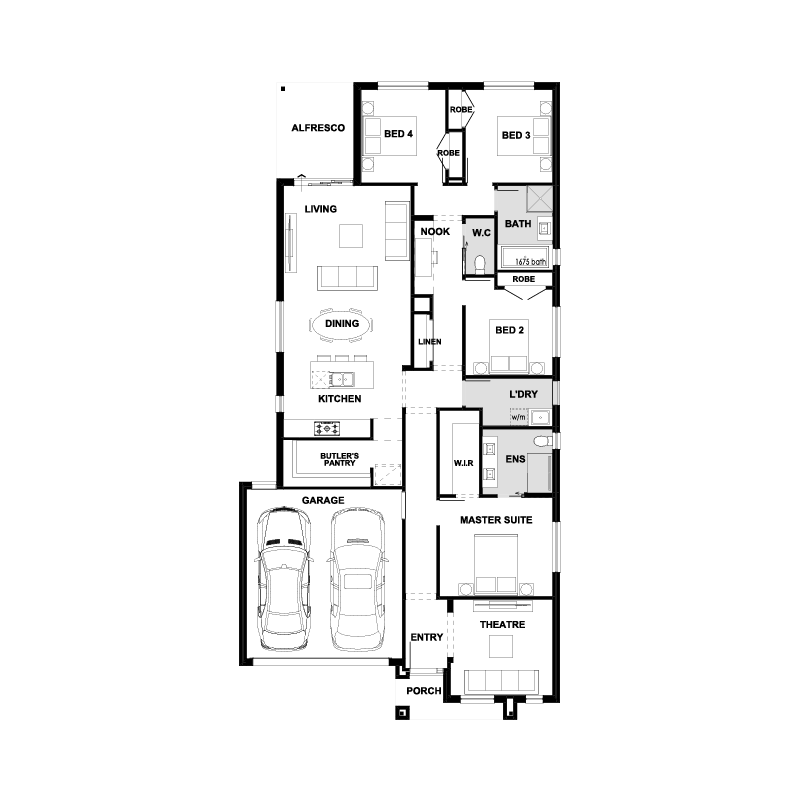
The single-storey Riverton 224-S24 with Crescent façade delivers smart, flexible living, combining open-plan family spaces with a separate retreat - perfect for modern households seeking comfort, functionality and room to unwind.
Package highlights:
Contemporary Crescent façade with modern street appeal
Four-bedroom single-storey design ideal for families
Open-plan kitchen, living and dining for everyday connection
Separate theatre room for movie nights or quiet retreat
Walk-in pantry for added storage and functionality
20mm Zenith Surfaces by Stone Ambassador
900mm SMEG appliances with 2570mm high ceilings
Double glazed windows with aluminium awnings throughout
About the location
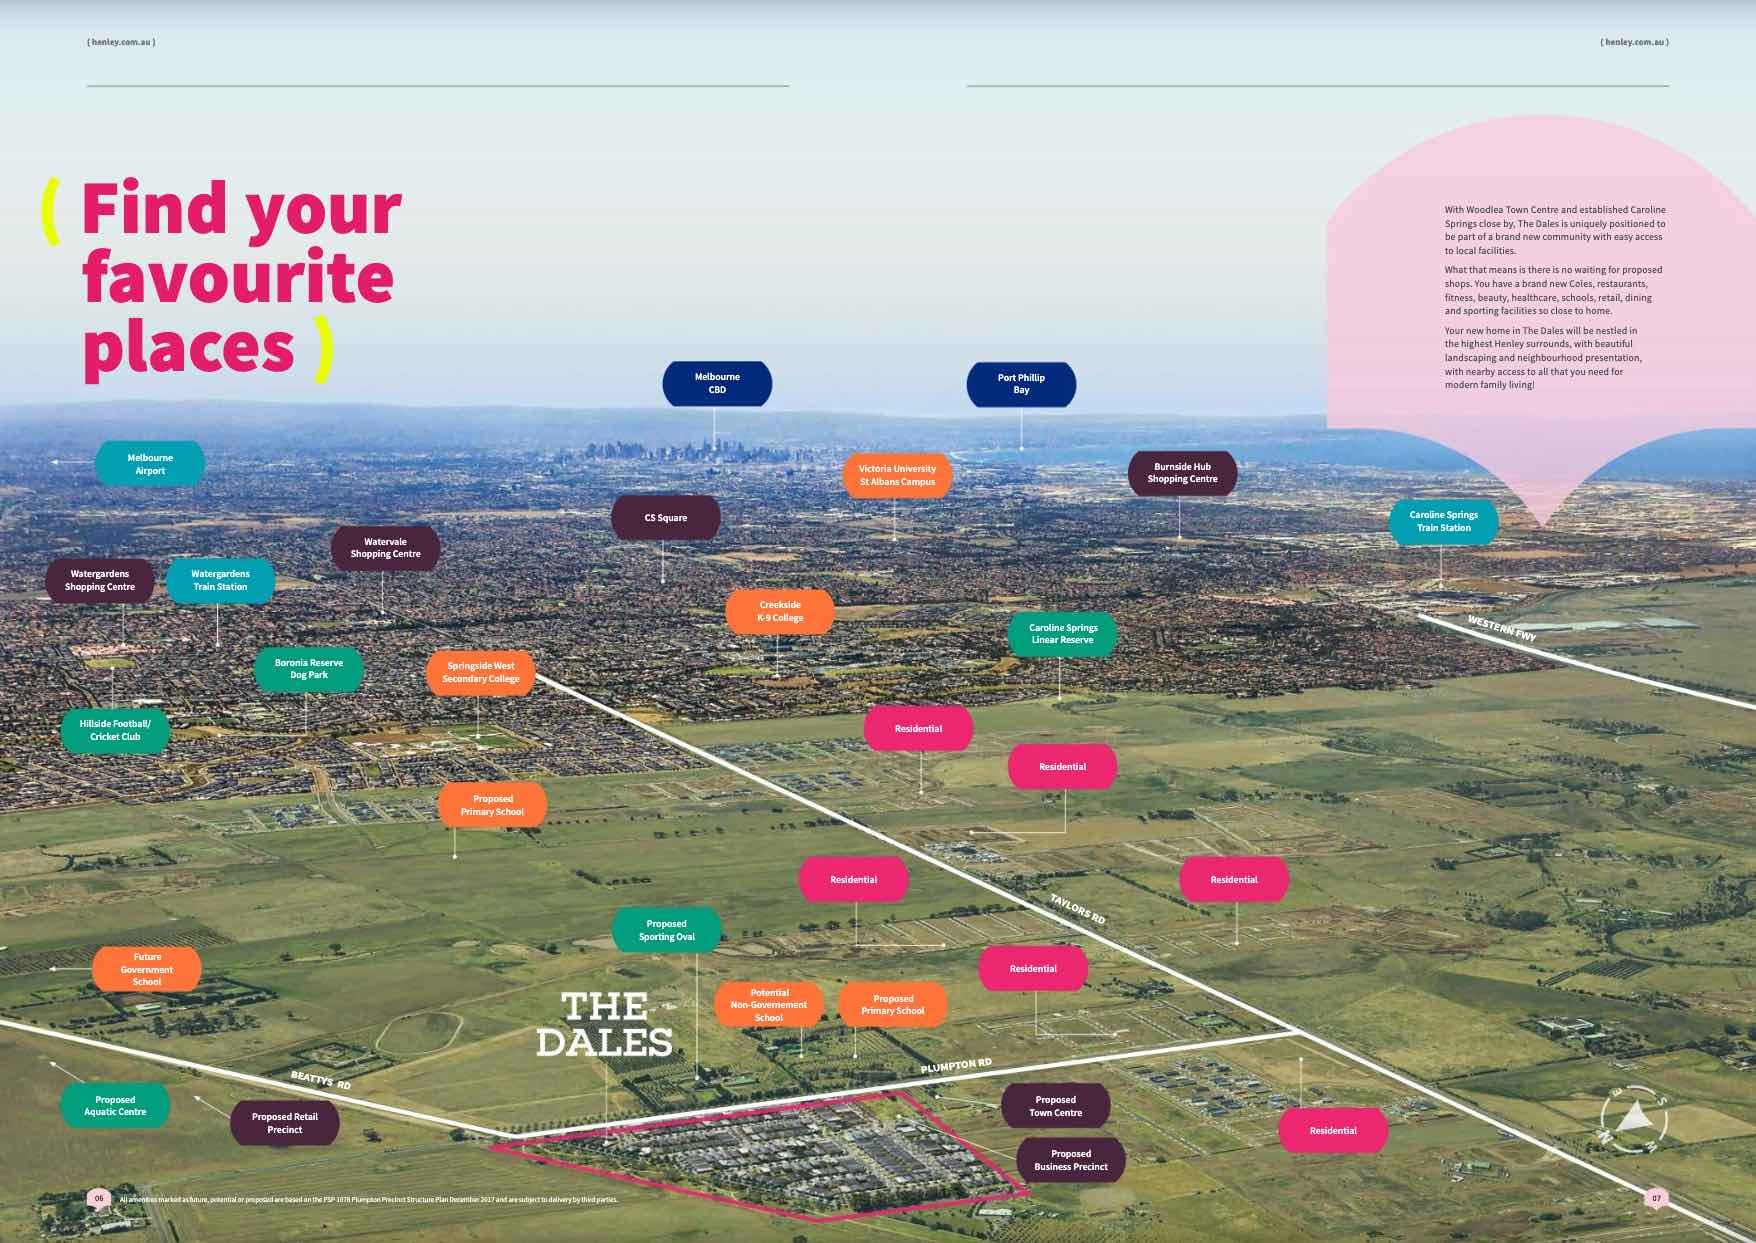
Located in Bonnie Brook, The Dales offers the perfect blend of country charm and modern convenience. Just 30km from Melbourne’s CBD, with easy access to Western Freeway and Melton Train Station, this community provides seamless connectivity.
Families will appreciate nearby quality schools, including Springside West Secondary College and Bacchus Marsh Grammar, ensuring excellent education options.
Shopping and daily essentials are catered for with Woodgrove Shopping Centre and CS Square Shopping Centre just a short drive away.
With spacious homesites, lush parklands, and planned community facilities, The Dales is an ideal setting for families looking for space to grow.
https://www.henley.com.au/terms-and-conditions
https://www.henley.com.au/terms-and-conditions/general-disclaimers
https://www.henley.com.au/terms-and-conditions/promotions
Property overview
- Beds
- 4
- Baths
- 2
- Car spaces
- 2
- Floor area
- 24.08sq
- Land area
- 378m²
- Builder
- Henley Homes
- Home Design
- Riverton 224-S24
- Est. Land Registration
- 2025-09
Floorplan for Lot 639: Riverton 224-S24 - Bonnie Brook VIC 3335
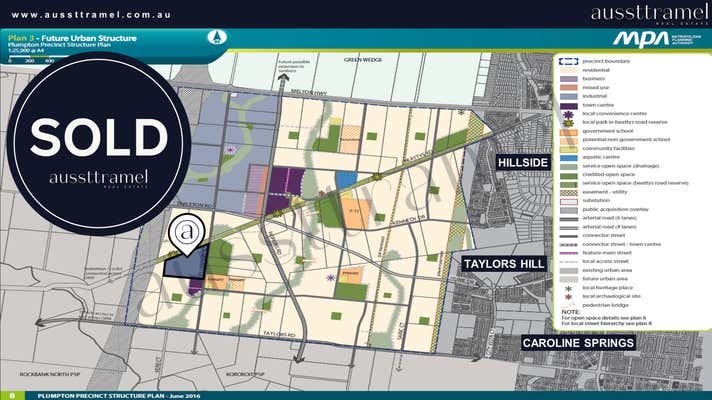
Local information in Bonnie Brook VIC 3335
House and Land Packages from The Dales Estate - Bonnie Brook


Videos for The Dales Estate - Bonnie Brook
Development overview of The Dales Estate - Bonnie Brook
This information is estimated by the OpenLot research team. Let us know here to provide up-to-date information about this development.
Project team of The Dales Estate - Bonnie Brook
Featured builders in The Dales Estate - Bonnie Brook

Updates for The Dales Estate - Bonnie Brook
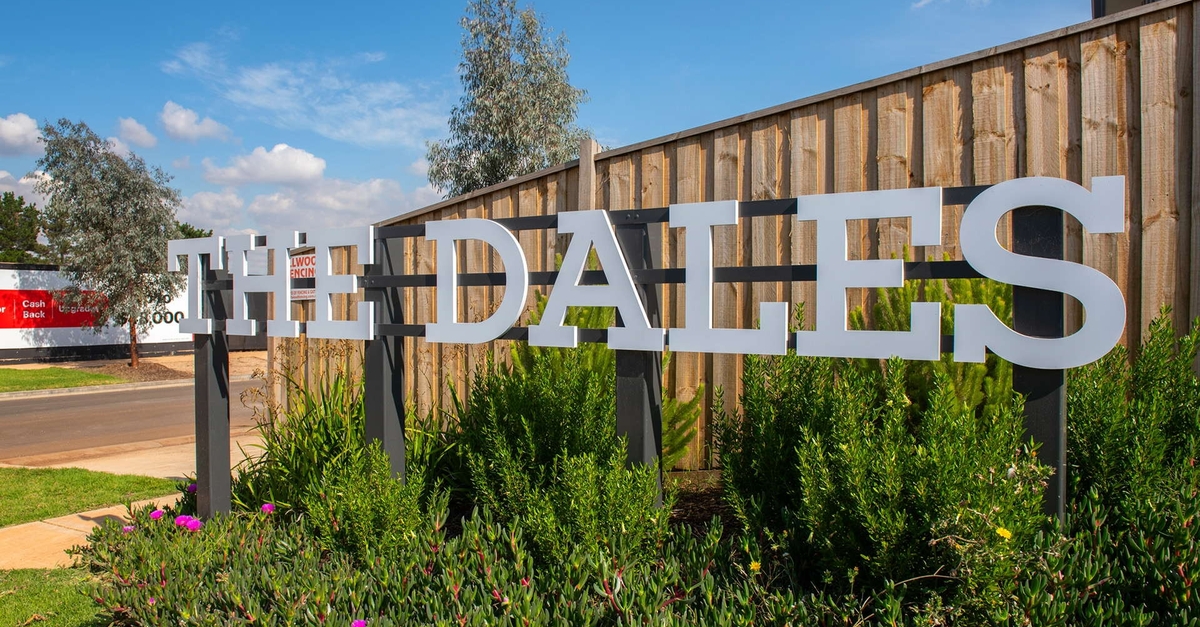


Henley Homes Video
Nearby schools in The Dales Estate - Bonnie Brook
There are 6 schools registered in this area on ACARA 2025
FAQs about The Dales Estate - Bonnie Brook
Henley is the developer behind The Dales Estate - Bonnie Brook.
The Dales Estate - Bonnie Brook consists of 265 homes.
The total area for The Dales Estate - Bonnie Brook is 14.47 hectares.
The Dales Estate - Bonnie Brook falls under Melton City Council.
The Dales Estate - Bonnie Brook is 27 km north-west of Melbourne CBD.
Nearby schools for The Dales Estate - Bonnie Brook:
- Deanside Primary School - 1.6km south
- Aintree Primary School - 2.7km south-west
- Springside West Secondary College - 3.3km east
- Rockbank Primary School - 3.7km south-west
- St George Preca School - 4.0km east
- Southern Cross Grammar - 4.3km east
Land Price Trend in Bonnie Brook VIC 3335
Below shows the price trend from vacant land sales recorded in Bonnie Brook VIC 3335.
The data and information provided by Terralytics (Aust) Pty Ltd (Terralytics Data) is general in nature and is not intended to constitute professional advice. Read more
It should not be relied upon as a substitute for legal, financial, valuation, or other specialist advice relevant to your specific circumstances.
Terralytics uses commercially reasonable endeavours to ensure the Terralytics Data is current and accurate. However, as the Terralytics Data incorporates information sourced from third parties, Terralytics makes no representation or warranty — express or implied — as to its accuracy, completeness, or currency. To the maximum extent permitted by applicable law, Terralytics excludes all liability for any loss or damage (including consequential loss) arising out of or in connection with reliance on the Terralytics Data, whether arising in contract, tort (including negligence), statute, or otherwise.
Popular Estates near The Dales Estate - Bonnie Brook


Not exactly what you're looking for? Try surrounding suburbs

Thornhill Park VIC 3335
19 estates | Melton City Council
4.8km south-west
Cobblebank VIC 3338
6 estates | Melton City Council
5.2km west
Plumpton VIC 3335
1 estate | Melton City Council
4.7km north-east
Grangefields VIC 3335
1 estate | Melton City Council
940m west
Rockbank VIC 3335
20 estates | Melton City Council
3.3km south
Aintree VIC 3336
1 estate | Melton City Council
2.8km south-east





