
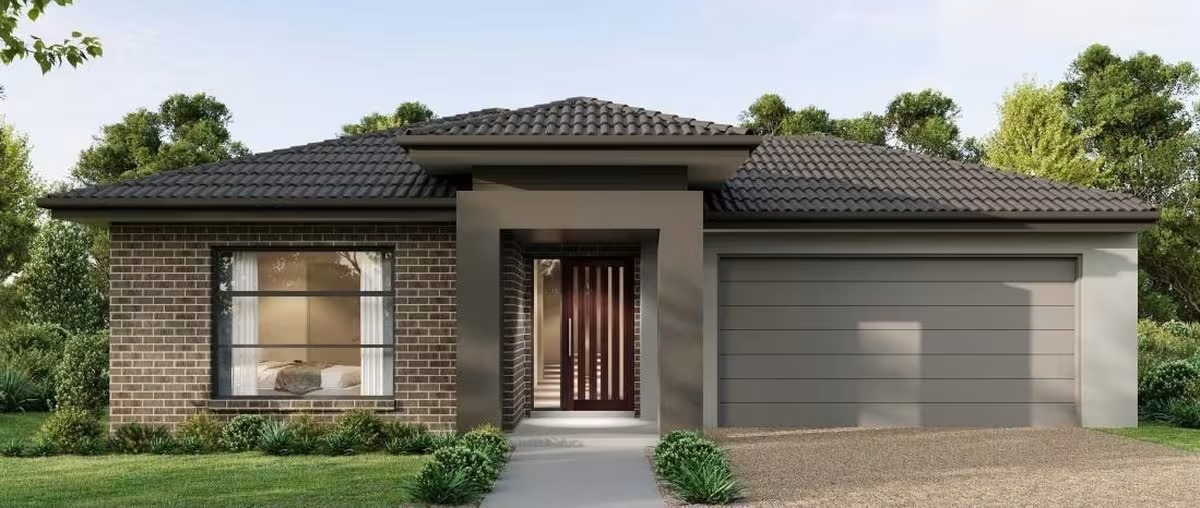

from $860,400
 4
 2
 2
Lot 125 @ Kala


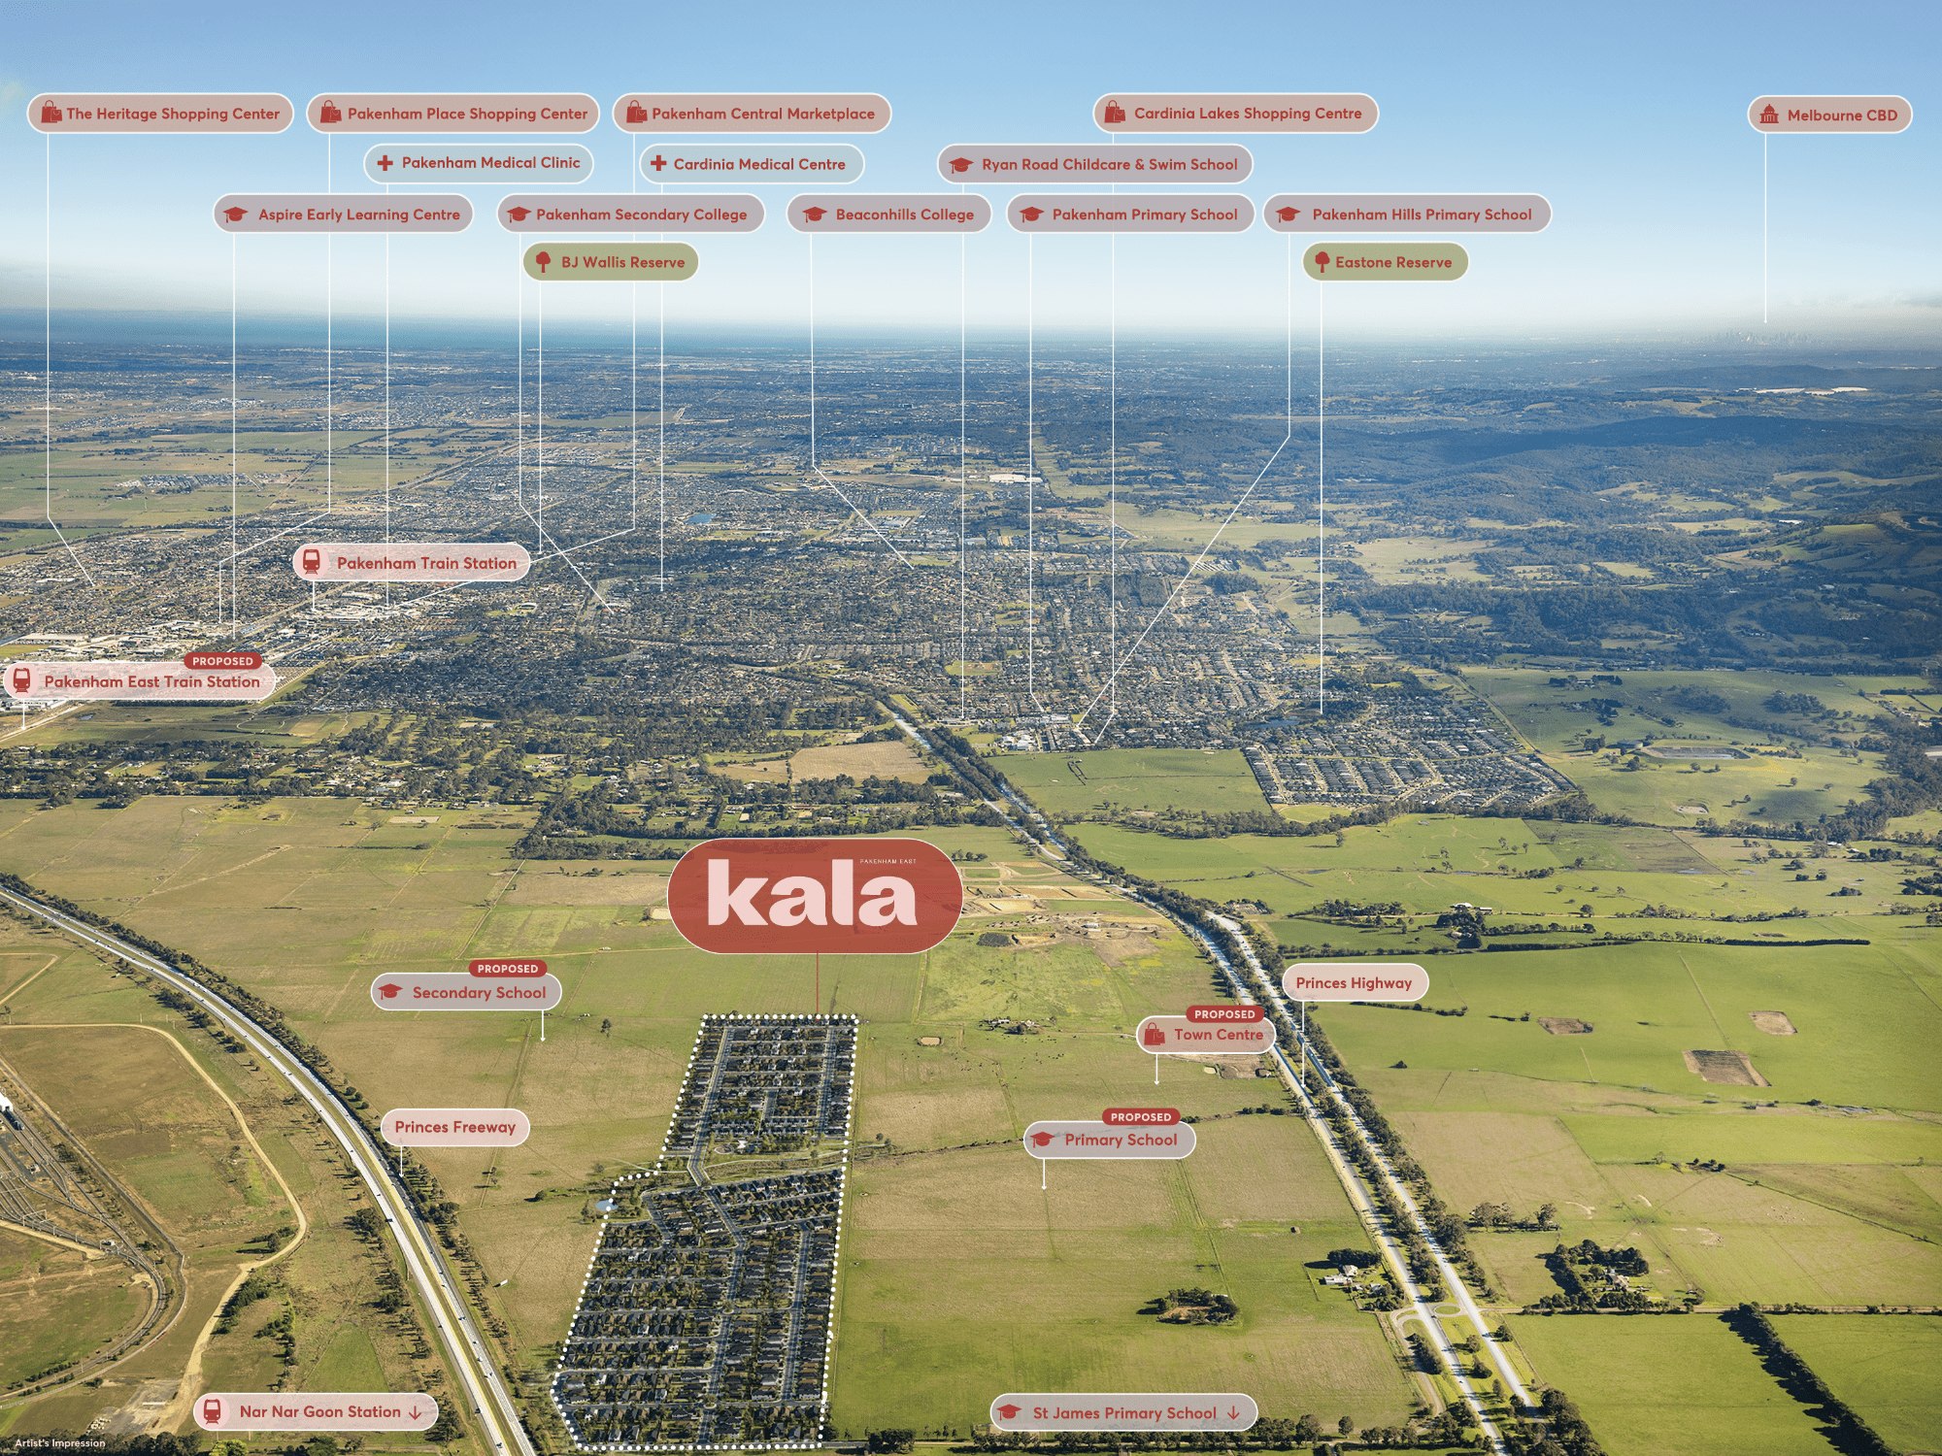
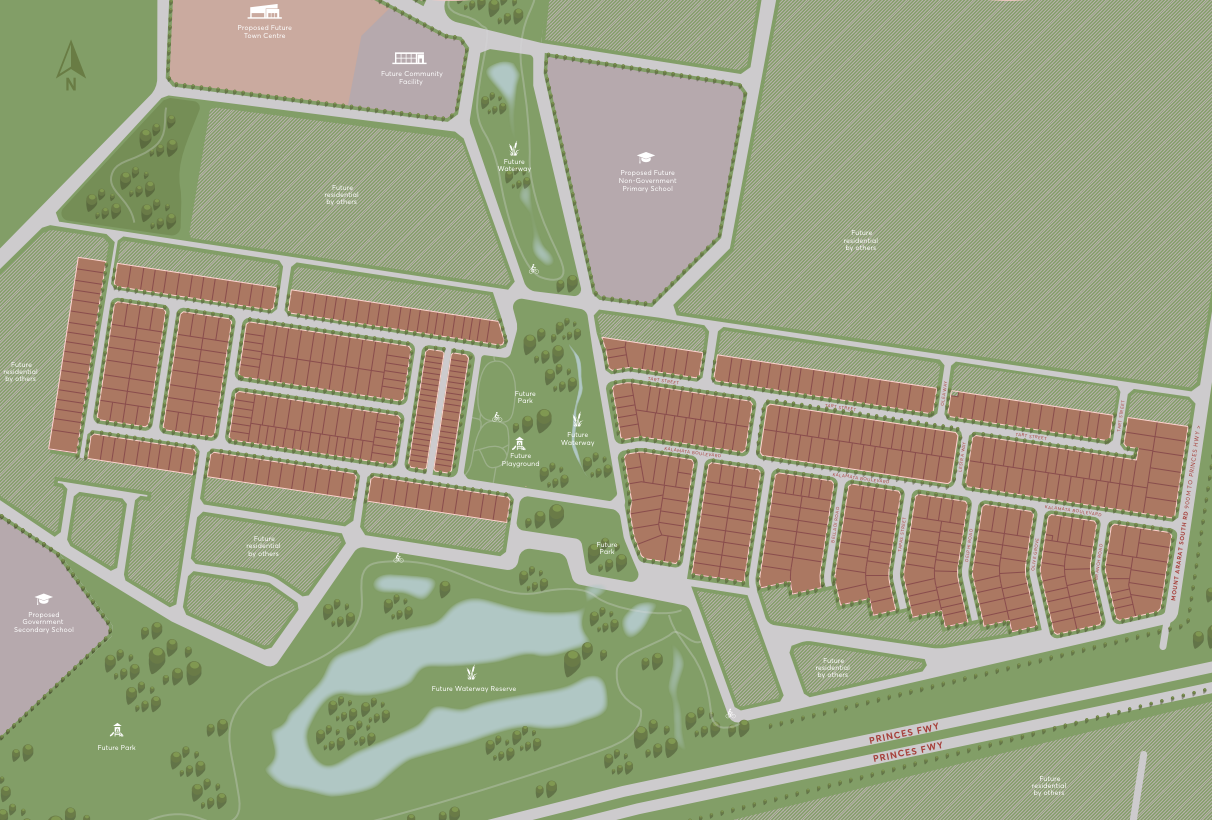
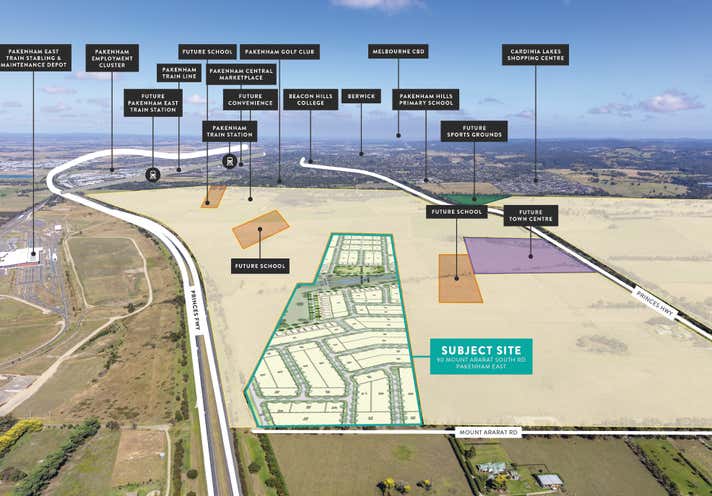
Kala is just five minutes from the bustling Pakenham town center, where you can spend a day shopping, picking up groceries or hop on a train.
With future schools and retail centers to utilize, and a huge range of land for sale and house & land packages to choose from, shouldn’t you move to Kala?
The recently opened East Pakenham train station is just down the road. Alternatively, you can be at Pakenham station in around ten minutes or Nar Nar Goon station in just six minutes. With the Princes Highway and Princes Freeway both on your doorstep, getting to and from your Kala home could not be easier.
* 900mm Stainless Steel Under bench Oven
* 900mm Electric Ceramic Hotplates
* 900mm Curved Glass Canopy Rangehood
* Electric Inverted Ducted Heating/Cooling to 8 Points
* Electric Storage Hot-Water Unit
* Grey-Water connection to Toilet & Laundry where available
* Dishwasher & Microwave space
* 20mm Stone Benchtops
* Melamine Kitchen and Vanities
* Square Mixer taps throughout
* 1200 x 900 Tiled Shower to Ensuite
* 900 x 900 Tiled Shower to bathroom
* Tiled Niche to both showers
* White bathroom and ensuite products
* Modern Square Vanity Basins
* Double Vanity Basins to Ensuite
* Mirrors in ensuite and bathroom
* Clear and pivot shower screens
* Exhaust fans to bathroom and ensuite
* Laundry Bench with Insert Trough
* Walk-in robe to Master Bedroom
* Built in Robes to bedrooms 2, 3 and 4
* Spacious linen cupboard
* Corinthian AWO 5VG Stained 920mm Front Door
* Timber Sidelight with Clear Glass
* MOTP 3D Internal doors
* Painted Skirts and Architrave
* Downlights throughout
* Laminated Flooring to Entry, Hallway, Kitchen, WIP, Family & Meals Areas
* Floor tiles to Wet Areas
* Carpet from Builders range
* Locking aluminum windows throughout
* Eaves to Front
* Colorbond Fascia and gutter
* Render to Garage Front
* Raised Portico with Render & Timber Look infill
* All Plans, Specifications & Soil Report
* Engineer Class M Slab, engineered edge beams at 200mm
* Electrical underground works only
* Sewer up to 45 meters
* Storm water up to 60 meters
* Fall Allowance 300mm
* Concrete pump and temporary fencing as required
* Circuit Breaker and Smoke Detector
* Garden Taps Front and Rear
* Termite Protection
* Solid Pine Frame
* Insulation as per 7 star energy rating report
* 3.5kw Solar Power
* Three-month defect period
* Ten-Year Structural Guarantee
* Double garage with automated front Panel Lift Door
* 2.55m High Ceilings Included
Prices, availability and land details are subject to change without notice.
Images, plans and artist impressions are indicative only and may be subject to change.
Property overview
- Beds
- 4
- Baths
- 2
- Car spaces
- 2
- Floor area
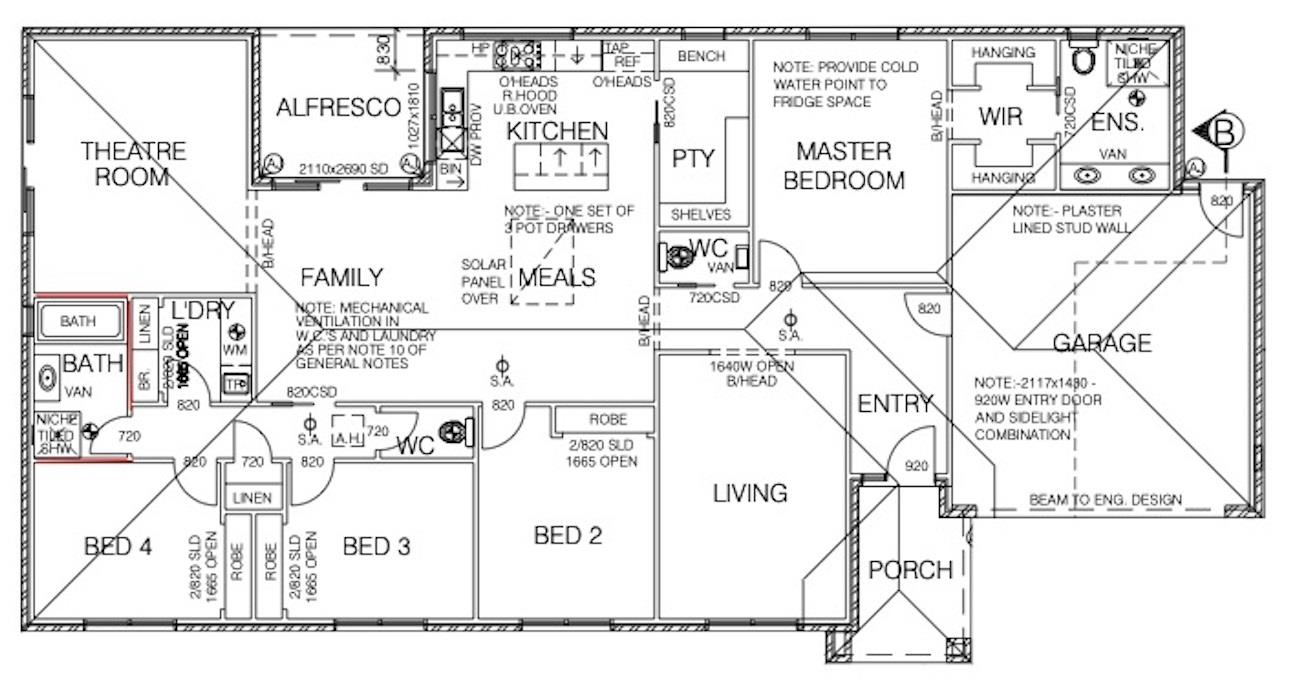
- 263.50m²
- Land area
- 648m²
- Home Design
- Windsor 28
Floorplan for Lot 125: Windsor 28 - Pakenham East VIC 3810
Local information in Pakenham East VIC 3810
8 Land Lots in Kala - Pakenham East
12 House and Land Packages from Kala - Pakenham East


Suburb Planning Review in Pakenham East VIC 3810
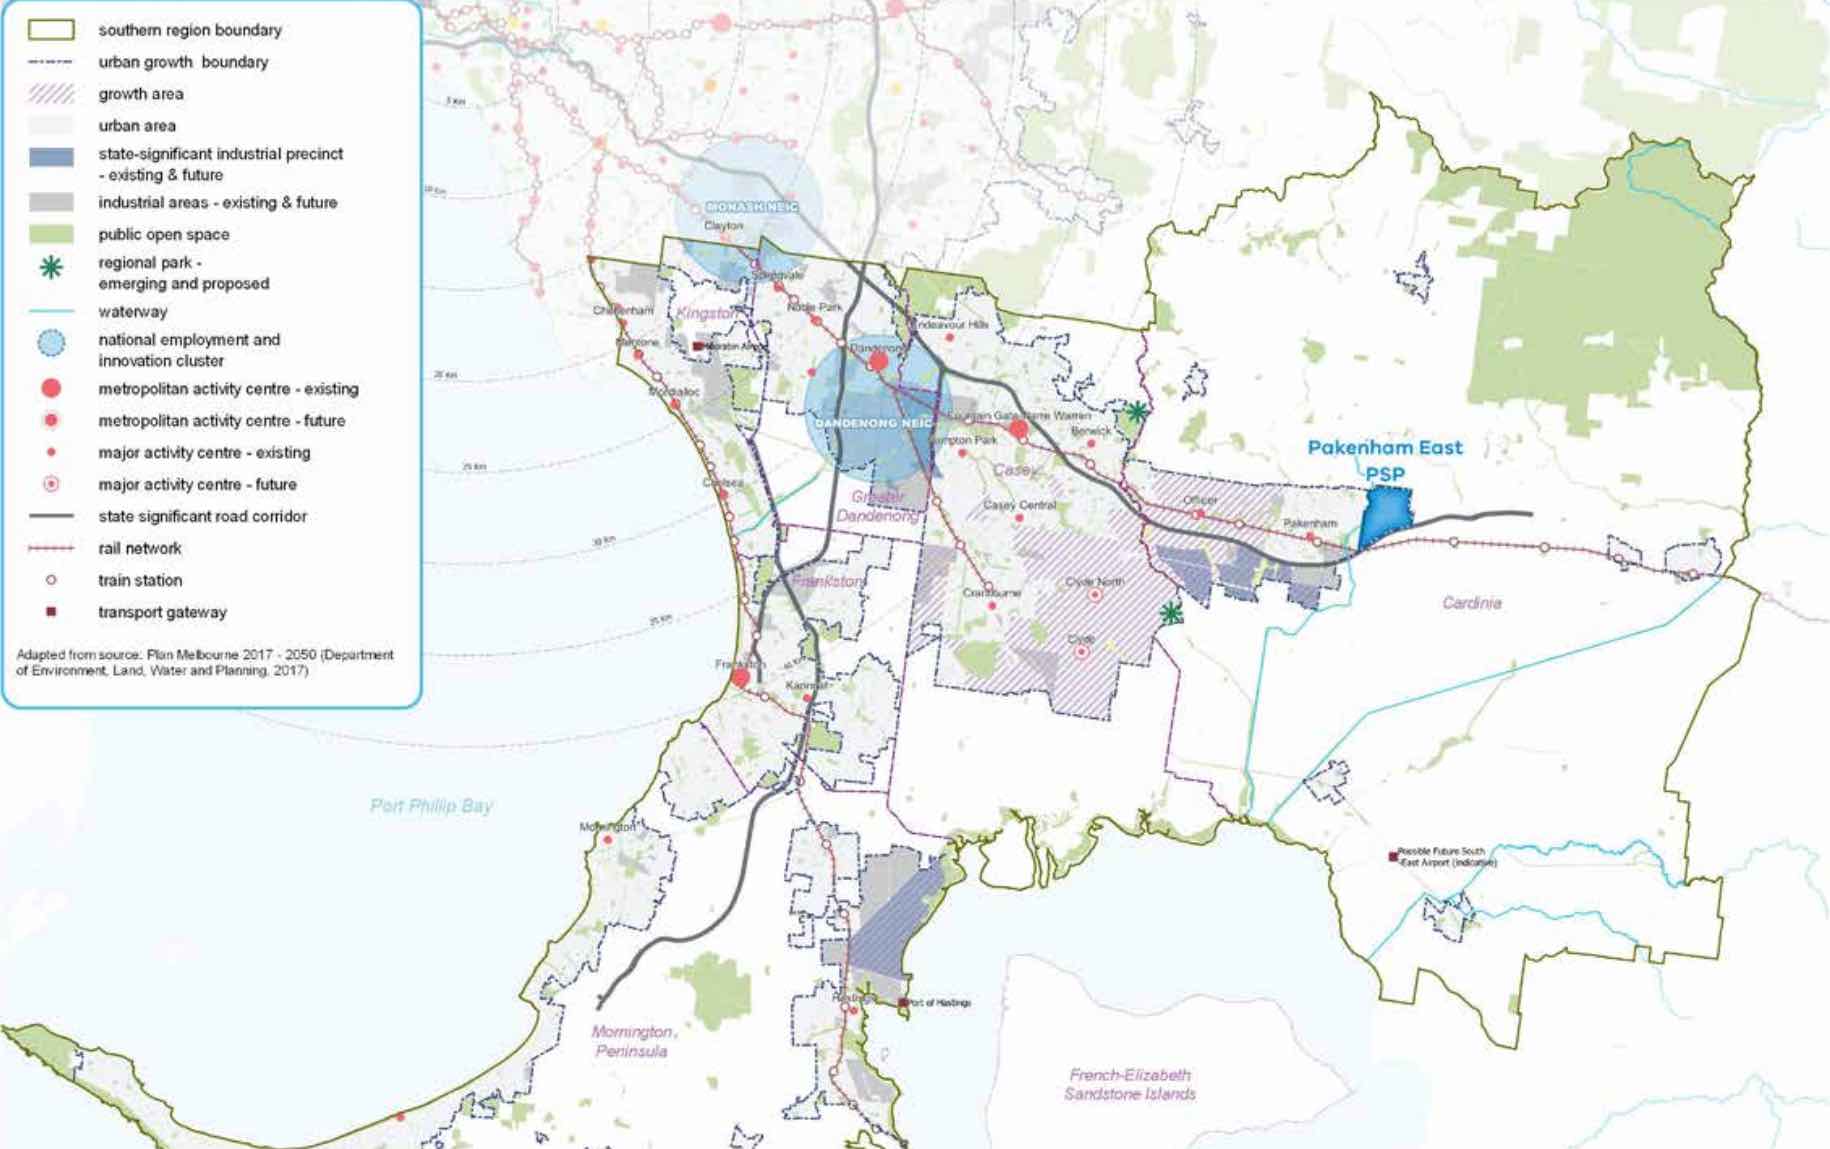
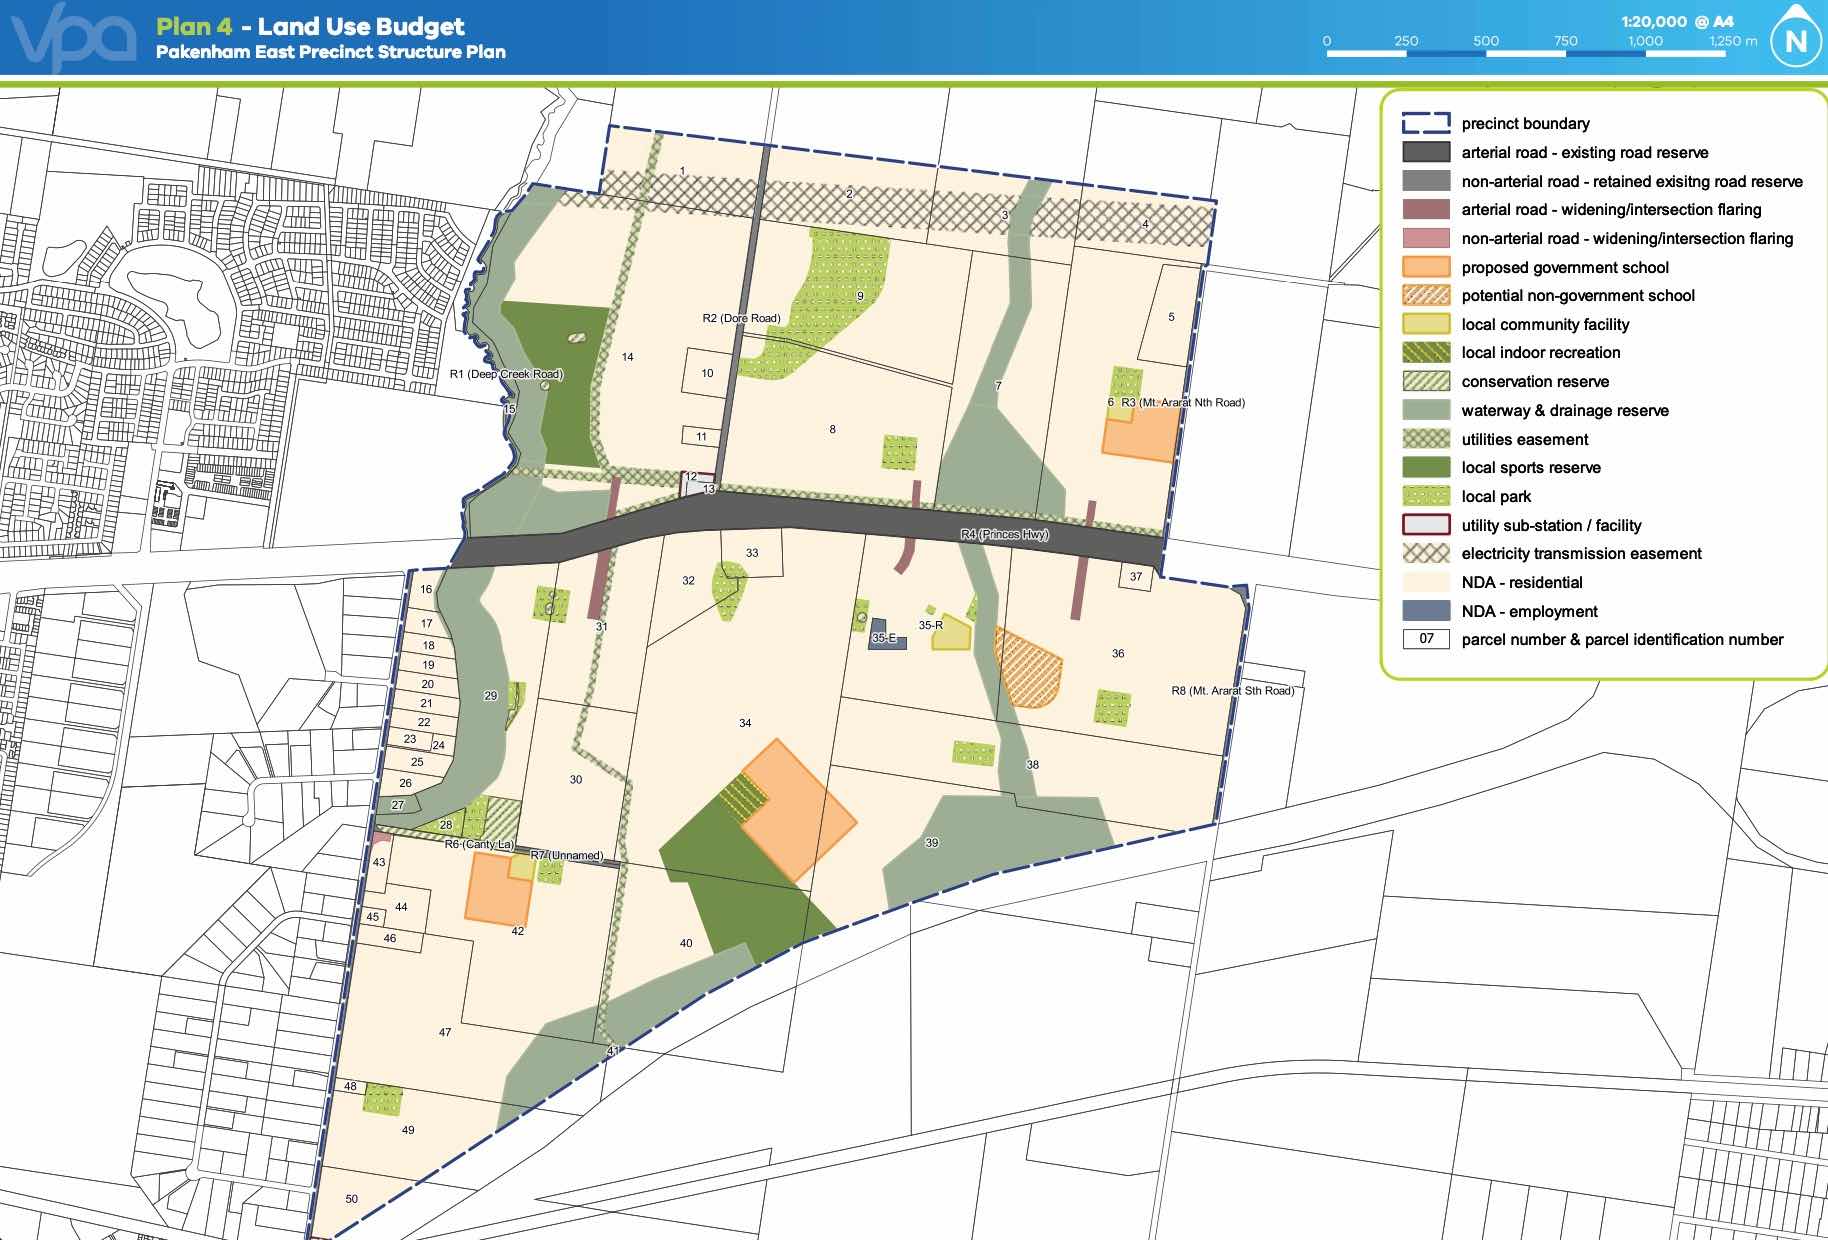
Pakenham East is located in the Shire of Cardinia, the fringe of Melbourne’s Urban Growth Boundary and logical expansion of the existing Pakenham township. The new 630ha suburb area is located on either side of the Princes Highway and is bounded by natural features, existing urban community, infrastructure and farmland.
The Pakenham East Precinct Structure Plan (PSP) and Native Vegetation Precinct Plan (NVPP) were prepared to guide the redevelopment of the released land, protection of natural assets and where services are planned to support the suburb growth. This includes local heritage, landscape and environmental values of the area while delivering a variety of housing options and community and recreational facilities as a logical extension of the Pakenham township.
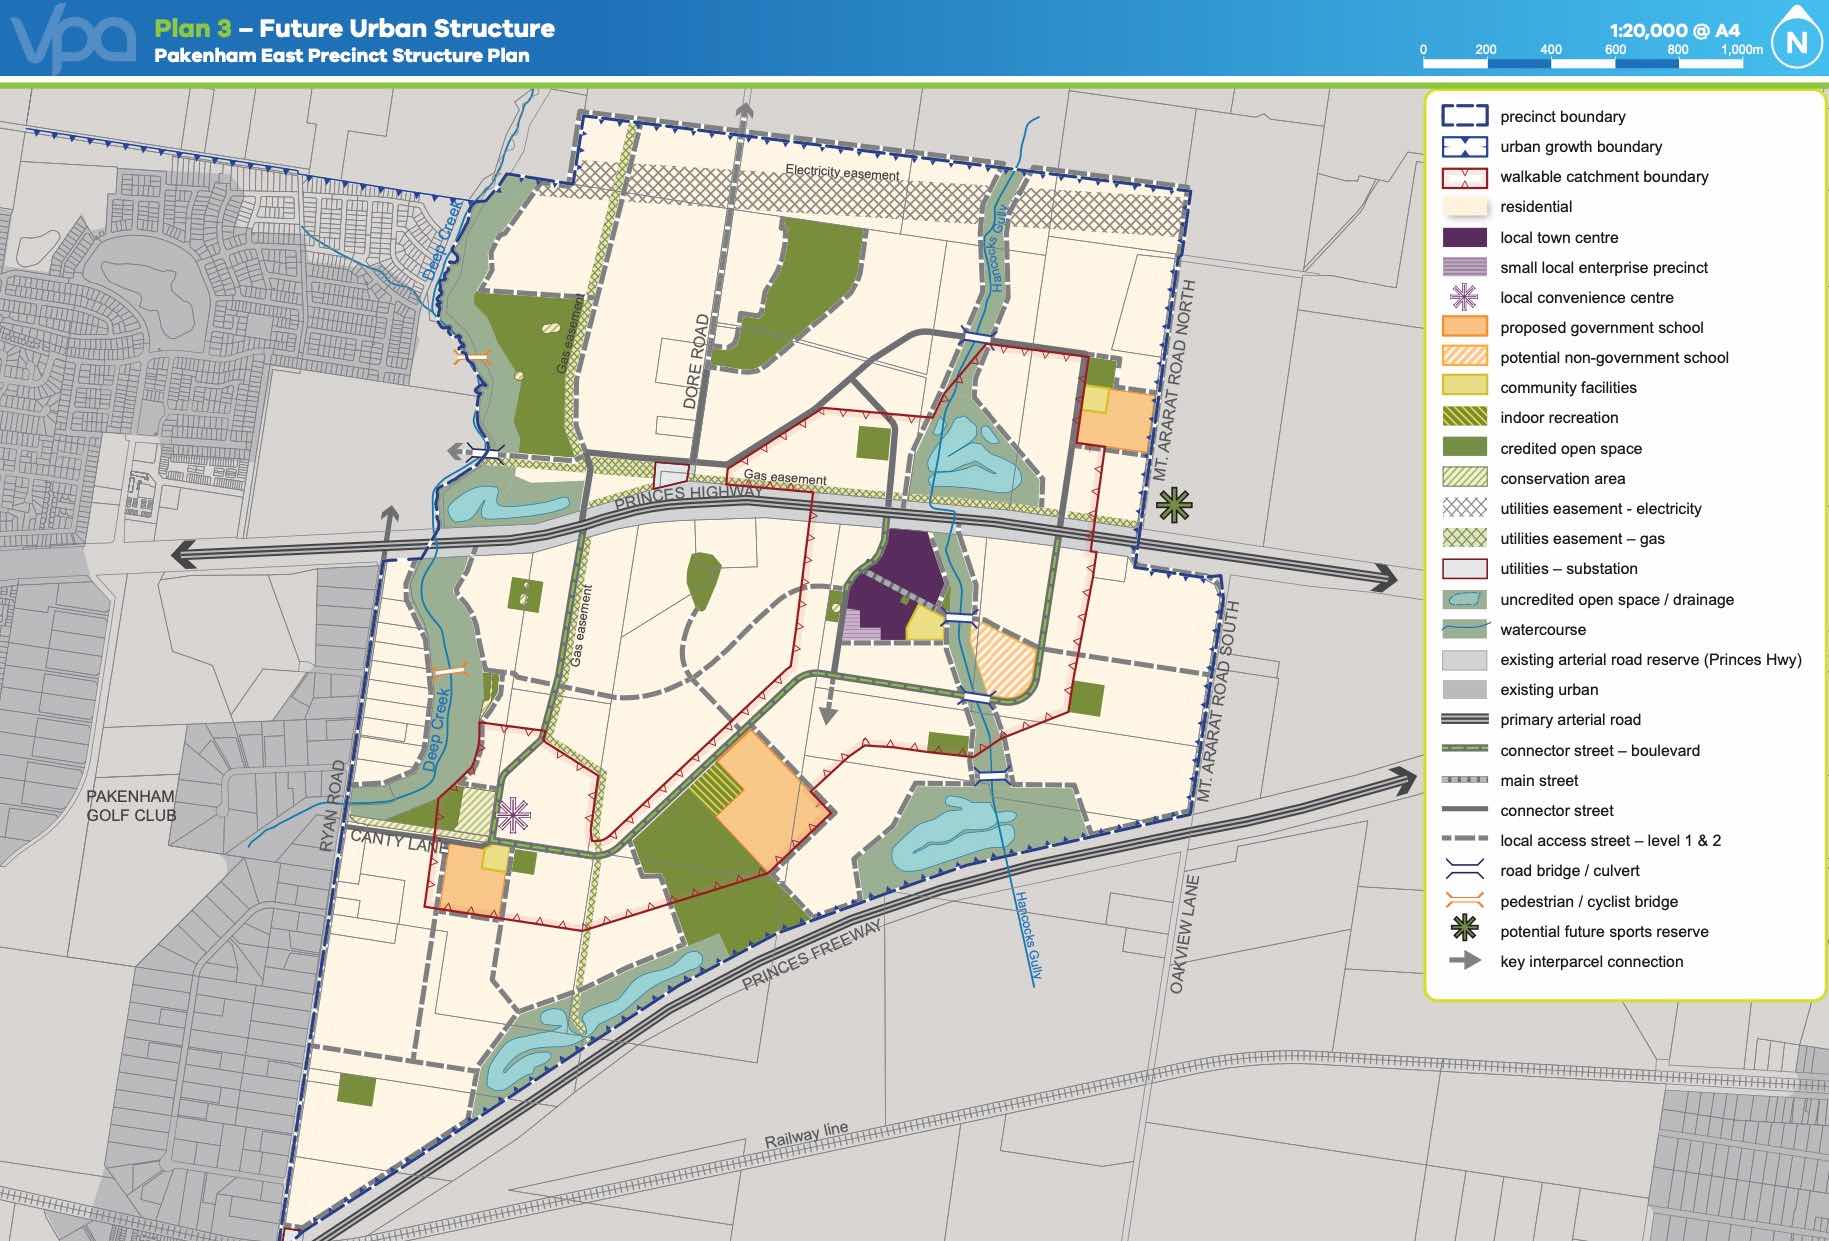
Both the Pakenham East PSP and NVPP were prepared by Victorian Planning Authority (VPA) in consultation with the Cardinia Shire Council and was approved on 2 January 2021 by the Minister for Planning in December 2020. The decision was officially gazetted on 21 January 2021 under Amendment C234 of the Cardinia Planning Scheme.
The Vision of Pakenham East
“for a sustainable and resilient community with plenty of housing choices, open space, well-connected streets, future schools and a local town centre and convenience centre. It will complement Pakenham, with an extensive network of cycling paths, public transport and pedestrian links to central Pakenham”.
Benefits of Pakenham East
The amendments allow the rezoning of Farming and Low Density Residential Zones to Urban Growth Zone. This allows the new greenfield sites to provide for a new residential community, protect natural features and sports and recreation areas. A series of new schools, local community hubs, a town centre and a convenience centre will provide local employment.
Transportation in Pakenham East
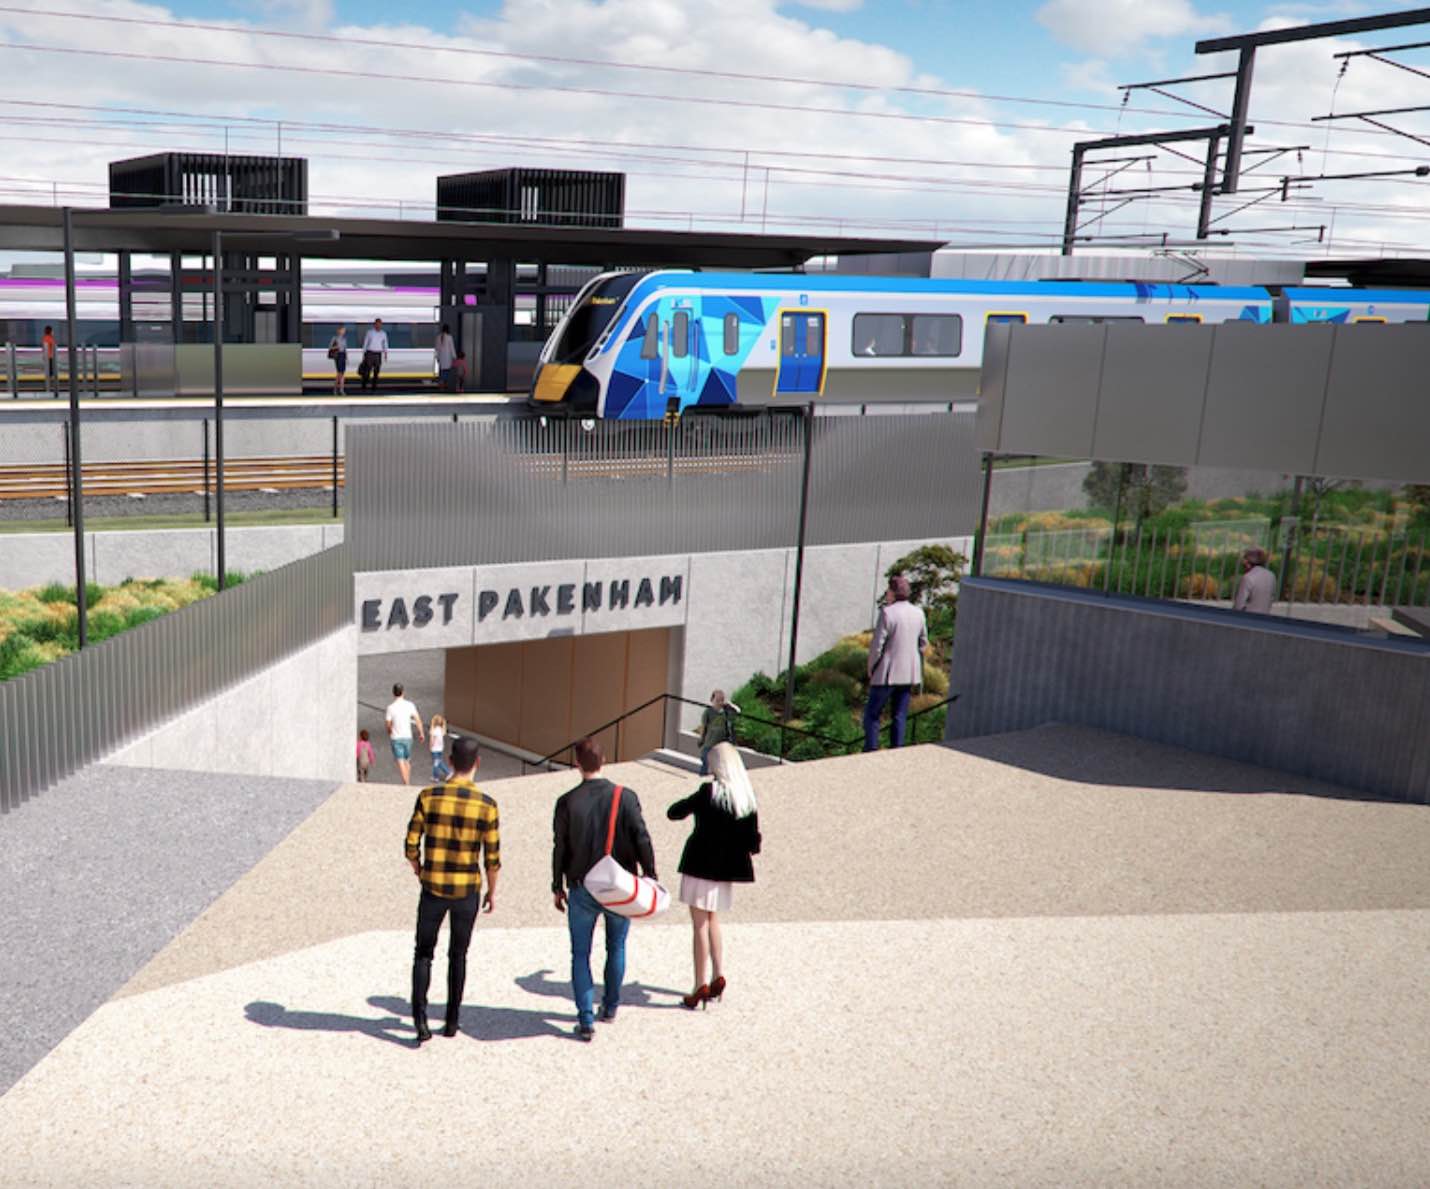
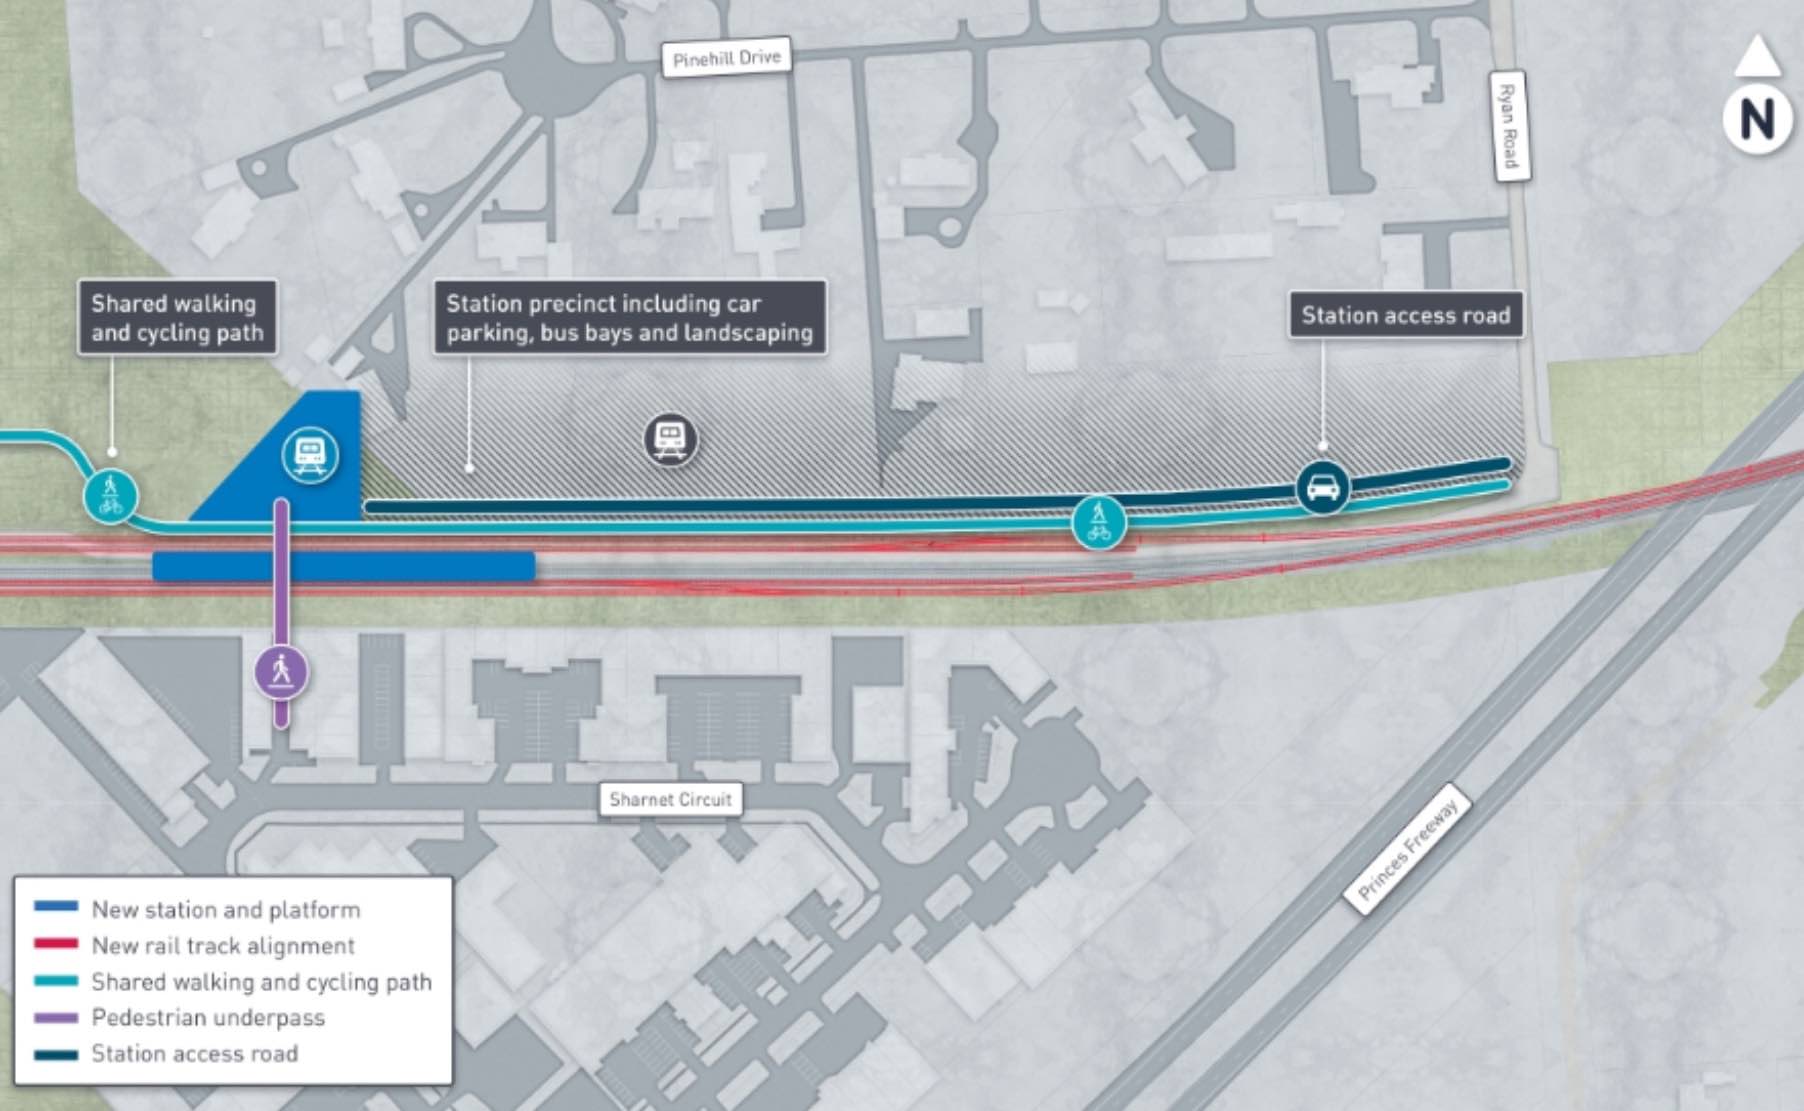
Pakenham East is well connected to public passenger transport, with the Pakenham rail line has a new station adjacent to Deep Creek Reserve within the Pakenham community fringe and car parking access from Ryan Road. The passenger train service on the Orbost mainline will connect Flinders Street and the new Pakenham East train station.
While located just outside the new suburb boundary the train station is well connected to a network of shared paths including cycle links and the local road network. The Princes Highway provides vehicle access to the Princes Freeway and a direct connection to Melbourne CBD or the east coastline of Victoria.
Pakenham East Suburb Summary
References
- Cardinia Shire Council
- Victoria Planning Authority
- Premier of Victoria – New Station
- Premier of Victoria – New Suburb
- Level Crossing Removal Project
Videos for Kala - Pakenham East
Development overview of Kala - Pakenham East
This information is estimated by the OpenLot research team. Let us know here to provide up-to-date information about this development.
Project team of Kala - Pakenham East


Featured builders in Kala - Pakenham East
Updates for Kala - Pakenham East





Nearby schools in Kala - Pakenham East
There are 6 schools registered in this area on ACARA 2025
FAQs about Kala - Pakenham East
SIG Group is the developer behind Kala - Pakenham East.
Kala - Pakenham East consists of 525 homes.
The total area for Kala - Pakenham East is 28.53 hectares.
Kala - Pakenham East falls under Cardinia Shire Council.
Kala - Pakenham East is 58 km south-east of Melbourne CBD.
Core Projects is the project marketer for Kala - Pakenham East.
Nearby schools for Kala - Pakenham East:
- Pakenham Primary School - 2.6km west
- St James School - 3.1km east
- Nar Nar Goon Primary School - 3.3km east
- Pakenham Hills Primary School - 3.9km west
- St Patrick's School - 5.6km west
- Pakenham Secondary College - 5.9km west
Popular Estates near Kala - Pakenham East


Not exactly what you're looking for? Try surrounding suburbs

Officer VIC 3809
55 estates | Cardinia Shire Council
10.5km west
Officer South VIC 3809
2 estates | Cardinia Shire Council
10.4km south-west
Pakenham VIC 3810
29 estates | Cardinia Shire Council
3.3km west
Garfield VIC 3814
2 estates | Cardinia Shire Council
13.2km east
Nar Nar Goon North VIC 3812
4 estates | Cardinia Shire Council
4.5km north
Nar Nar Goon VIC 3812
0 estates
4.8km south





